1581 Osborn Dr

1581 Osborn Dr — Photo 1
1581 Osborn Dr — Photo 2
1581 Osborn Dr — Photo 3
1581 Osborn Dr — Photo 4
1581 Osborn Dr — Photo 5
1581 Osborn Dr — Photo 6
1581 Osborn Dr — Photo 7
1581 Osborn Dr — Photo 8
1581 Osborn Dr — Photo 9
1581 Osborn Dr — Photo 10
1581 Osborn Dr — Photo 11
1581 Osborn Dr — Photo 12
1581 Osborn Dr — Photo 13
1581 Osborn Dr — Photo 14
1581 Osborn Dr — Photo 15
1581 Osborn Dr — Photo 16
1581 Osborn Dr — Photo 17
1581 Osborn Dr — Photo 18
1581 Osborn Dr — Photo 19
1581 Osborn Dr — Photo 20
1581 Osborn Dr — Photo 21
1581 Osborn Dr — Photo 22
1581 Osborn Dr — Photo 23
1581 Osborn Dr — Photo 24
1581 Osborn Dr — Photo 25
1581 Osborn Dr — Photo 26
1581 Osborn Dr — Photo 27
  • Furnished

$4,200/ mo
Total price
Now includes required monthly fees in total price
3 beds2 baths1662 sqft house
Available August 3
1581 Osborn Dr

Your booked tour

What you get

Dog-friendlyIn-unit laundryParkingAir conditioning

Costs, fees, and lease terms

Lease terms

Month to month lease. Owner pays for utilities and internet. Small dogs negotiable. No cats. No smoking.

Pricing comparison

$1089

At $4,200, this listing is priced $1089 more than the current market rate for a 3 bedroom home in Woodland.

Pets

  • Dogs

    Allowed
    Number allowed1
  • Cats

    Not allowed

The neighborhood

About the building

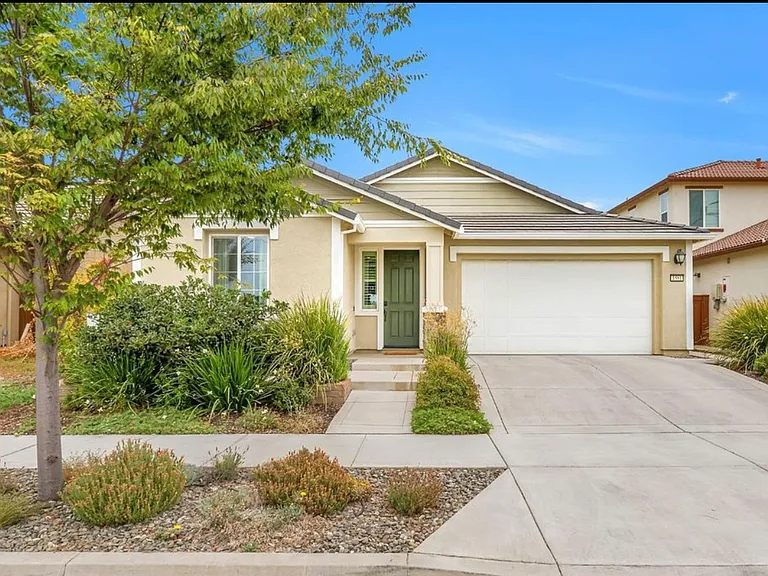
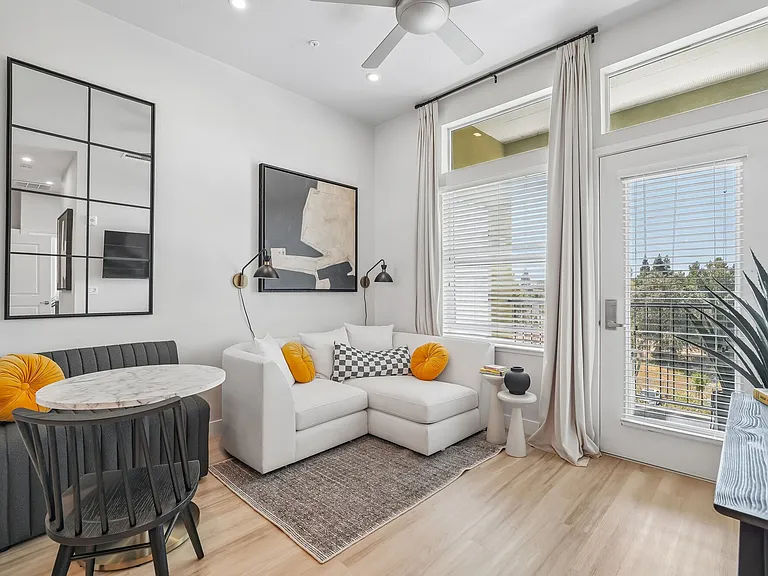
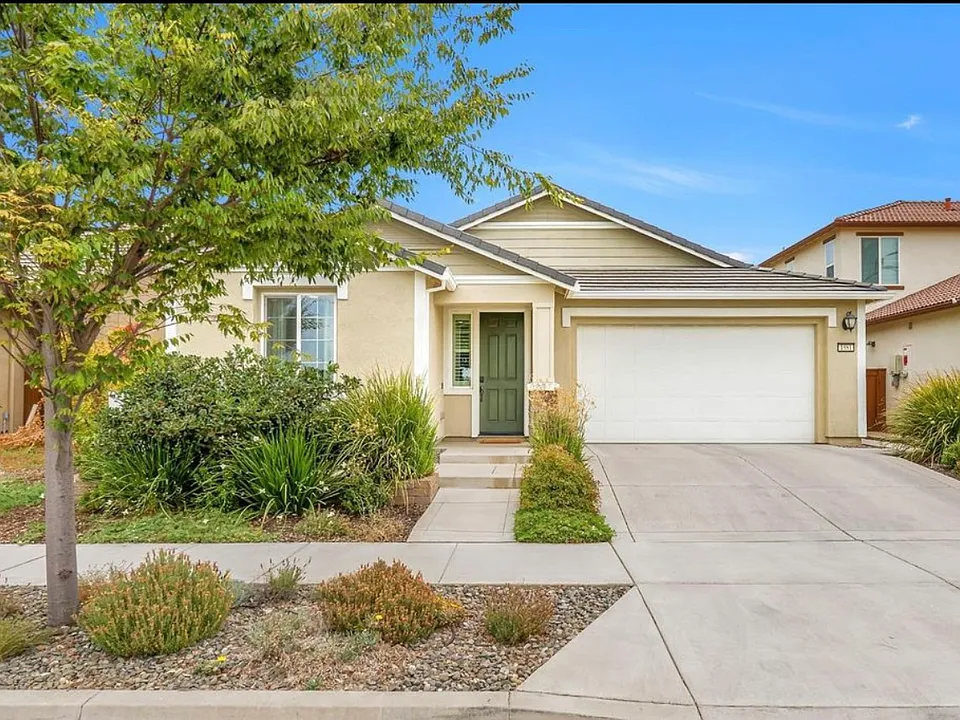
Fully furnished single story 3 bedroom, 2 bath, 1662 sq ft, newer family home in desirable Spring Lake Community. The home located is across the street from Spring Lake Park and in close proximity to the bike bridge that connect to the Sports Park and Community Center. Very spacious and open feel with tile flooring throughout connecting living room, kitchen and dining room. The kitchen has stainless steel appliances, a large island with seating, and ample cabinet space.Beautifully landscaped backyard with a pergola-covered patio, a retractable awning, raised veggie beds, and low-maintenance artificial grass. The master bedroom has abundant natural light, a queen size bed and a large screen television. The en-suite has a walk-in shower with bench, double sinks and large walk-in closet. The other two bedrooms have queen-size beds. The large laundry room includes sink, cabinets, and extra open shelving for storage. Additional features include a finished two-car garage, tankless water heater, central air and heat and a charming front porch with park view directly across the street. Owner pays utilities (gas and electric), city services (water, sewer, garbage) and internet. Close to both major interstates, Sacramento international airport, Davis, local shopping center and more.

The property manager

Nearby schools

Students who live in 1581 Osborn Dr attend the following Woodland Joint Unified School District public schools:

GreatSchools ratings are based on test scores and additional metrics when available.
1581 Osborn Dr

By contacting this property, you agree to our Terms of Use. Visit our Privacy Portal for more information. When you click “Send message”, we’ll send your inquiry to the property manager so they can reach out and answer your questions.

Find similar homes

Spot something off?Good catch. Flag it and help keep listings legit.