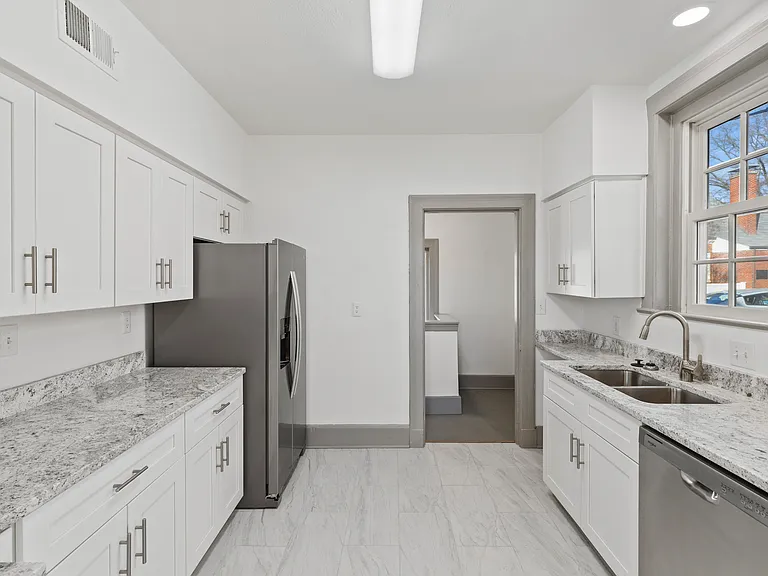
15803 Lautrec Ct

15803 Lautrec Ct — Photo 1
15803 Lautrec Ct — Photo 2
15803 Lautrec Ct — Photo 3
15803 Lautrec Ct — Photo 4
15803 Lautrec Ct — Photo 5
15803 Lautrec Ct — Photo 6
15803 Lautrec Ct — Photo 7
15803 Lautrec Ct — Photo 8
15803 Lautrec Ct — Photo 9
15803 Lautrec Ct — Photo 10
15803 Lautrec Ct — Photo 11
15803 Lautrec Ct — Photo 12
15803 Lautrec Ct — Photo 13
15803 Lautrec Ct — Photo 14
15803 Lautrec Ct — Photo 15
15803 Lautrec Ct — Photo 16
15803 Lautrec Ct — Photo 17
15803 Lautrec Ct — Photo 18
15803 Lautrec Ct — Photo 19
15803 Lautrec Ct — Photo 20
15803 Lautrec Ct — Photo 21
15803 Lautrec Ct — Photo 22
15803 Lautrec Ct — Photo 23
15803 Lautrec Ct — Photo 24
15803 Lautrec Ct — Photo 25
15803 Lautrec Ct — Photo 26
15803 Lautrec Ct — Photo 27
15803 Lautrec Ct — Photo 28

$4,250/ mo
Doesn't include deposits and fees
4 beds3.5 baths3581 sqft house
Available October 1
15803 Lautrec Ct

Your booked tour

What you get

No petsIn-unit laundryParkingAir conditioning

Costs, fees, and lease terms

Lease terms

Trash/recycling included. Tenant(s) are responsible for all utilities.

Pets

  • Dogs

    Not allowed
  • Cats

    Not allowed

The neighborhood

About the building

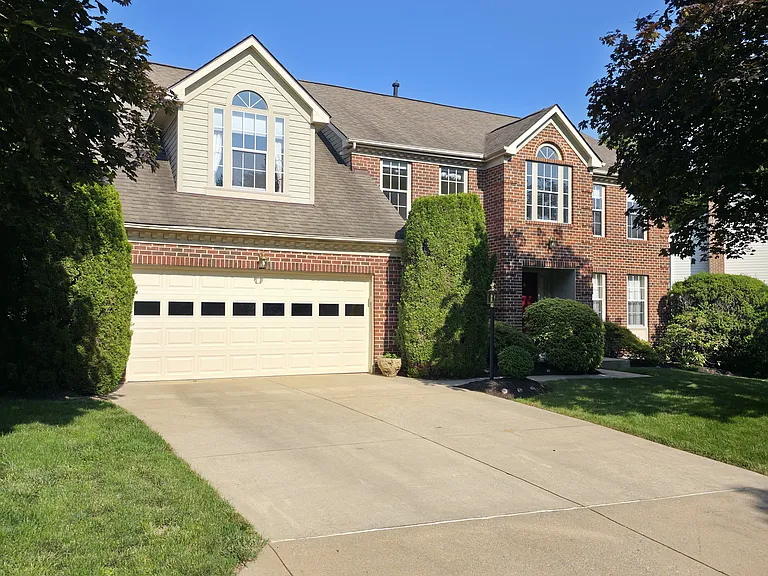
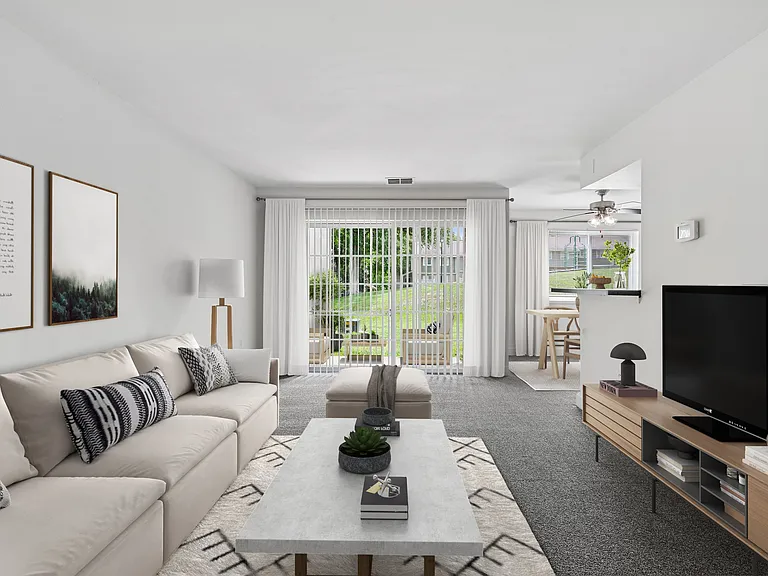
Sited on a quiet cul-de-sac front brick colonial with two-car garage, and professionally landscaped. Two-story foyer with hardwood flooring and a convenient coat closet along the hall. Off to the right is the living room, which has four windows, and access to the office. The formal dining room has two front yard-facing windows and connects to the kitchen and breakfast area. Deck and backyard views through the breakfast nook's big bay window. Granite countertops, with the center island with a matching granite countertop and built-in gas stovetop. There is also a tile backsplash, double oven and pantry closet. Garage access off the kitchen on this main level, and the mudroom/laundry room which has outside access. There is also a half bathroom on the main level. An expansive family room with a floor to ceiling gas fireplace, a cathedral ceiling with two skylights, and a set of French doors that open to the exterior Trex deck with steps leading down the backyard. Upstairs, spacious primary suite with high vaulted ceilings and a skylight, a sitting area, a vanity area, a sizeable walk-in closet, and a large bathroom. The bathroom has a soaking tub, a walk-in shower, and a vanity area with a skylight. The hall bath has a tub/shower and a linen closet. Three additional spacious bedrooms upstairs. Walk-out basement with a recreation room downstairs with recessed lights and a sliding glass door to the backyard. A hallway leads down to the full bathroom on this level. Newer carpet is throughout the house, and a new floor is in the kitchen area. Sited on a quiet cul-de-sac in the sought-after neighborhood of Quince Haven, this property is just minutes to major highways, parks like Seneca Creek State Park, and shopping and restaurants in the Kentlands. NOTE: The house is unfurnished. No pets. No smoking.

The property manager

Nearby schools

Students who live in 15803 Lautrec Ct attend the following Montgomery County Public Schools (Unified School District) public schools:

GreatSchools ratings are based on test scores and additional metrics when available.

15803 Lautrec Ct

By contacting this property, you agree to our Terms of Use. Visit our Privacy Portal for more information. When you click “Send message”, we’ll send your inquiry to the property manager so they can reach out and answer your questions.

Find similar homes

Spot something off?Good catch. Flag it and help keep listings legit.