158 High Pointe Dr

158 High Pointe Dr — Photo 1
158 High Pointe Dr — Photo 2
158 High Pointe Dr — Photo 3
158 High Pointe Dr — Photo 4
158 High Pointe Dr — Photo 5
158 High Pointe Dr — Photo 6
158 High Pointe Dr — Photo 7
158 High Pointe Dr — Photo 8
158 High Pointe Dr — Photo 9
158 High Pointe Dr — Photo 10
158 High Pointe Dr — Photo 11
158 High Pointe Dr — Photo 12
158 High Pointe Dr — Photo 13
158 High Pointe Dr — Photo 14
158 High Pointe Dr — Photo 15
158 High Pointe Dr — Photo 16
158 High Pointe Dr — Photo 17
158 High Pointe Dr — Photo 18
158 High Pointe Dr — Photo 19
158 High Pointe Dr — Photo 20
158 High Pointe Dr — Photo 21
158 High Pointe Dr — Photo 22
158 High Pointe Dr — Photo 23
158 High Pointe Dr — Photo 24
158 High Pointe Dr — Photo 25
158 High Pointe Dr — Photo 26
158 High Pointe Dr — Photo 27
158 High Pointe Dr — Photo 28
158 High Pointe Dr — Photo 29
158 High Pointe Dr — Photo 30

$2,595/ mo
Doesn't include deposits and fees
3 beds2.5 baths1877 sqft house
Available September 15
158 High Pointe Dr

Your booked tour

What you get

Pet-friendlyGym

Costs, fees, and lease terms

Pets

  • Dogs

    Allowed
  • Cats

    Allowed

The neighborhood

About the building

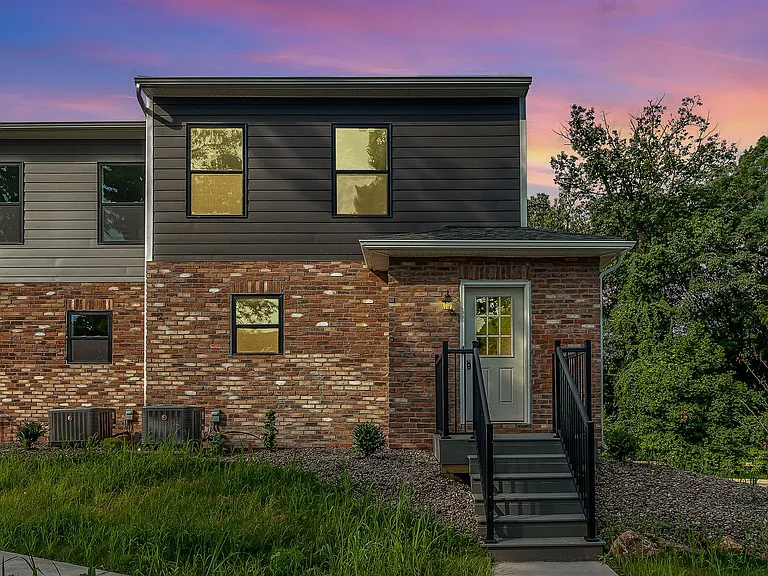
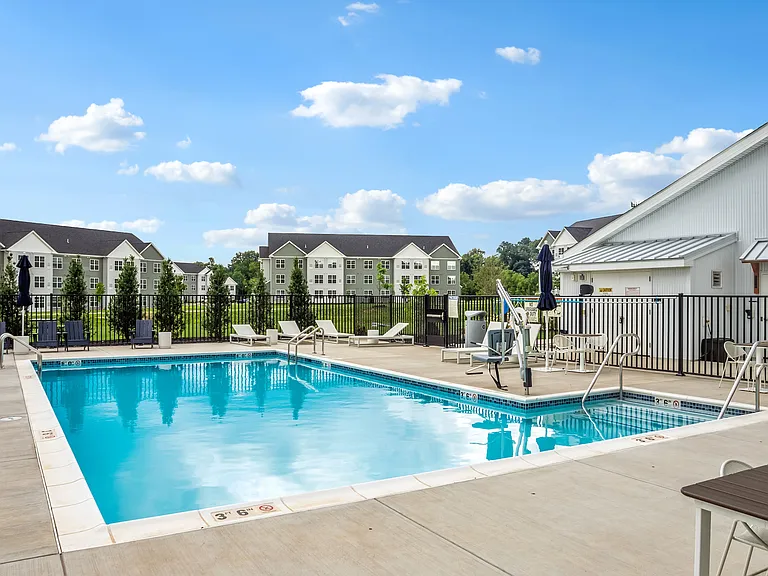
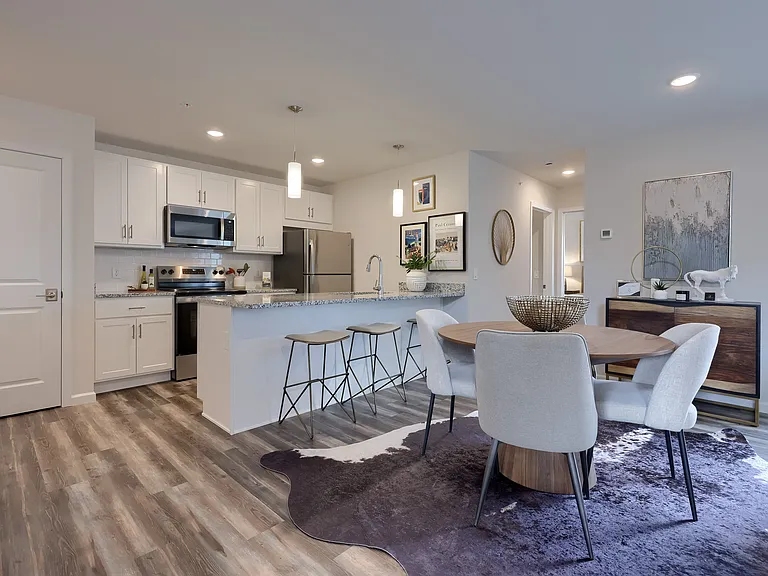
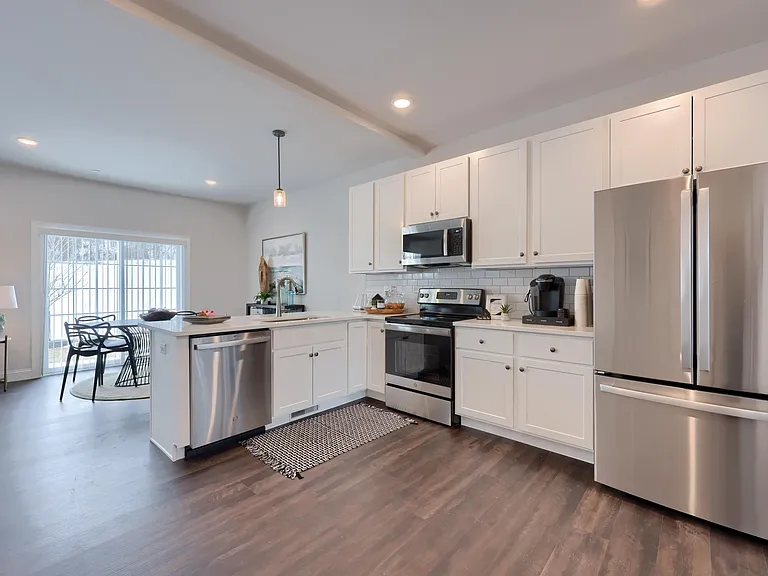
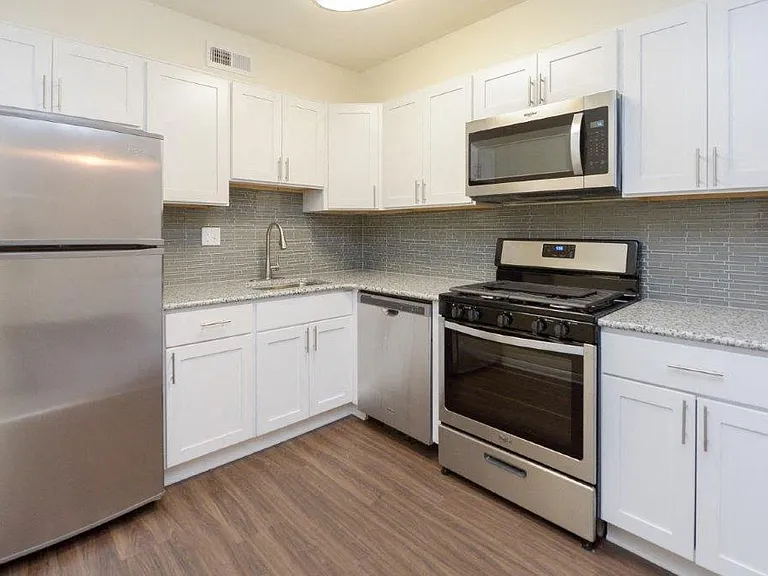
Welcome to this brand new charming 3-bedroom, 2.5-bathroom end unit town-home located in the desirable Hummelstown, PA. This lovely house offers a comfortable and convenient lifestyle in the highly sought-after Derry Township School District. As you step inside, you'll be greeted by a warm and inviting atmosphere. The main level features a spacious living area with gas-forced air heating, ensuring cozy winters, and central air conditioning to keep you cool during the summer months. The well-appointed kitchen boasts both gas and electric cooking options, allowing you to prepare your favorite meals with ease. The attached garage provides convenient parking and additional storage space. Upstairs, you'll find three bedrooms, providing ample space for relaxation and privacy. The master bedroom features an en-suite bathroom, offering a private retreat after a long day. The two additional bedrooms share a well-maintained bathroom, ensuring comfort for everyone. One of the highlights of this home is the finished basement, providing additional living space that can be used as a recreation room, home office, or entertainment area. The possibilities are endless! Outside, a balcony offers a peaceful spot to enjoy your morning coffee or unwind after a busy day. The hot water is electric, ensuring a constant supply for your daily needs. Washer and dryer are available on the upper level, allowing for the convenience of in-home laundry facilities. With its prime location, this home offers easy access to local amenities, Penn State Hershey Medical Center, Hershey Entertainment Attractions, shopping centers, and dining options. TONS Of amenities in neighborhood: Game room, Meeting room, Community center, Fitness center, Walking paths, Playground, and many more Don't miss out Don't miss the opportunity to make this house your home. Contact us today to schedule a tour and experience the comfort and convenience this property has to offer. Appliances included for your convenience are: refrigerator/range/dishwasher/microwave and washer/dryer. Tenant is responsible for: electric and gas. Included utilities are: water/sewer/trash/lawn maintenance and snow removal. Pets will be considered on a case by case basis with breed restrictions. Pet fees will be added on top of rent. Section 8 is non participating at this location. 12 month lease agreement is required. To Submit an Application, Click Here and Select Apply Now Room Measurements: Foyer- 9 x 9 LR- 19 x 12.6 Dining area- 7.11 x 7.6 Kit- 12.3 x 11.11 Primary BR- 13.8 x 12.11 Primary BR closet- 7.10 x 4.10 BR2- 10.3 x 9.6 BR3- 10.2 x 9.1 Finished lower level room - 14.2 x 13.6 Garage- 22.3 x 18.3 Air Conditioning: Central Air Basement: Finished Community Center Cooking: Electric Cooking: Gas Derry Township School District Heat: Gas/Forced Air Hot Water: Electric Lawn Parking: Attached Garage Sewer Snow Trash Walking Paths Washer/Dryer: Hook Ups Water

The property manager

Nearby schools

Students who live in 158 High Pointe Dr attend the following Derry Township School District (Unified School District) public schools:

Showing 3 of 5 schools.

GreatSchools ratings are based on test scores and additional metrics when available.

158 High Pointe Dr

By contacting this property, you agree to our Terms of Use. Visit our Privacy Portal for more information. When you click “Send message”, we’ll send your inquiry to the property manager so they can reach out and answer your questions.

Find similar homes

Spot something off?Good catch. Flag it and help keep listings legit.