1575 Lakeshore Rd W #366

1575 Lakeshore Rd W #366 — Photo 1
1575 Lakeshore Rd W #366 — Photo 2
1575 Lakeshore Rd W #366 — Photo 3
1575 Lakeshore Rd W #366 — Photo 4
1575 Lakeshore Rd W #366 — Photo 5
1575 Lakeshore Rd W #366 — Photo 6
1575 Lakeshore Rd W #366 — Photo 7
1575 Lakeshore Rd W #366 — Photo 8
1575 Lakeshore Rd W #366 — Photo 9
1575 Lakeshore Rd W #366 — Photo 10
1575 Lakeshore Rd W #366 — Photo 11
1575 Lakeshore Rd W #366 — Photo 12
1575 Lakeshore Rd W #366 — Photo 13
1575 Lakeshore Rd W #366 — Photo 14
1575 Lakeshore Rd W #366 — Photo 15
1575 Lakeshore Rd W #366 — Photo 16
1575 Lakeshore Rd W #366 — Photo 17
1575 Lakeshore Rd W #366 — Photo 18
1575 Lakeshore Rd W #366 — Photo 19
1575 Lakeshore Rd W #366 — Photo 20
1575 Lakeshore Rd W #366 — Photo 21
1575 Lakeshore Rd W #366 — Photo 22
1575 Lakeshore Rd W #366 — Photo 23
1575 Lakeshore Rd W #366 — Photo 24
1575 Lakeshore Rd W #366 — Photo 25
1575 Lakeshore Rd W #366 — Photo 26
1575 Lakeshore Rd W #366 — Photo 27
1575 Lakeshore Rd W #366 — Photo 28
1575 Lakeshore Rd W #366 — Photo 29
1575 Lakeshore Rd W #366 — Photo 30
1575 Lakeshore Rd W #366 — Photo 31
1575 Lakeshore Rd W #366 — Photo 32
1575 Lakeshore Rd W #366 — Photo 33
1575 Lakeshore Rd W #366 — Photo 34
1575 Lakeshore Rd W #366 — Photo 35
1575 Lakeshore Rd W #366 — Photo 36
1575 Lakeshore Rd W #366 — Photo 37
1575 Lakeshore Rd W #366 — Photo 38
1575 Lakeshore Rd W #366 — Photo 39
1575 Lakeshore Rd W #366 — Photo 40
1575 Lakeshore Rd W #366 — Photo 41

$3,750/ mo
Doesn't include deposits and fees
2 beds3 bathscondo
1575 Lakeshore Rd W #366
Your booked tour

What you get

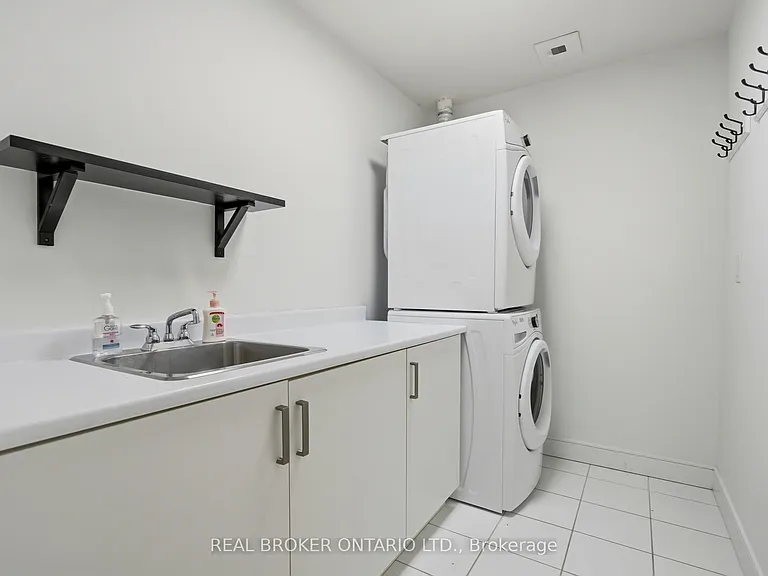
In-unit laundryAir conditioning

Costs, fees, and lease terms

The neighborhood

About the building

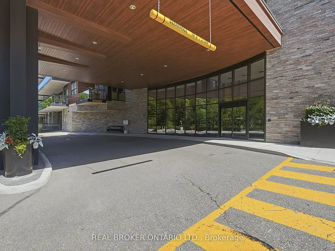
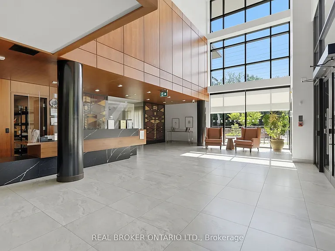
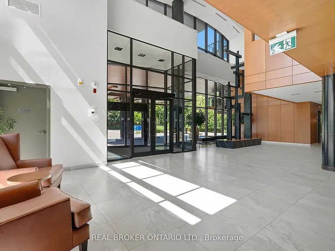
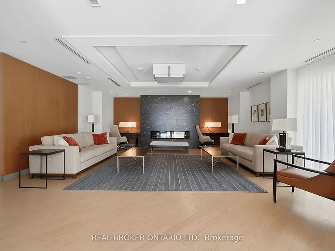
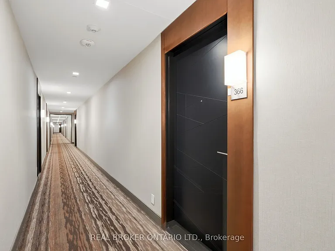
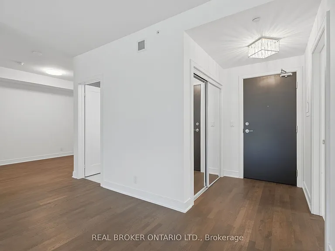
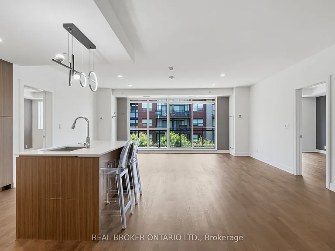
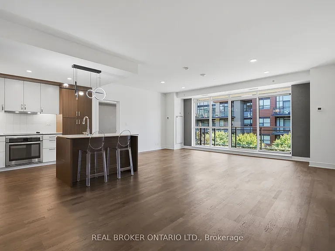
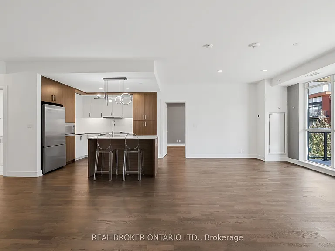
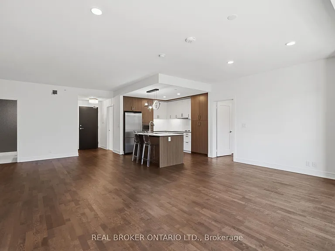
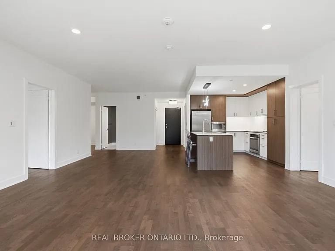
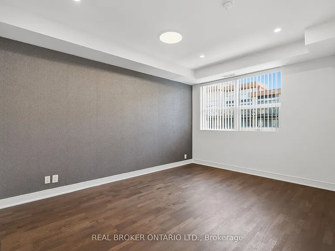
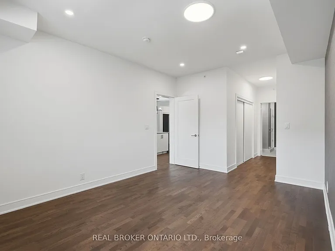
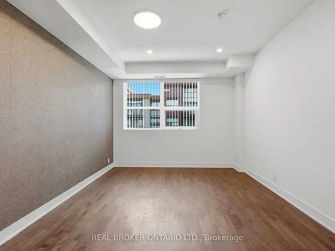
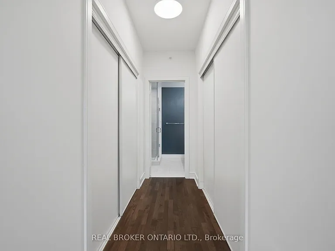
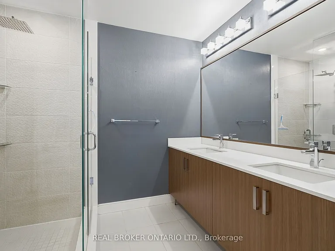
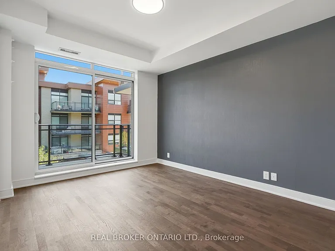
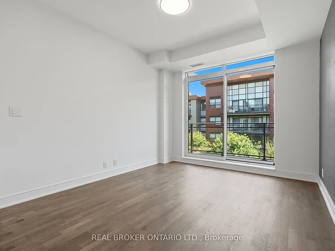
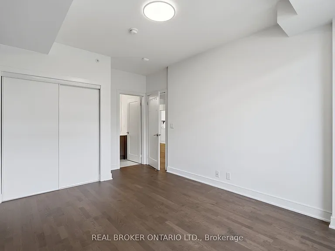
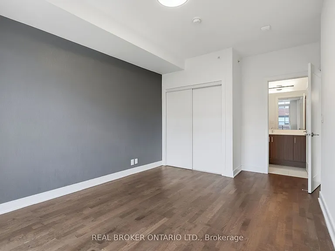
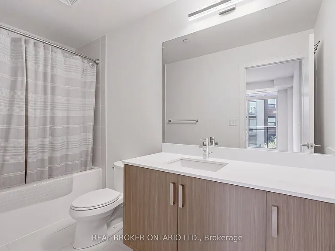
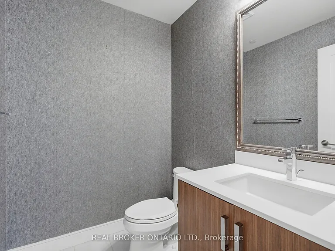
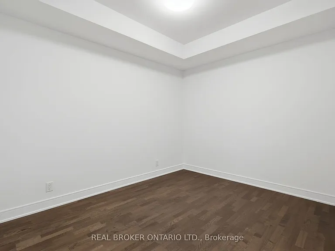
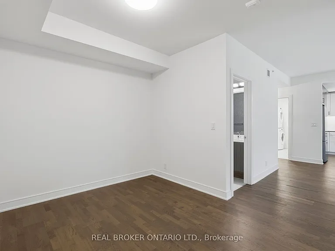
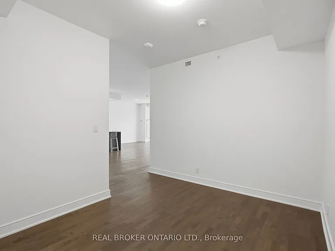
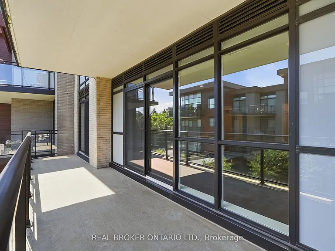
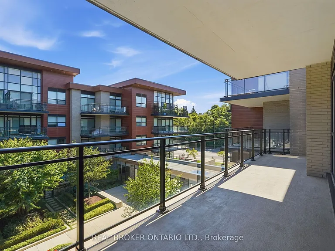
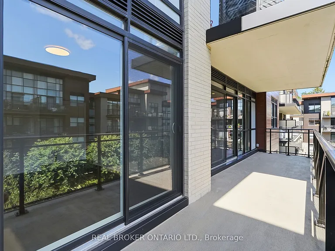
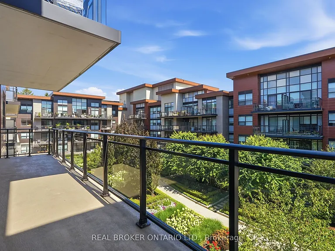
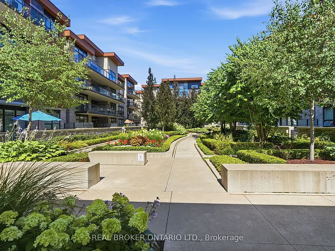
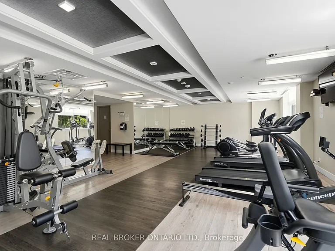
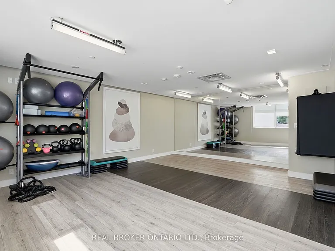
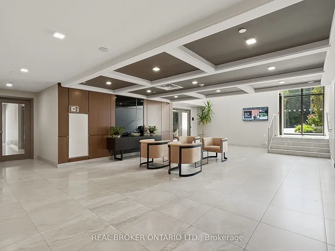
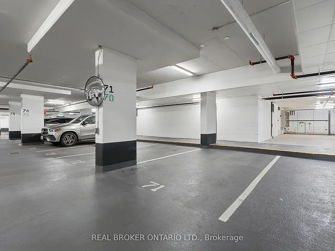
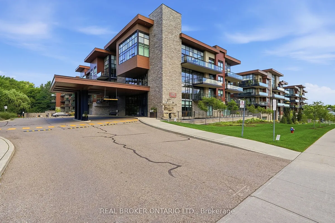
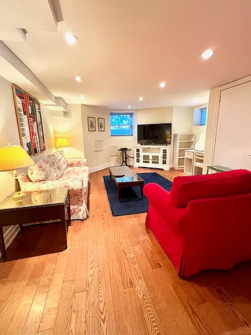
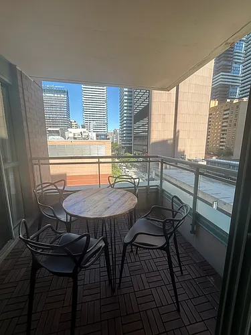
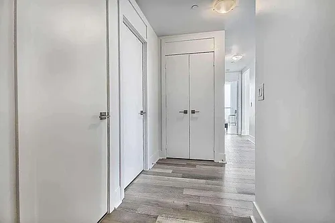
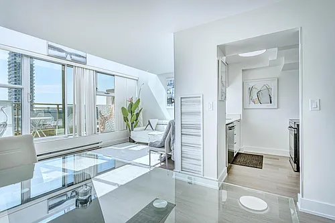
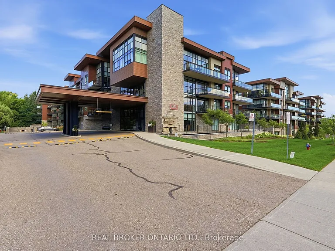

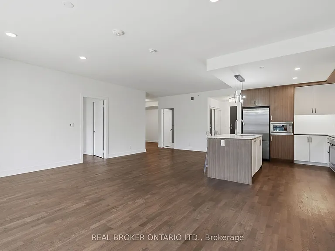
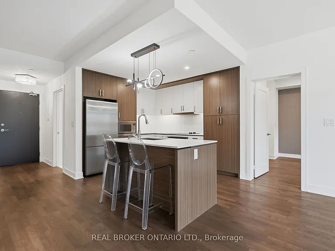
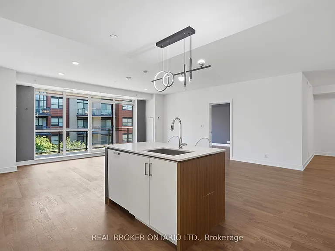
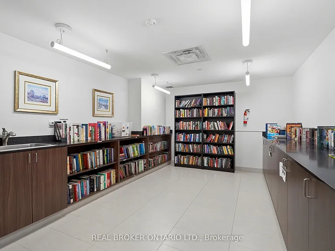
Welcome to The Craftsman in the heart of Clarkson Village. One of the largest floor plans in the building, this beautifully maintained 2 bedroom + den, 3 bathroom suite offers approximately 1,490 sq. ft. of thoughtfully designed living space plus an oversized balcony. Freshly painted and professionally cleaned, the suite is move-in ready and available immediately. The open concept layout features 9' ceilings, hardwood floors throughout, a spacious kitchen with built-in stainless steel appliances and centre island, and a generous living and dining area with walk-out to the balcony. The versatile den is perfect as a home office, family room or guest space. The primary bedroom offers a spacious walk-in closet and 5-piece ensuite, while the second bedroom features its own 4-piece ensuite and walk-out to the balcony, providing excellent privacy for guests or family. Enjoy premium building amenities including a 24-hour concierge, fully equipped gym, party room, rooftop terrace with BBQs, visitor parking, pet spa and more. Located just steps to Clarkson Village shops and restaurants, waterfront parks and trails, Rattray Marsh, GO Transit and major highways. Lease includes one underground parking space, one locker, heat and water. Available immediately.

The property manager

1575 Lakeshore Rd W #366
REAL BROKER ONTARIO LTD.

Nearby schools

1575 Lakeshore Rd W #366
By contacting this property, you agree to our Terms of Use. Visit our Privacy Portal for more information. When you click “Send message”, we’ll send your inquiry to the property manager so they can reach out and answer your questions.

Find similar homes

Similar listings comparison

This listing

1575 Lakeshore Rd W #366
2 beds$3,750$3,000$3,400$3,200$3,195$3,400$3,600$3,400$3,500
Distance14.1 miles away5.0 miles away15.9 miles away16.0 miles away15.3 miles away15.6 miles away15.5 miles away4.9 miles away
PetsCats and Small Dogs AllowedCats and Small Dogs AllowedNo Pets AllowedCats and Small Dogs AllowedNo Pets AllowedNo Pets AllowedNo Pets Allowed
LaundryIn UnitIn UnitIn UnitSharedIn UnitIn UnitIn UnitIn Unit
Security
A/CYesYesYesYesYesYesYes
DishwasherYesYesYesYesYesYesYes
ParkingYesYesYes
GymYes
PoolYesYesYesYes
Spot something off?Good catch. Flag it and help keep listings legit.