15736 Home Ct

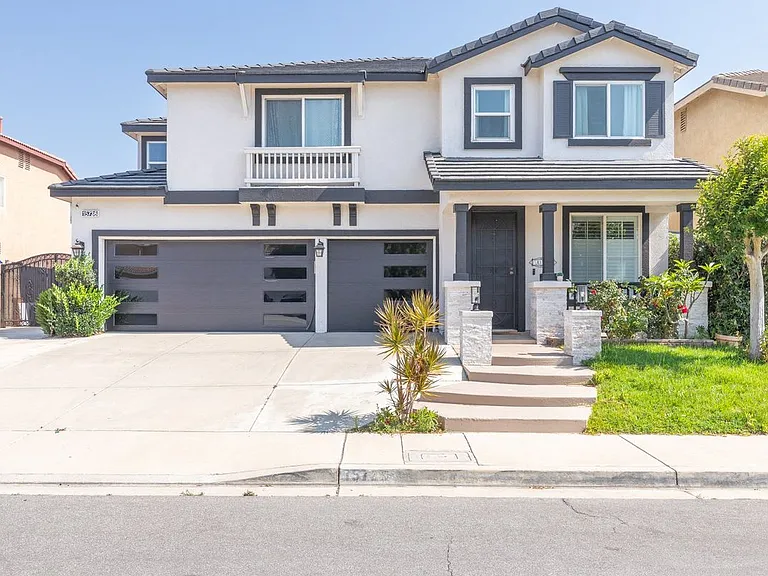
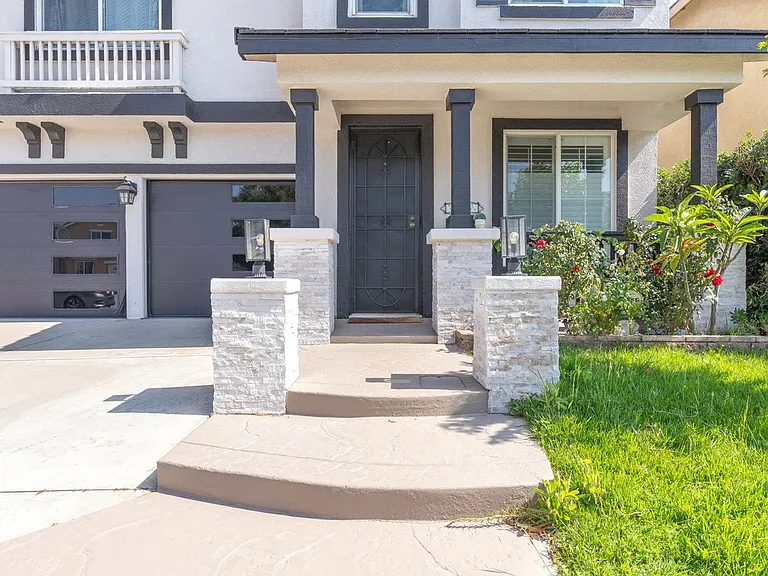
15736 Home Ct — Photo 1
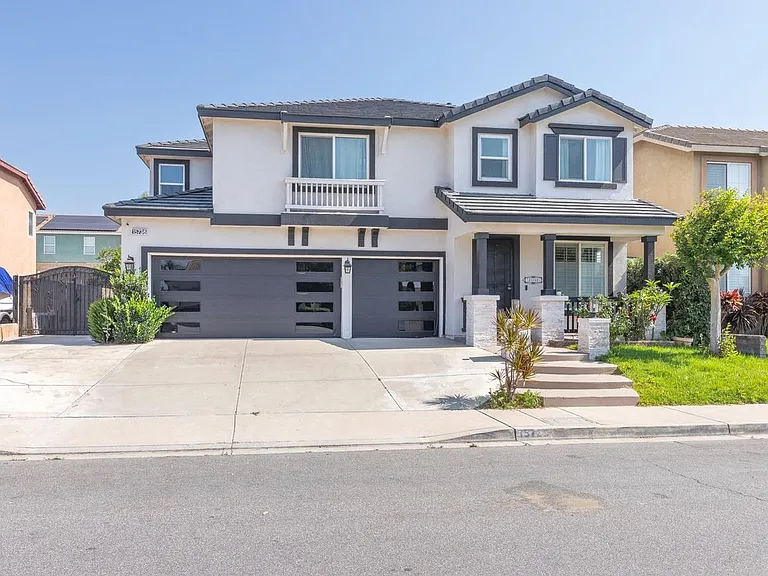
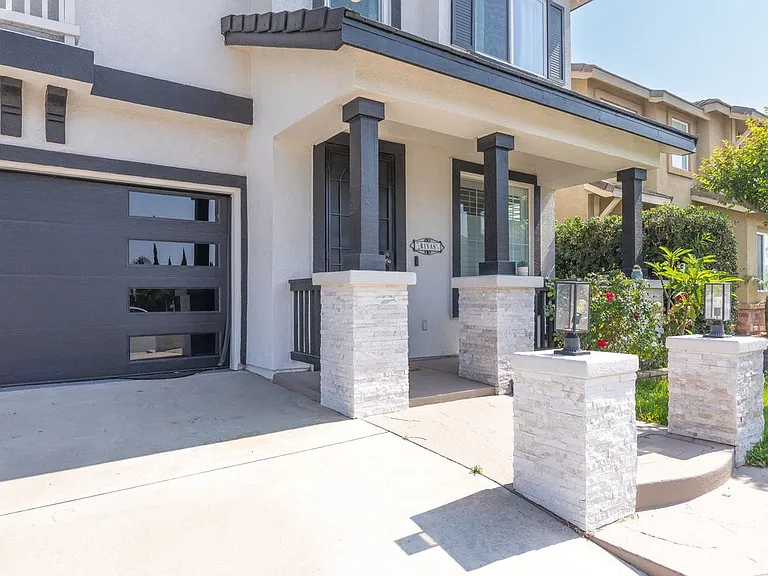
15736 Home Ct — Photo 2
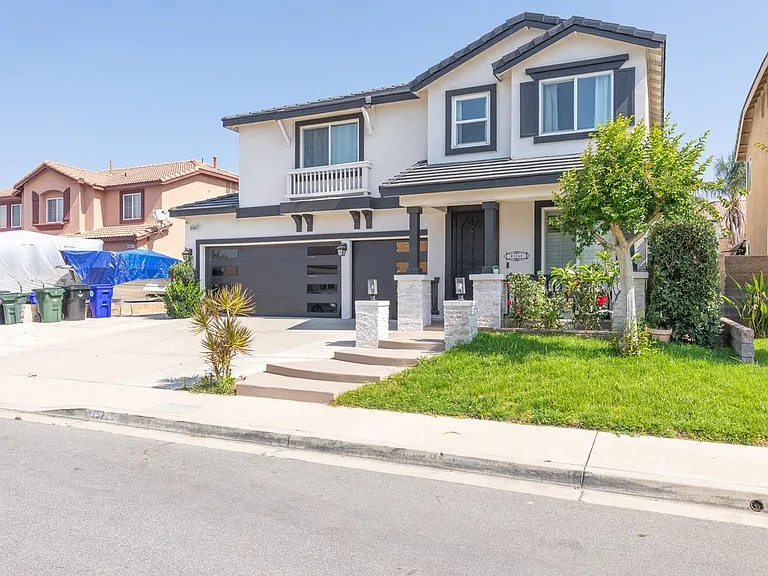
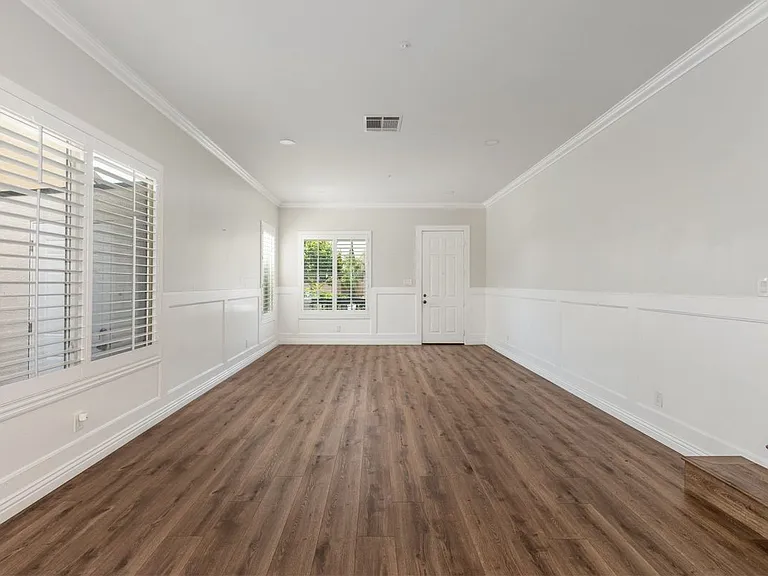
15736 Home Ct — Photo 3
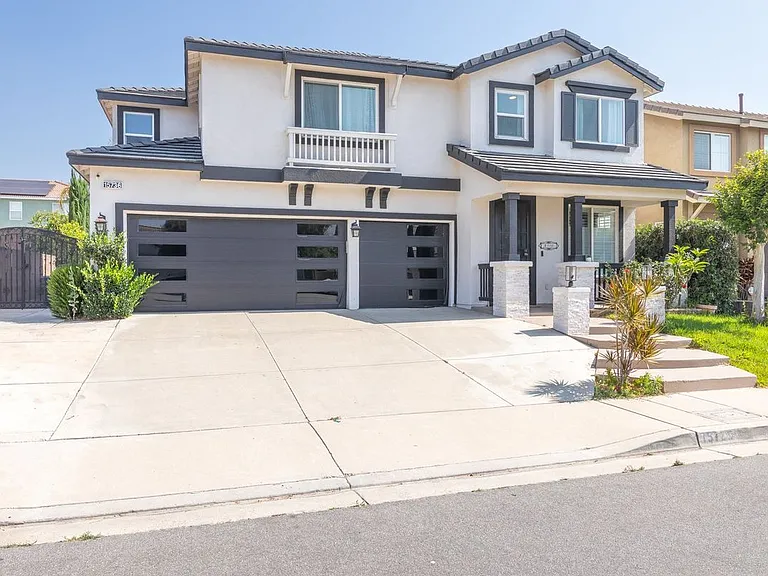
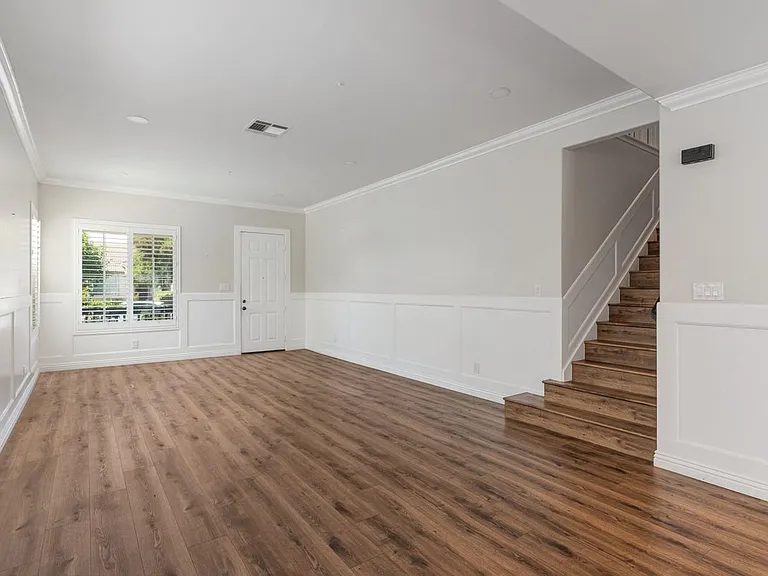
15736 Home Ct — Photo 4
15736 Home Ct — Photo 5
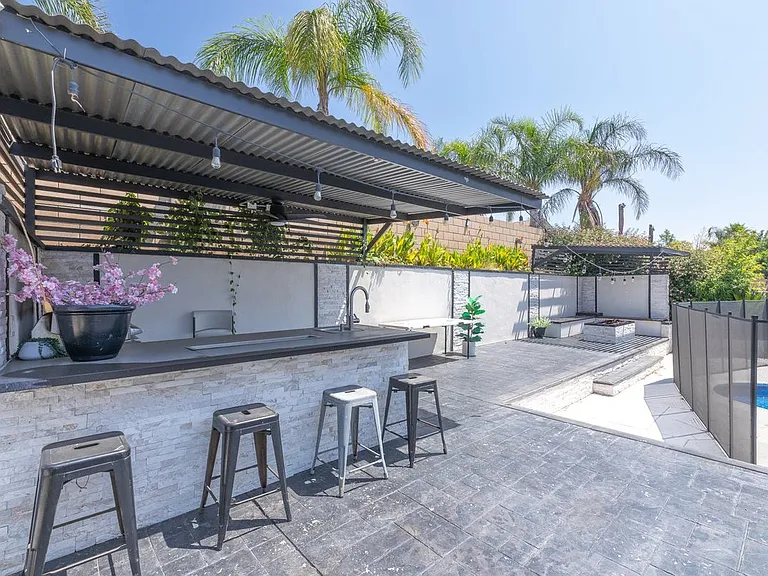
15736 Home Ct — Photo 6
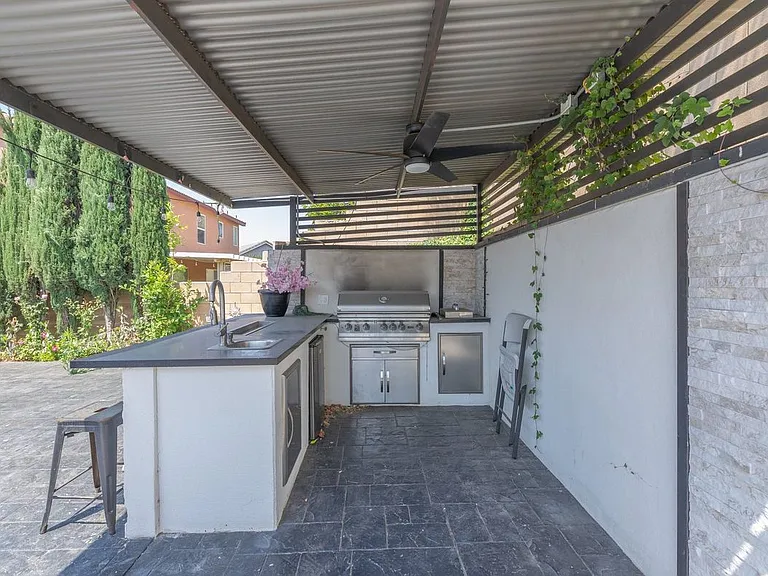
15736 Home Ct — Photo 7
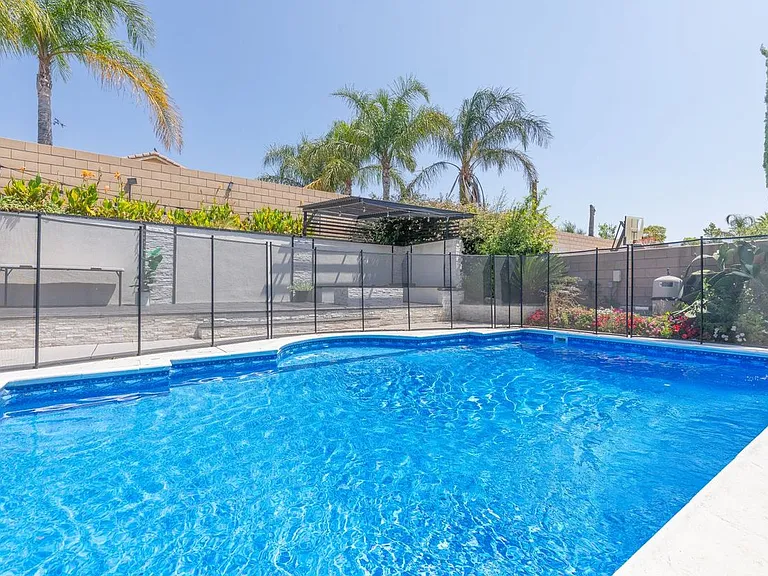
15736 Home Ct — Photo 8
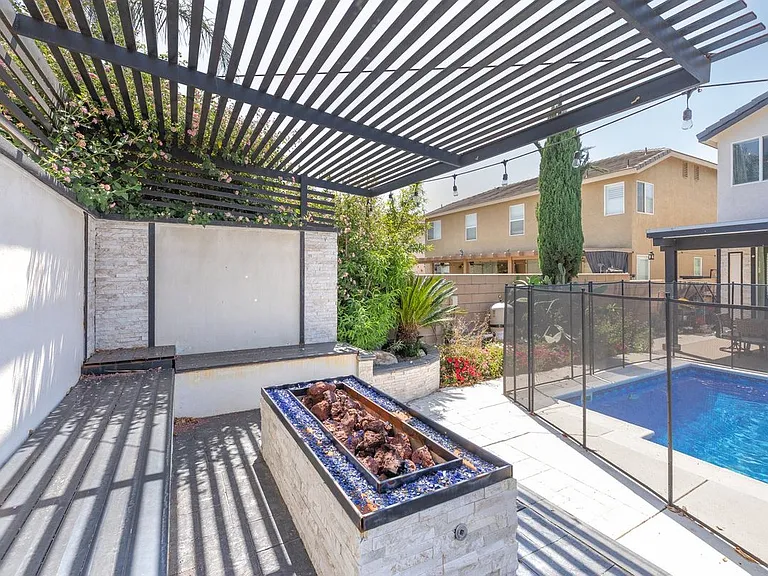
15736 Home Ct — Photo 9
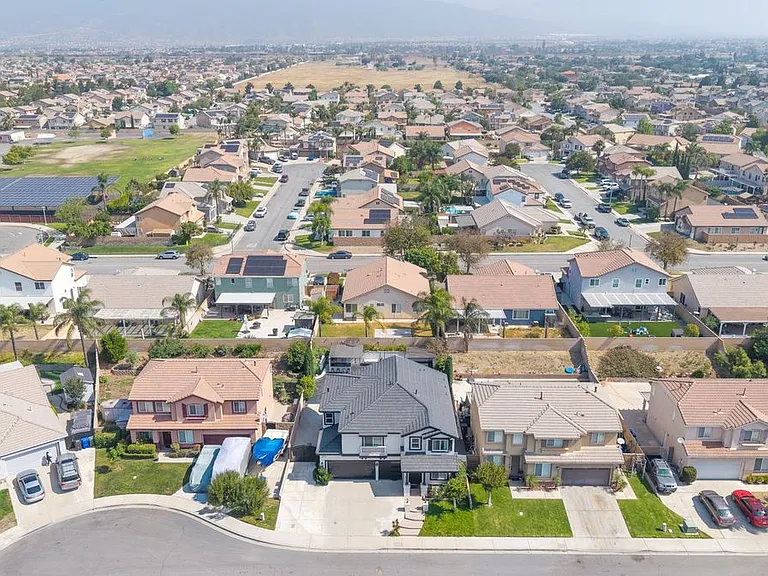
15736 Home Ct — Photo 10
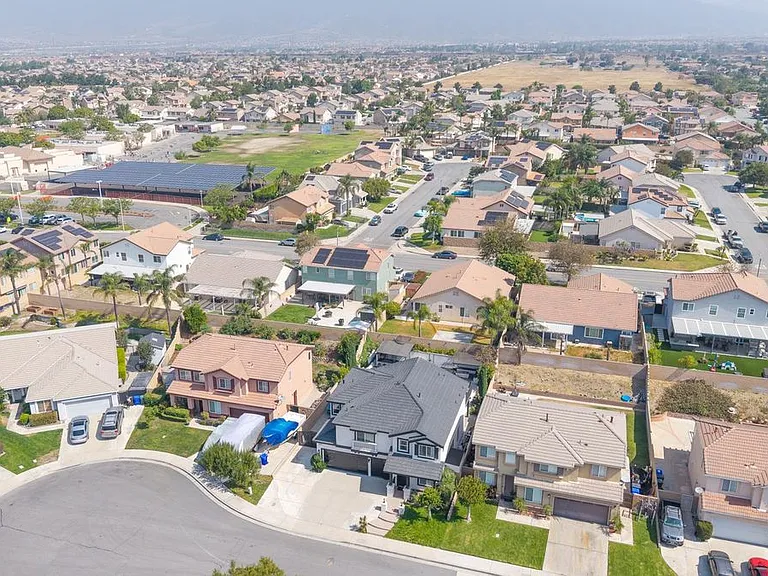
15736 Home Ct — Photo 11
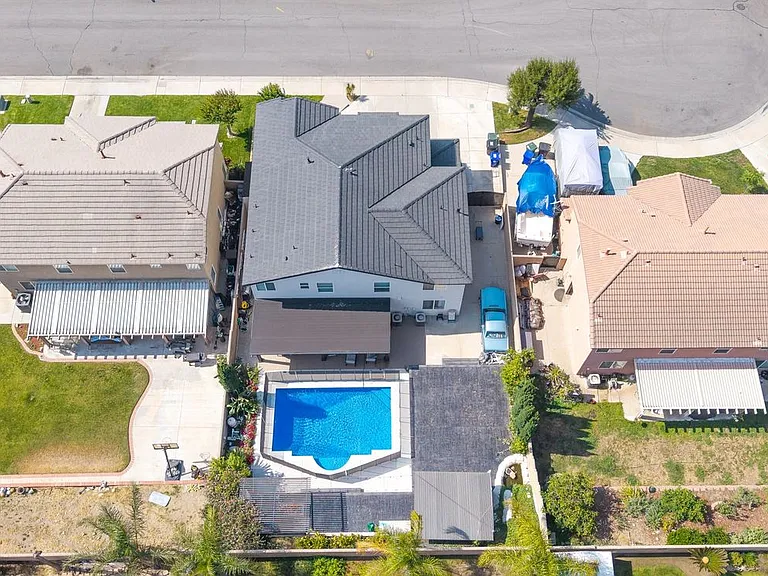
15736 Home Ct — Photo 12
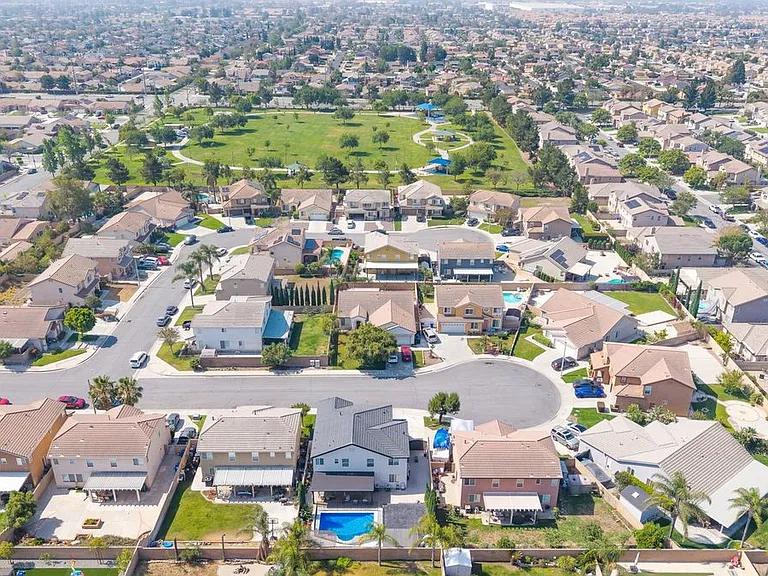
15736 Home Ct — Photo 13
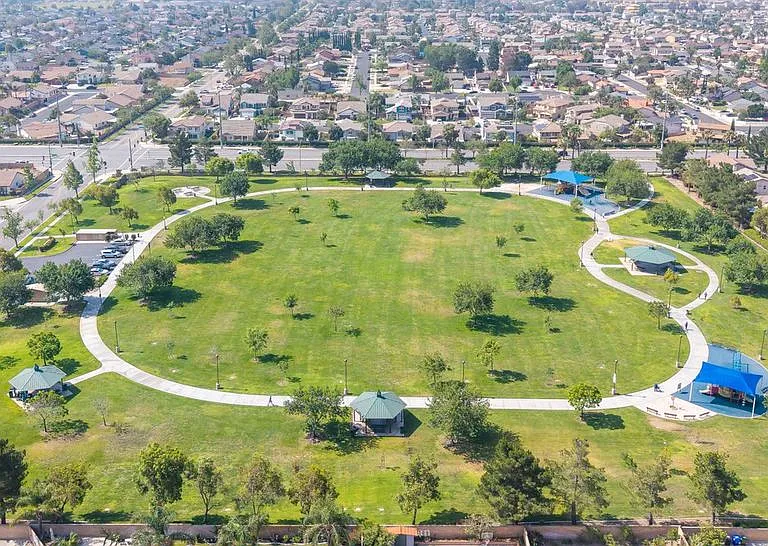
15736 Home Ct — Photo 14
15736 Home Ct — Photo 15
15736 Home Ct — Photo 16
15736 Home Ct — Photo 17
15736 Home Ct — Photo 18
15736 Home Ct — Photo 19
15736 Home Ct — Photo 20
15736 Home Ct — Photo 21
15736 Home Ct — Photo 22
15736 Home Ct — Photo 23
15736 Home Ct — Photo 24
15736 Home Ct — Photo 25
15736 Home Ct — Photo 26
15736 Home Ct — Photo 27
15736 Home Ct — Photo 28
15736 Home Ct — Photo 29
15736 Home Ct — Photo 30
15736 Home Ct — Photo 31
15736 Home Ct — Photo 32
15736 Home Ct — Photo 33
15736 Home Ct — Photo 34
15736 Home Ct — Photo 35
15736 Home Ct — Photo 36
15736 Home Ct — Photo 37
15736 Home Ct — Photo 38

$4,700/ mo
Doesn't include deposits and fees
5 beds3 baths2341 sqft house
15736 Home Ct

Your booked tour

What you get

In-unit laundryParkingAir conditioningPool

Costs, fees, and lease terms

Lease terms

12 Months

The neighborhood

About the building

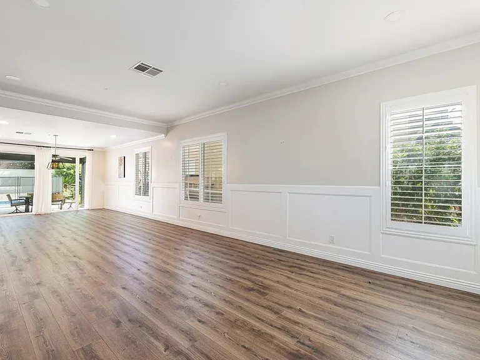
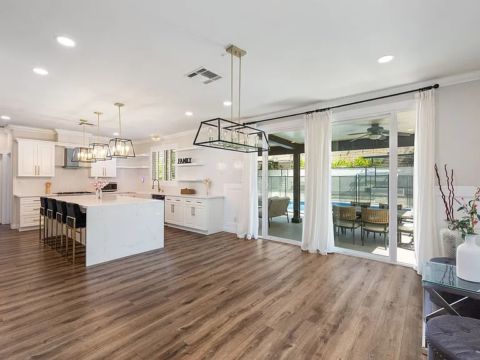
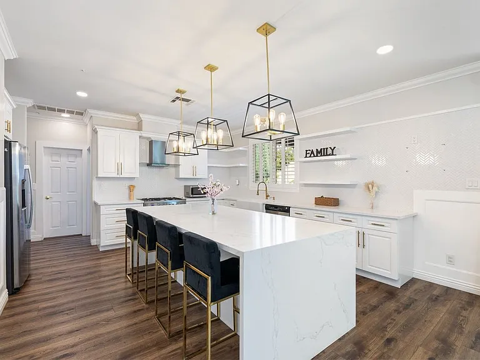
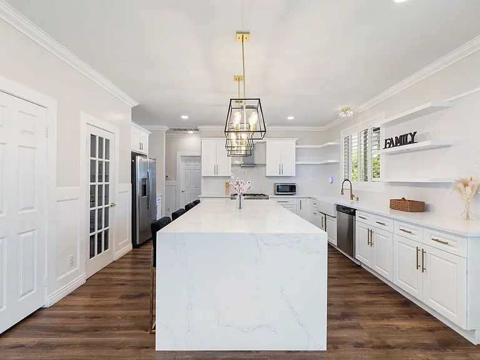
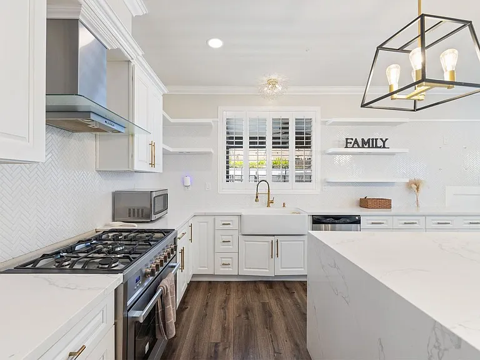
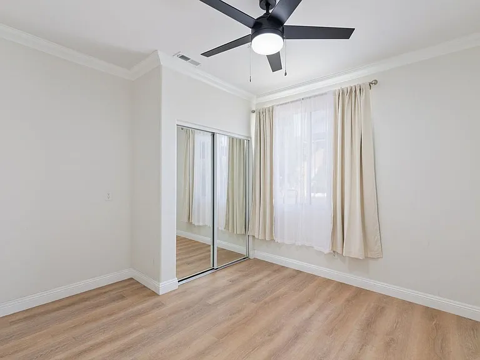
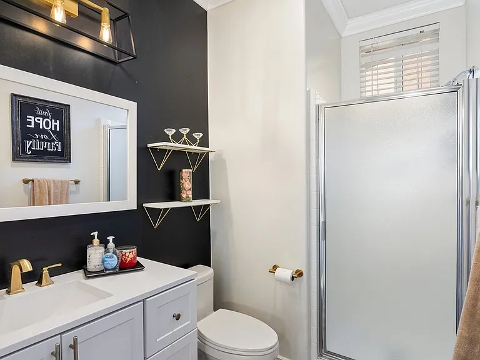
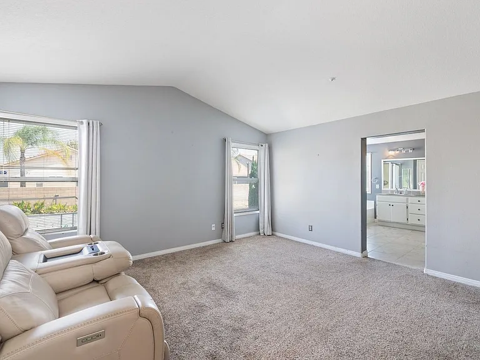
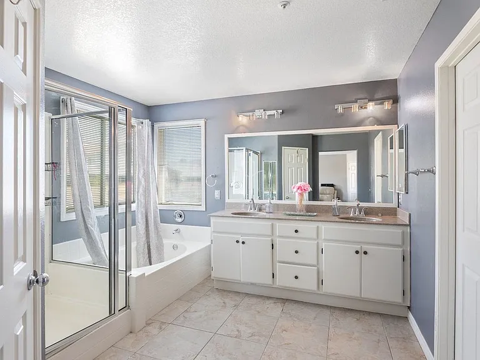
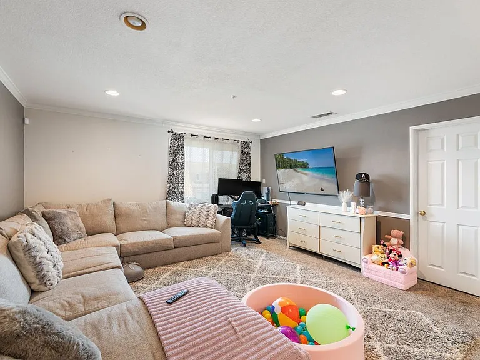
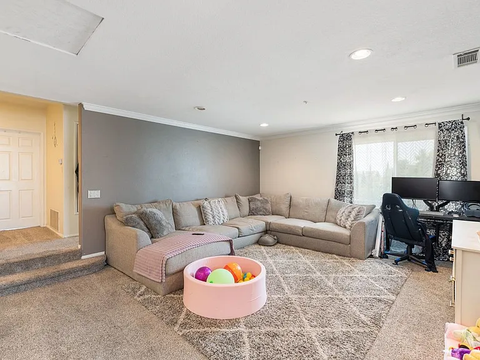
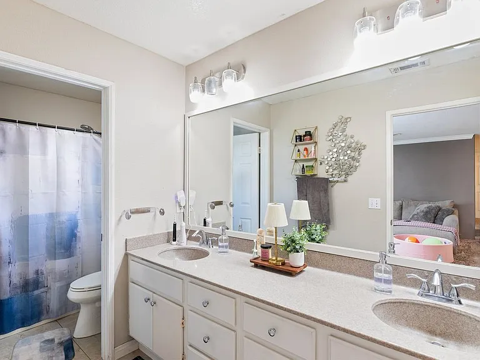
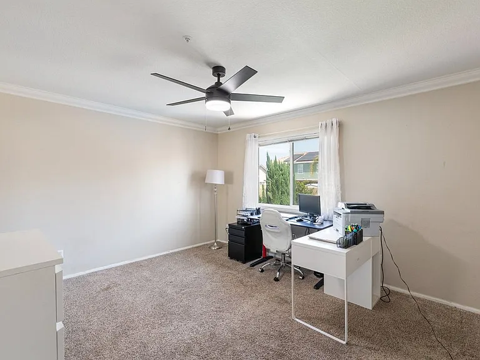
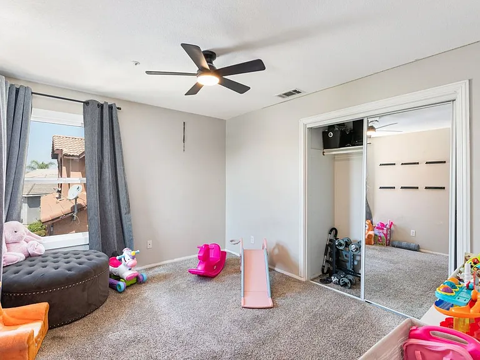
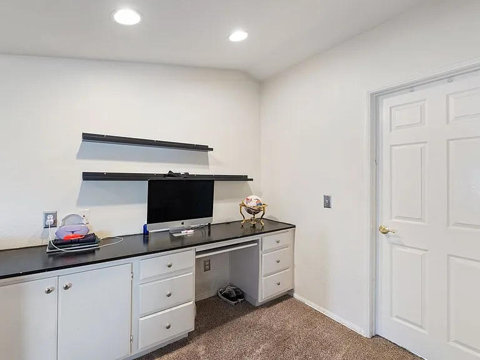
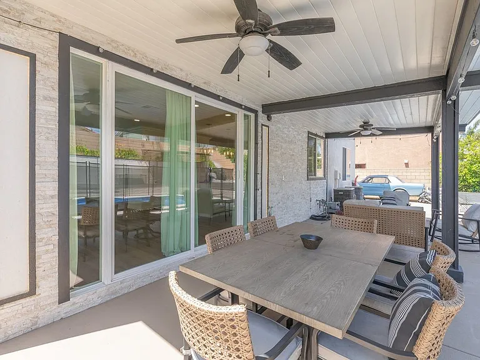
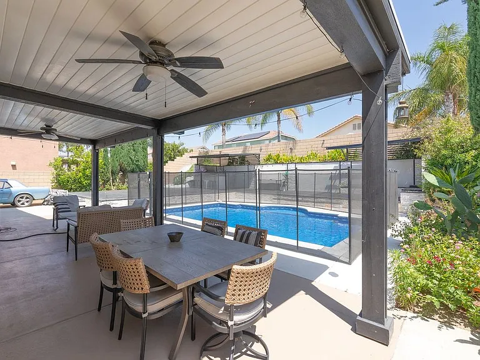
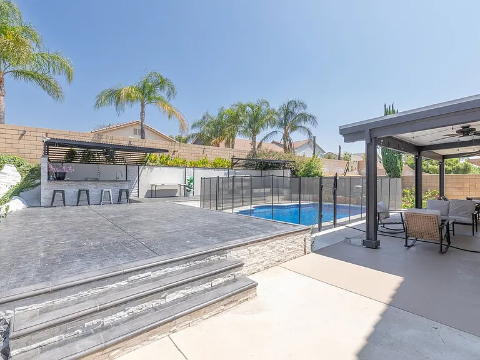
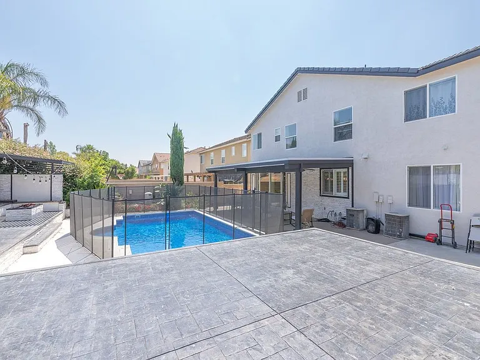
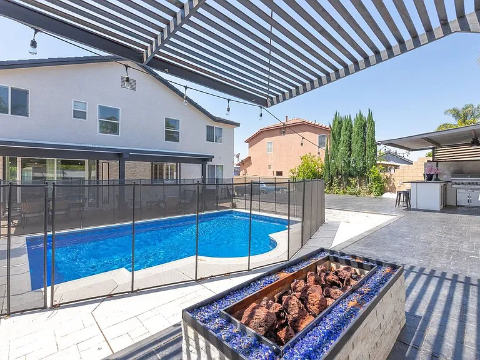
Need space?! From the expansive driveway to the three-car garage and RV parking, this impressive cul-de-sac home is designed for modern multi-generational living with a spacious layout, including a convenient downstairs bedroom and bathroom. Interior highlights include an upgraded kitchen fully equipped with appliances, an oversized island, walk-in pantry, privacy shutters, and luxury vinyl plank flooring throughout. Upstairs features four additional bedrooms, a roomy loft, a bonus built-in workspace, and an upstairs laundry room for added convenience. Enjoy resort-style outdoor living with a swimming pool and safety gate, covered patio with ceiling fans, outdoor fireplace, and fully equipped outdoor kitchen. Large sliding doors create seamless indoor/outdoor living. Washer and dryer included. Conveniently located near Almeria Park, shopping, restaurants, freeway access, and major streets.

The property manager

Nearby schools

Students who live in 15736 Home Ct attend the following Fontana Unified School District public schools:

GreatSchools ratings are based on test scores and additional metrics when available.

15736 Home Ct

By contacting this property, you agree to our Terms of Use. Visit our Privacy Portal for more information. When you click “Send message”, we’ll send your inquiry to the property manager so they can reach out and answer your questions.

Find similar homes

Spot something off?Good catch. Flag it and help keep listings legit.