15734 Porchlight Ln

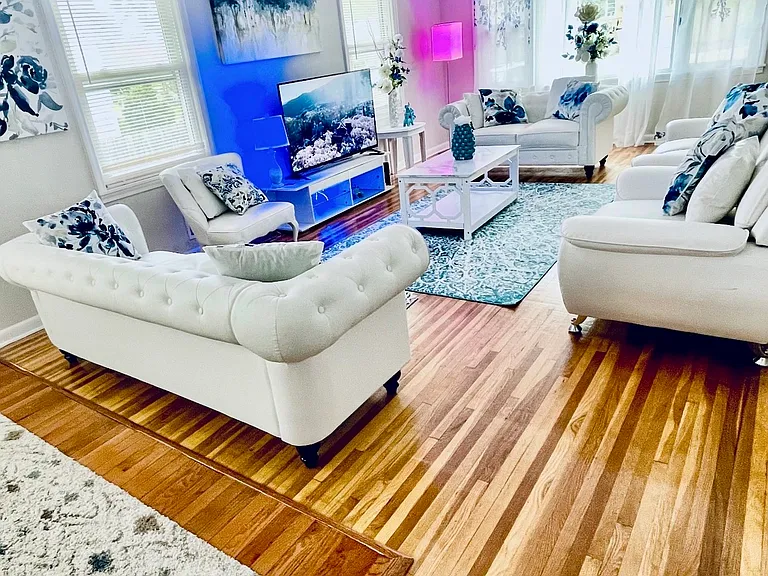
15734 Porchlight Ln — Photo 1
15734 Porchlight Ln — Photo 2
15734 Porchlight Ln — Photo 3
15734 Porchlight Ln — Photo 4
15734 Porchlight Ln — Photo 5
15734 Porchlight Ln — Photo 6
15734 Porchlight Ln — Photo 7
15734 Porchlight Ln — Photo 8
15734 Porchlight Ln — Photo 9
15734 Porchlight Ln — Photo 10
15734 Porchlight Ln — Photo 11
15734 Porchlight Ln — Photo 12
15734 Porchlight Ln — Photo 13
15734 Porchlight Ln — Photo 14
15734 Porchlight Ln — Photo 15
15734 Porchlight Ln — Photo 16
15734 Porchlight Ln — Photo 17
15734 Porchlight Ln — Photo 18
15734 Porchlight Ln — Photo 19
15734 Porchlight Ln — Photo 20
15734 Porchlight Ln — Photo 21
15734 Porchlight Ln — Photo 22
15734 Porchlight Ln — Photo 23
15734 Porchlight Ln — Photo 24
15734 Porchlight Ln — Photo 25
15734 Porchlight Ln — Photo 26
15734 Porchlight Ln — Photo 27
15734 Porchlight Ln — Photo 28
15734 Porchlight Ln — Photo 29
15734 Porchlight Ln — Photo 30
15734 Porchlight Ln — Photo 31
15734 Porchlight Ln — Photo 32
15734 Porchlight Ln — Photo 33
15734 Porchlight Ln — Photo 34
15734 Porchlight Ln — Photo 35
15734 Porchlight Ln — Photo 36
15734 Porchlight Ln — Photo 37
15734 Porchlight Ln — Photo 38
15734 Porchlight Ln — Photo 39

$3,500/ mo
Doesn't include deposits and fees
5 beds4 baths2647 sqft townhouse
15734 Porchlight Ln

Your booked tour

What you get

Dog-friendlyIn-unit laundryParkingAir conditioningPool

Costs, fees, and lease terms

Special offer!
Rent this home by 8/19 and receive 1/2 your last months rent

Lease terms

tenants pay all utilities.

Pricing comparison

$654

At $3,500, this listing is priced $654 more than the current market rate for a 5 bedroom home in Eden Prairie.

Pets

  • Dogs

    Allowed
    Number allowed1
  • Cats

    Not allowed

The neighborhood

About the building

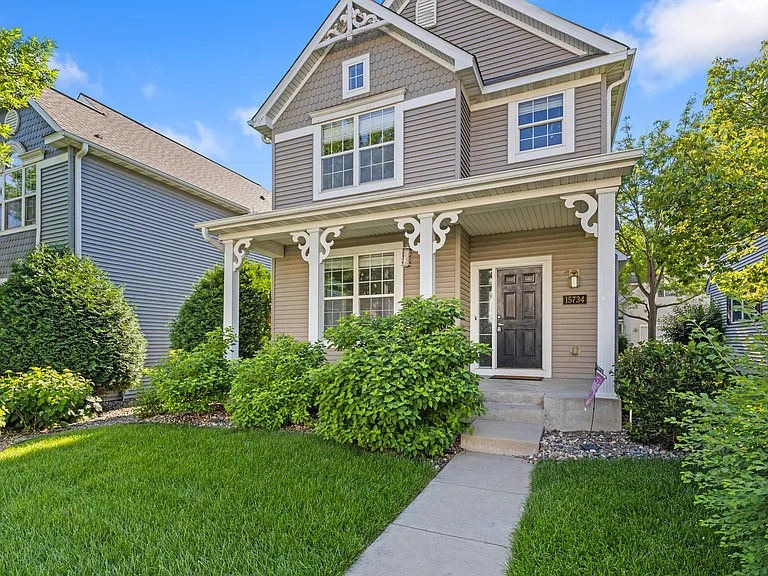
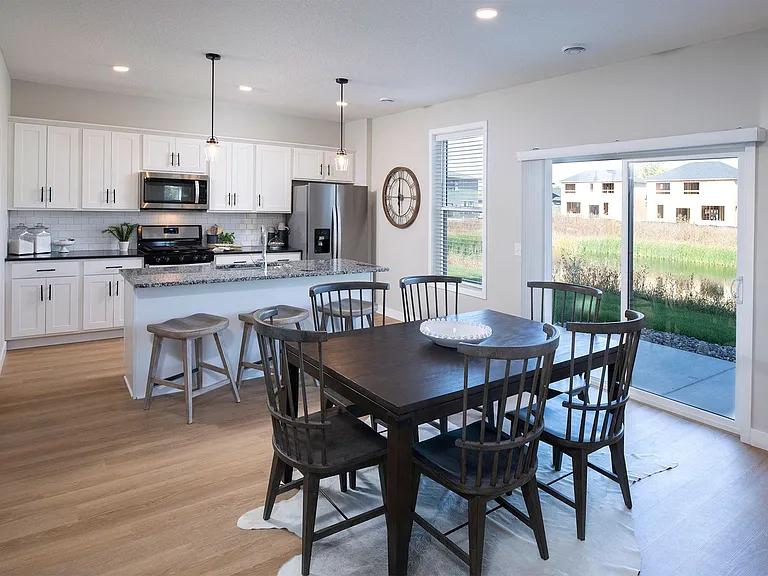
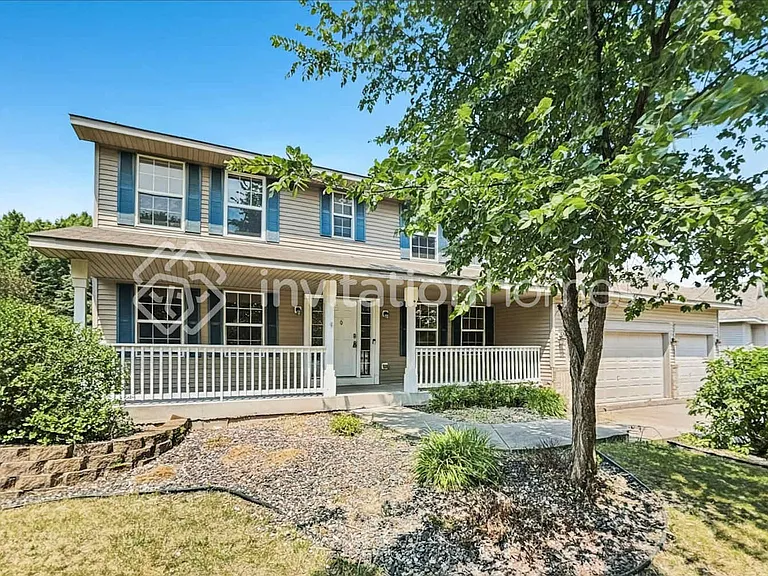
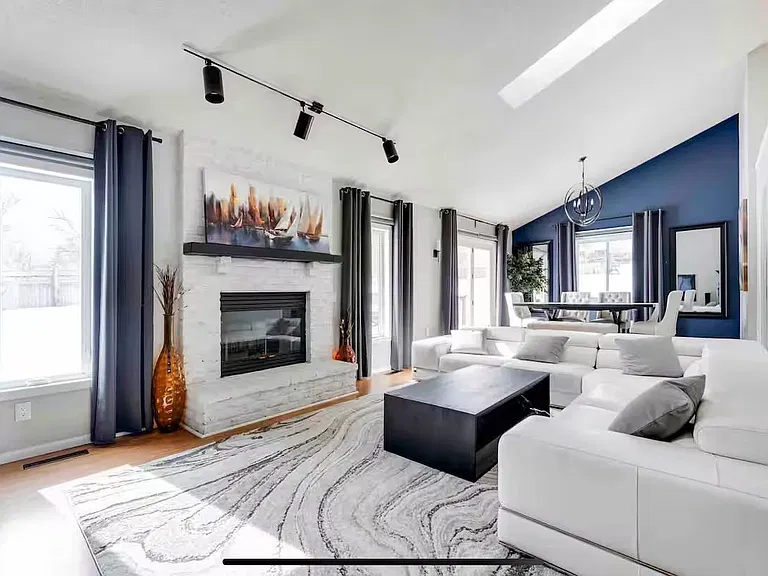
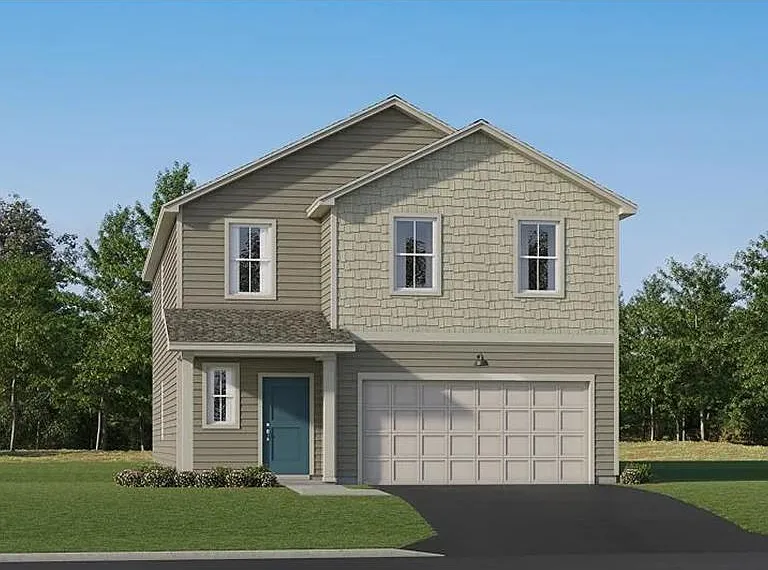
Welcome to this **beautifully updated 5-bedroom, 4-bath detached townhome** tucked away on a quiet street in highly desirable Eden Prairie. With **2,647 finished square feet a **2-car garage multiple living spaces, and access to the **community pool this spacious home offers an ideal combination of comfort, convenience, and location. The main level features fresh paint, new LVP flooring, a cozy gas fireplace, and an open, bright kitchen complete with granite countertops, white cabinetry, stainless steel appliances, and a center island. Upstairs, the primary suite includes a private bathroom and walk-in closet. You'll also find additional bedrooms, a full hall bathroom with a double vanity, and a versatile bonus room that's perfect for a home office, guest room, playroom, or additional bedroom. The finished lower level provides even more living space with a family room, additional bedroom, and full bathroom great for guests, roommates, or anyone looking for extra privacy. Enjoy access to the neighborhood's community swimming pool, along with nearby parks, trails, playgrounds, shopping, dining, and everything Eden Prairie has to offer. Property Highlights: * 5 bedrooms * 4 bathrooms * 2,647 finished sq. ft. * 2-car garage * Updated throughout * New LVP flooring * Fresh interior paint * Granite countertops * Kitchen center island * Gas fireplace * Walk-in primary closet * Finished lower-level family room * Community swimming pool * Walking distance to trails, parks, and neighborhood amenities Move-in ready and offering plenty of space in a fantastic Eden Prairie location.

The property manager

Nearby schools

Students who live in 15734 Porchlight Ln attend the following Eden Prairie Public School District (Unified School District) public schools:

GreatSchools ratings are based on test scores and additional metrics when available.

15734 Porchlight Ln

By contacting this property, you agree to our Terms of Use. Visit our Privacy Portal for more information. When you click “Send message”, we’ll send your inquiry to the property manager so they can reach out and answer your questions.

Find similar homes

Spot something off?Good catch. Flag it and help keep listings legit.