1573 W Banner Dr

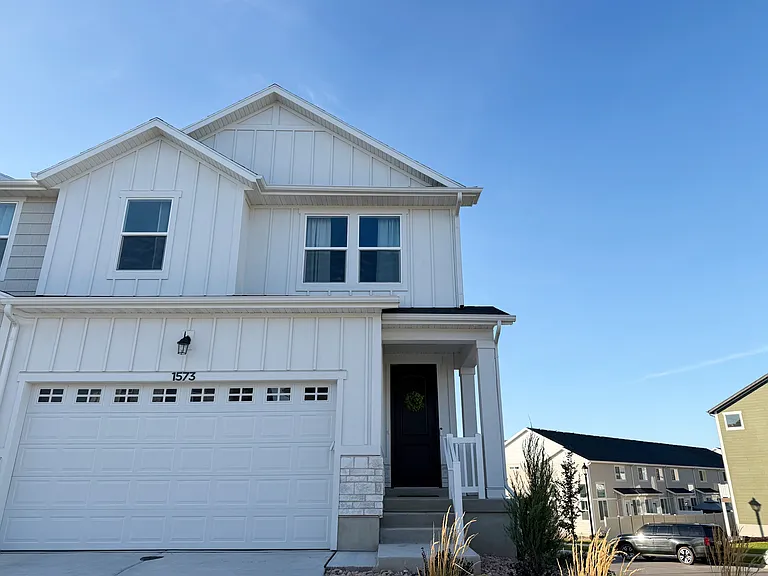
1573 W Banner Dr — Photo 1
1573 W Banner Dr — Photo 2
1573 W Banner Dr — Photo 3
1573 W Banner Dr — Photo 4
1573 W Banner Dr — Photo 5
1573 W Banner Dr — Photo 6
1573 W Banner Dr — Photo 7
1573 W Banner Dr — Photo 8
1573 W Banner Dr — Photo 9
1573 W Banner Dr — Photo 10
1573 W Banner Dr — Photo 11
1573 W Banner Dr — Photo 12
1573 W Banner Dr — Photo 13
1573 W Banner Dr — Photo 14
1573 W Banner Dr — Photo 15
1573 W Banner Dr — Photo 16
1573 W Banner Dr — Photo 17
1573 W Banner Dr — Photo 18
1573 W Banner Dr — Photo 19
1573 W Banner Dr — Photo 20
1573 W Banner Dr — Photo 21
1573 W Banner Dr — Photo 22
1573 W Banner Dr — Photo 23
1573 W Banner Dr — Photo 24
1573 W Banner Dr — Photo 25

$2,250/ mo
Doesn't include deposits and fees
3 beds3 baths1618 sqft townhouse
Available January 15
1573 W Banner Dr

Your booked tour

What you get

Pet-friendlyIn-unit laundryParkingAir conditioningGym

Costs, fees, and lease terms

Lease terms

12-month lease preferred. Available January 15, 2027, with some flexibility depending on tenant needs. Base rent is $2,200/month, plus $100/month for HOA and community amenities and $50/month for Avative Fiber internet. Tenants are responsible for electricity, gas, water, sewer, and other applicable utilities. Up to 2 pets are allowed with approval. Pet rent is $75/month per pet. Minimum qualification guidelines include a 650 credit score and combined verifiable gross monthly income of at least 3x the base rent ($6,600/month). All adult tenants must complete an application and screening. Washer, dryer, kitchen appliances, outdoor grill, and the 75" living room TV are included. Other furniture may be available as well. The unfinished basement is reserved for owner use/storage and is not accessible to tenants. No smoking or subletting. Three qualified roommates applying together are welcome.

Pets

  • Dogs

    Allowed
    Number allowed2
  • Cats

    Allowed
    Number allowed2

The neighborhood

About the building

$2,250/month | 3 Bedrooms | 2.5 Bathrooms | 1,618 Finished Sq. Ft. | Available January 15, 2027 Welcome home to this bright, nearly new corner townhome in the Ridgehorne community of Saratoga Springs. Completed in September 2025, this home offers 3 bedrooms, 2.5 bathrooms, 1,618 finished square feet, an attached 2-car garage, grassy outdoor space, and access to a great collection of community amenities. As an outer unit situated on the corner of the street, the home has an abundance of windows and natural light, giving it a bright and open feel throughout. The Home The main level features an open-concept kitchen, dining, and living area with plenty of room for everyday living and entertaining. The kitchen includes a large quartz island with bar seating, stainless steel appliances, generous cabinetry, and pendant lighting. The refrigerator, range, microwave, and dishwasher are all included. The adjoining living room gets plenty of natural light from the home's many windows, and the wall-mounted 75" living room TV is included with the rental. Upstairs you'll find all three bedrooms, including a spacious primary suite with a large walk-in closet and private en-suite bathroom. The two additional bedrooms work well as bedrooms, guest rooms, or a home office. The laundry is conveniently located on the same level, and the washer and dryer are included. Roommate-Friendly We are very open to three young professionals or other qualified roommates applying together for the home. If you're looking for a room rather than an entire home, please feel free to reach out as well. We're happy to connect interested renters who may be a good fit for a shared lease. This setup can be a great option for roommates who want the benefits of a newer home, garage parking, high-speed fiber internet, plenty of common space, and community amenities without renting an apartment individually. Outdoor Space Enjoy more outdoor space than you might expect from a townhome, including a balcony, patio, grassy backyard, and additional grass along the side and front of the home. The backyard is not fenced. Garage, Parking & EV Charging The attached 2-car garage includes an EV charging connection as well as a separate storage closet. Between the garage and driveway, there is parking for approximately four vehicles total. Resort-Style Community Amenities One of the highlights of living in Ridgehorne is the community itself. As part of the Mt. Saratoga master plan, residents have access to a variety of recreation and outdoor amenities. Community amenities include: Large swimming pool Clubhouse Fitness center Pickleball courts Basketball court Playgrounds and tot lots Community trail system Nearby parks and open space Mount Saratoga Park Mount Saratoga Bark Park The community trail system connects to surrounding parks, trails, and open space. Ridgehorne also offers convenient access to Pioneer Crossing, with Utah Lake and additional outdoor recreation nearby. Shopping and everyday conveniences are also close by, including Costco, Smith's Marketplace, and two Walmart locations within about a 10-minute drive. High-Speed Fiber Internet The home is equipped with Avative Fiber internet, making it a great setup for working from home, streaming, gaming, or multiple roommates using the internet at the same time. Property Highlights 3 bedrooms 2.5 bathrooms 1,618 finished sq. ft. Completed September 2025 EDGEhomes Type B Outer floor plan Corner / outer unit Abundant windows and natural light Open-concept kitchen, dining, and living area Large quartz kitchen island with seating Stainless steel appliances included Washer and dryer included 75" living room TV included Primary suite with private bathroom and walk-in closet Balcony Patio Grassy backyard plus side/front grass Attached 2-car garage Approximately 4-vehicle garage/driveway capacity EV charging connection Garage storage closet Avative Fiber internet Community swimming pool Clubhouse and fitness center Pickleball and basketball courts Playgrounds and tot lots Parks, trails, and open space Roommate applications welcome Up to 2 pets considered No smoking No subletting The home also has an unfinished basement that is reserved for owner use/storage and is not included in the tenant-accessible rental space. Rent & Lease Details Base Rent: $2,200/month HOA & Community Amenities: $100/month Avative Fiber Internet: $50/month Total Fixed Monthly Charges: $2,350/month + utilities Utilities: Paid separately by tenant Preferred Lease Term: 12 months Availability: January 15, 2027, with some flexibility depending on tenant needs Pets: Up to 2 pets, subject to approval Pet Rent: $75/month per pet Smoking: Not permitted Subletting: Not permitted Three young professionals or other qualified roommates applying together are welcome. If you're interested in renting a room but don't already have a group of three, reach out anyway. Depending on interest and fit, we may be able to connect individual applicants looking for roommates. Come enjoy a nearly new home with tons of natural light, a 2-car garage with EV charging, outdoor space, fiber internet, and a great collection of neighborhood amenities in one of Saratoga Springs' growing communities.

The property manager

Nearby schools

Students who live in 1573 W Banner Dr attend the following Alpine District (Unified School District) public schools:

GreatSchools ratings are based on test scores and additional metrics when available.

1573 W Banner Dr

By contacting this property, you agree to our Terms of Use. Visit our Privacy Portal for more information. When you click “Send message”, we’ll send your inquiry to the property manager so they can reach out and answer your questions.

Find similar homes

Spot something off?Good catch. Flag it and help keep listings legit.