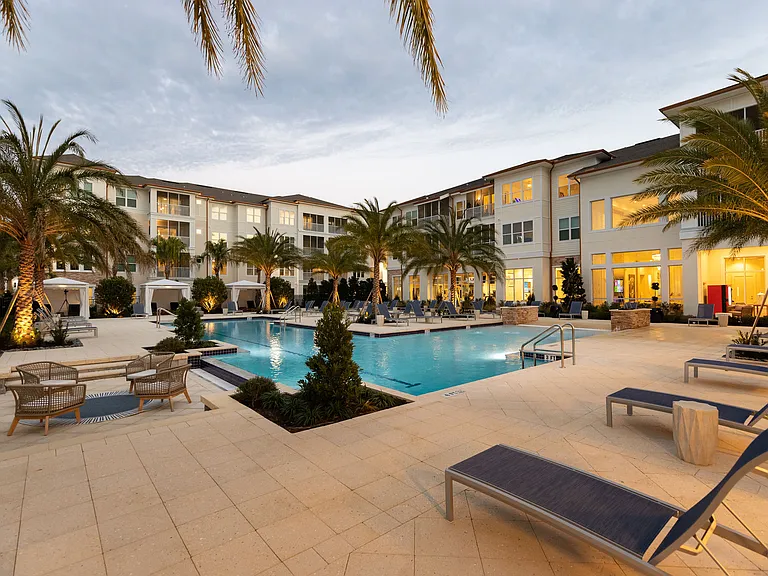
15712 Pinto Pl

15712 Pinto Pl — Photo 1
15712 Pinto Pl — Photo 2
15712 Pinto Pl — Photo 3
15712 Pinto Pl — Photo 4
15712 Pinto Pl — Photo 5
15712 Pinto Pl — Photo 6
15712 Pinto Pl — Photo 7
15712 Pinto Pl — Photo 8
15712 Pinto Pl — Photo 9
15712 Pinto Pl — Photo 10

$2,800/ mo
Doesn't include deposits and fees
3 beds2 baths1542 sqft house
Available July 30
15712 Pinto Pl

Your booked tour

What you get

Pet-friendlyLaundryParkingAir conditioning

Costs, fees, and lease terms

Lease terms

Lease Terms 12 months Tenant is responsible for water, sewer, electric and lawn maintenance. There is an application fee of $65 per occupant aged 18 or older. Once approved, applicants are required to submit the full security deposit within 48 hours of application approval. Pet approved with pet fee of $350 per pet. The following dog breeds and types, whether full or mixed, are prohibited: American Pit Bull Terrier, American Staffordshire Terrier, Bull Mastiff, Cane Corso, Chow, Doberman, Dogo Argentino, Pit Bull, Presa Canario, Rottweiler, Wolf, Wolf hybrids, any combination mix of the foregoing breeds, and any other breed or type that Landlord deems to have similar characteristics.

Pets

  • Dogs

    Allowed
    Number allowed2
  • Cats

    Allowed
    Number allowed2

The neighborhood

About the building

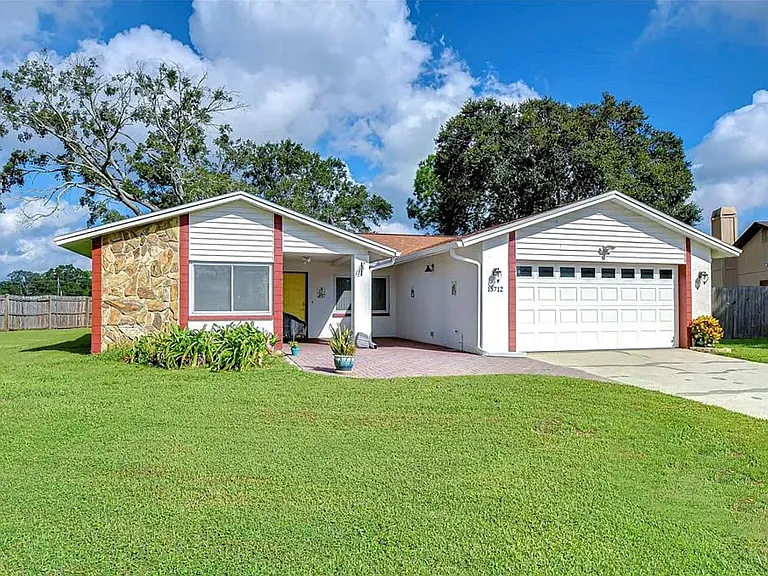
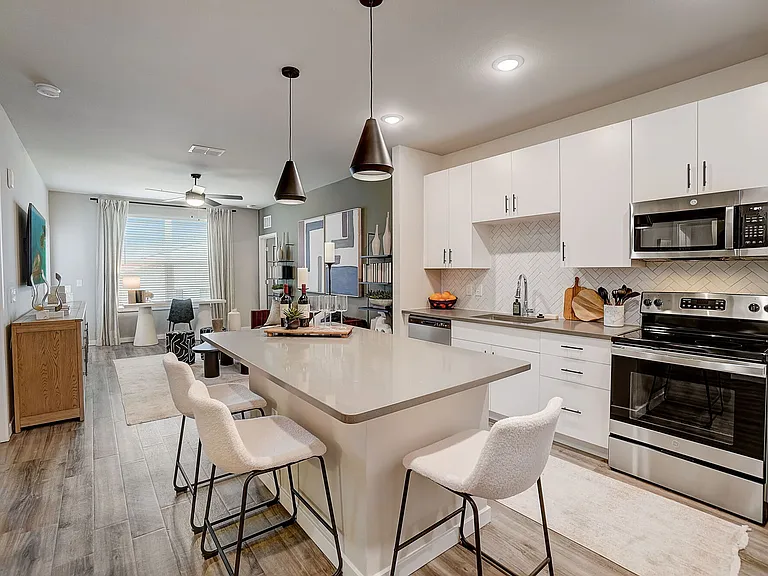
About This Home In the STEINBRENNER HIGH SCHOOL District! Nestled in the heart of Carrollwood's highly desirable Country Place neighborhood, this charming 3 bedroom, 2 bath home, with a 2-car garage sits on nearly a quarter-acre pie-shaped lot on a quiet cul-de-sac, offering a tranquil water view. Spanning 1,542 sq ft of open-concept living space, it is complemented by a well-manicured lush green lawn that welcomes you to this one-story home, featuring a stone front facade and a brick paver oversized front porch. Upon entering the foyer, you will notice elegant decorative crown molding and tile flooring throughout with cozy carpet in the secondary bedrooms. To the right of the foyer, a spacious dining room boasts chair rail, decorative box trim frames, and a pony wall with a column separating it from the great room and foyer. The great room, illuminated with recessed lighting, has double sliding glass doors that open to a large screened lanai with bottom kick panels and features a terracotta tile floor, and an outdoor patio perfect for enjoying the serene pond view with no rear neighbors. The galley-style kitchen is a culinary delight featuring raised panel cabinets with frosted glass accent doors, granite tile countertops, a coordinating tile backsplash, and a full suite of stainless appliances including a French door refrigerator, smooth top range, microwave, dishwasher, disposal, and LED lights above. Adjoining the kitchen is an eat-in area along with a pantry making it both functional and stylish. Delight in the spacious retreat of the primary bedroom with a linen closet at the entrance, adorned with crown molding, a ceiling fan, and large floor to almost ceiling windows overlooking a backyard. A hallway with dual closets leads to the ensuite bath, complete with a walk-in closet/storage, a vanity, shower, and an exhaust fan. This split-bedroom floor plan ensures privacy, with secondary bedrooms located on the opposite side of the home. A hallway houses a linen closet plus a storage closet, and a laundry area behind bifold doors, separating the generously sized secondary bedrooms with amply sized closets, and bath 2 which features a tub/ shower combo adorned with contrasting tile to the ceiling. Country Place HOA amenities that include parks, playgrounds, tennis courts, and a picnic pavilion. The home is conveniently located near Carrollwood shopping, many dining options, entertainment, Citrus Park Mall, the Upper Tampa Bay Trail, major highways such as Dale Mabry, the Veterans and Suncoast Expressways, and just minutes away from Tampa International Airport. Don't miss out; schedule your personal appointment today and experience this inviting home for yourself!

The property manager

Nearby schools

Students who live in 15712 Pinto Pl attend the following Hillsborough (Unified School District) public schools:

GreatSchools ratings are based on test scores and additional metrics when available.

15712 Pinto Pl

By contacting this property, you agree to our Terms of Use. Visit our Privacy Portal for more information. When you click “Send message”, we’ll send your inquiry to the property manager so they can reach out and answer your questions.

Find similar homes

Spot something off?Good catch. Flag it and help keep listings legit.