157 Alford Dr

157 Alford Dr — Photo 1
157 Alford Dr — Photo 2
157 Alford Dr — Photo 3
157 Alford Dr — Photo 4
157 Alford Dr — Photo 5
157 Alford Dr — Photo 6
157 Alford Dr — Photo 7
157 Alford Dr — Photo 8
157 Alford Dr — Photo 9
157 Alford Dr — Photo 10
157 Alford Dr — Photo 11
157 Alford Dr — Photo 12
157 Alford Dr — Photo 13
157 Alford Dr — Photo 14
157 Alford Dr — Photo 15
157 Alford Dr — Photo 16
157 Alford Dr — Photo 17
157 Alford Dr — Photo 18
157 Alford Dr — Photo 19
157 Alford Dr — Photo 20
157 Alford Dr — Photo 21
157 Alford Dr — Photo 22
157 Alford Dr — Photo 23
157 Alford Dr — Photo 24
157 Alford Dr — Photo 25
157 Alford Dr — Photo 26
157 Alford Dr — Photo 27
157 Alford Dr — Photo 28
157 Alford Dr — Photo 29
157 Alford Dr — Photo 30
157 Alford Dr — Photo 31
157 Alford Dr — Photo 32
157 Alford Dr — Photo 33

$2,300/ mo
Doesn't include deposits and fees
4 beds2.5 baths2056 sqft house
157 Alford Dr

Your booked tour

What you get

In-unit laundryParkingAir conditioning

Costs, fees, and lease terms

Lease terms

12 Months

Pricing comparison

$147

At $2,300, this listing is priced $147 cheaper than the current market rate for a 4 bedroom home in Davenport.

The neighborhood

About the building

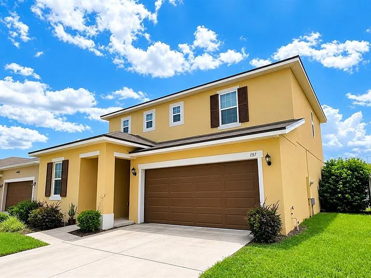
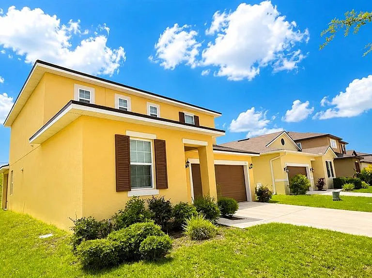
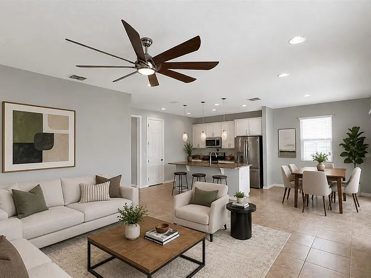
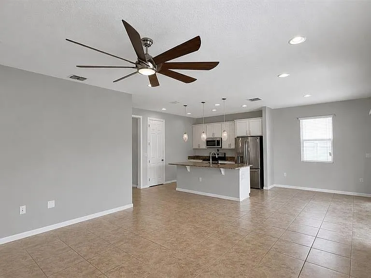
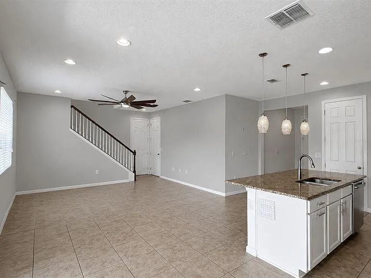
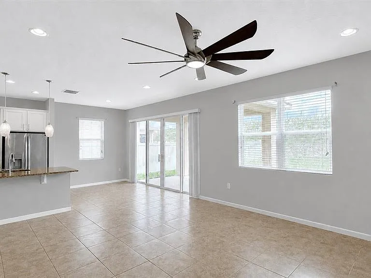
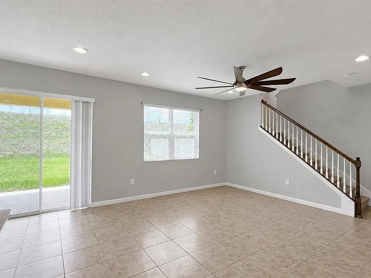
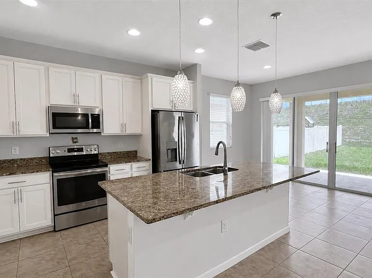
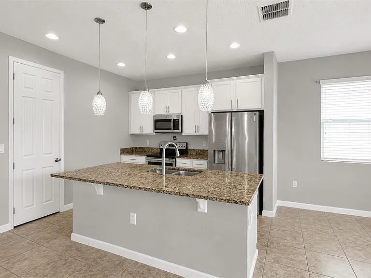
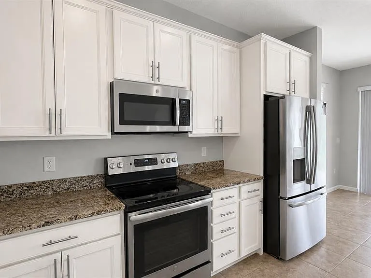
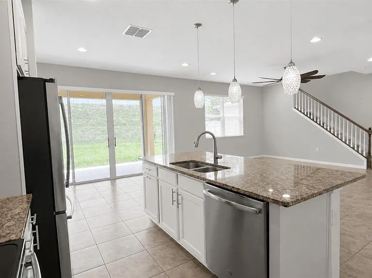
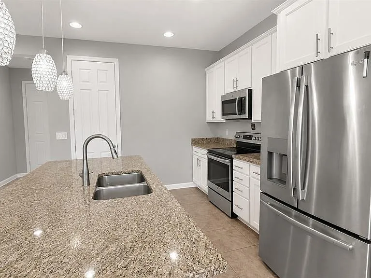
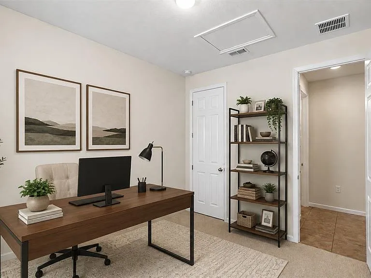
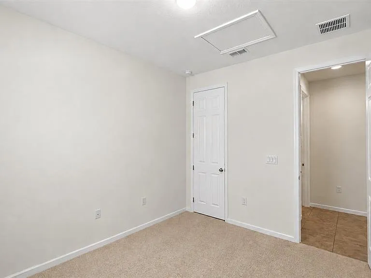
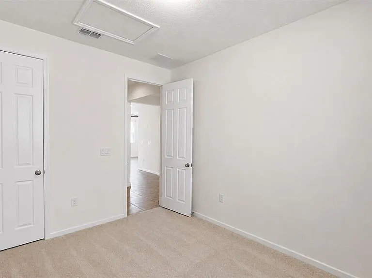
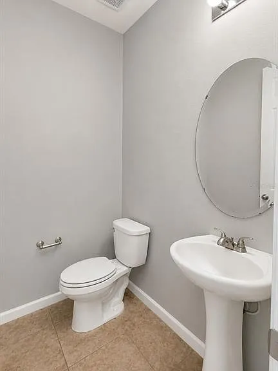
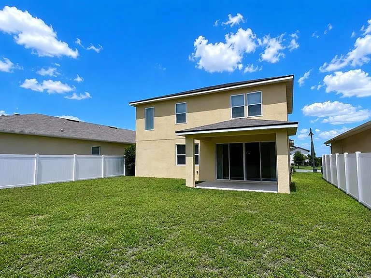
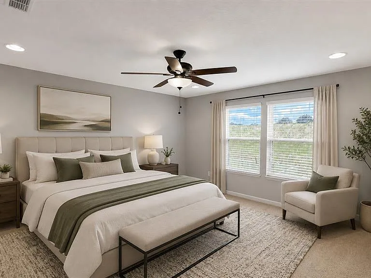
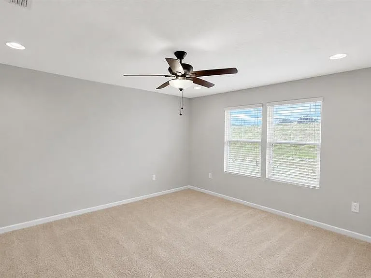
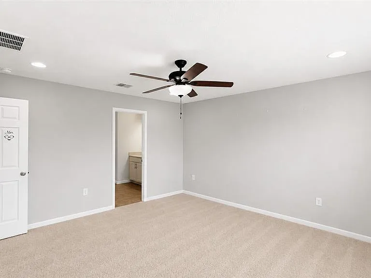
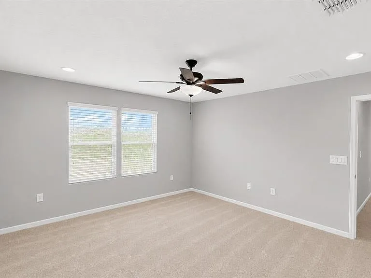
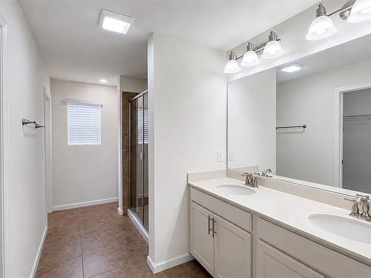
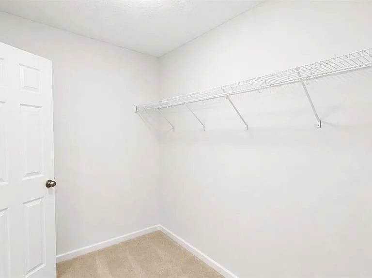
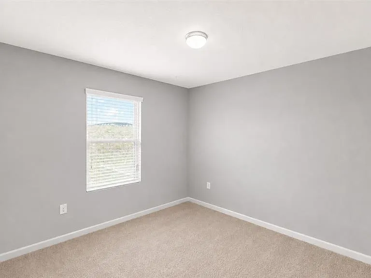
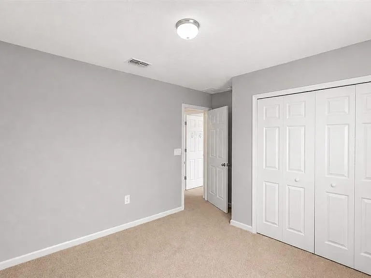
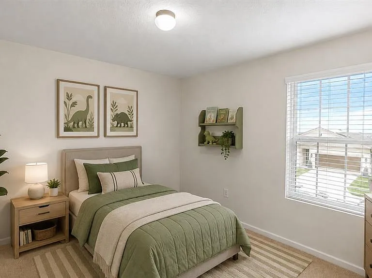
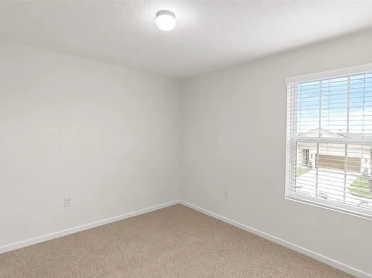
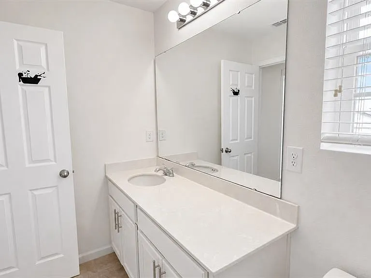
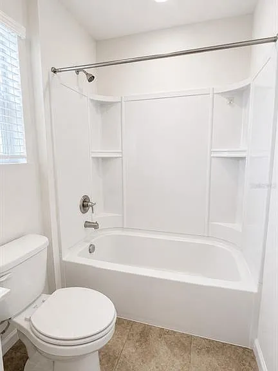
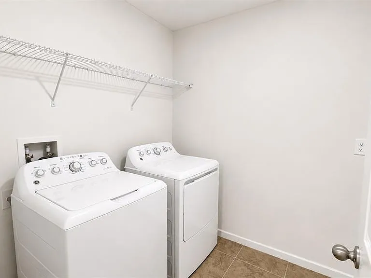
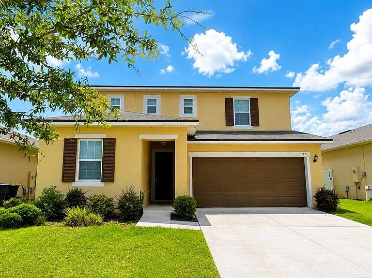
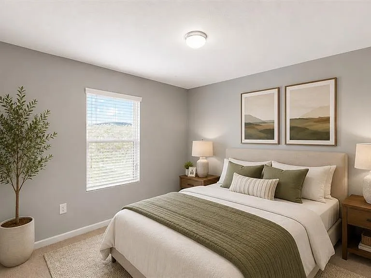
Virtually Staged. Welcome to this stunning two-story single-family home located in the desirable Summers Corner community. Conveniently situated just minutes from I-4, US-27, Posner Park Shopping Center, restaurants, and major attractions, this home offers the perfect combination of comfort, space, and convenience. Upon entering, you'll find a versatile room to the left that can serve as a home office or a guest bedroom. The heart of the home features an expansive open-concept family room, dining area, and gourmet kitchen - perfect for entertaining family and friends. Natural light fills the living space through large windows and four oversized sliding glass doors overlooking the spacious backyard with no rear neighbors, providing added privacy and an excellent space for outdoor enjoyment. The modern kitchen includes: Beautiful granite countertops Large center island with bar seating Soft-close cabinetry with abundant storage Energy-efficient stainless-steel appliances Spacious walk-in pantry A convenient half bathroom is also located on the first floor. Upstairs, the spacious primary suite offers a relaxing retreat featuring: Large walk-in closet Dual-sink vanity Oversized walk-in shower Bright and airy bedroom Two additional generously sized bedrooms share a full bathroom, while the second-floor laundry room includes a washer and dryer for added convenience. ONLY Qualified applicants will be allowed to view the property. Applicants Criteria: 1) Credit Score: 600+; 2) Income: at least three times rent; 3) NO Bankruptcy or Eviction History; and 4) ONLY small pets allowed. Only qualified applicants are allowed to see the property. Landlord pays HOA fee. Tenant takes care of landscaping and lawn maintenance, including irrigation sprinkler heads. Tenant takes care of AC filter replacement (every 3 months). Tenant takes care of pest control. No smoking is allowed on the property. Security deposit + First Month Rent due at the lease signing. Renter's insurance is required prior to move-in.

The property manager

157 Alford Dr
By contacting this property, you agree to our Terms of Use. Visit our Privacy Portal for more information. When you click “Send message”, we’ll send your inquiry to the property manager so they can reach out and answer your questions.

Find similar homes

Spot something off?Good catch. Flag it and help keep listings legit.