15664 Merritt Dr

15664 Merritt Dr — Photo 1
15664 Merritt Dr — Photo 2
15664 Merritt Dr — Photo 3
15664 Merritt Dr — Photo 4
15664 Merritt Dr — Photo 5
15664 Merritt Dr — Photo 6
15664 Merritt Dr — Photo 7
15664 Merritt Dr — Photo 8
15664 Merritt Dr — Photo 9
15664 Merritt Dr — Photo 10
15664 Merritt Dr — Photo 11
15664 Merritt Dr — Photo 12
15664 Merritt Dr — Photo 13
15664 Merritt Dr — Photo 14
15664 Merritt Dr — Photo 15
15664 Merritt Dr — Photo 16
15664 Merritt Dr — Photo 17
15664 Merritt Dr — Photo 18
15664 Merritt Dr — Photo 19
15664 Merritt Dr — Photo 20
15664 Merritt Dr — Photo 21
15664 Merritt Dr — Photo 22
15664 Merritt Dr — Photo 23
15664 Merritt Dr — Photo 24
15664 Merritt Dr — Photo 25
15664 Merritt Dr — Photo 26
15664 Merritt Dr — Photo 27
15664 Merritt Dr — Photo 28
15664 Merritt Dr — Photo 29
15664 Merritt Dr — Photo 30
15664 Merritt Dr — Photo 31
15664 Merritt Dr — Photo 32
15664 Merritt Dr — Photo 33
15664 Merritt Dr — Photo 34
15664 Merritt Dr — Photo 35
15664 Merritt Dr — Photo 36
15664 Merritt Dr — Photo 37
15664 Merritt Dr — Photo 38
15664 Merritt Dr — Photo 39
15664 Merritt Dr — Photo 40
15664 Merritt Dr — Photo 41
15664 Merritt Dr — Photo 42
15664 Merritt Dr — Photo 43
15664 Merritt Dr — Photo 44
15664 Merritt Dr — Photo 45
15664 Merritt Dr — Photo 46
15664 Merritt Dr — Photo 47
15664 Merritt Dr — Photo 48
15664 Merritt Dr — Photo 49
15664 Merritt Dr — Photo 50
15664 Merritt Dr — Photo 51
15664 Merritt Dr — Photo 52
15664 Merritt Dr — Photo 53
15664 Merritt Dr — Photo 54
15664 Merritt Dr — Photo 55
15664 Merritt Dr — Photo 56
15664 Merritt Dr — Photo 57
15664 Merritt Dr — Photo 58
15664 Merritt Dr — Photo 59
15664 Merritt Dr — Photo 60
15664 Merritt Dr — Photo 61
15664 Merritt Dr — Photo 62
15664 Merritt Dr — Photo 63
15664 Merritt Dr — Photo 64
15664 Merritt Dr — Photo 65
15664 Merritt Dr — Photo 66
15664 Merritt Dr — Photo 67
15664 Merritt Dr — Photo 68
15664 Merritt Dr — Photo 69
15664 Merritt Dr — Photo 70
15664 Merritt Dr — Photo 71
15664 Merritt Dr — Photo 72
15664 Merritt Dr — Photo 73
15664 Merritt Dr — Photo 74
15664 Merritt Dr — Photo 75
15664 Merritt Dr — Photo 76
15664 Merritt Dr — Photo 77
15664 Merritt Dr — Photo 78
15664 Merritt Dr — Photo 79
15664 Merritt Dr — Photo 80
15664 Merritt Dr — Photo 81
15664 Merritt Dr — Photo 82
15664 Merritt Dr — Photo 83

$5,500/ mo
Doesn't include deposits and fees
3 beds3 baths2642 sqft house
15664 Merritt Dr

Your booked tour

What you get

No petsIn-unit laundryParkingAir conditioningGym

Costs, fees, and lease terms

Lease terms

12 Months

Pricing comparison

$1858

At $5,500, this listing is priced $1858 more than the current market rate for a 3 bedroom home in Westlake.

Pets

  • Dogs

    Not allowed
  • Cats

    Not allowed

The neighborhood

About the building

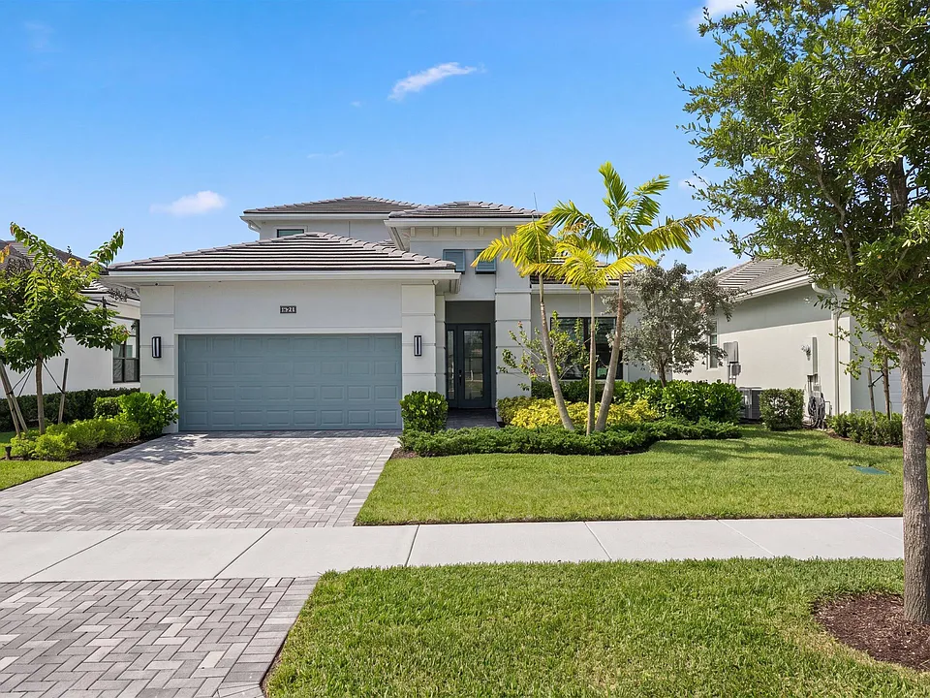
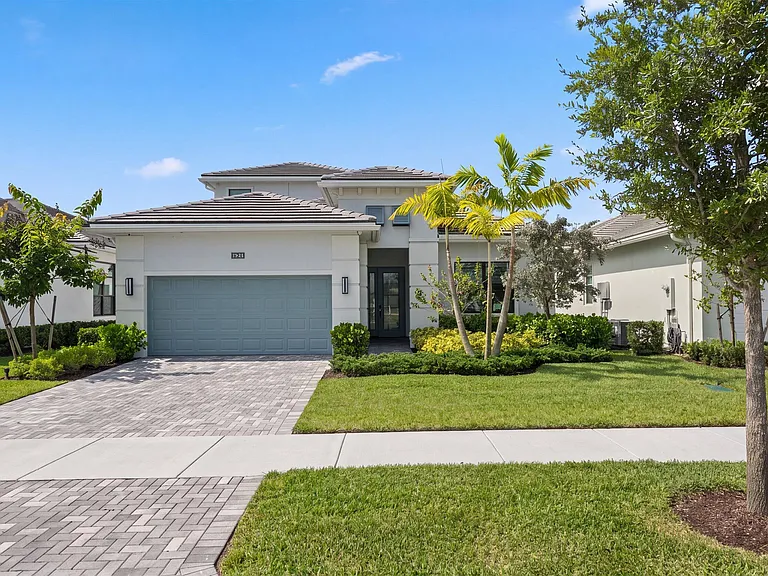
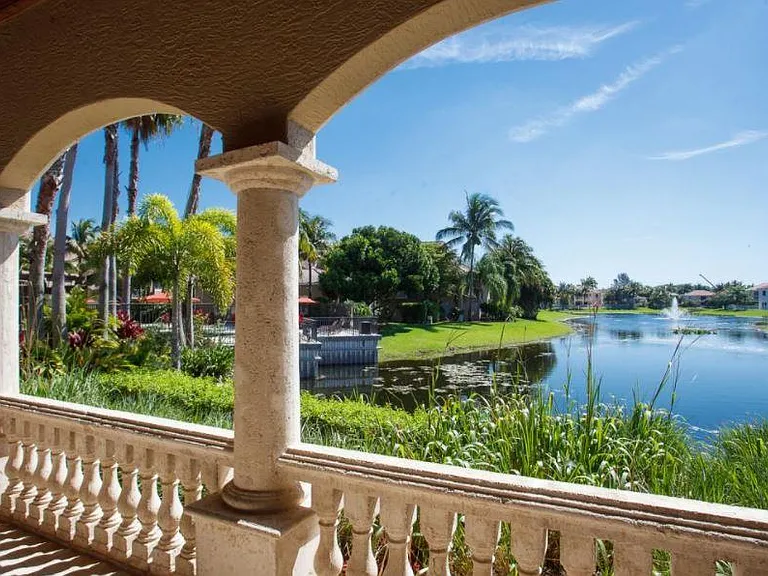
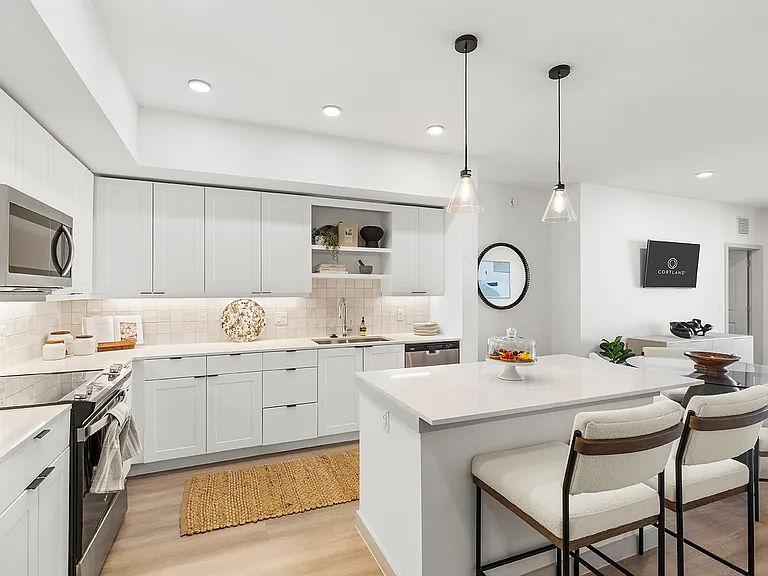
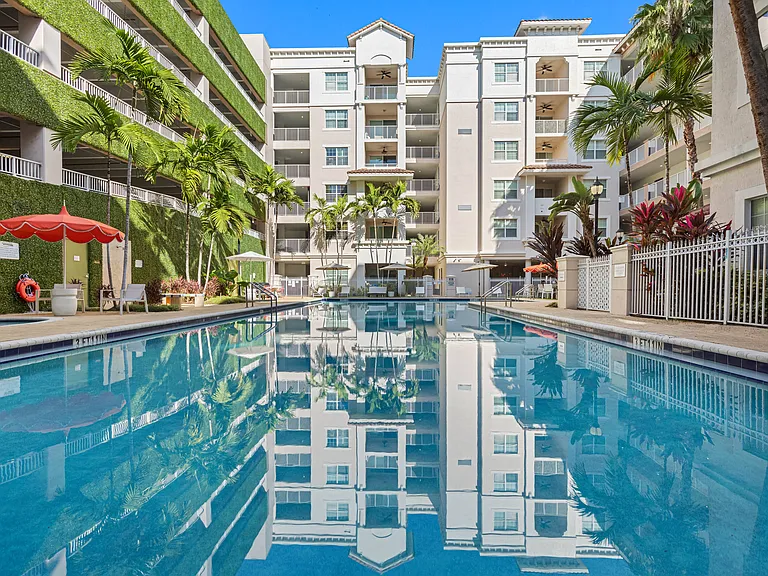
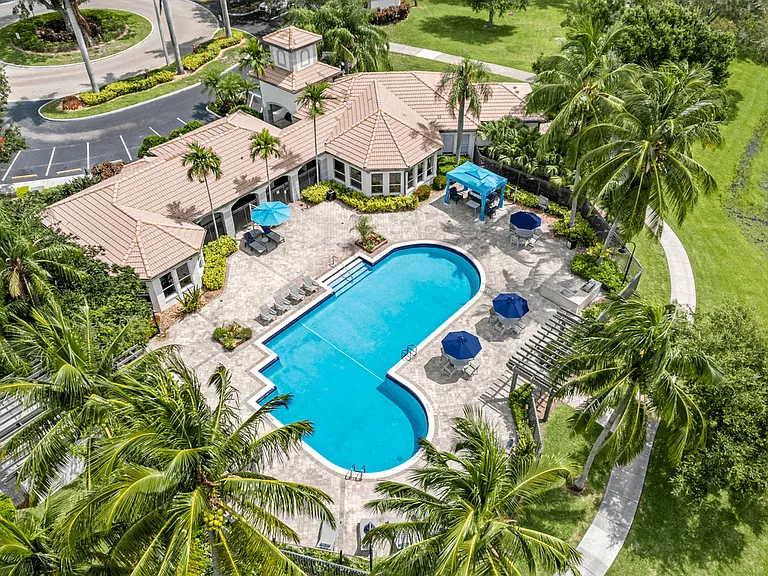
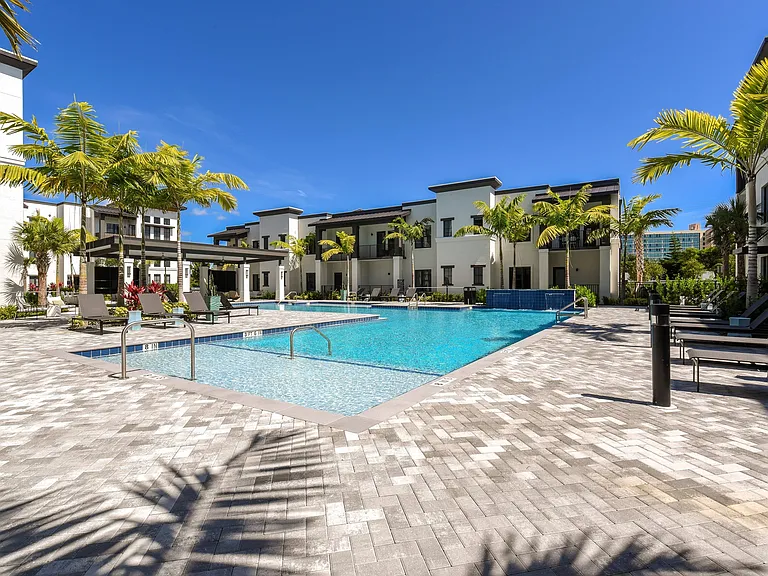
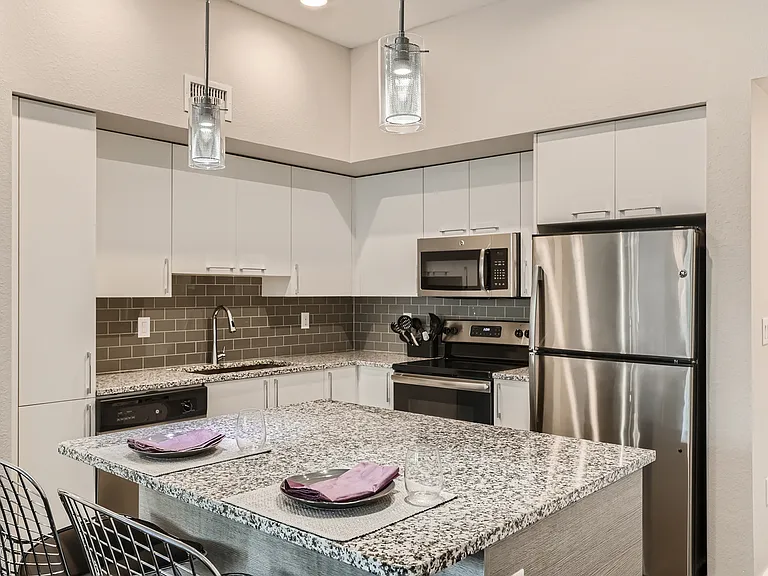
Rarely does a rental home of this caliber become available. With over $550,000 in upgrades, this exceptional residence offers luxury, comfort, and thoughtful design well beyond the builder's original vision. Inside, you'll find soaring ceilings, wide-plank wood flooring, oversized tile, flat-stock molding, designer lighting, custom window treatments, an expanded living room with a recessed TV wall, built-in surround sound, and Control4 smart home automation. The gourmet kitchen is a chef's dream, featuring Monogram appliances, a 36-inch cooktop, statement hood, pot filler, wine cooler, custom cabinetry with drawer organizers, under- and upper-cabinet lighting, a wraparound island, and a spacious walk-in pantry with upgraded wood shelving. The luxurious primary suite offers custom closet systems and a spa-inspired bath with floating vanities, smart mirrors, upgraded fixtures, floor-to-ceiling tile, and a linen closet. Upstairs, the versatile loft provides additional living space, while the private guest suite includes its own bedroom and full bath. Step outside to your own backyard retreat, complete with a $150,000 custom smart pool, screened lanai with Cat 5 hurricane screens, landscape lighting, and pet-safe fencing. The upgraded garage features an insulated door, side-mounted opener, custom storage, attic access with a dumbwaiter lift, and exceptional organization. Located within Cresswind Palm Beach, residents enjoy a premier 55+ lifestyle with a resort-style clubhouse, fitness center, pickleball and tennis courts, walking trails, and an active social calendar. Offering an extraordinary level of customization and craftsmanship, this is a rare opportunity to lease one of the community's most exceptional homes.

The property manager

Nearby schools

Students who live in 15664 Merritt Dr attend the following Palm Beach (Unified School District) public schools:

GreatSchools ratings are based on test scores and additional metrics when available.

15664 Merritt Dr

By contacting this property, you agree to our Terms of Use. Visit our Privacy Portal for more information. When you click “Send message”, we’ll send your inquiry to the property manager so they can reach out and answer your questions.

Find similar homes

Spot something off?Good catch. Flag it and help keep listings legit.