1565 Goldfinch Perch Ln #353

1565 Goldfinch Perch Ln #353 — Photo 1
1565 Goldfinch Perch Ln #353 — Photo 2
1565 Goldfinch Perch Ln #353 — Photo 3
1565 Goldfinch Perch Ln #353 — Photo 4
1565 Goldfinch Perch Ln #353 — Photo 5
1565 Goldfinch Perch Ln #353 — Photo 6
1565 Goldfinch Perch Ln #353 — Photo 7
1565 Goldfinch Perch Ln #353 — Photo 8
1565 Goldfinch Perch Ln #353 — Photo 9
1565 Goldfinch Perch Ln #353 — Photo 10
1565 Goldfinch Perch Ln #353 — Photo 11
1565 Goldfinch Perch Ln #353 — Photo 12
1565 Goldfinch Perch Ln #353 — Photo 13
1565 Goldfinch Perch Ln #353 — Photo 14
1565 Goldfinch Perch Ln #353 — Photo 15
1565 Goldfinch Perch Ln #353 — Photo 16
1565 Goldfinch Perch Ln #353 — Photo 17
1565 Goldfinch Perch Ln #353 — Photo 18
1565 Goldfinch Perch Ln #353 — Photo 19
1565 Goldfinch Perch Ln #353 — Photo 20
1565 Goldfinch Perch Ln #353 — Photo 21
1565 Goldfinch Perch Ln #353 — Photo 22
1565 Goldfinch Perch Ln #353 — Photo 23
1565 Goldfinch Perch Ln #353 — Photo 24
1565 Goldfinch Perch Ln #353 — Photo 25
1565 Goldfinch Perch Ln #353 — Photo 26
1565 Goldfinch Perch Ln #353 — Photo 27
1565 Goldfinch Perch Ln #353 — Photo 28
1565 Goldfinch Perch Ln #353 — Photo 29
1565 Goldfinch Perch Ln #353 — Photo 30
1565 Goldfinch Perch Ln #353 — Photo 31
1565 Goldfinch Perch Ln #353 — Photo 32
1565 Goldfinch Perch Ln #353 — Photo 33
1565 Goldfinch Perch Ln #353 — Photo 34
1565 Goldfinch Perch Ln #353 — Photo 35
1565 Goldfinch Perch Ln #353 — Photo 36

$2,695/ mo
Doesn't include deposits and fees
4 beds3 baths2554 sqft house
Available October 1
1565 Goldfinch Perch Ln #353

Your booked tour

What you get

No petsIn-unit laundryParkingAir conditioningGym

Costs, fees, and lease terms

Lease terms

Lease Details Available: October 1 High-speed fiber internet included (Owner pays) HOA fees included (Owner pays) Tenant responsible for all other utilities No Smoking No Pets Homes in Stoneriver are highly sought after and lease quickly. Don't miss this opportunity to enjoy resort-style living in one of Knightdale's premier communities. Schedule your private tour today!

Pricing comparison

$53

At $2,695, this listing is priced $53 more than the current market rate for a 4 bedroom home in Knightdale.

Pets

  • Dogs

    Not allowed
  • Cats

    Not allowed

The neighborhood

About the building

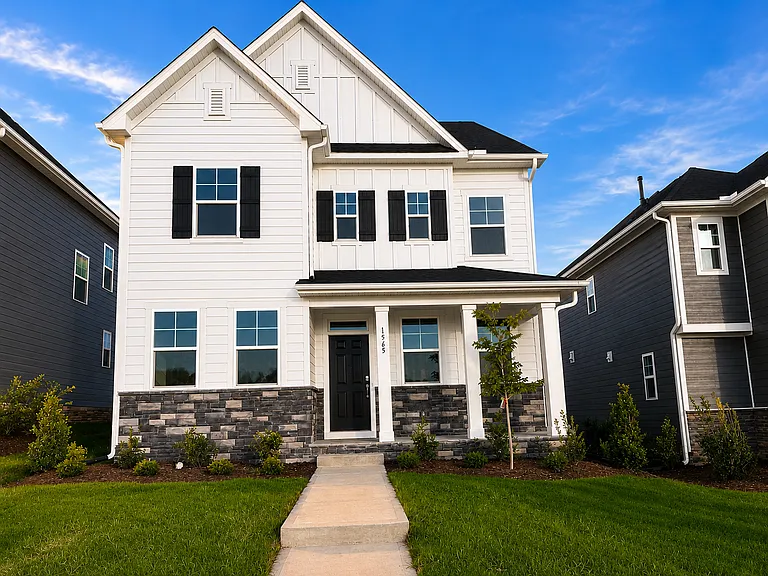
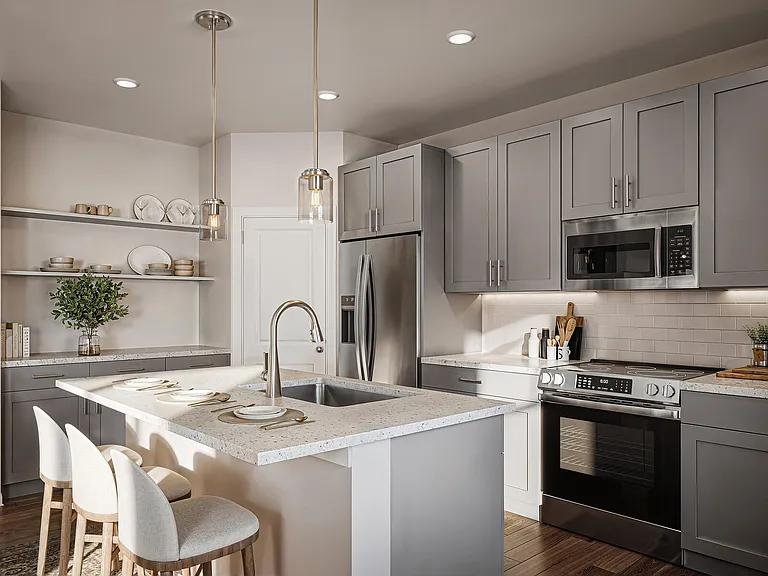
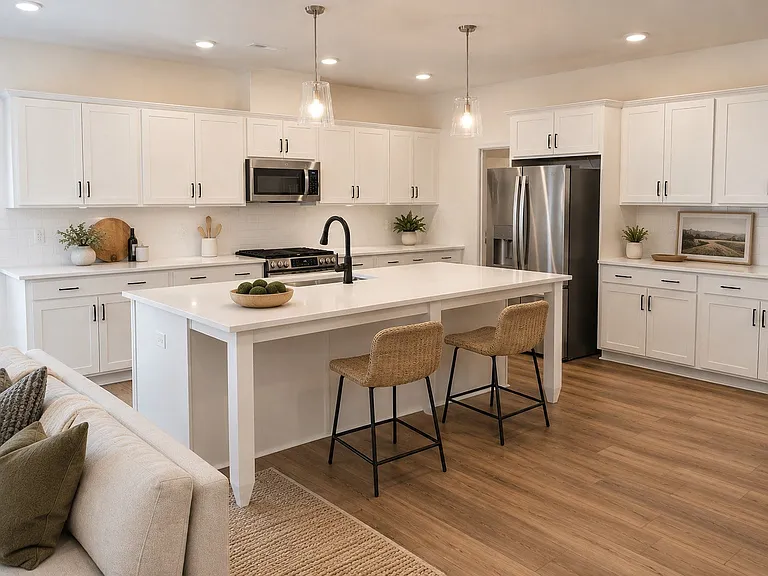
Resort-Style Living Awaits Like-New 4-Bedroom Home in Knightdale's Premier Stoneriver Community Available October 1st! Experience modern luxury and everyday comfort in this like-new 4-bedroom, 3-bath home located in the highly desirable Stoneriver community in Knightdale. This energy-efficient home includes high-speed fiber internet in the rent, making it perfect for today's connected lifestyle. Step inside to an inviting open-concept layout filled with natural light, featuring a spacious family room with a cozy fireplace, a dedicated home office, and a private first-floor guest suite with a full bathroom ideal for guests or multi-generational living. The gourmet kitchen is designed to impress with: Quartz countertops Stainless steel appliances Gas cooktop Built-in wall oven and microwave Large center island Spacious walk-in pantry with ample shelving Abundant cabinet and counter space Upstairs, you'll find a versatile loft that's perfect as a media room, playroom, or second living area. The luxurious owner's suite features a spa-inspired bathroom with dual vanities, a large walk-in shower, and an oversized walk-in closet. Two additional spacious bedrooms and a conveniently located upstairs laundry room complete the second floor. Enjoy morning coffee or unwind in the evenings on the covered screened porch, overlooking the backyard. Additional features include a tankless gas water heater for endless hot water and improved energy efficiency, plus an attached two-car garage for added convenience. Resort-Style Community Amenities Enjoy access to exceptional neighborhood amenities, including: Resort-style saltwater swimming pool Elegant clubhouse Fully equipped fitness center Yoga studio Playgrounds Scenic walking trails Beautifully maintained common areas Prime Location Conveniently located just minutes from: Downtown Raleigh Research Triangle Park (RTP) I-540 and I-87 Shopping centers Restaurants Grocery stores Parks and recreation

The property manager

1565 Goldfinch Perch Ln #353
MMVG Triangle Group

Nearby schools

Students who live in 1565 Goldfinch Perch Ln #353 attend the following Wake County School District (Unified School District) public schools:

GreatSchools ratings are based on test scores and additional metrics when available.
1565 Goldfinch Perch Ln #353

By contacting this property, you agree to our Terms of Use. Visit our Privacy Portal for more information. When you click “Send message”, we’ll send your inquiry to the property manager so they can reach out and answer your questions.

Find similar homes

Similar listings comparison

This listing

1565 Goldfinch Perch Ln #353

1 bed$1,114+
2 beds$1,963+$1,544+
3 beds$2,110+$2,115+$2,520+$3,165$2,013+$2,399$2,145+
4+ beds$2,695$2,821+$2,795$2,800+$2,811$2,853+$2,436$2,675$2,945+
Total monthly price
Total price
Total price
Total price
Total price
Total price
Total price
Distance3.1 miles away7.8 miles away7.3 miles away7.9 miles away7.9 miles away11.2 miles away18.4 miles away18.3 miles away
PetsNo Pets AllowedCats and Dogs AllowedCats and Dogs AllowedCats and Dogs AllowedCats and Dogs AllowedCats and Dogs AllowedCats and Dogs AllowedCats and Dogs AllowedCats and Dogs Allowed
LaundryIn UnitIn Unit, SharedIn UnitIn Unit, SharedIn UnitIn Unit
Security
A/CYesYesYesYesYesYes
DishwasherYesYesYesYes
ParkingYesYesYes
GymYesYesYes
PoolYesYesYesYesYesYesYes
Spot something off?Good catch. Flag it and help keep listings legit.