1564 E Hidden Valley Dr

1564 E Hidden Valley Dr — Photo 1
1564 E Hidden Valley Dr — Photo 2
1564 E Hidden Valley Dr — Photo 3
1564 E Hidden Valley Dr — Photo 4
1564 E Hidden Valley Dr — Photo 5
1564 E Hidden Valley Dr — Photo 6
1564 E Hidden Valley Dr — Photo 7
1564 E Hidden Valley Dr — Photo 8
1564 E Hidden Valley Dr — Photo 9
1564 E Hidden Valley Dr — Photo 10
1564 E Hidden Valley Dr — Photo 11
1564 E Hidden Valley Dr — Photo 12
1564 E Hidden Valley Dr — Photo 13
1564 E Hidden Valley Dr — Photo 14
1564 E Hidden Valley Dr — Photo 15
1564 E Hidden Valley Dr — Photo 16
1564 E Hidden Valley Dr — Photo 17
1564 E Hidden Valley Dr — Photo 18
1564 E Hidden Valley Dr — Photo 19
1564 E Hidden Valley Dr — Photo 20
1564 E Hidden Valley Dr — Photo 21
1564 E Hidden Valley Dr — Photo 22
1564 E Hidden Valley Dr — Photo 23
1564 E Hidden Valley Dr — Photo 24
1564 E Hidden Valley Dr — Photo 25
1564 E Hidden Valley Dr — Photo 26
1564 E Hidden Valley Dr — Photo 27
1564 E Hidden Valley Dr — Photo 28
1564 E Hidden Valley Dr — Photo 29
1564 E Hidden Valley Dr — Photo 30
1564 E Hidden Valley Dr — Photo 31
1564 E Hidden Valley Dr — Photo 32
1564 E Hidden Valley Dr — Photo 33
1564 E Hidden Valley Dr — Photo 34
1564 E Hidden Valley Dr — Photo 35
1564 E Hidden Valley Dr — Photo 36
1564 E Hidden Valley Dr — Photo 37
1564 E Hidden Valley Dr — Photo 38
1564 E Hidden Valley Dr — Photo 39
1564 E Hidden Valley Dr — Photo 40
1564 E Hidden Valley Dr — Photo 41
1564 E Hidden Valley Dr — Photo 42
1564 E Hidden Valley Dr — Photo 43
Verified

$3,395/ mo
Doesn't include deposits and fees
5 beds3.5 baths2560 sqft house
Available August 1
1564 E Hidden Valley Dr
Your booked tour

What you get

Dog-friendlyLaundryParkingAir conditioning

Costs, fees, and lease terms

Pricing comparison

$131

At $3,395, this listing is priced $131 more than the current market rate for a 5 bedroom home in Sandy.

Pets

  • Dogs

    Allowed
  • Cats

    Not allowed

The neighborhood

About the building

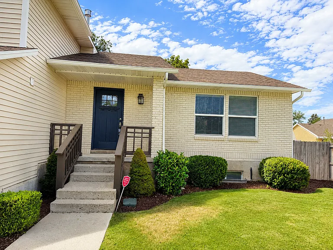
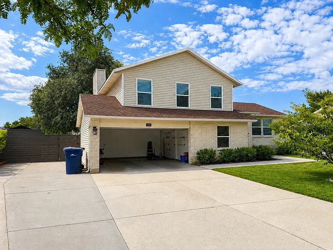
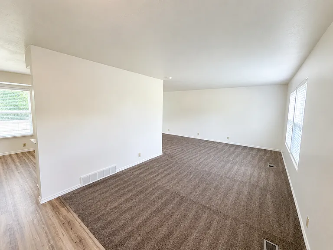
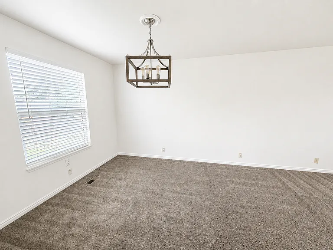
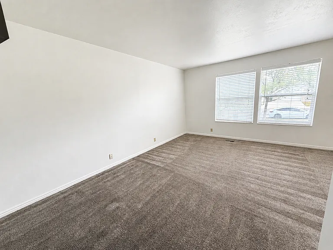
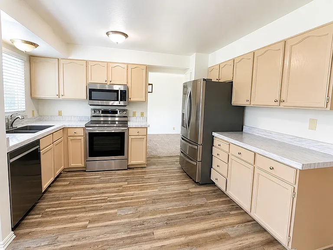
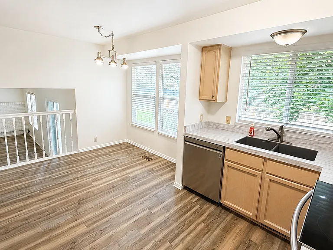
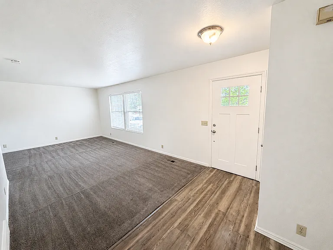
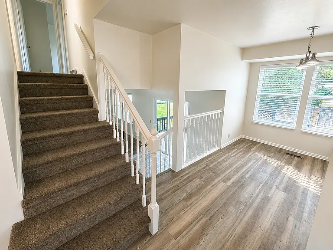
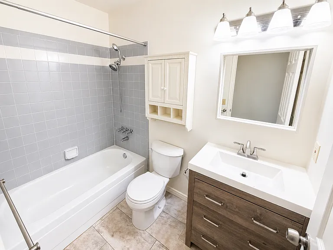
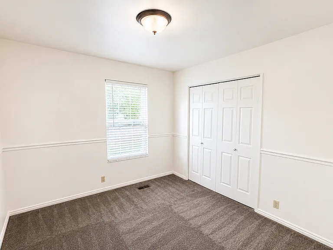
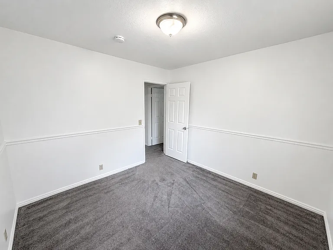
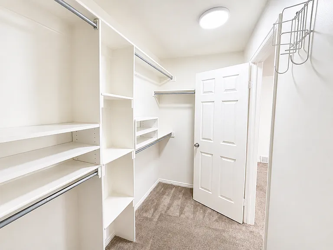
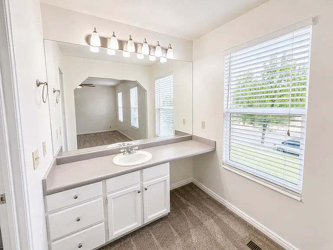
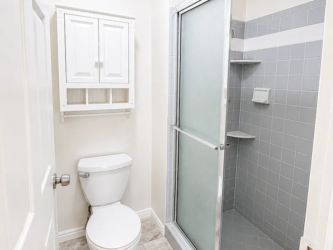
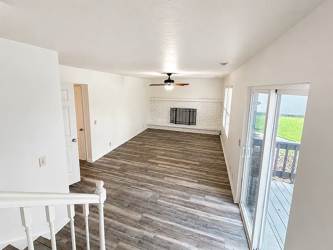
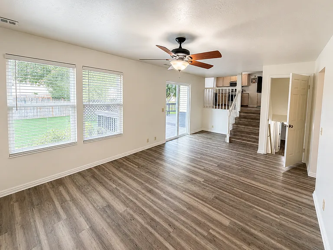
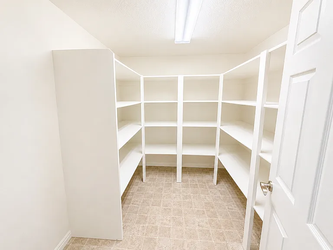
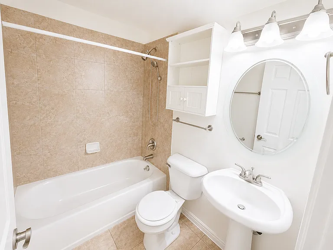
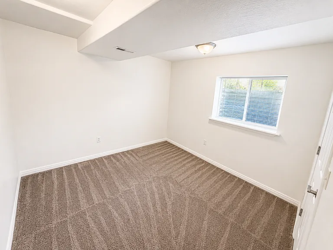
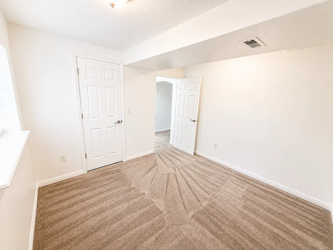
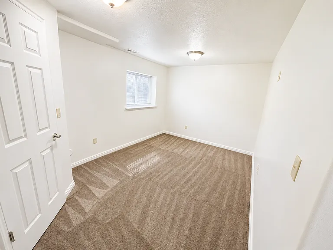
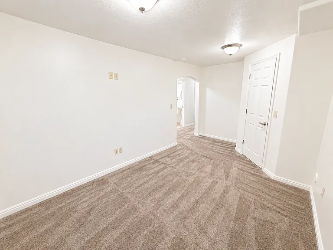
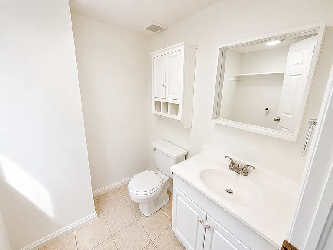
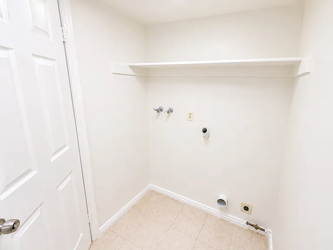
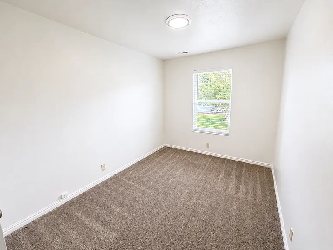
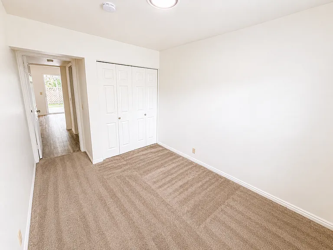
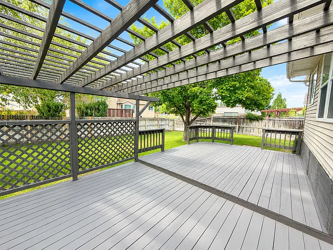
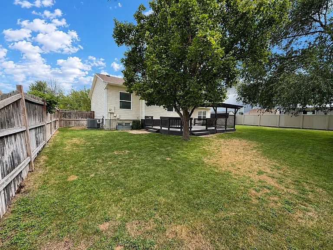
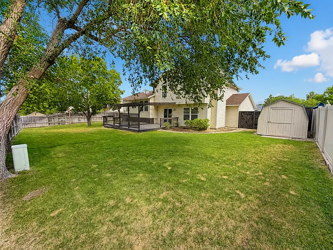
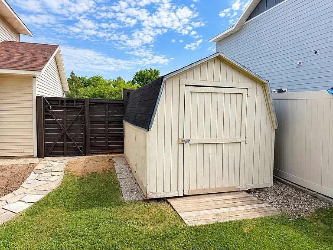
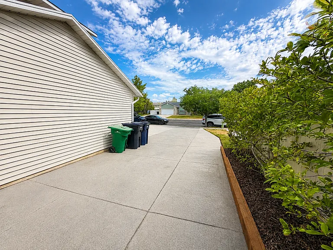
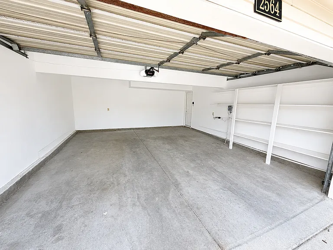
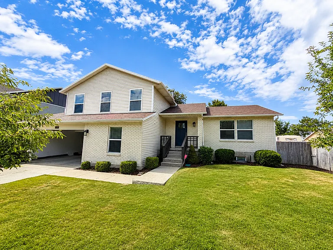
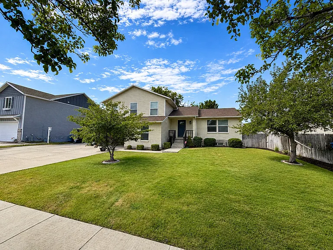
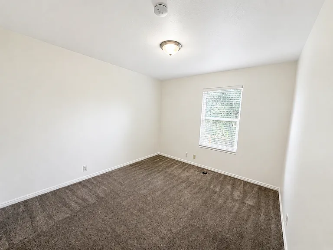
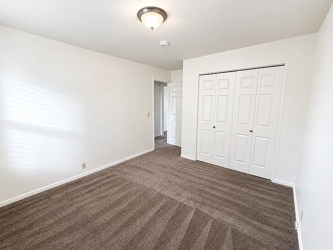
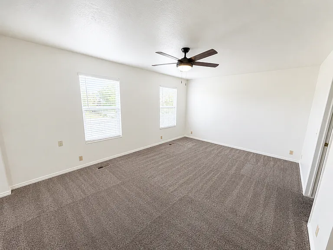
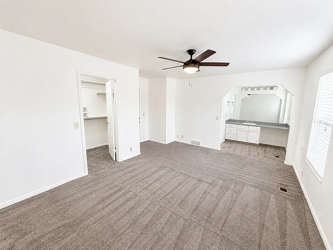
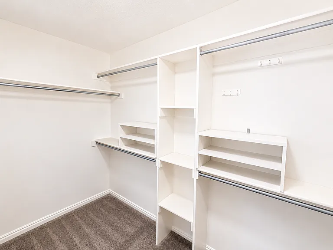
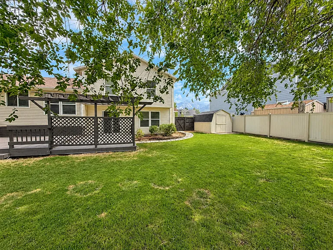
Welcome to 1564 E Hidden Valley Drive, a spacious 5-bedroom, 3.5-bathroom home located in a desirable Sandy neighborhood. With multiple living areas, generous storage, and a flexible layout, this home offers plenty of room to spread out and feel comfortable. Inside, you'll find a bright kitchen with stainless steel appliances, abundant cabinet and counter space, and durable wood-look flooring throughout the main living areas. Large windows bring in plenty of natural light, while the multiple bedrooms, bathrooms, and gathering spaces provide flexibility for everyday living, working from home, or entertaining. Outside, enjoy the large fenced yard, mature trees, mountain views, and an expansive deck with a pergola. A storage shed adds convenient space for tools, equipment, and seasonal items. Additional features include central air conditioning, washer and dryer hookups, a two-car garage with built-in shelving, a large pantry, walk-in closet storage, and plenty of additional storage throughout the home. Conveniently located near shopping, dining, parks, schools, and major roadways, this Sandy home offers an excellent combination of space, comfort, storage, and outdoor living. Rent is $3,395 which includes landscaping. Tenants are responsible for all utilities. The security deposit is $3,395 on approved credit. Dogs are allowed upon owners approval. There is a $200 non-refundable pet fee, and $50 monthly pet rent, per pet. Please no smoking or vaping allowed on the property. Nearby Schools: Sunrise Elementary School, Indian Hills Middle School, and Alta High School. Application: The application fee is $55. Application fees are nonrefundable. Applications submitted through third-party websites will not be considered. Applicants are judged on the same standards on a first-come/first-serve basis, one person or group at a time. The owner does not discriminate on the basis of race, color, religion, sex, national origin, disability, familial status, or source of income. Showings: Please call Rockwell Property Management to set up a time to see this home.

The property manager

Rockwell Property Management, Inc.
Verified listing

Nearby schools

Students who live in 1564 E Hidden Valley Dr attend the following Canyons District (Unified School District) public schools:
GreatSchools ratings are based on test scores and additional metrics when available.

1564 E Hidden Valley Dr
Verified listing

By contacting this property, you agree to our Terms of Use. Visit our Privacy Portal for more information. When you click “Send message”, we’ll send your inquiry to the property manager so they can reach out and answer your questions.

Find similar homes

Frequently asked questions

What is this home's pet policy?

There are dogs allowed at 1564 E Hidden Valley Dr. Please contact the property manager for up to date pet policy and fee information.

Is there laundry in the house?

This building offers washer/dryer hookups laundry.

Does the home offer parking?

Yes, 1564 E Hidden Valley Dr provides parking.
What Sandy neighborhood is 1564 E Hidden Valley Dr in?
Your new apartment would be located in the Sandy neighborhood.

What school district is this home in?

1564 E Hidden Valley Dr is within the Canyons District. Check out the additional Nearby Schools for more boundary details.
When was this listing last updated?

The property manager updated this rental listing 7 hours, 41 minutes ago.

Spot something off?Good catch. Flag it and help keep listings legit.