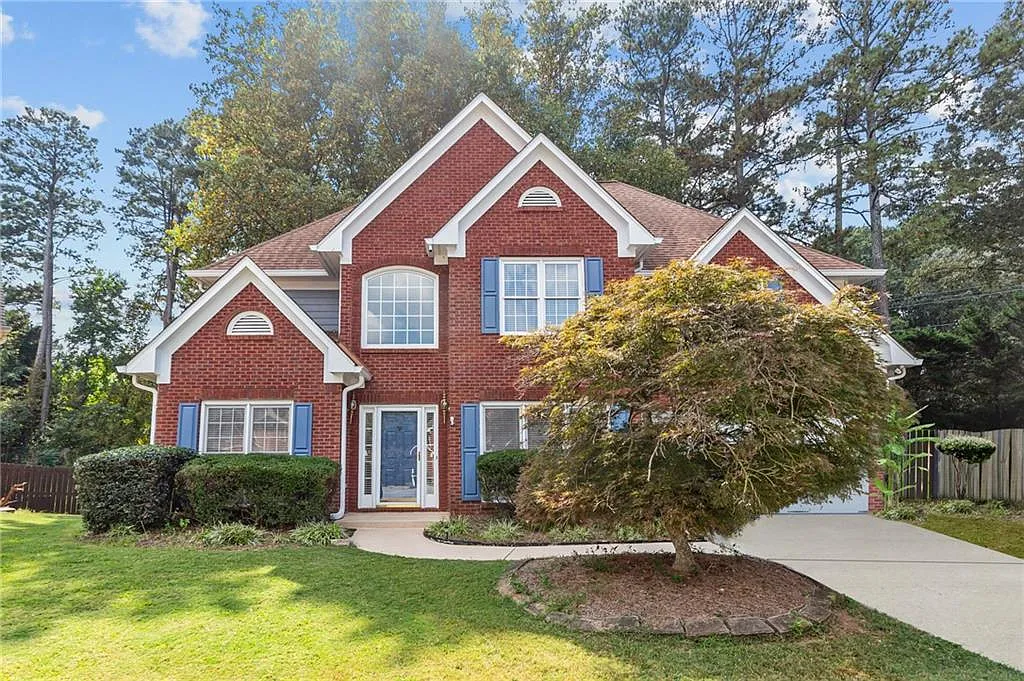
• Primary Photo - 1564 Chadwick Point Ct
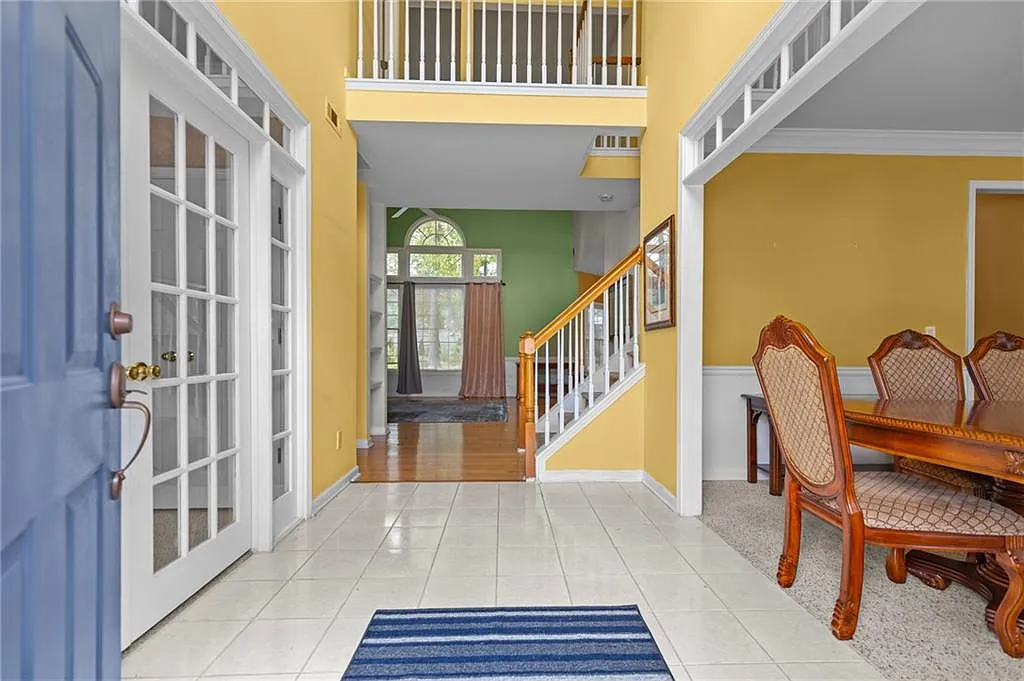
  • Building Photo - 1564 Chadwick Point Ct
1/42

1564 Chadwick Point Ct

Lawrenceville, GA 30043

$2,850
5
Beds
3
Baths
3104
Sqft
Doesn't include required deposits and fees

Highlights

  • No pets allowed
  • In-unit washer / dryer
  • Electric A/C
  • Gas Heating
  • Garage, driveway
  • Playground
  • None
  • Dishwasher, refrigerator, microwave oven, garbage disposal
  • Listed 5 months ago
  • Updated 18 days ago

Commute

Loading

Loading commute times...

About 1564 Chadwick Point Ct

**Prime Location in Desirable Lawrenceville** A Home That Has It All! Situated in the heart of the highly sought-after Duluth area, this charming home offers convenience and comfort just minutes from I-85 and Highway 316. Enjoy easy access to shopping malls, top-rated restaurants, and a variety of local shops. Nestled in an excellent school district. **Stunning Curb Appeal & Inviting Interiors** As you approach this beautifully maintained front-brick home, you'll immediately appreciate the pristine curb appeal. Inside, the spacious layout boasts a formal dining room, a cozy guest room, and a full bath all conveniently located on the main floor. High two-story ceilings and hardwood floors create a warm, open atmosphere, while large windows flood the space with natural light. The inviting kitchen is a chef's dream, featuring a breakfast bar, sleek white cabinets, and ample counter space, making meal prep a breeze. A charming fireplace adds character to the living area, perfect for cozy evenings. A laundry room is also conveniently located on the main floor. **Spacious Bedrooms & Luxurious Master Suite** Upstairs, the master bedroom is a true retreat, featuring a generous walk-in closet and a luxurious en-suite bath. Relax in the oversized soaking tub, or refresh in the separate shower with elegant finishes. Double vanities complete the master bath, providing both style and functionality. Three additional well-sized bedrooms share a full bathroom, offering ample space for family, guests, or a home office. **Entertainer's Dream Backyard** Step outside to your private oasis an expansive backyard designed for entertaining. Host summer BBQs or unwind under the shade of the beautiful awning. The quiet cul-de-sac location and level street provide extra privacy and peace of mind. **Community Amenities & Convenient Living** As part of a friendly, well-maintained neighborhood, you'll enjoy access to top-tier amenities including a sparkling pool, club house, 6 tennis courts, and a playground. Whether you're lounging by the pool, playing tennis, or taking a leisurely stroll, there's always something to enjoy right at your doorstep. **Don't Miss Out This home offers the perfect blend of modern convenience, stylish design, and an unbeatable location. Schedule a tour today and make this dream home yours!

Apartment amenities

Property amenities
  • Architecture Style: Traditional
  • Awning(s)
  • Barbecue
  • Ceiling Fan
  • Club House
  • Covered Parking Spaces: 2
  • Dishwasher
  • Driveway
  • Dryer
  • Electric Air Conditioning
  • Electric Water Heater
  • Elementary School: Jackson - Gwinnett
  • Fireplace
  • Flooring: Carpet
  • Flooring: Hardwood
  • Garage
  • Garbage Disposal
  • Heating system: Central
  • Heating system: Forced Air
  • Heating: Gas
  • High School: Peachtree Ridge
  • Laundry: In Unit
  • Lot Features: Back Yard,Cul-De-Sac,Level
  • MLS Listing ID: 7692086
  • MLS Organization Unique Identifier: M00000175
  • Microwave Oven
  • Middle School: Northbrook
  • Near Schools
  • Open Parking
  • Pets - No
  • Playground
  • Rain Gutters
  • Range
  • Refrigerator
  • Roof Type: Composition
  • Roof Type: Shake Shingle
  • Stories: 2
  • Tennis Court
  • Walk-In Closet(s)
  • Washer
  • Year Built: 1995

Pet policy

No cats allowed
No dogs allowed

Terms at 1564 Chadwick Point Ct

12 Months.

Pricing comparison

$88
By contacting this property, you agree to our Terms of Use. Visit our Privacy Portal for more information. When you click "Send message", we'll send your inquiry to the property manager so they can reach out and answer your questions.

Find similar homes

Listing provided by

First Multiple Listing Service

Listings identified with the FMLS IDX logo come from FMLS and are held by brokerage firms other than the owner of this website. The listing brokerage is identified in any listing details. Information is deemed reliable but is not guaranteed. 2026 First Multiple Listing Service, Inc.