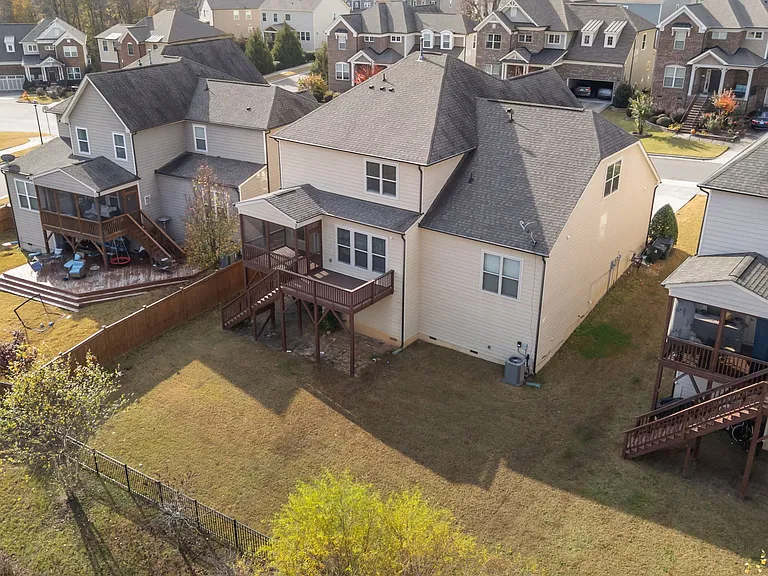
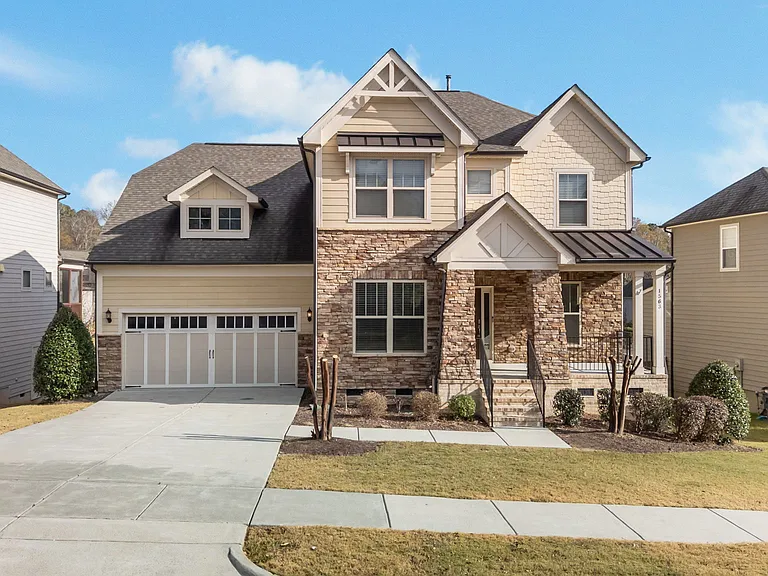
1563 Kythira Dr

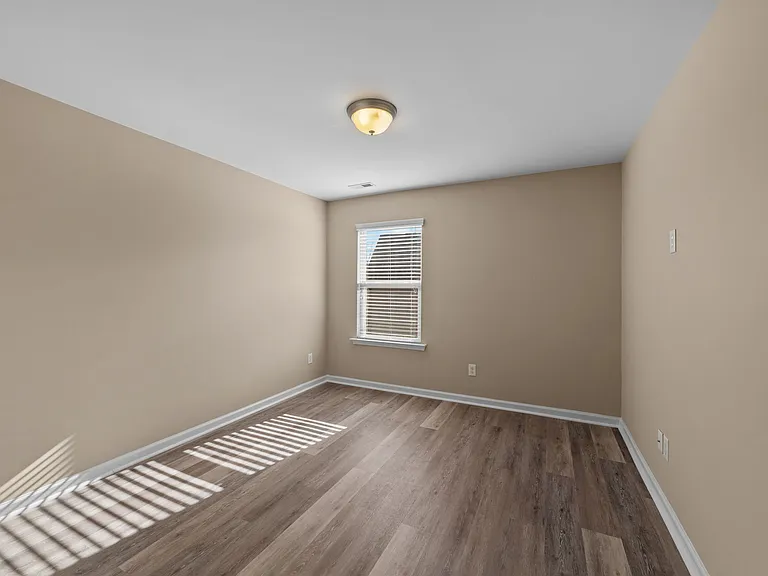
1563 Kythira Dr — Photo 1
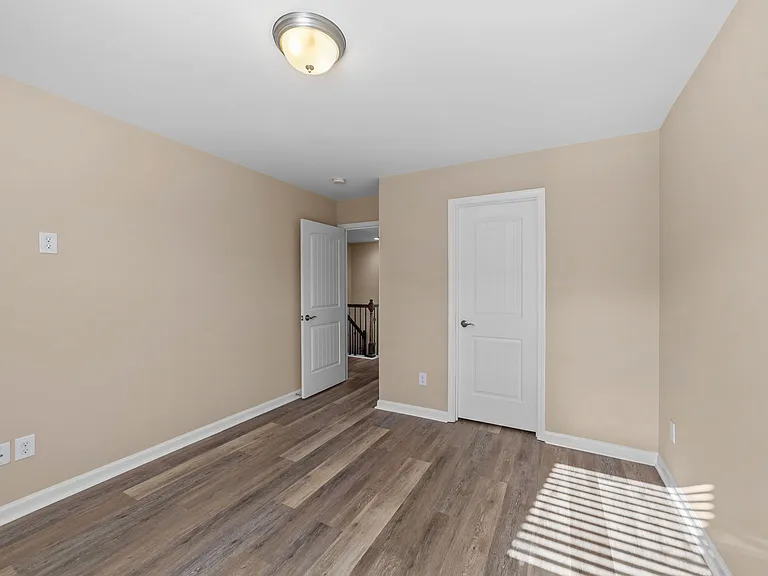
1563 Kythira Dr — Photo 2
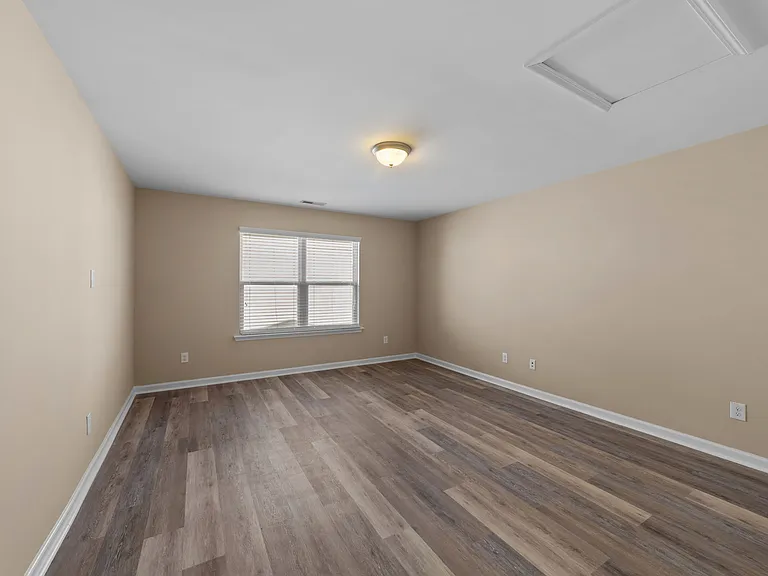
1563 Kythira Dr — Photo 3
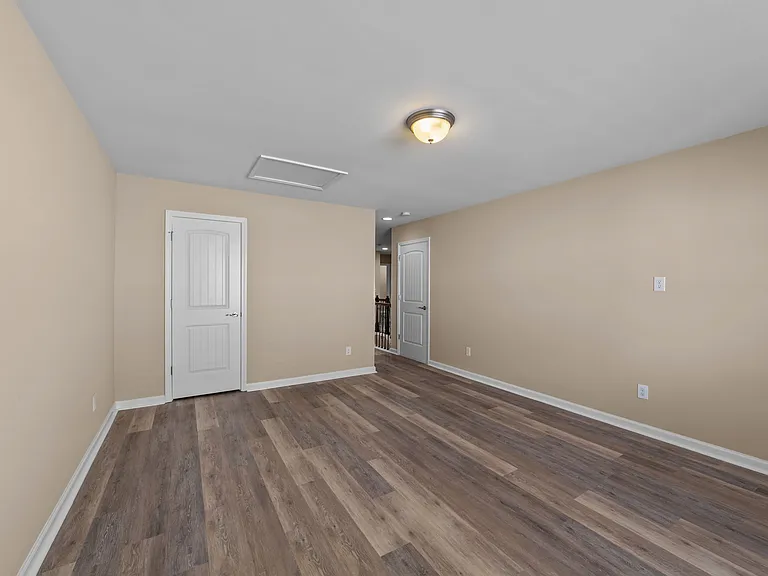
1563 Kythira Dr — Photo 4
1563 Kythira Dr — Photo 5
1563 Kythira Dr — Photo 6
1563 Kythira Dr — Photo 7
1563 Kythira Dr — Photo 8
1563 Kythira Dr — Photo 9
1563 Kythira Dr — Photo 10
1563 Kythira Dr — Photo 11
1563 Kythira Dr — Photo 12
1563 Kythira Dr — Photo 13
1563 Kythira Dr — Photo 14
1563 Kythira Dr — Photo 15
1563 Kythira Dr — Photo 16
1563 Kythira Dr — Photo 17
1563 Kythira Dr — Photo 18
1563 Kythira Dr — Photo 19
1563 Kythira Dr — Photo 20
1563 Kythira Dr — Photo 21
1563 Kythira Dr — Photo 22
1563 Kythira Dr — Photo 23
1563 Kythira Dr — Photo 24
1563 Kythira Dr — Photo 25
1563 Kythira Dr — Photo 26
1563 Kythira Dr — Photo 27
1563 Kythira Dr — Photo 28
1563 Kythira Dr — Photo 29
1563 Kythira Dr — Photo 30
1563 Kythira Dr — Photo 31
1563 Kythira Dr — Photo 32
1563 Kythira Dr — Photo 33
1563 Kythira Dr — Photo 34
1563 Kythira Dr — Photo 35
1563 Kythira Dr — Photo 36
1563 Kythira Dr — Photo 37
1563 Kythira Dr — Photo 38
1563 Kythira Dr — Photo 39
1563 Kythira Dr — Photo 40
1563 Kythira Dr — Photo 41
1563 Kythira Dr — Photo 42
1563 Kythira Dr — Photo 43

$2,950/ mo
Doesn't include deposits and fees
5 beds3.5 baths3220 sqft house
Available August 16
1563 Kythira Dr
Your booked tour

What you get

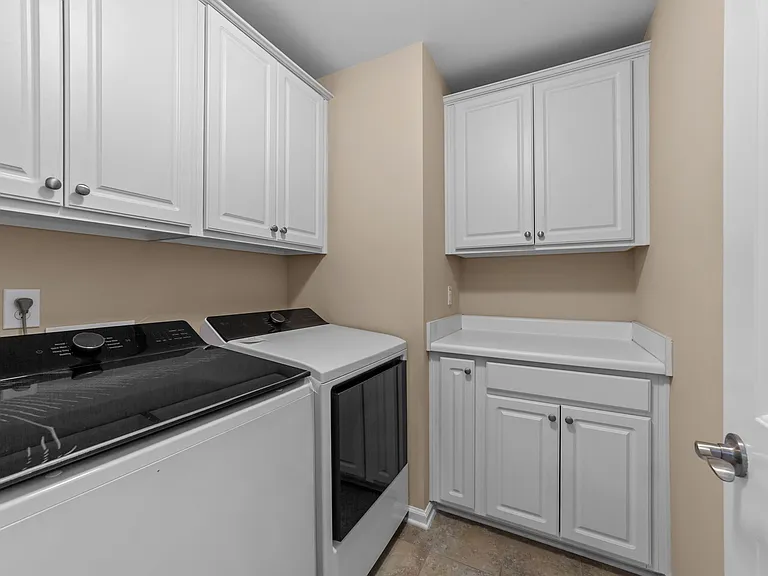
Pet-friendlyIn-unit laundryParkingAir conditioning

Costs, fees, and lease terms

Lease terms

Minimum 12-month lease required Tenant responsible for gas, electric, water, and internet

Pricing comparison

$155

At $2,950, this listing is priced $155 cheaper than the current market rate for a 5 bedroom home in Apex.

Pets

  • Dogs

    Allowed
    Number allowed1
  • Cats

    Allowed
    Number allowed1

The neighborhood

About the building

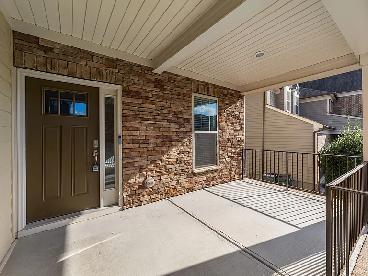
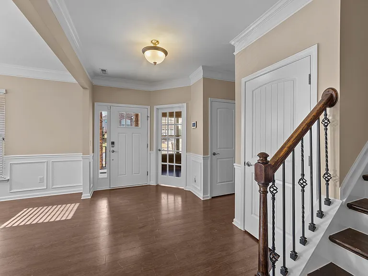
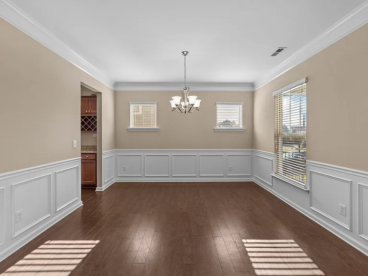
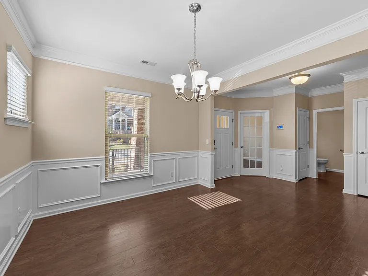
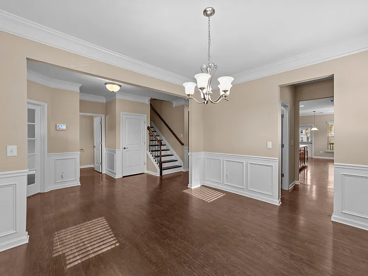
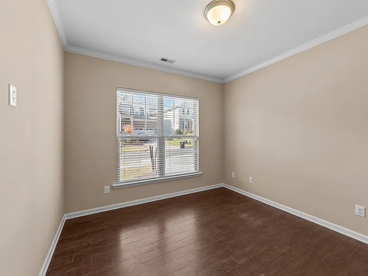
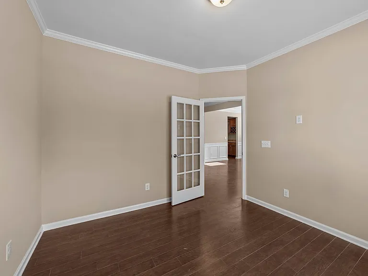
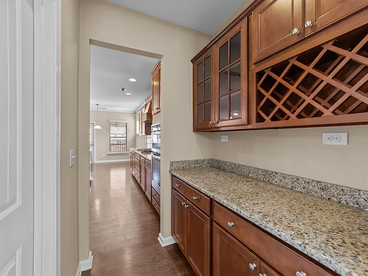
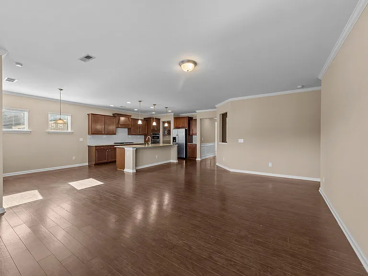
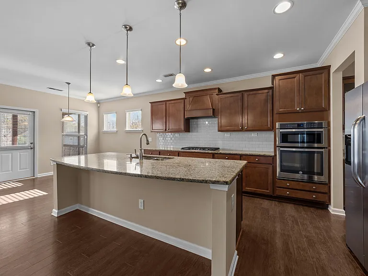
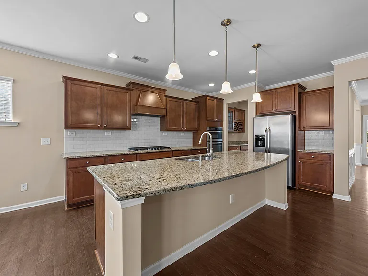
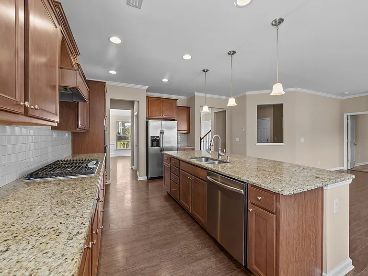
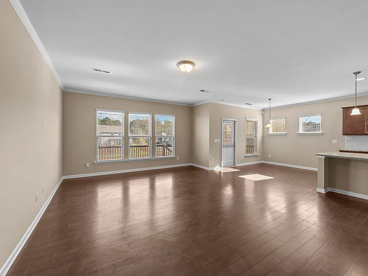
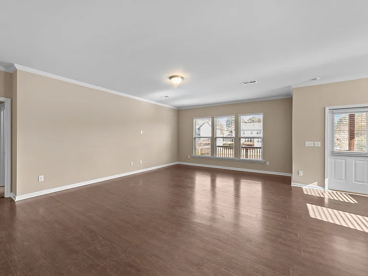
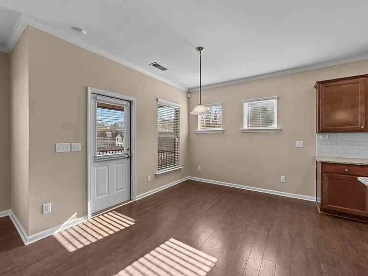
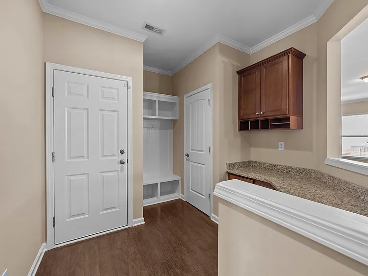
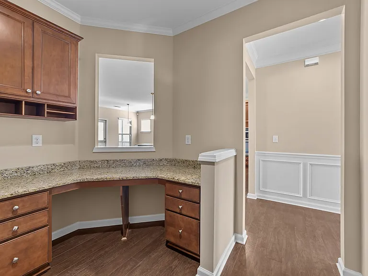
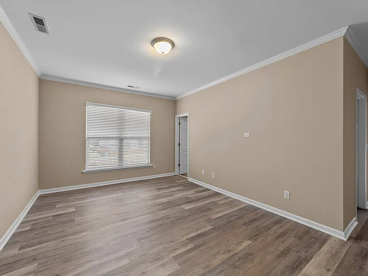
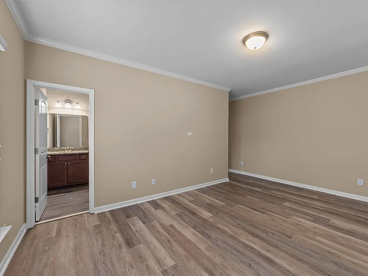
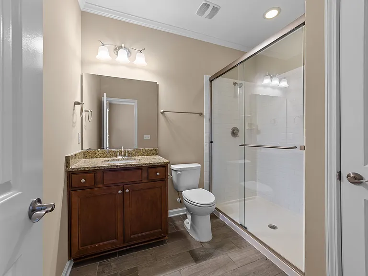
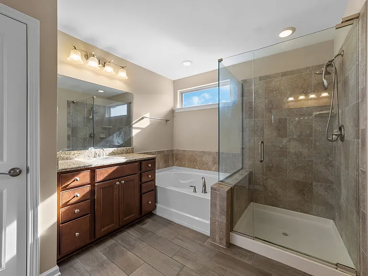
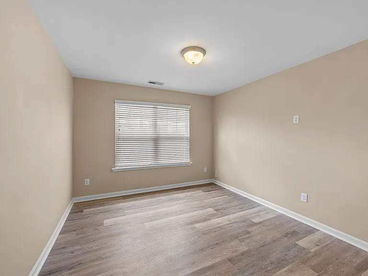
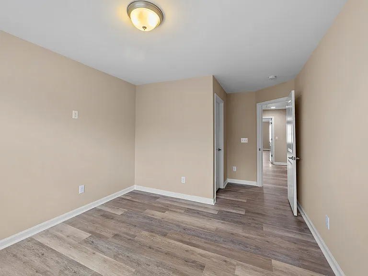
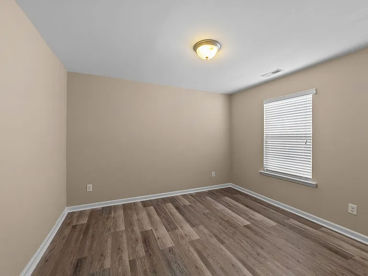
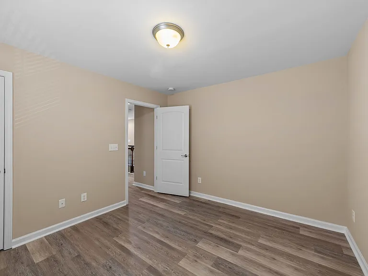
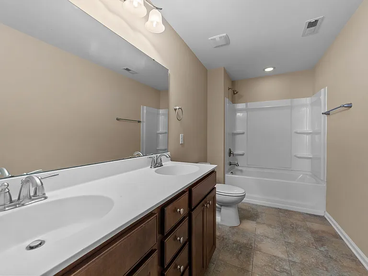
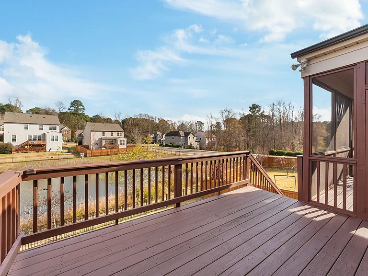
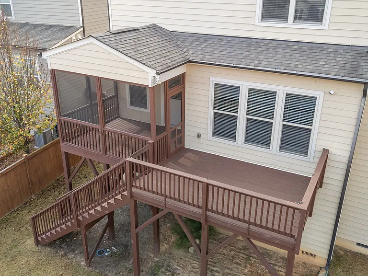
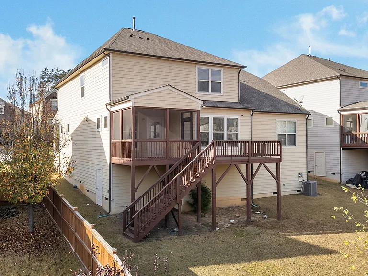
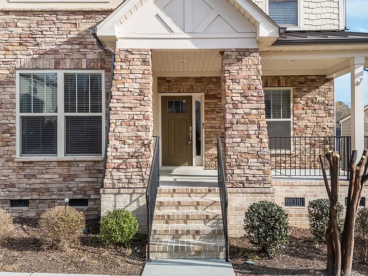
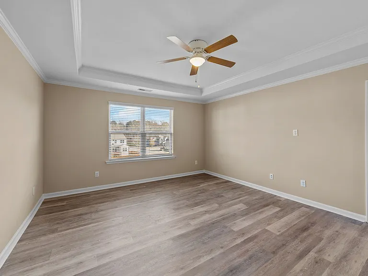
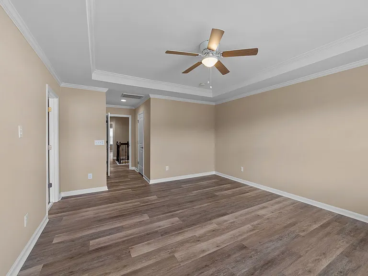
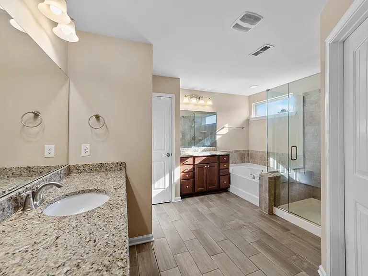
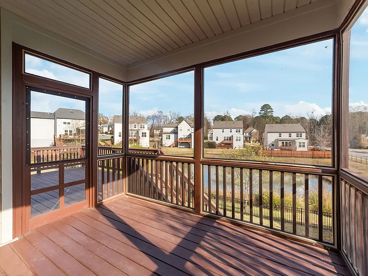
Welcome to 1563 Kythira Dr where comfort, space, and convenience come together. Step onto the inviting covered front porch that sets the tone for this beautiful home. Inside, you'll find an open, light-filled floor plan with beautiful LVP flooring throughout the entire home and a screened porch with a deck overlooking a serene pond perfect for relaxing, entertaining, or playtime. The upgraded gourmet kitchen is a chef's dream, featuring stainless steel appliances, granite countertops, a stylish backsplash, and a spacious center island with plenty of workspace. Whether you're hosting friends or preparing family meals, this kitchen truly shines. The main floor includes a flex room, guest bedroom, and full bath ideal for visitors, remote work, or multi-generational living. Enjoy morning coffee or evening breezes on the screened patio. Upstairs, the primary suite feels like a private retreat with its tray ceiling and bright, airy ambiance. You'll also find three additional bedrooms plus a large bonus room that can be customized as an office, playroom, media room, or workout space. Located in a top-rated school district (note: enrollment may be subject to capacity limits), this home is perfect for families. You'll love the convenience of being minutes from Harris Teeter, Duke Health, Target, Home Depot, restaurants, banks, and more. Quick access to 540, NC-55, NC-64, and Beaver Creek Crossings puts everything you need within easy reach. Downtown Apex, Sweetwater Community & Town Center are just a short drive away, and RDU and RTP are only 20 minutes from your doorstep.
The property manager

Nearby schools

Students who live in 1563 Kythira Dr attend the following Wake County School District (Unified School District) public schools:
GreatSchools ratings are based on test scores and additional metrics when available.

1563 Kythira Dr
By contacting this property, you agree to our Terms of Use. Visit our Privacy Portal for more information. When you click “Send message”, we’ll send your inquiry to the property manager so they can reach out and answer your questions.
Find similar homes

Spot something off?Good catch. Flag it and help keep listings legit.