15625 White Quartz Ln

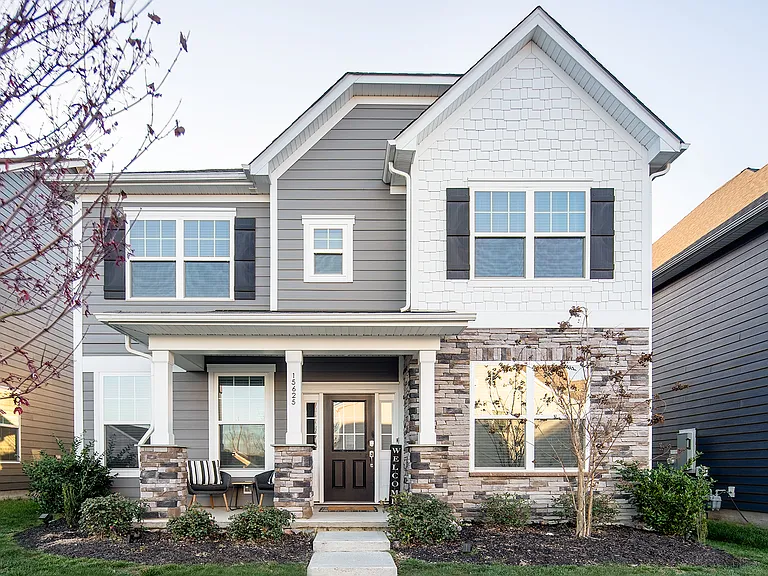
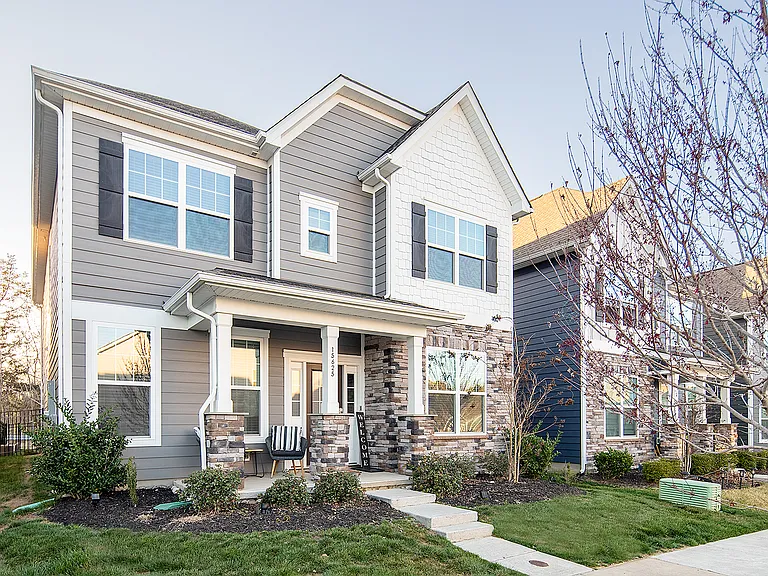
Front
15625 White Quartz Ln — Photo 2
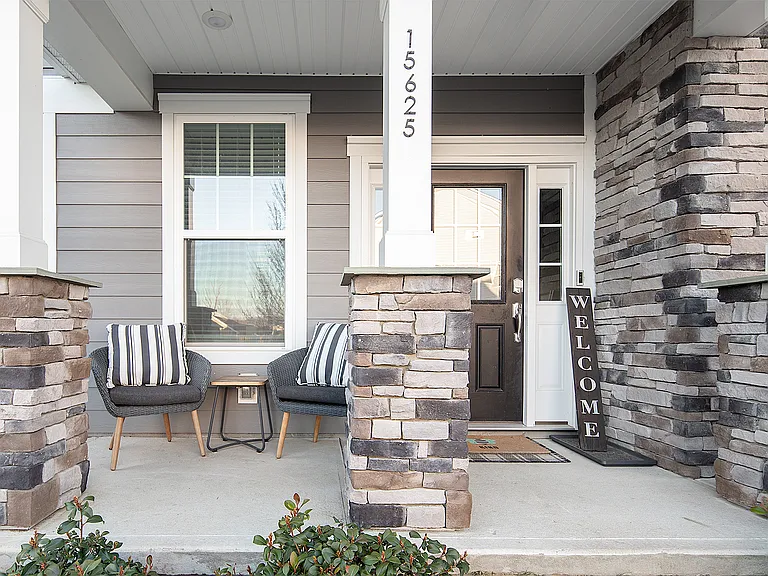
Front porch
15625 White Quartz Ln — Photo 4
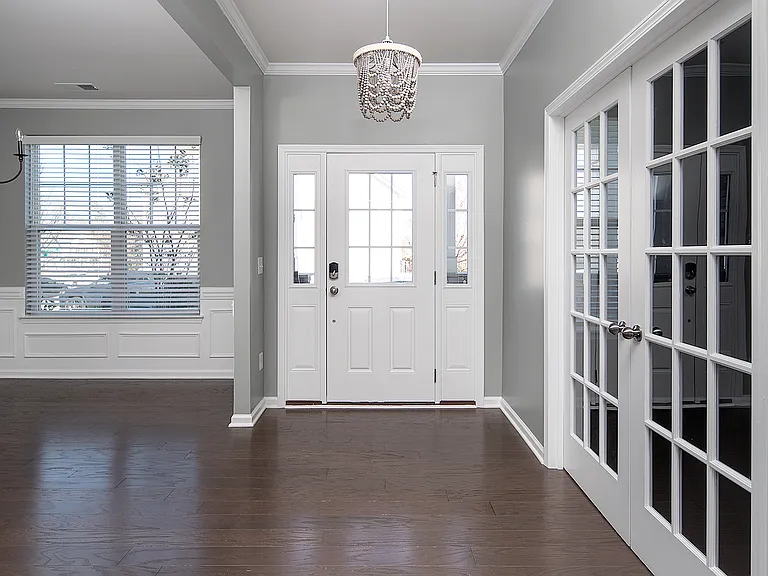
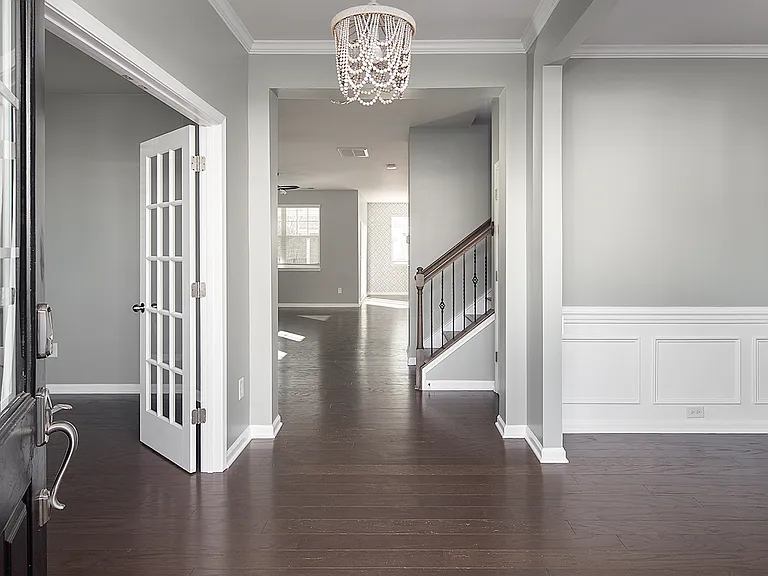
Front door entry/foyer
15625 White Quartz Ln — Photo 6
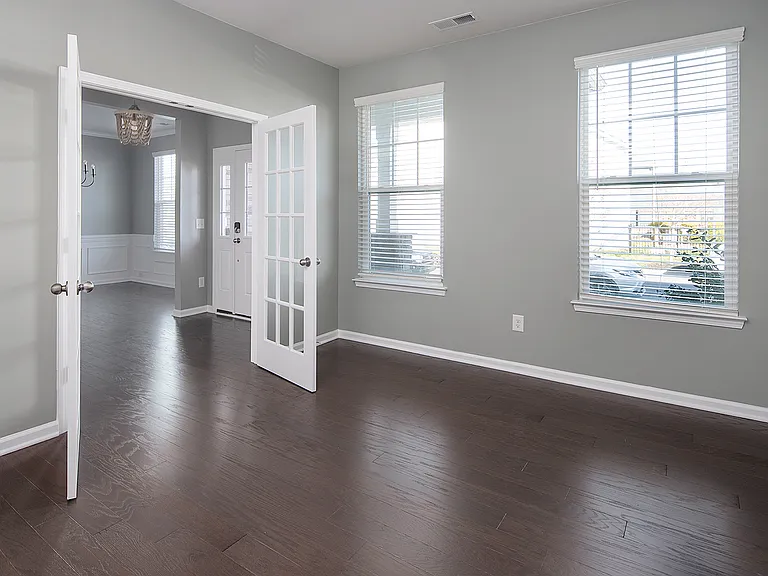
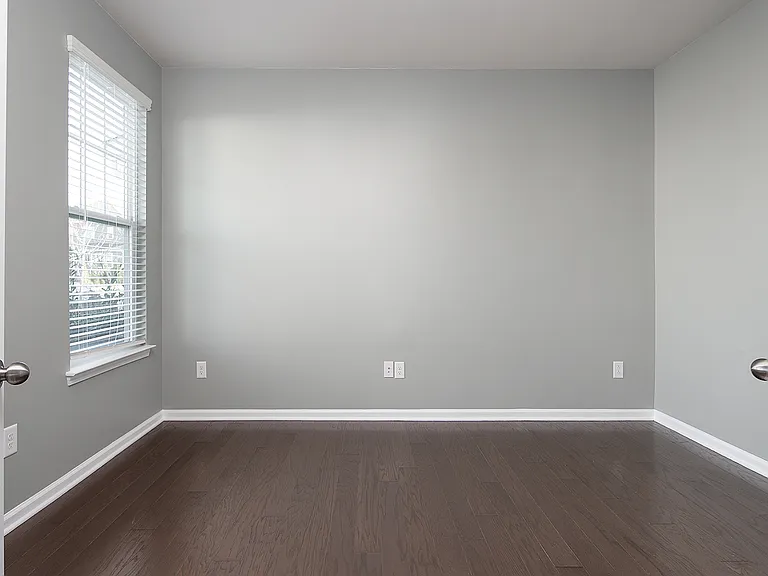
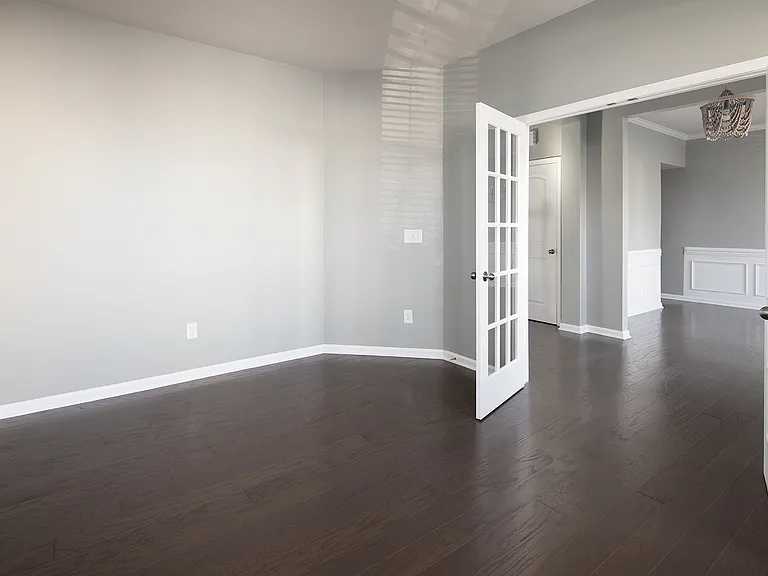
Office
15625 White Quartz Ln — Photo 8
15625 White Quartz Ln — Photo 9
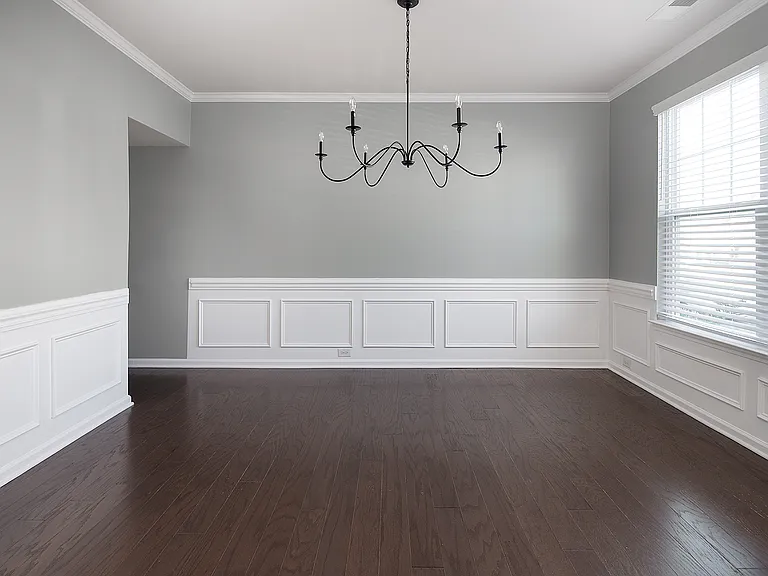
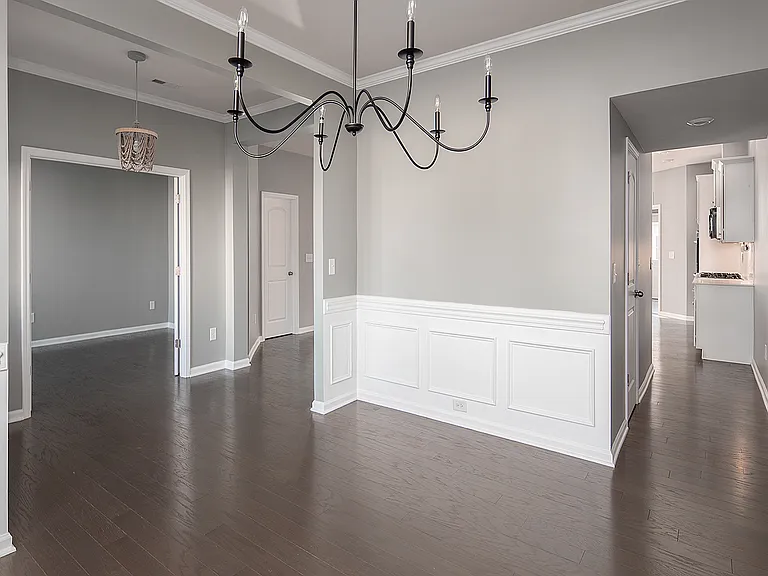
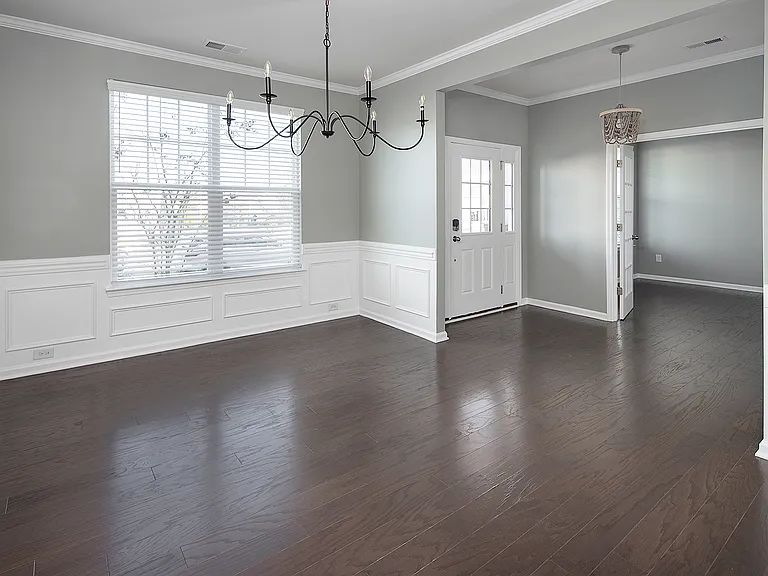
Formal dining room
15625 White Quartz Ln — Photo 11
15625 White Quartz Ln — Photo 12
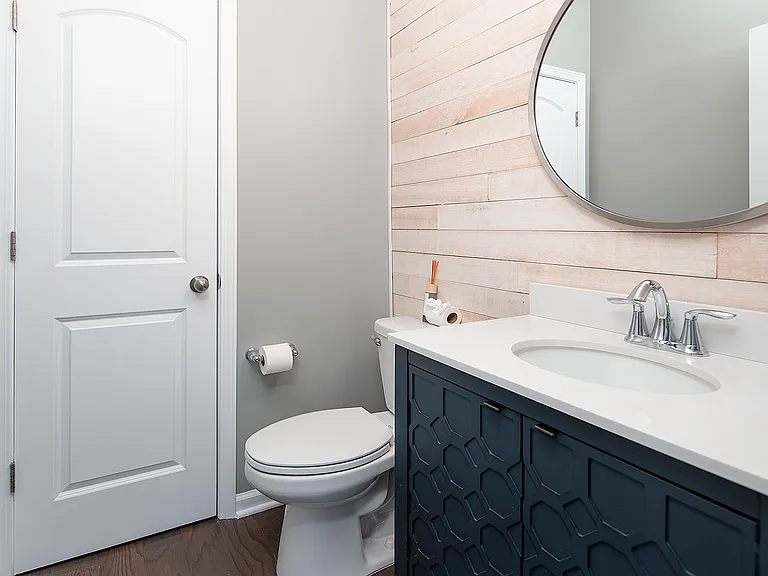
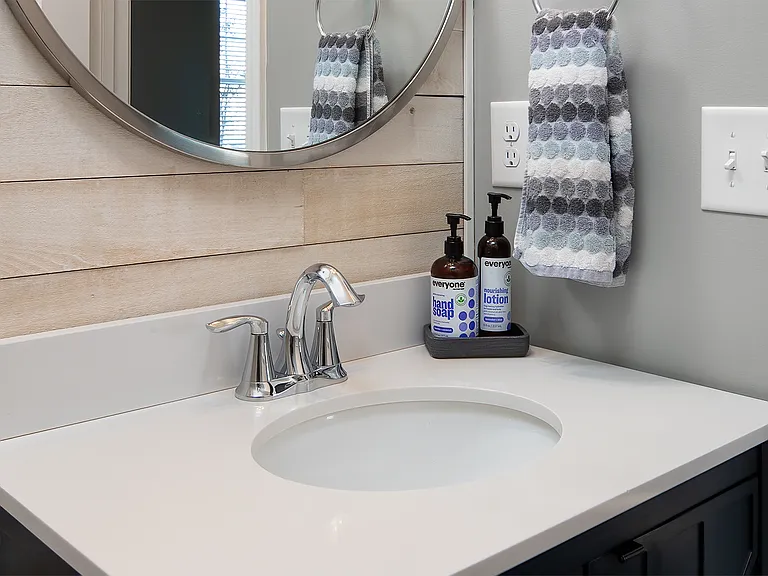
Half bath/1st floor
15625 White Quartz Ln — Photo 14
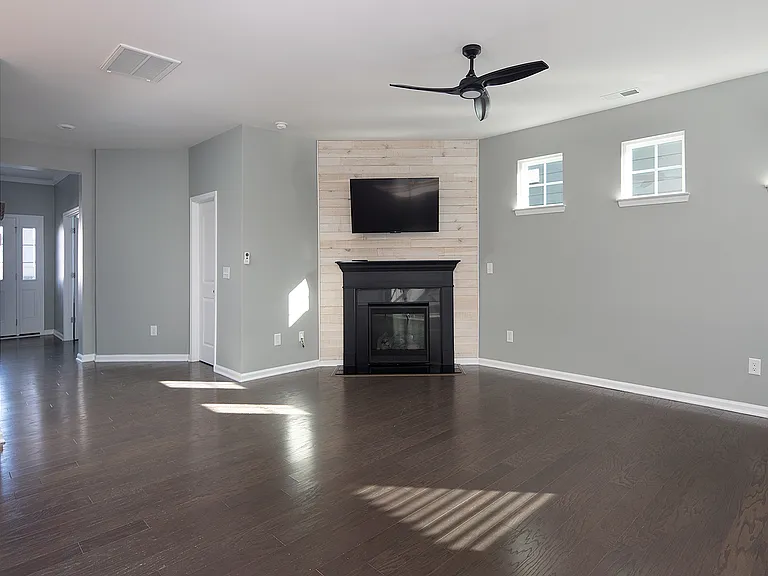
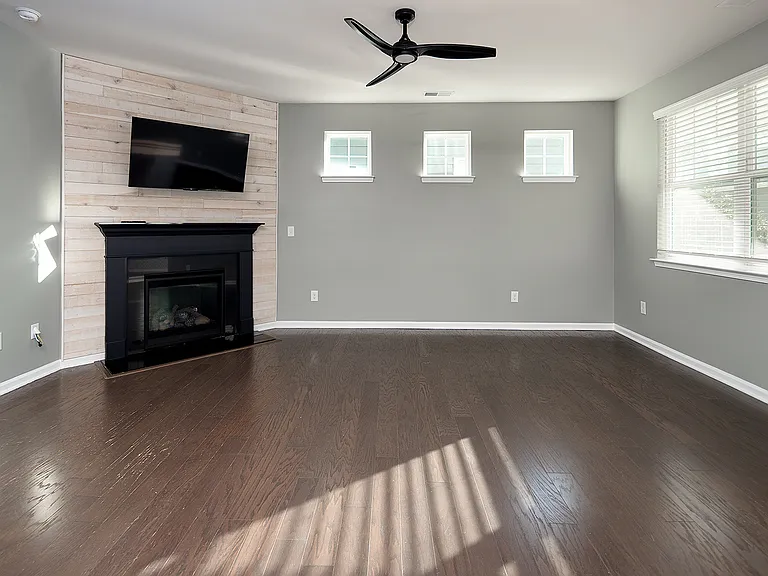
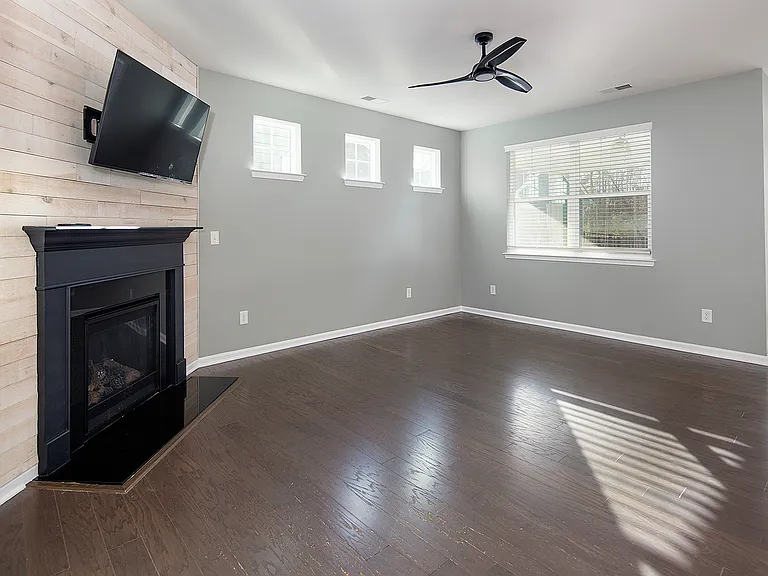
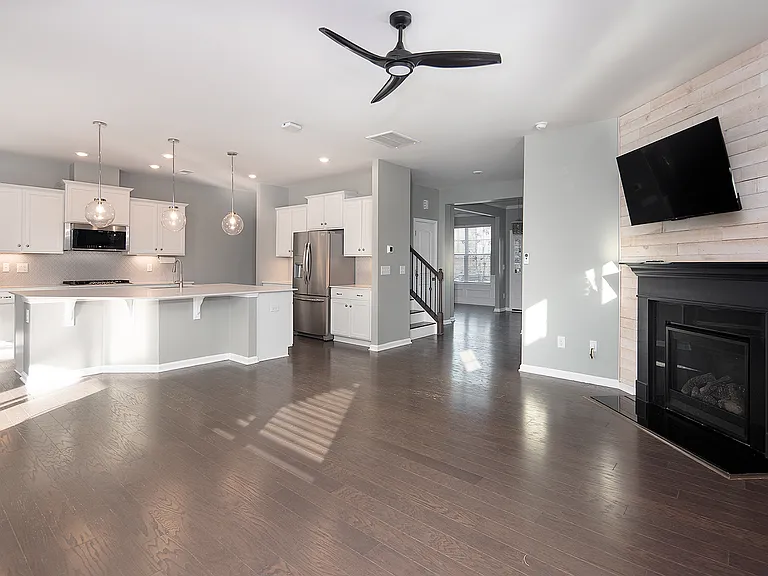
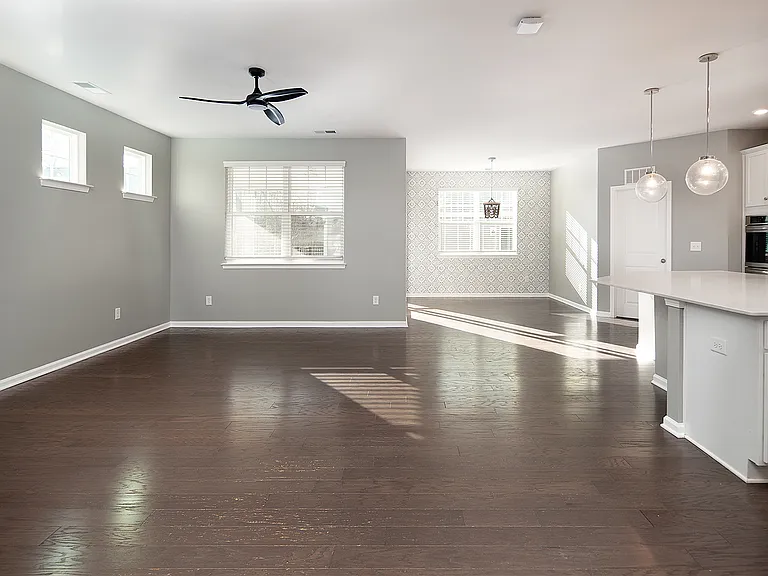
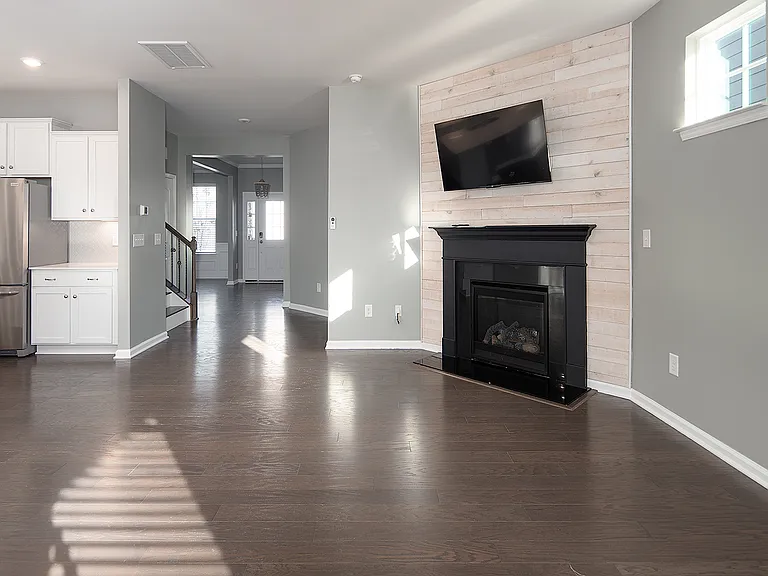
Living room
15625 White Quartz Ln — Photo 16
15625 White Quartz Ln — Photo 17
15625 White Quartz Ln — Photo 18
15625 White Quartz Ln — Photo 19
15625 White Quartz Ln — Photo 20
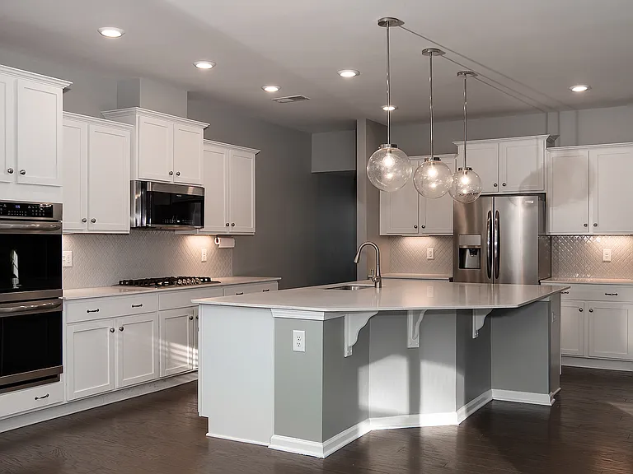
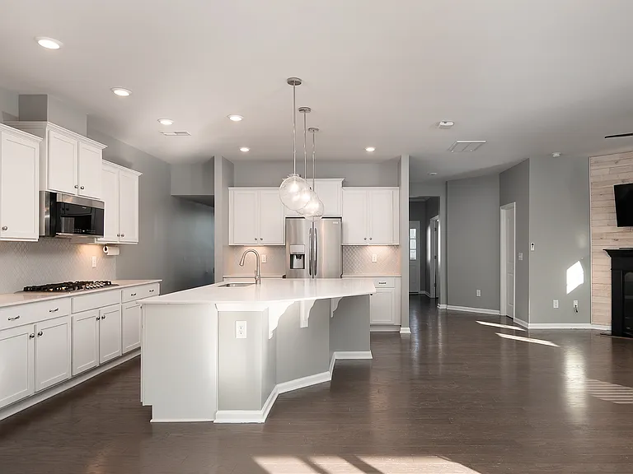
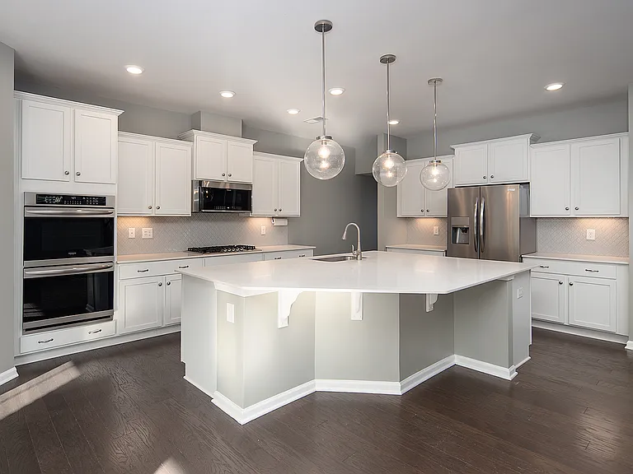
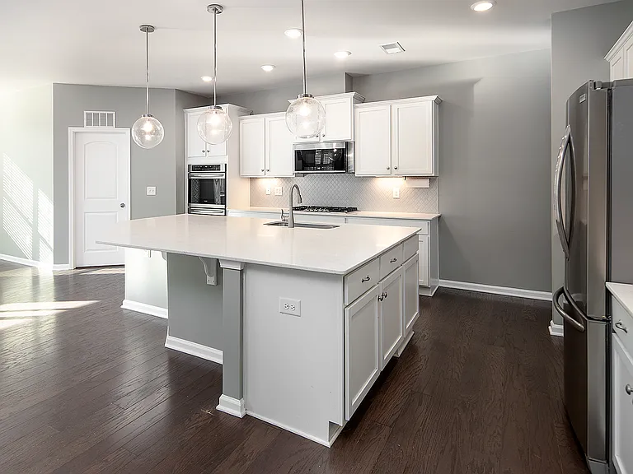
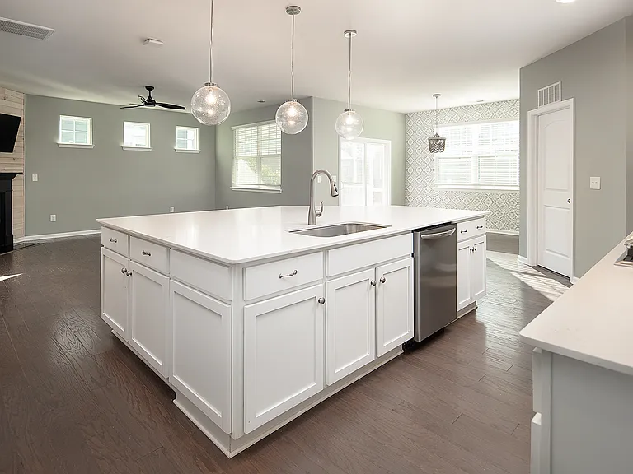
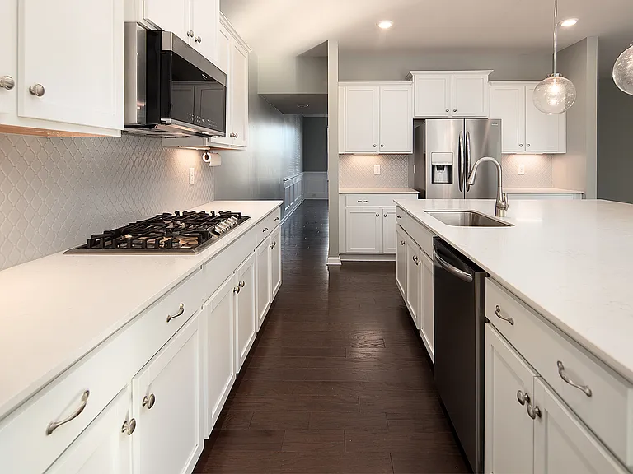
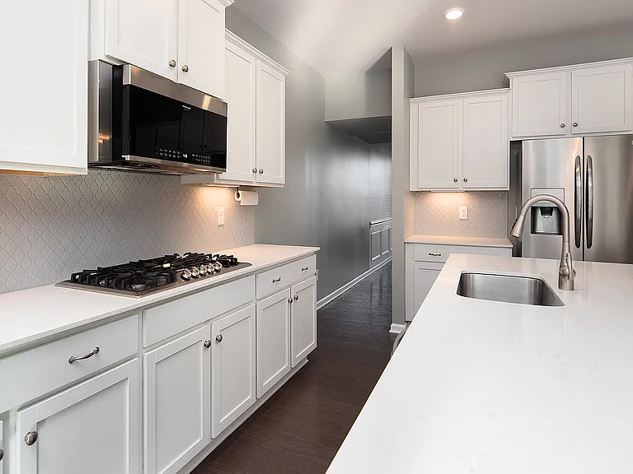
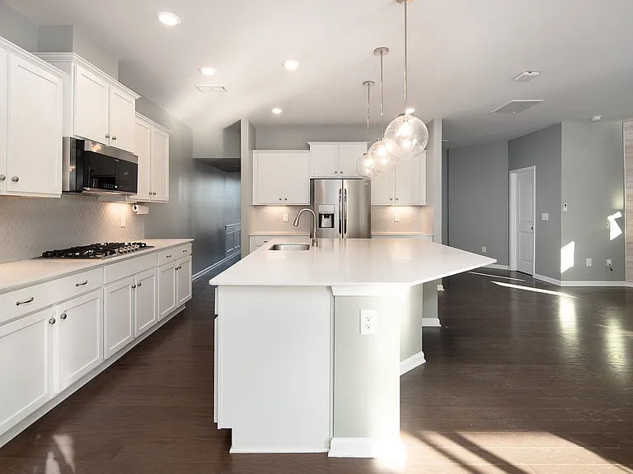
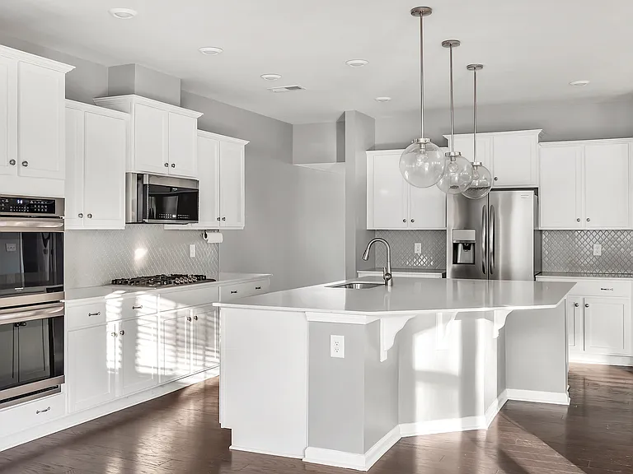
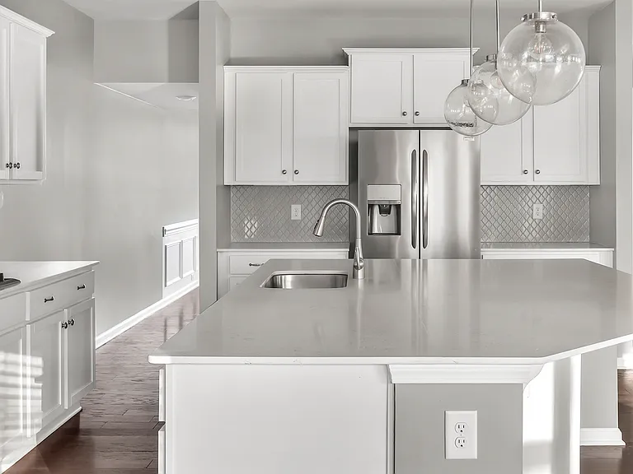
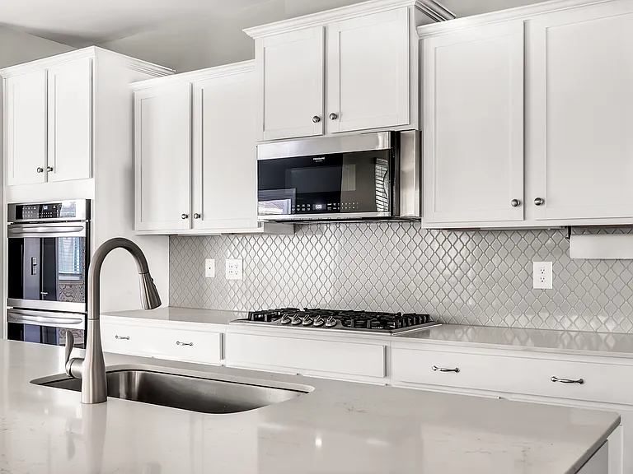
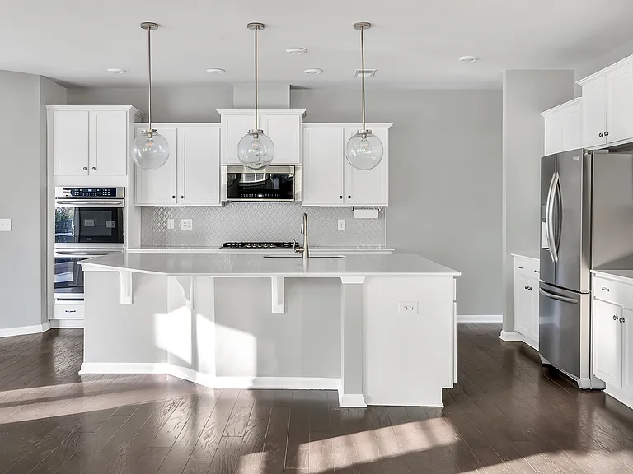
Kitchen with large island and double ovens
15625 White Quartz Ln — Photo 22
15625 White Quartz Ln — Photo 23
15625 White Quartz Ln — Photo 24
15625 White Quartz Ln — Photo 25
Gas range
15625 White Quartz Ln — Photo 27
15625 White Quartz Ln — Photo 28
15625 White Quartz Ln — Photo 29
15625 White Quartz Ln — Photo 30
Single large deep sink
15625 White Quartz Ln — Photo 32
15625 White Quartz Ln — Photo 33
15625 White Quartz Ln — Photo 34
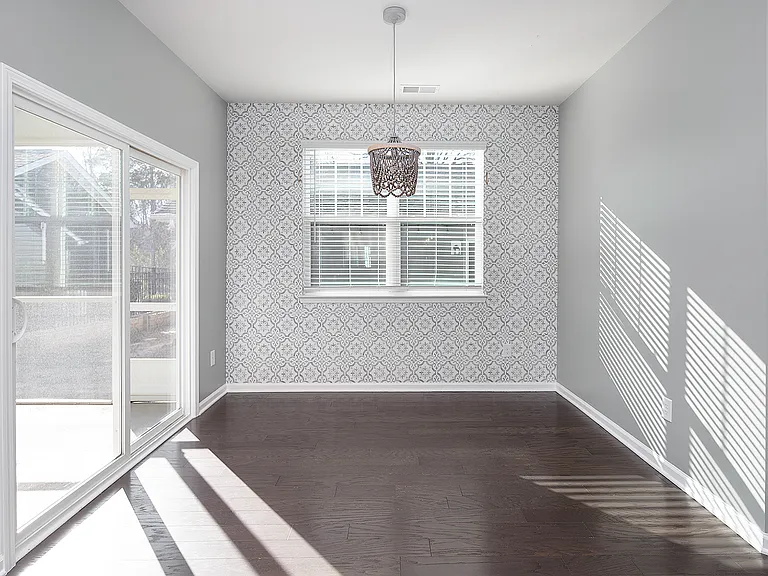
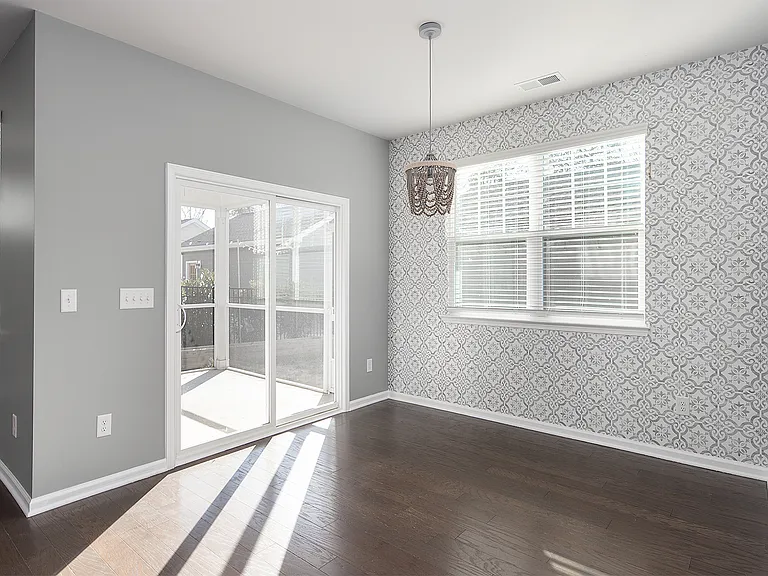
breakfast nook/eat in area
15625 White Quartz Ln — Photo 36
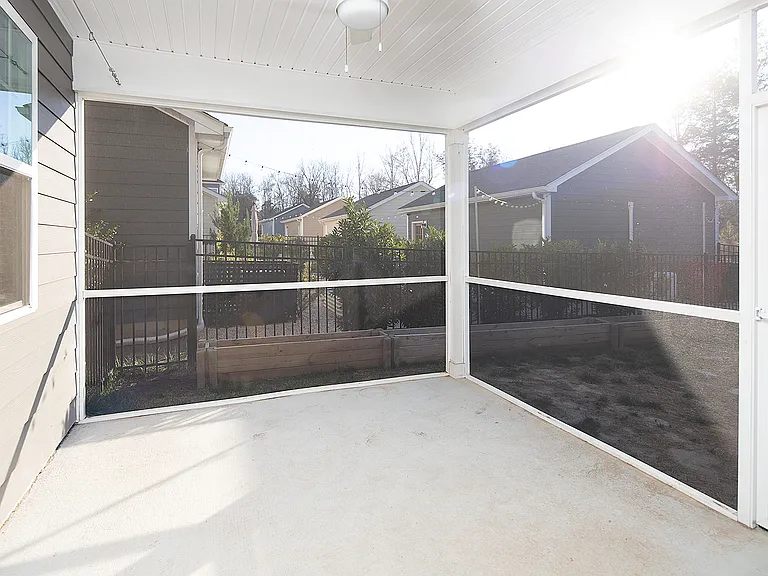
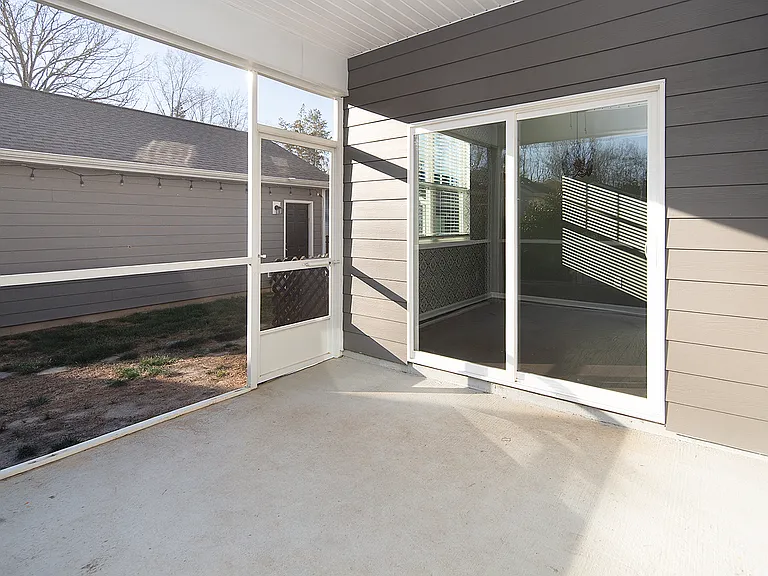
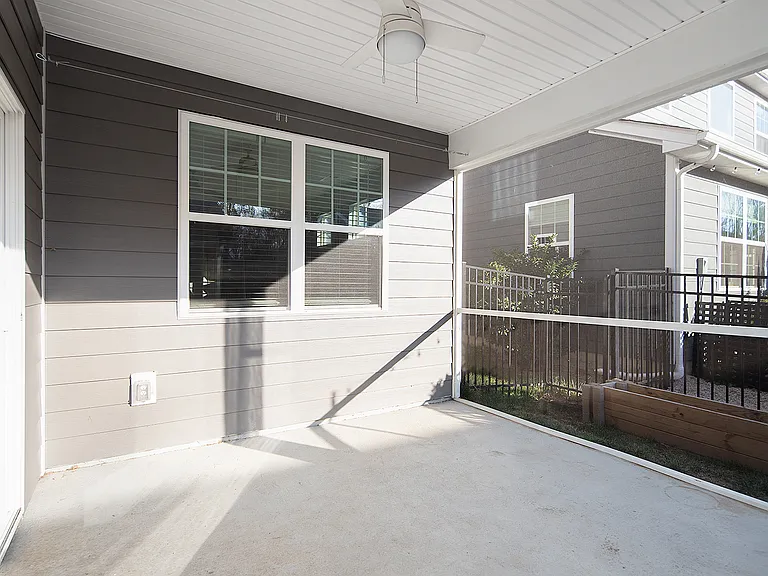
Screened in patio
15625 White Quartz Ln — Photo 38
15625 White Quartz Ln — Photo 39
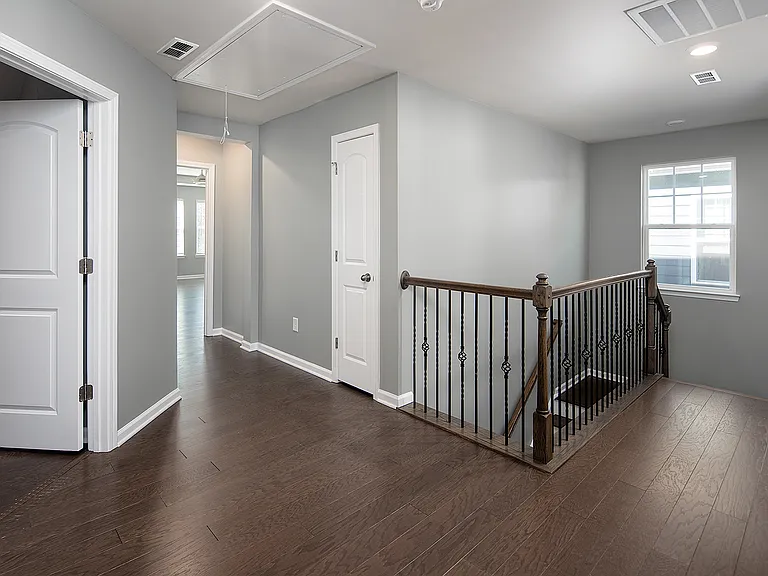
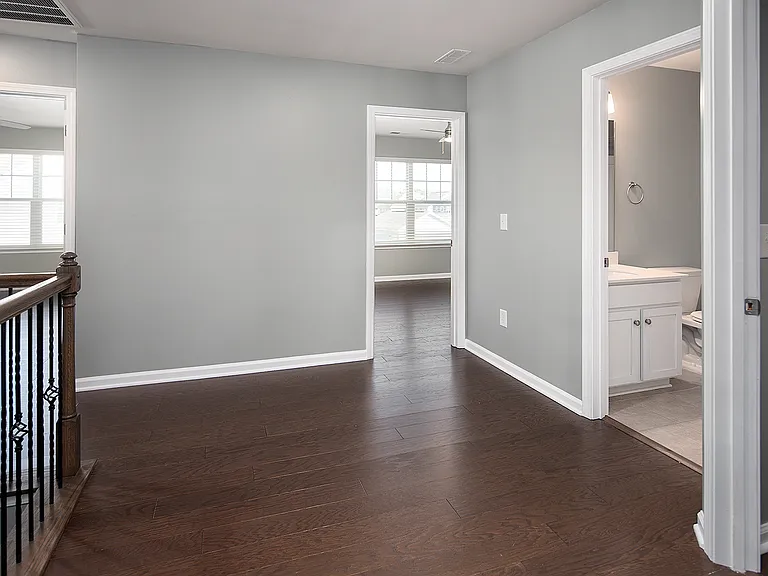
Upstairs hallway
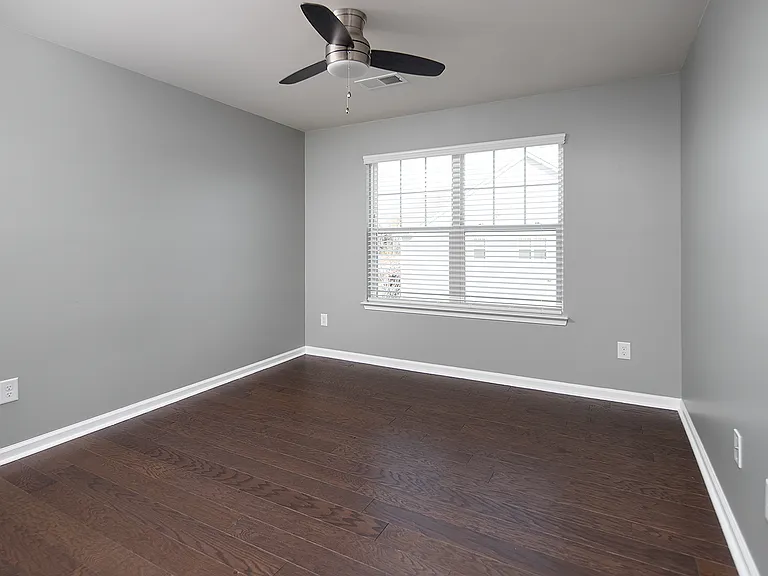
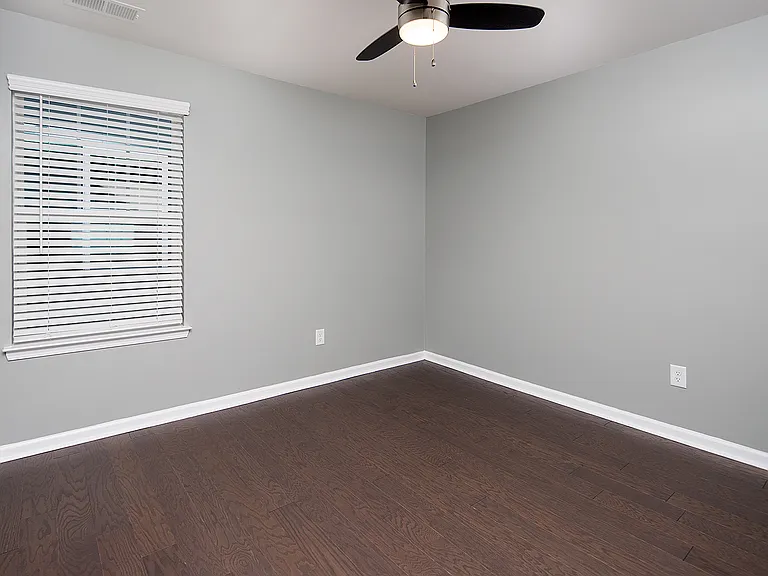
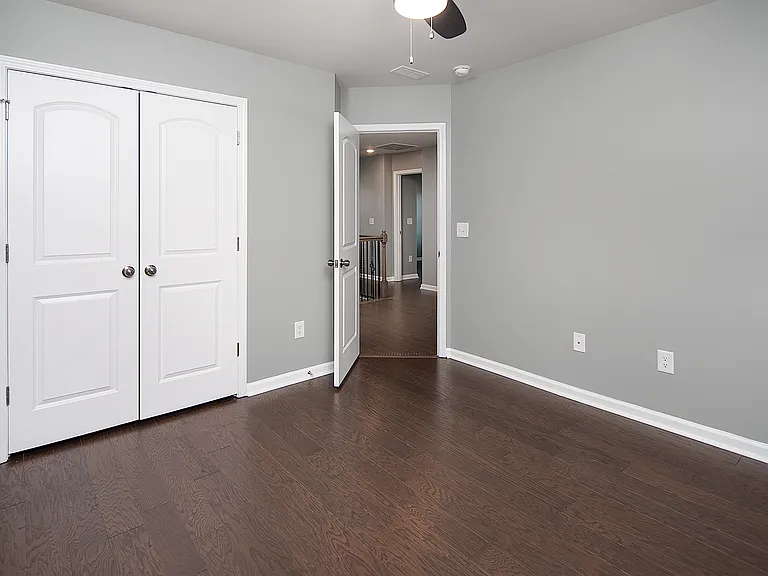
Bedroom 1
15625 White Quartz Ln — Photo 42
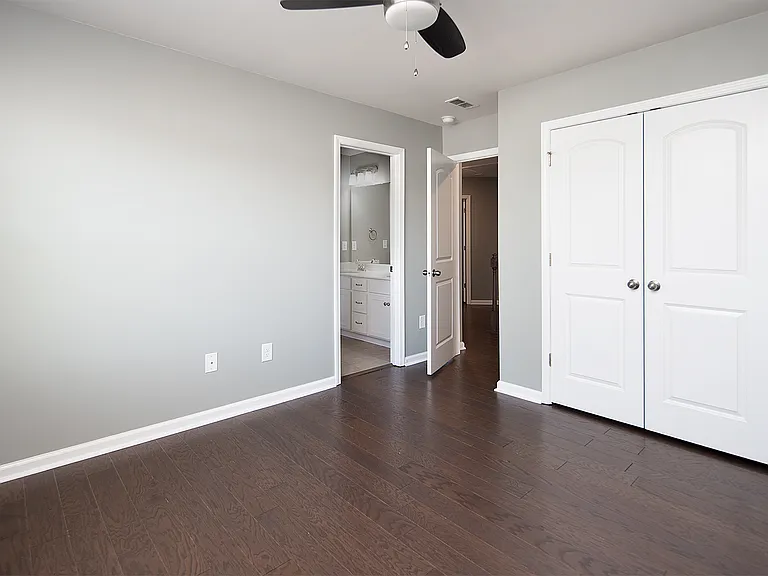
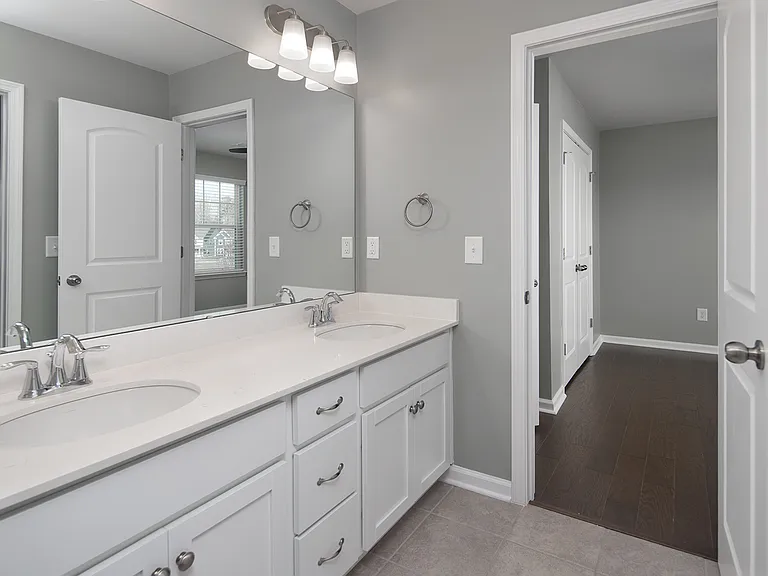
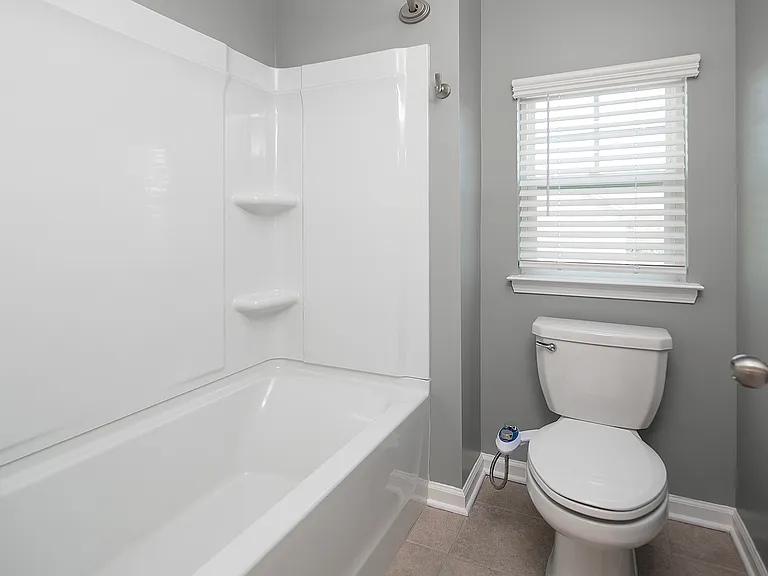
Jack and Jill bathroom
15625 White Quartz Ln — Photo 44
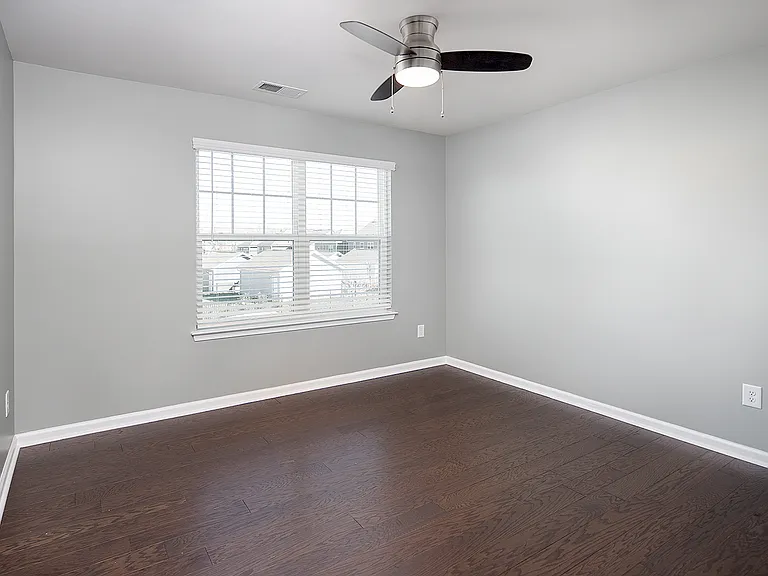
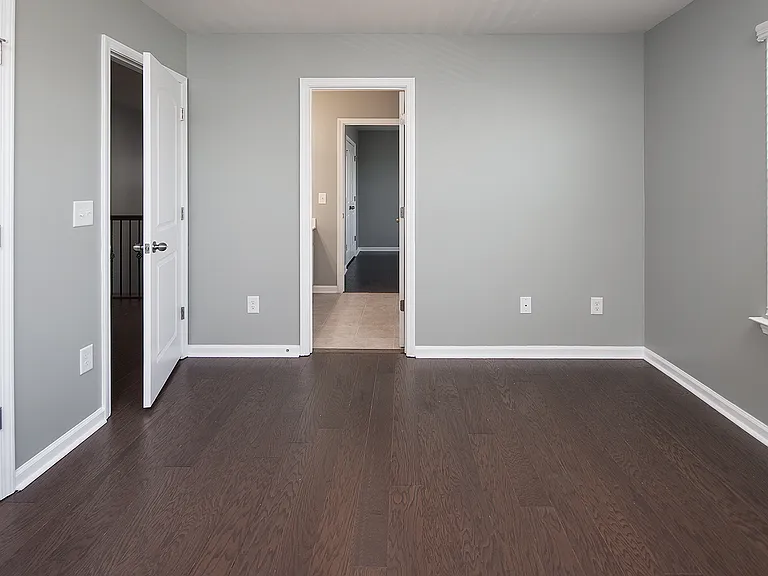
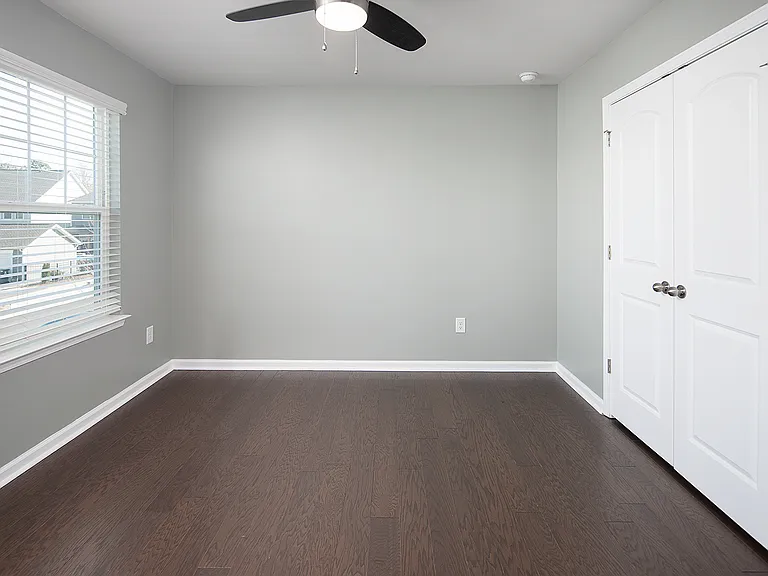
Bedroom 2
15625 White Quartz Ln — Photo 46
15625 White Quartz Ln — Photo 47
15625 White Quartz Ln — Photo 48
Bedroom 3
Upstairs hallway
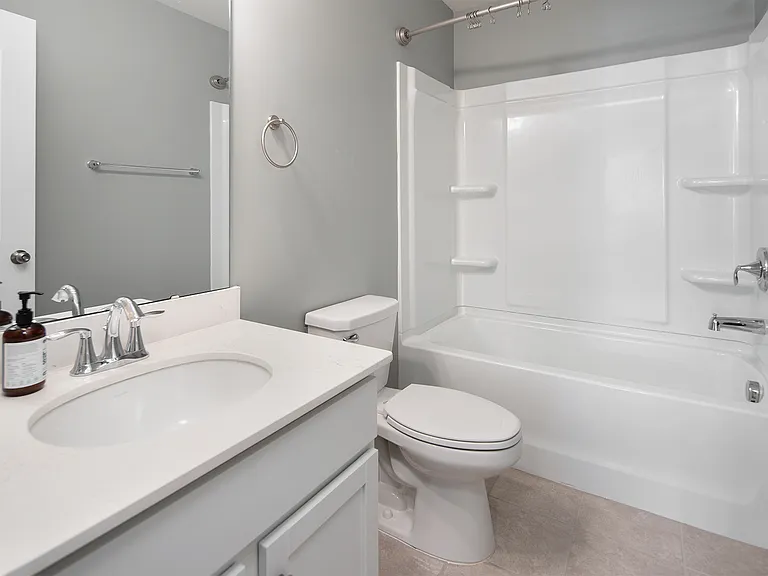
2nd full bath
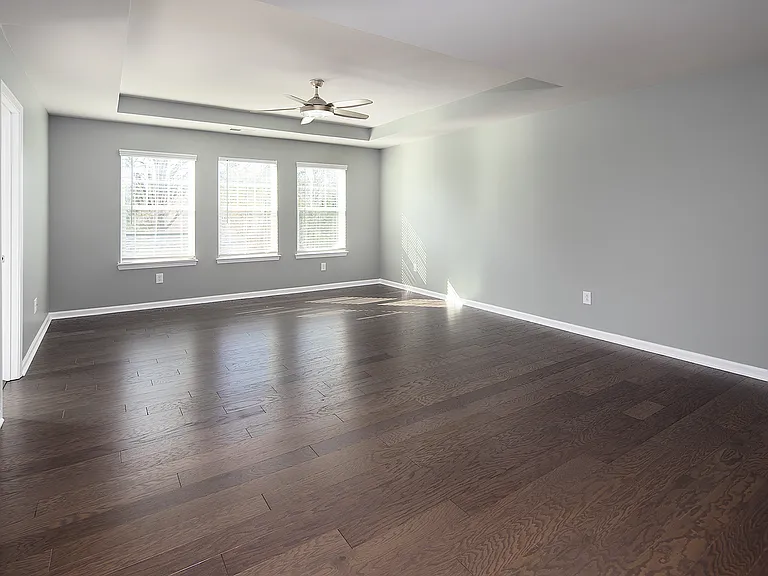
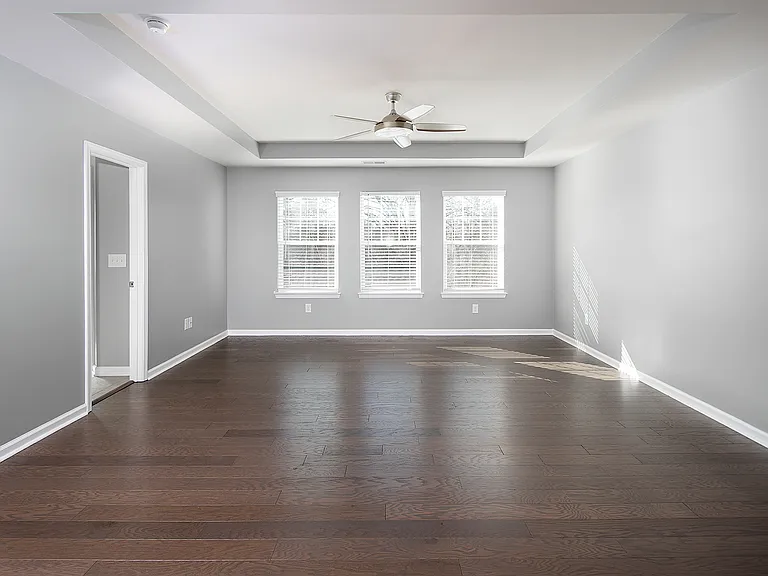
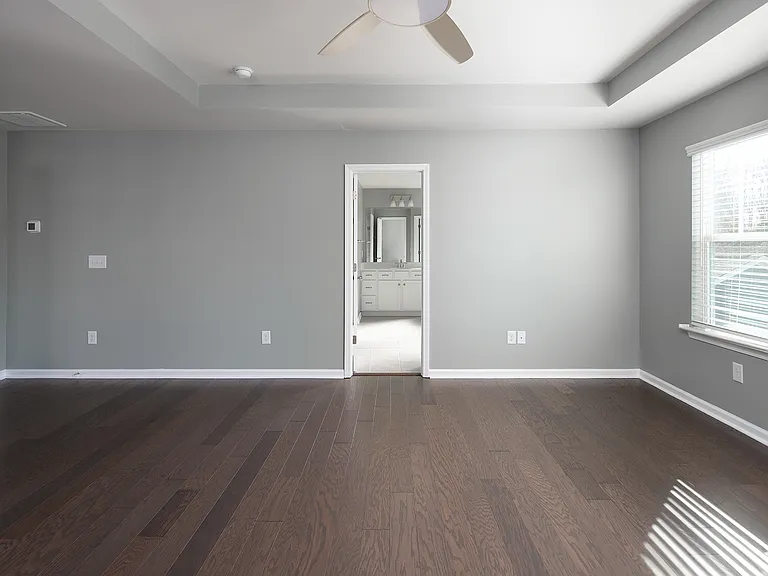
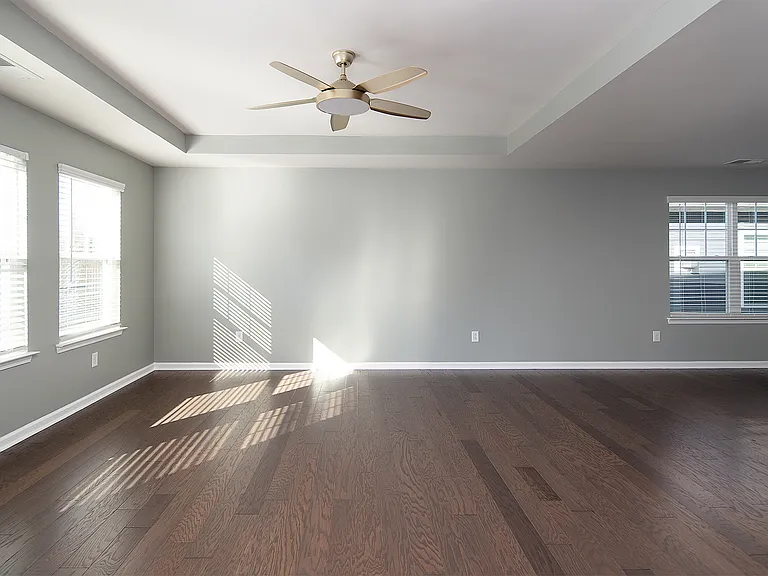
Master/primary bedroom (4)
15625 White Quartz Ln — Photo 53
15625 White Quartz Ln — Photo 54
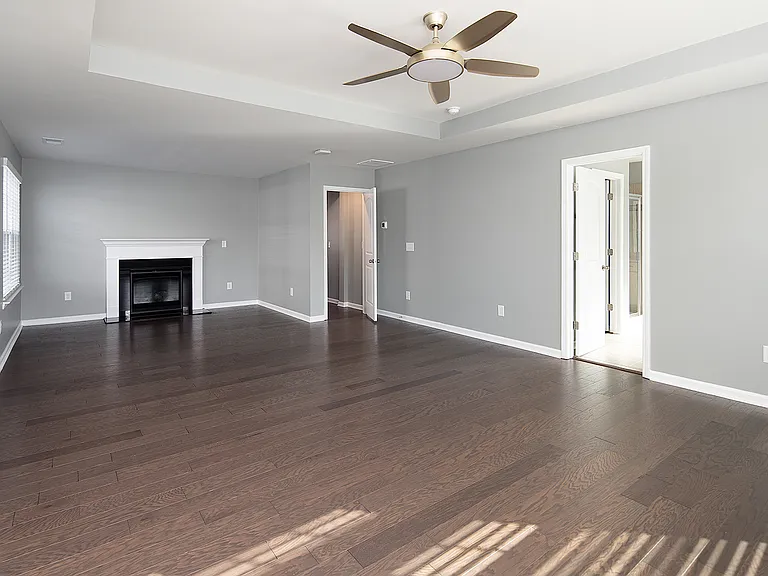
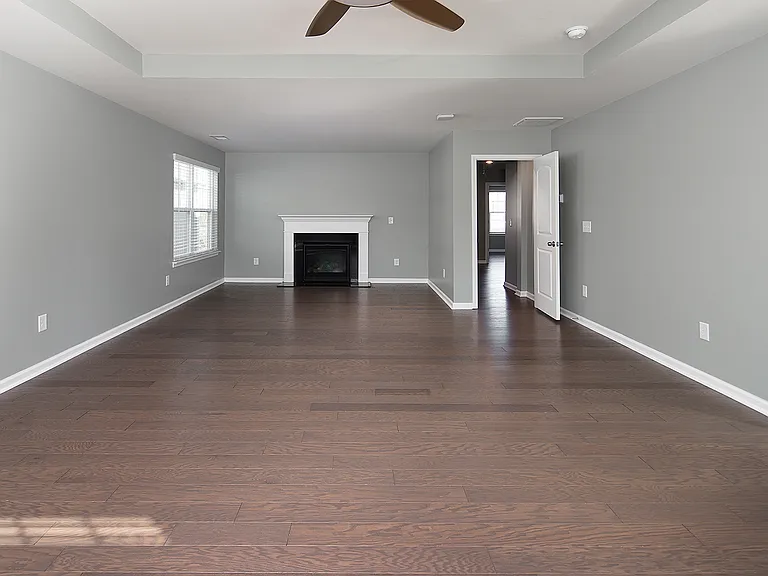
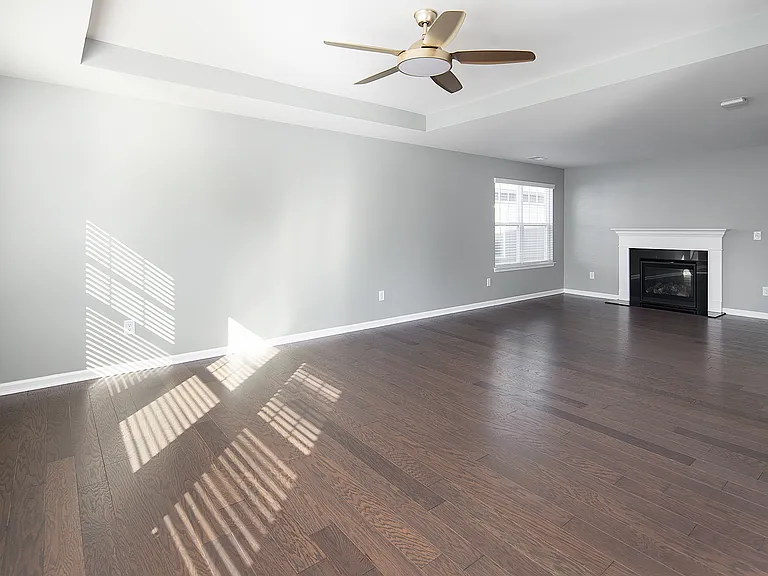
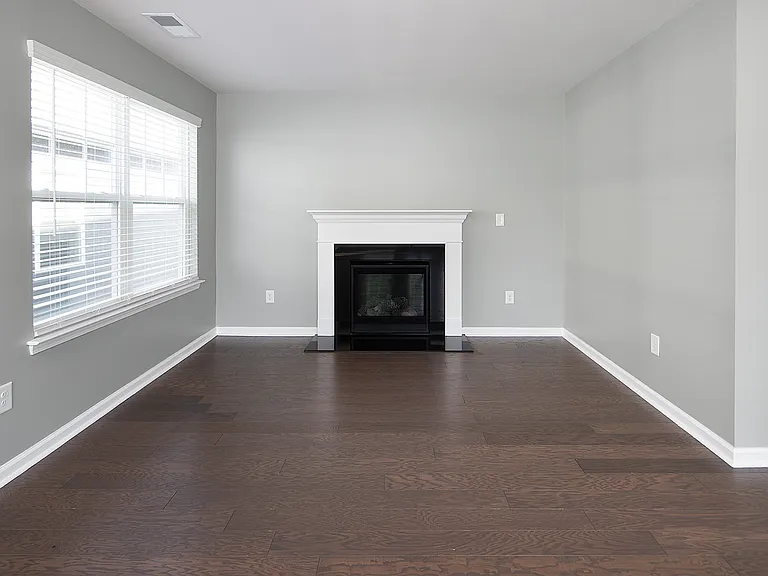
Master/primary bedroom sitting area and fireplace
15625 White Quartz Ln — Photo 56
15625 White Quartz Ln — Photo 57
15625 White Quartz Ln — Photo 58
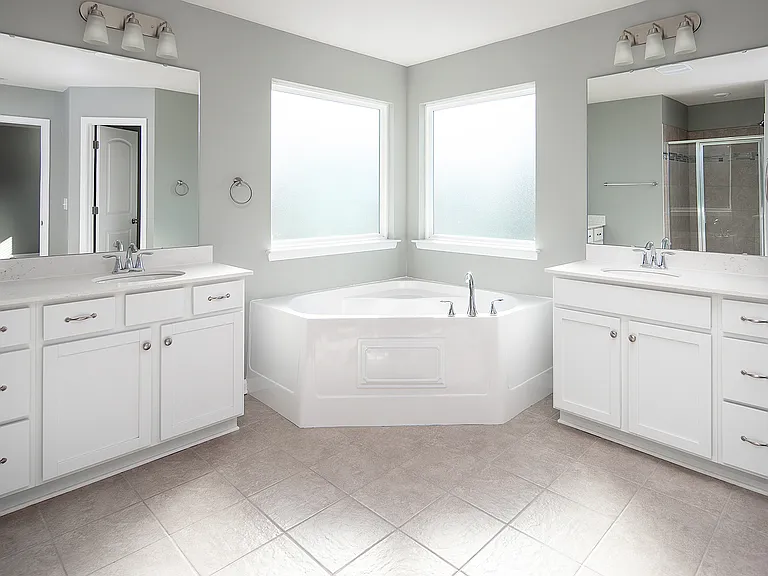
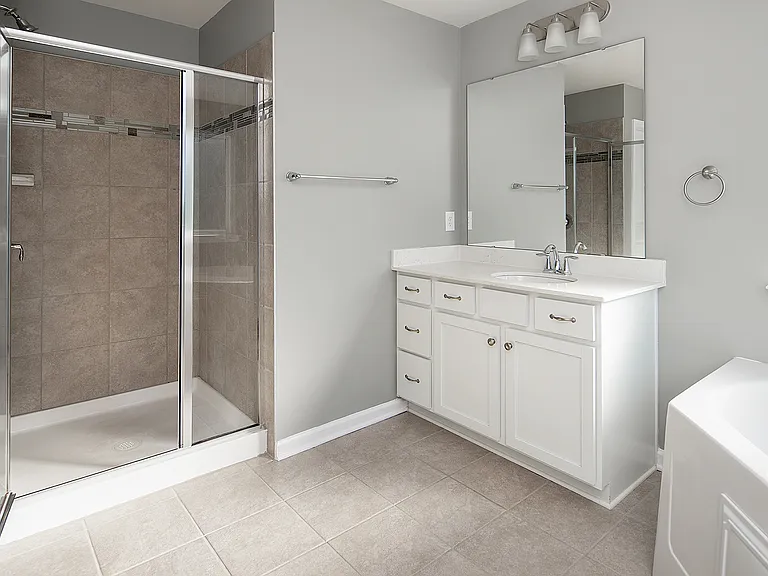
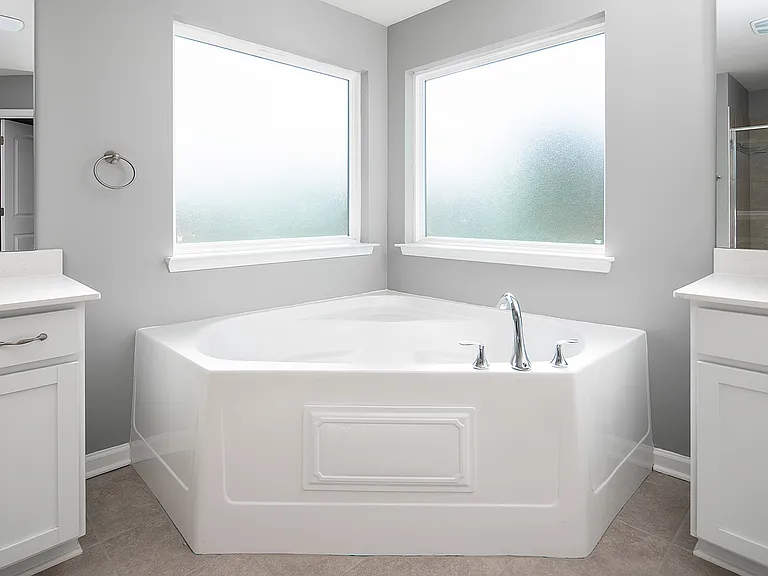
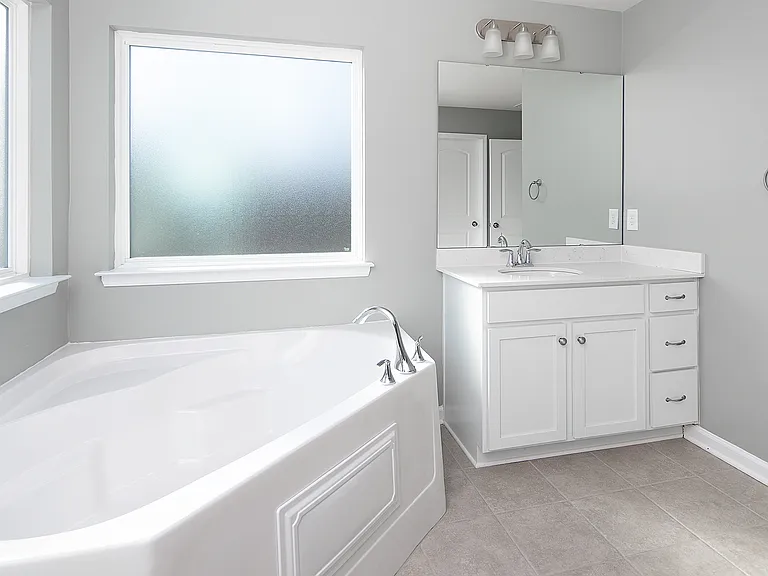
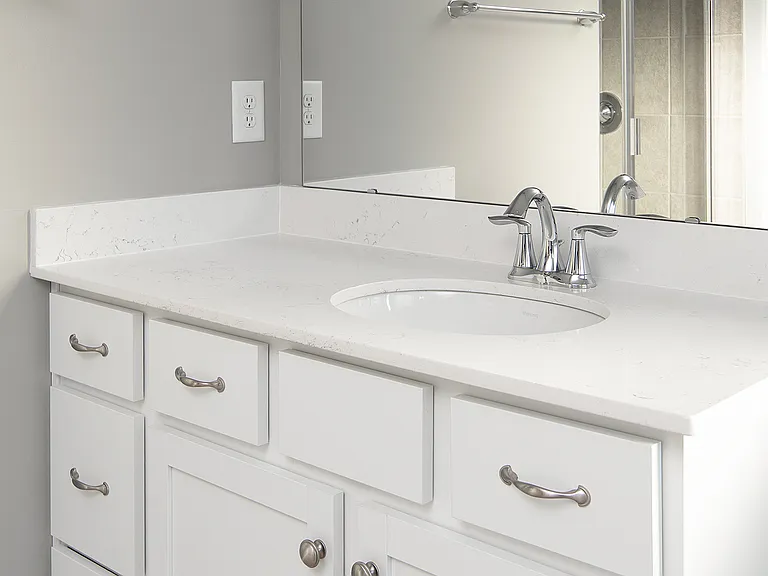
Master/primary bath (3)
15625 White Quartz Ln — Photo 60
15625 White Quartz Ln — Photo 61
15625 White Quartz Ln — Photo 62
15625 White Quartz Ln — Photo 63
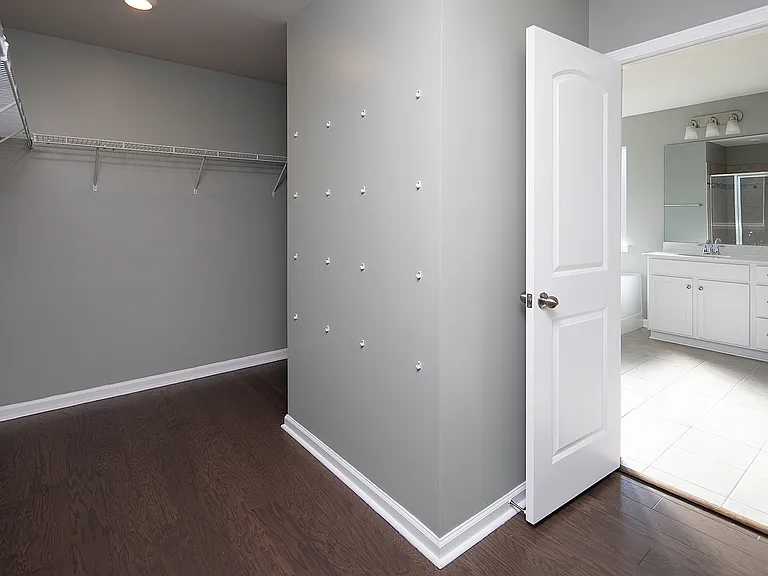
Master/primary closet
15625 White Quartz Ln — Photo 65
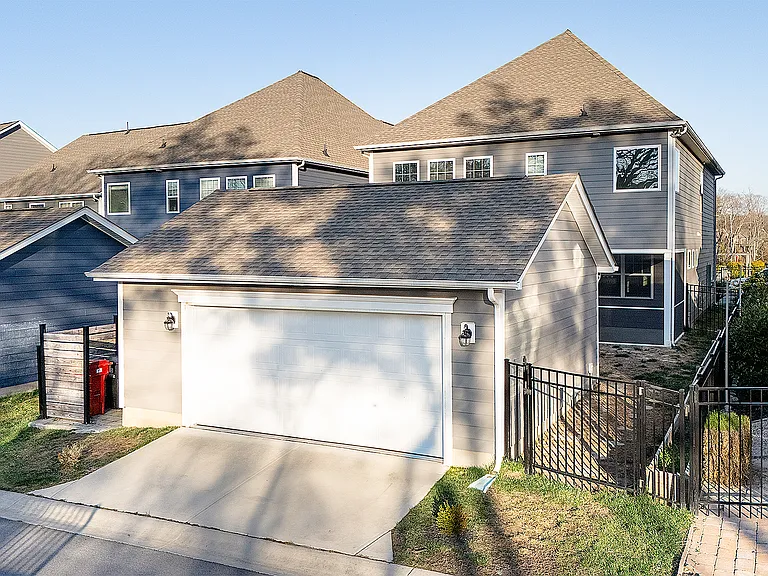
Back of house
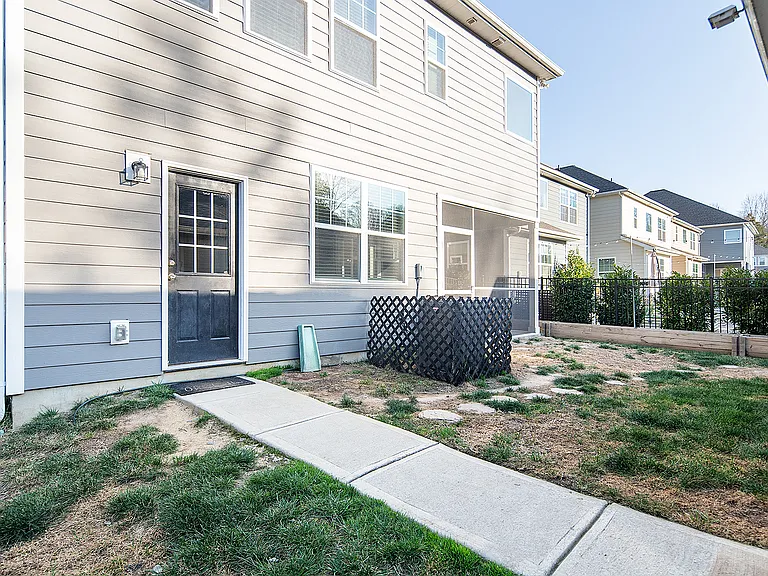
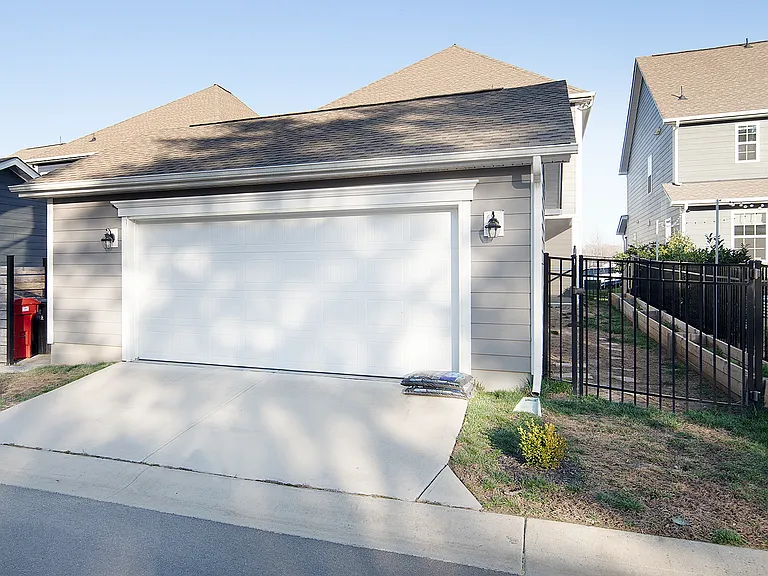
Garage/trash can storage/fenced yard/garden boxes
15625 White Quartz Ln — Photo 68
15625 White Quartz Ln — Photo 69
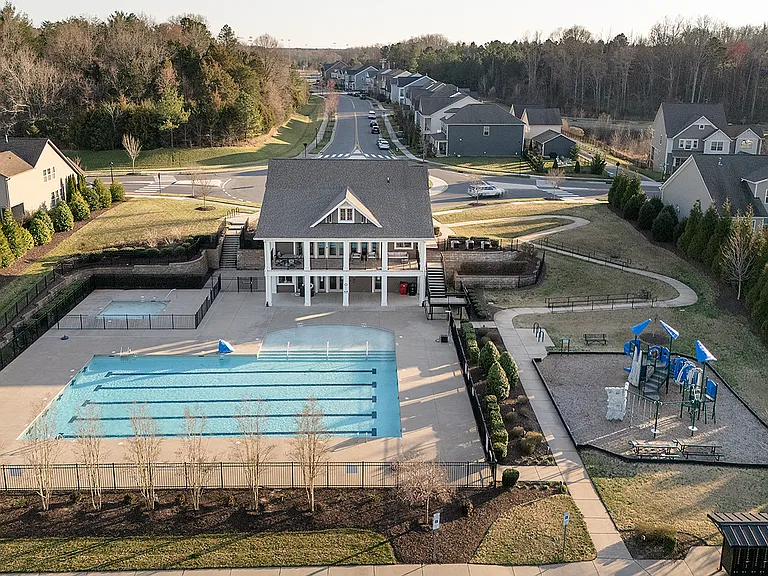
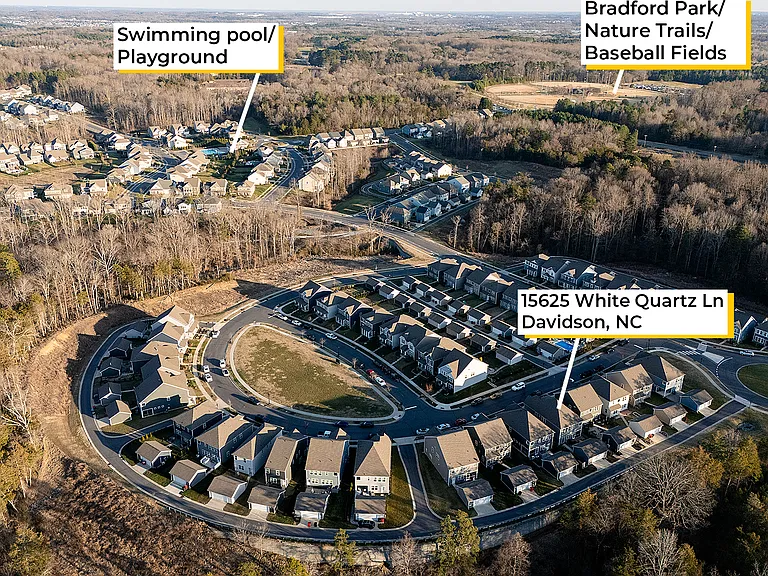
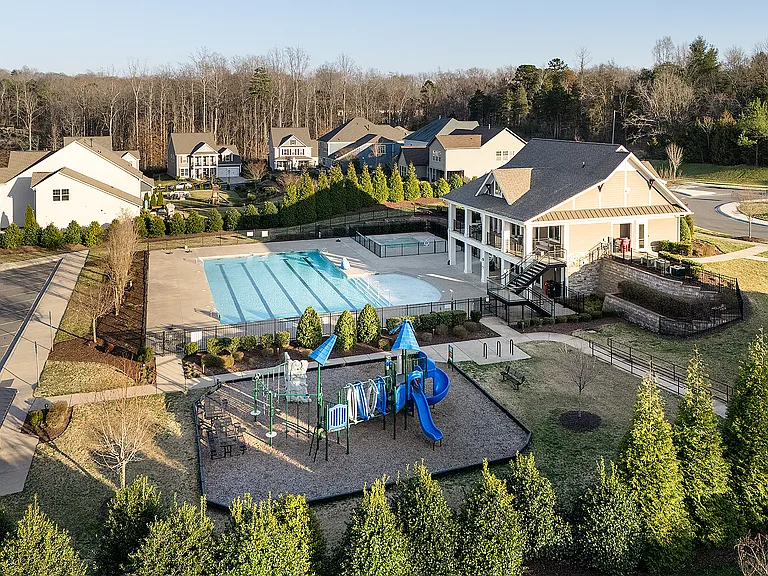
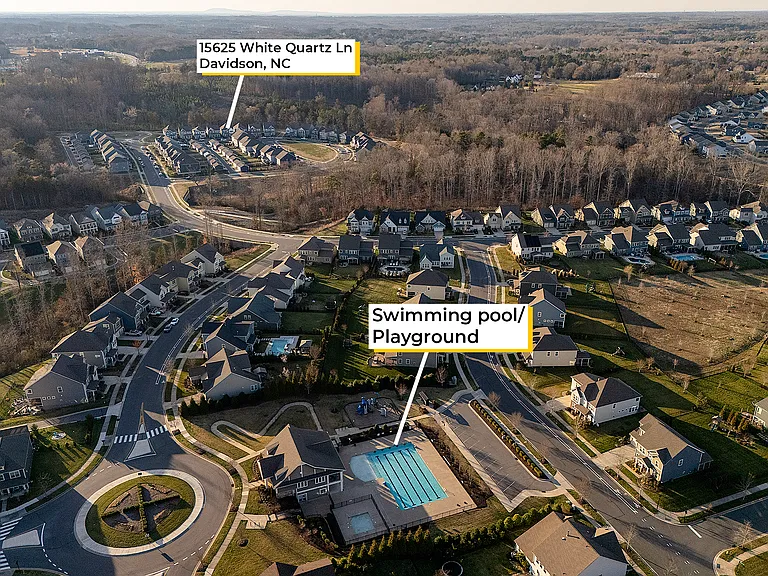
Neighborhood pool (seasonal), clubhouse, and playground
15625 White Quartz Ln — Photo 71
15625 White Quartz Ln — Photo 72

$3,800/ mo
Doesn't include deposits and fees
4 beds3.5 baths2950 sqft house
Available August 1
15625 White Quartz Ln
Your booked tour

What you get

Pet-friendlyIn-unit laundryParkingAir conditioning

Costs, fees, and lease terms

Lease terms

Renter responsible for gas, electric, and water. Landlord covers pest control and annual HOA fees. No smoking at any time. Pets conditional with max of 2.

Pricing comparison

$607

At $3,800, this listing is priced $607 more than the current market rate for a 4 bedroom home in Davidson.

Pets

  • Dogs

    Allowed
    Number allowed2
  • Cats

    Allowed
    Number allowed2

The neighborhood

About the building

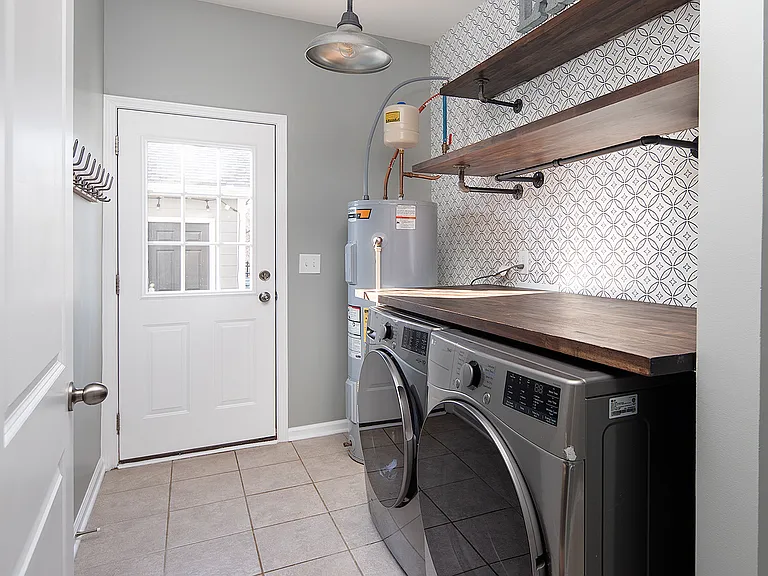
Beautiful home for rent in Davidson East Neighborhood, conveniently located off of Hwy 73 between Davidson/Huntersville and near new Publix shopping center. Don't miss this Charming 4 bedroom, 3.5 bath home recently updated with all hardwood floors in bedrooms (no carpet in entire home) and freshly painted a neutral gray. Home has an open floor plan that is perfect for entertaining and busy families. The kitchen includes quartz countertops, white cabinets, double ovens, a large private pantry, and a huge island complete with upgraded lighting and under cabinet lighting. There is also an eat-in breakfast nook, large formal dining room with wainscoting details as well as a great-sized office with double french doors on the main level. The abundant living area flows outside to a screened in patio and a fully fenced yard. The master bedroom is very oversized, complete with a sitting area and its own fireplace - it's like having your own private living quarters! The spa-like master bathroom is luxurious and offers split vanities and a large soaking tub. There are 3 additional bedrooms, one with a full bath and the other two secondary bedrooms share a Jack & Jill bathroom. The detached 2-car garage allows for private alley access where the kids ride bikes and play. Garage has been insulated with fully finished walls and epoxy floors. There is lots of storage and closet space throughout the entire home. Every light has been upgraded and all bedrooms have ceiling fans. There are loads of other upgrades as well from wood wall accents, to wallpaper details to an upgraded laundry/mud room. Washer/dryer and refrigerator included with full rental price. The neighborhood includes access to seasonal pool, playground, clubhouse access, and beautiful walking trails. This home is zoned for the popular Davidson K8 schools, Bailey Middle School and William A. Hough high school.

The property manager

15625 White Quartz Ln
By contacting this property, you agree to our Terms of Use. Visit our Privacy Portal for more information. When you click “Send message”, we’ll send your inquiry to the property manager so they can reach out and answer your questions.
Find similar homes

Spot something off?Good catch. Flag it and help keep listings legit.