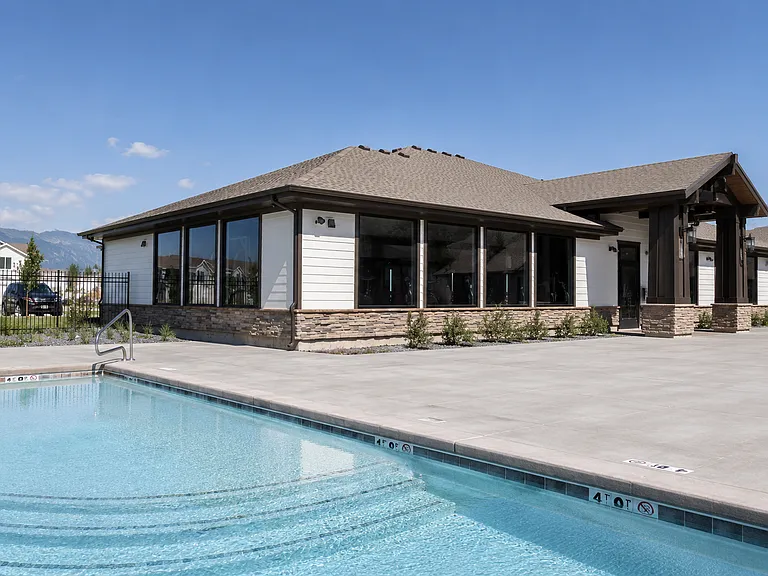
1561 E 320 S

1561 E 320 S — Photo 1
1561 E 320 S — Photo 2
1561 E 320 S — Photo 3
1561 E 320 S — Photo 4
1561 E 320 S — Photo 5
1561 E 320 S — Photo 6
1561 E 320 S — Photo 7
1561 E 320 S — Photo 8
1561 E 320 S — Photo 9
1561 E 320 S — Photo 10
1561 E 320 S — Photo 11
1561 E 320 S — Photo 12
1561 E 320 S — Photo 13
1561 E 320 S — Photo 14
1561 E 320 S — Photo 15
1561 E 320 S — Photo 16

$1,800/ mo
Doesn't include deposits and fees
3 beds2.5 baths1500 sqft townhouse
Available August 15
1561 E 320 S
Your booked tour

What you get

Pet-friendlyLaundryParkingAir conditioningGym

Costs, fees, and lease terms

Lease terms

At the time of signing first and last month's rent will be paid. Could lease anywhere from 12-24 months to lock in this rental price.

Pricing comparison

$52

At $1,800, this listing is priced $52 more than the current market rate for a 3 bedroom home in Hyrum.

Pets

  • Dogs

    Allowed
    Number allowed1
  • Cats

    Allowed

The neighborhood

About the building

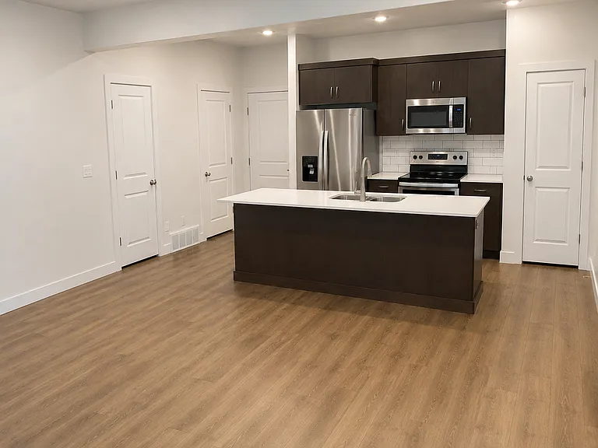
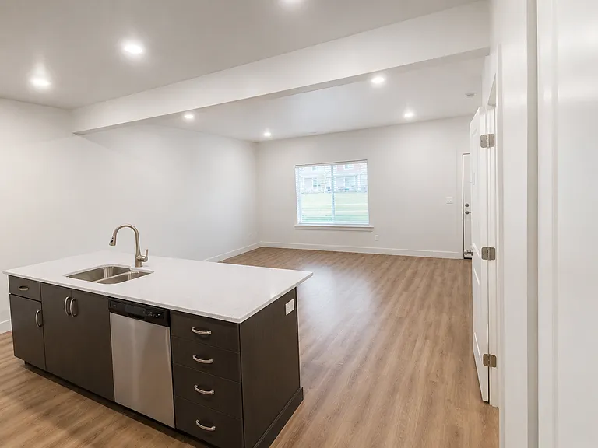
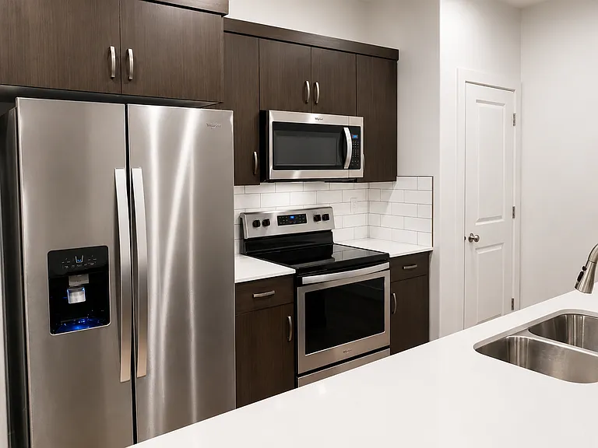
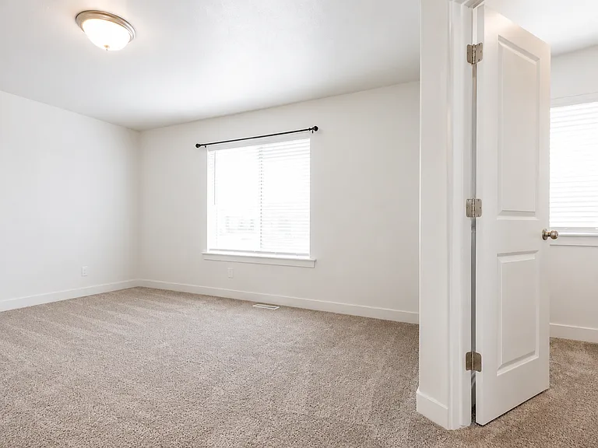
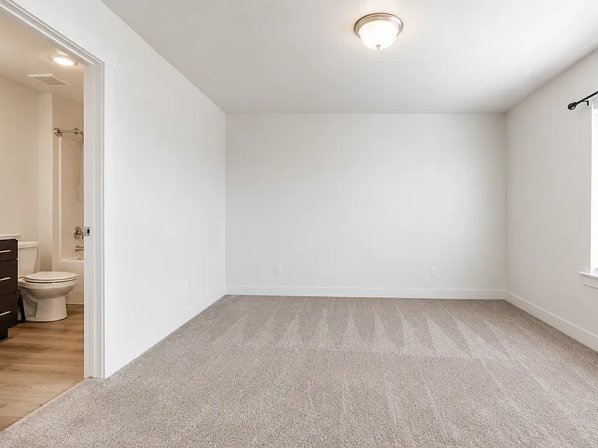
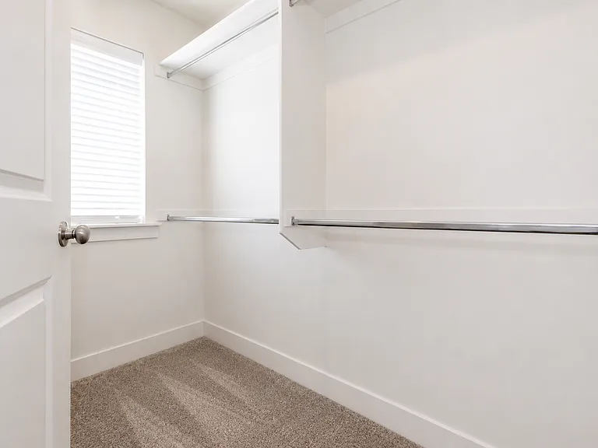
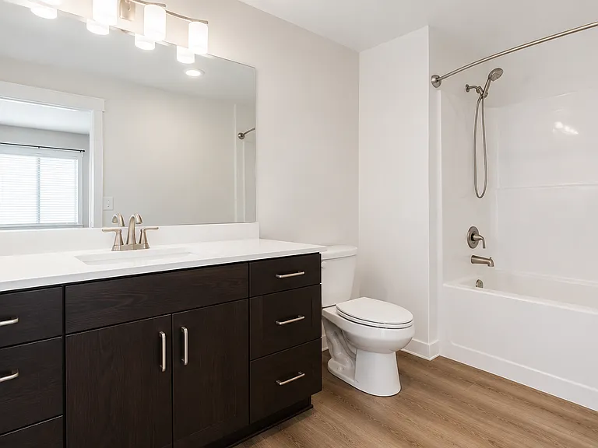
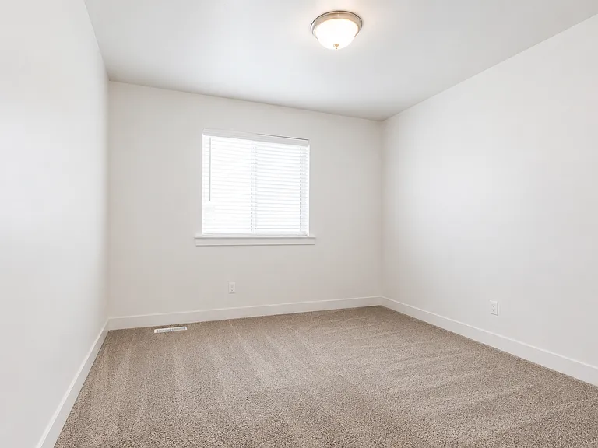
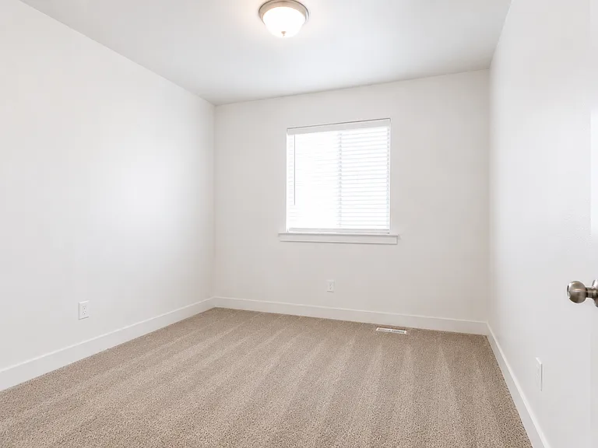
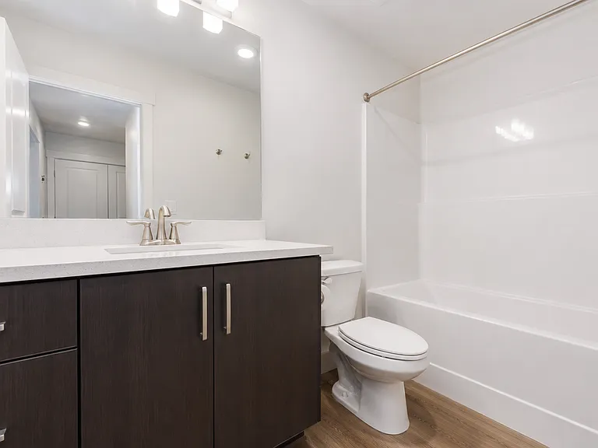
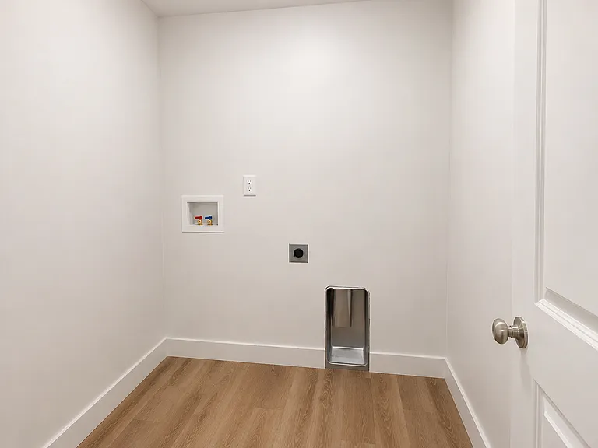
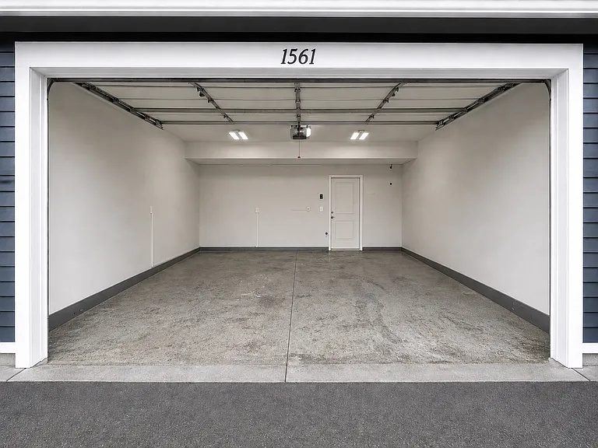
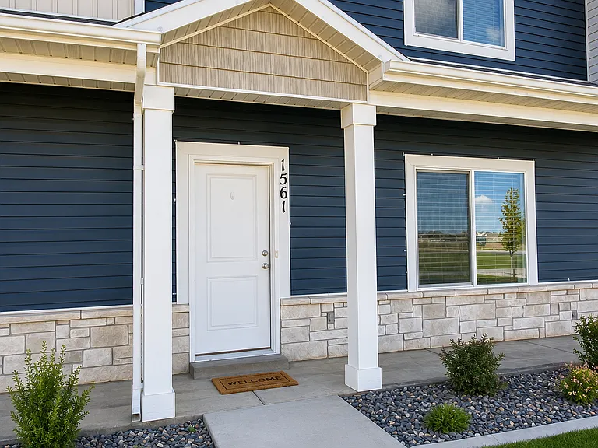
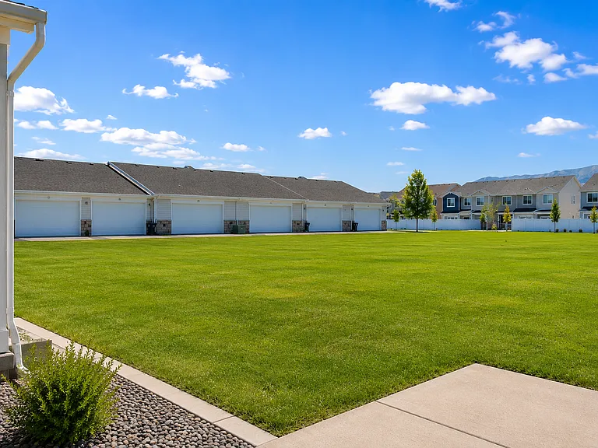
3-Bedroom Townhome in Elk Mountain | Across from Community Park & Green Space Rent: $1,824/month (HOA benefits included) 3 Bedrooms | 2.5 Bathrooms | Approx. 1,500 Sq. Ft. Text Ken or Ember today for more information or to schedule your showing. One of the best features of this home is its location. Instead of looking out at another row of townhomes, your front door opens to a large community green space and neighborhood park, giving you a more open, welcoming setting to enjoy every day. Enjoy low-maintenance living in the highly desirable Elk Mountain Community on Hyrum's east side. Located just minutes from Logan, within walking distance of Canyon Elementary and Mountain Crest High School, and only a short drive from Blacksmith Fork Canyon. You'll enjoy convenient access to schools, parks, hiking, biking, fishing, camping, and everything Cache Valley has to offer. Inside, you'll find a bright, open-concept floor plan that's perfect for everyday living. The spacious kitchen offers abundant cabinet space and opens to a large great room, creating a comfortable space for relaxing, entertaining, or spending time with family and friends. Large windows fill the home with natural light, adding to the open and welcoming feel throughout. Upstairs, the private primary suite features its own bathroom and a generous walk-in closet a feature previous residents have especially appreciated. Two additional bedrooms provide flexible space for family, guests, a home office, or hobbies. A spacious laundry room with washer & dryer hookups adds convenience, while the attached two-car garage offers plenty of room for vehicles, bikes, and extra storage. ESA's addendum required for animals please disclose at time of inquiry.

The property manager

Nearby schools

Students who live in 1561 E 320 S attend the following Cache District (Unified School District) public schools:

GreatSchools ratings are based on test scores and additional metrics when available.

1561 E 320 S

By contacting this property, you agree to our Terms of Use. Visit our Privacy Portal for more information. When you click “Send message”, we’ll send your inquiry to the property manager so they can reach out and answer your questions.

Find similar homes

Spot something off?Good catch. Flag it and help keep listings legit.