15607 SE Meadowlark Ln

15607 SE Meadowlark Ln — Photo 1
15607 SE Meadowlark Ln — Photo 2
15607 SE Meadowlark Ln — Photo 3
15607 SE Meadowlark Ln — Photo 4
15607 SE Meadowlark Ln — Photo 5
15607 SE Meadowlark Ln — Photo 6
15607 SE Meadowlark Ln — Photo 7
15607 SE Meadowlark Ln — Photo 8
15607 SE Meadowlark Ln — Photo 9
15607 SE Meadowlark Ln — Photo 10
15607 SE Meadowlark Ln — Photo 11
15607 SE Meadowlark Ln — Photo 12
15607 SE Meadowlark Ln — Photo 13
15607 SE Meadowlark Ln — Photo 14
15607 SE Meadowlark Ln — Photo 15
15607 SE Meadowlark Ln — Photo 16
15607 SE Meadowlark Ln — Photo 17
15607 SE Meadowlark Ln — Photo 18
15607 SE Meadowlark Ln — Photo 19
15607 SE Meadowlark Ln — Photo 20
15607 SE Meadowlark Ln — Photo 21
15607 SE Meadowlark Ln — Photo 22
15607 SE Meadowlark Ln — Photo 23
15607 SE Meadowlark Ln — Photo 24
15607 SE Meadowlark Ln — Photo 25
15607 SE Meadowlark Ln — Photo 26
15607 SE Meadowlark Ln — Photo 27
15607 SE Meadowlark Ln — Photo 28
15607 SE Meadowlark Ln — Photo 29
15607 SE Meadowlark Ln — Photo 30
15607 SE Meadowlark Ln — Photo 31
15607 SE Meadowlark Ln — Photo 32
15607 SE Meadowlark Ln — Photo 33
15607 SE Meadowlark Ln — Photo 34
15607 SE Meadowlark Ln — Photo 35
15607 SE Meadowlark Ln — Photo 36
15607 SE Meadowlark Ln — Photo 37
15607 SE Meadowlark Ln — Photo 38
15607 SE Meadowlark Ln — Photo 39
15607 SE Meadowlark Ln — Photo 40
15607 SE Meadowlark Ln — Photo 41
Verified

This pad was taken off the market on 05/29/26.Explore listings in the same area.
$2,695/ mo
Doesn't include deposits and fees
3 beds2.5 baths1336 sqft house
No longer available
15607 SE Meadowlark Ln
Your booked tour

What you get

Dog-friendlyIn-unit laundryParking

Costs, fees, and lease terms

Pricing comparison
$200

At $2,695, this listing is priced $200 more than the current market rate for a 3 bedroom home in Milwaukie.

Pets

  • Dogs

    Not allowed
  • Cats

    Not allowed

The neighborhood

About the building

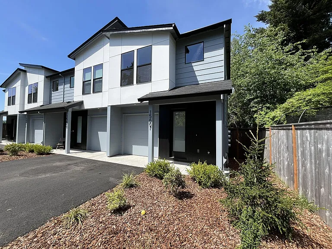
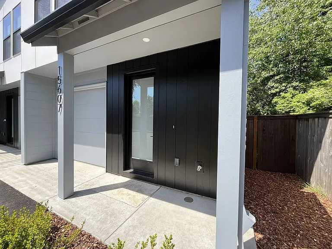
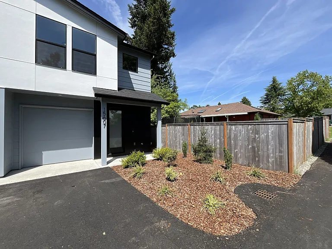
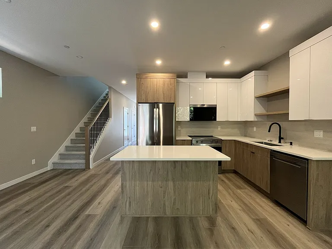
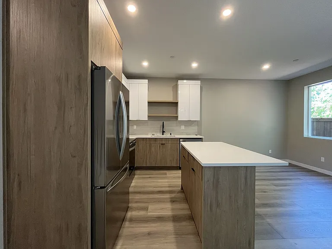
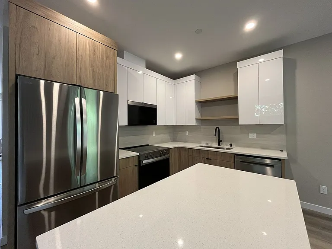
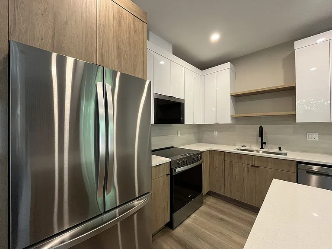
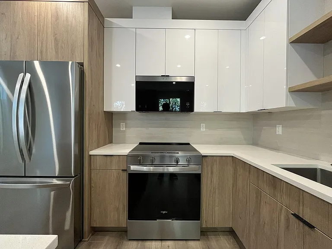
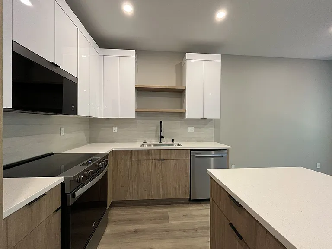
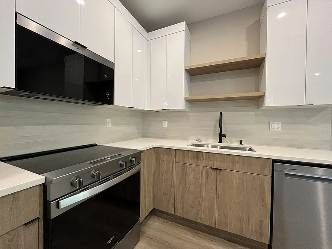
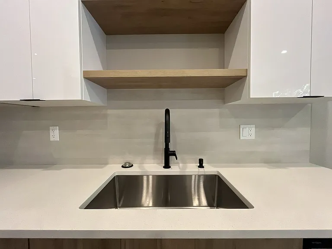
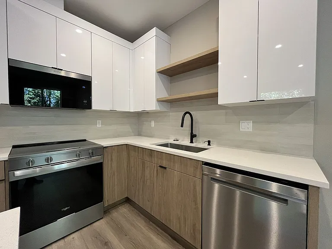
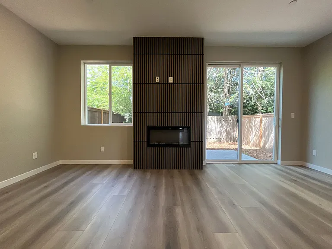
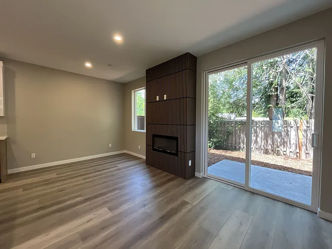
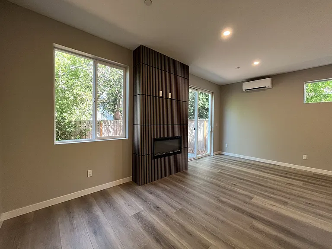
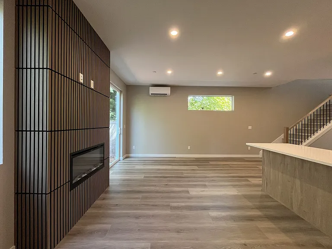
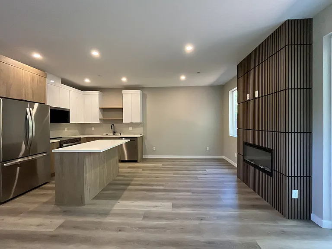
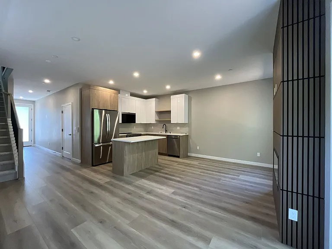
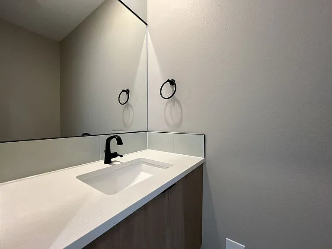
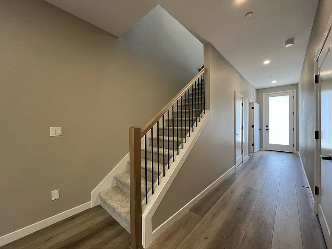
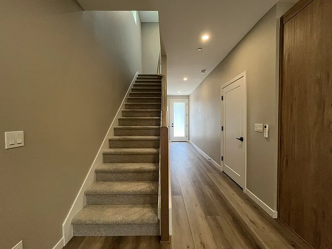
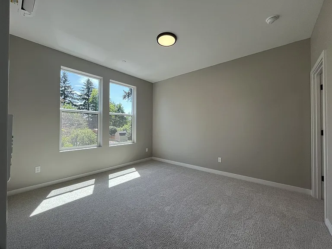
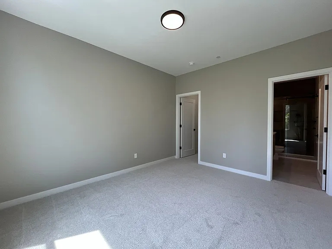
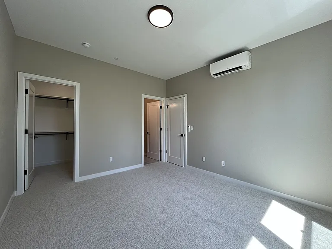
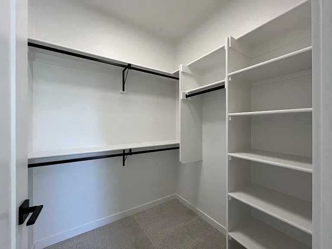
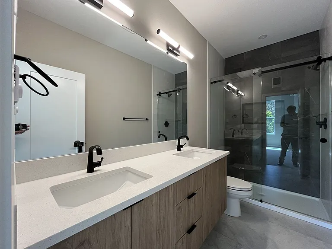
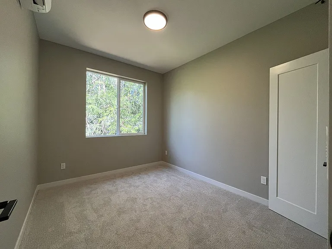
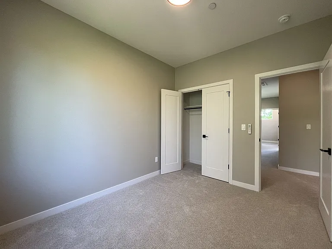
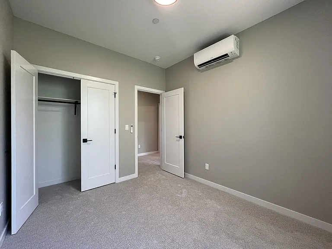
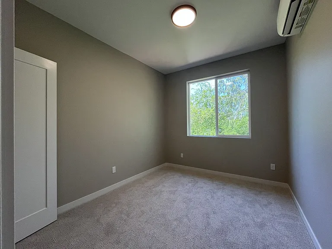
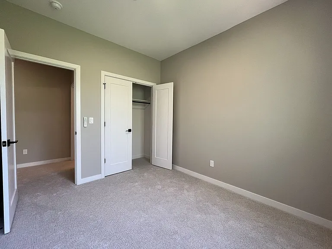
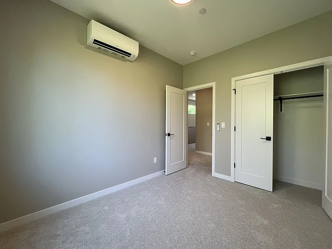
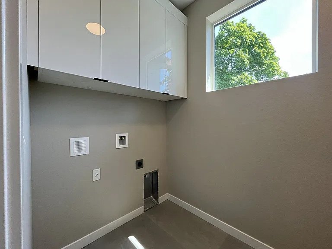
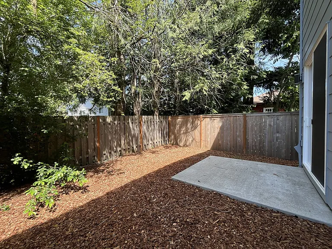
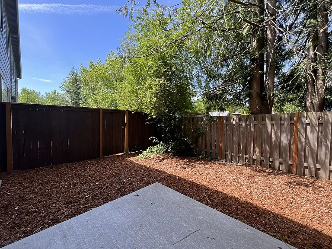
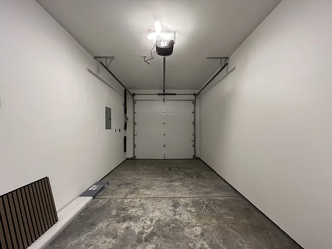
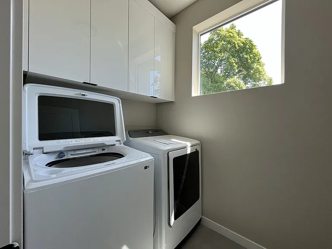
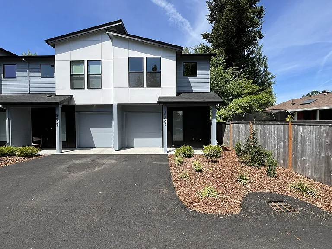
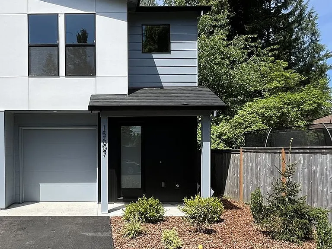
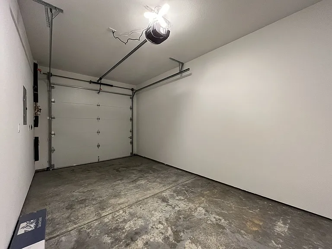
This brand-new 2026-built 3-bedroom, 2.5-bathroom home offers 1,336 square feet of modern living space with thoughtful finishes, energy-efficient features, and a functional open-concept layout. As an end-unit property, the home benefits from additional outdoor space, including a side yard with bark landscaping and small bushes for added privacy and curb appeal. The exterior also features an attached one-car garage and a covered front entryway that creates a welcoming first impression. Inside, you're greeted by a long entry hallway with a convenient half bathroom located near the front door. At the end of the hall, the home opens into a bright and spacious main living area that seamlessly combines the living room, dining space, and kitchen. Engineered hardwood flooring extends throughout the main level, adding warmth and durability to the modern design. The kitchen is stylish and functional, featuring a large center island with granite countertops and bar seating potential. Appliances include an electric oven with glass stovetop, mounted microwave, stainless steel single-basin sink, and dishwasher. White cabinetry surrounds the kitchen, offering abundant storage and a clean contemporary aesthetic. The living room is open and inviting, complete with an electric fireplace, bright windows, and a sliding glass door that brings in natural light and provides direct access to the backyard. Adjacent to the living area is a dedicated dining space with a high transom-style window and a mini-split A/C system for year-round comfort. Upstairs, you'll find all three bedrooms and two full bathrooms. The primary suite is located at the top of the stairs and features carpeted flooring, two tall windows, built-in lighting, and its own mini-split A/C unit. A spacious walk-in closet with built-in storage provides excellent organization, while the private en-suite bathroom includes a double vanity with a long mirror and a step-in shower with sliding glass doors. The two additional bedrooms are located on the opposite side of the home and share similar features, including carpeted flooring, bright windows, spacious closets with French doors, and individual mini-split A/C units. A full bathroom nearby includes a single vanity and a tub/shower combination. A dedicated upstairs laundry room with built-in cabinetry adds everyday convenience and additional storage. Outside, the fenced backyard offers a spacious outdoor setting with a paved patio area and bark landscaping throughout, creating a low-maintenance space perfect for relaxing or entertaining. This newly completed home combines modern finishes, efficient design, and comfortable living spaces in a fresh, move-in-ready package. Call or Text Our Leasing Agent to schedule a showing! Visit our website to apply and view other homes we have available! Do you need property management services? Maximize your income and cut your costs!

The property manager

Verified listing

Nearby schools

Find similar homes

Spot something off?Good catch. Flag it and help keep listings legit.