15607 Ellinger Dr

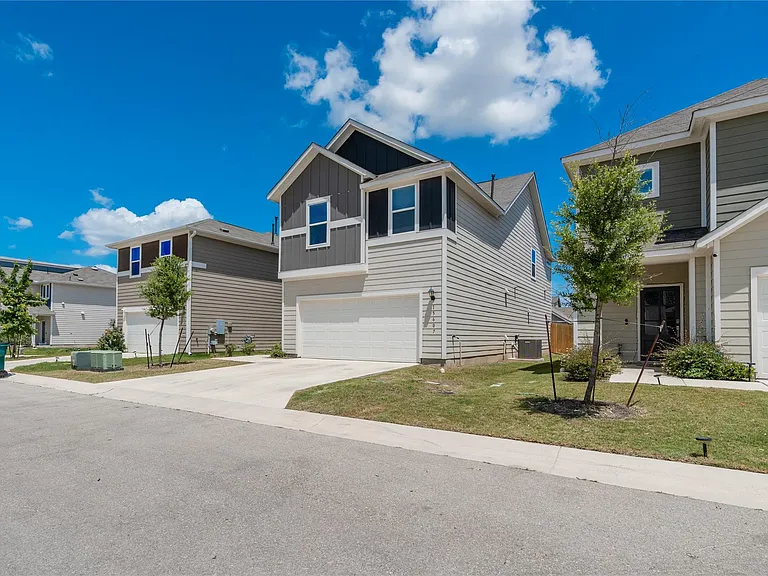
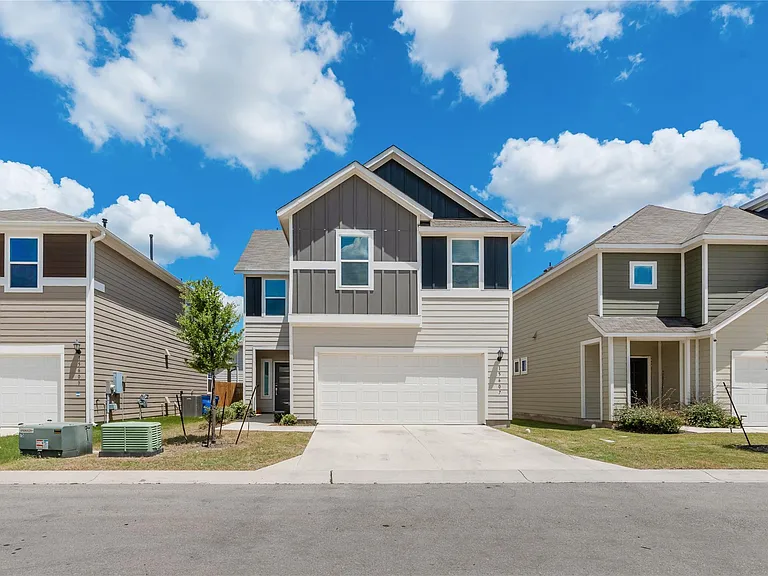
15607 Ellinger Dr — Photo 1
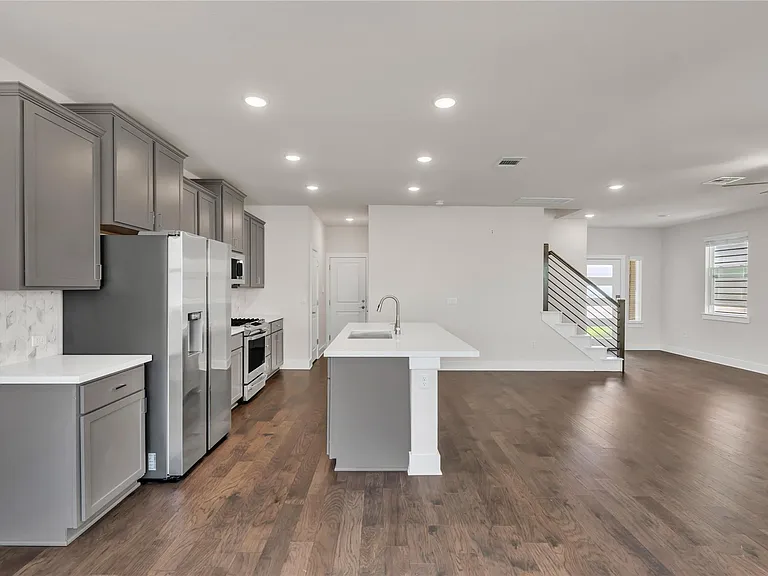
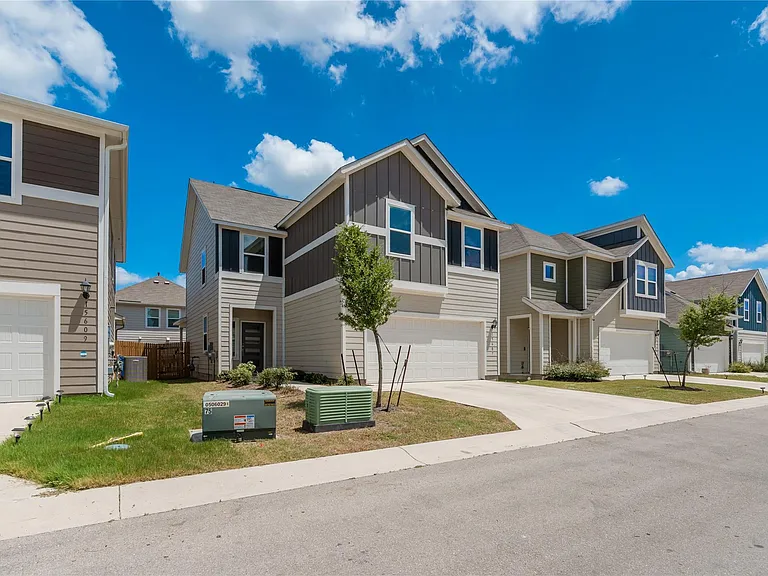
15607 Ellinger Dr — Photo 2
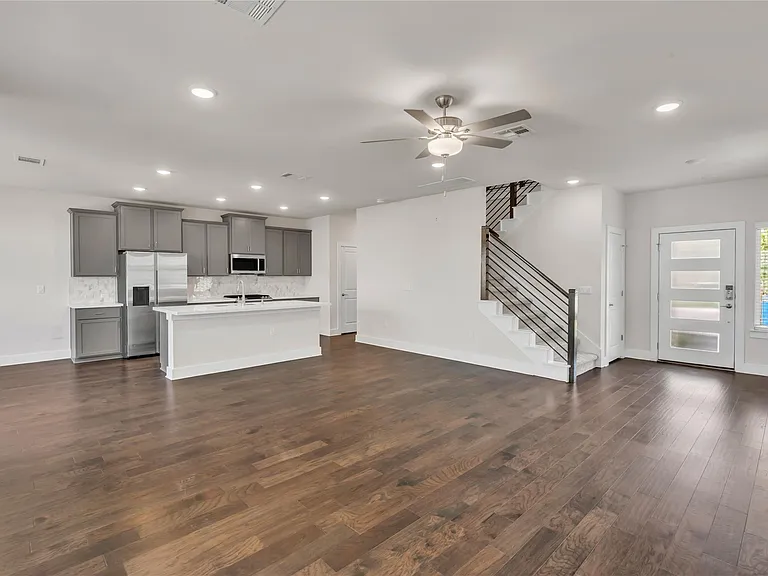
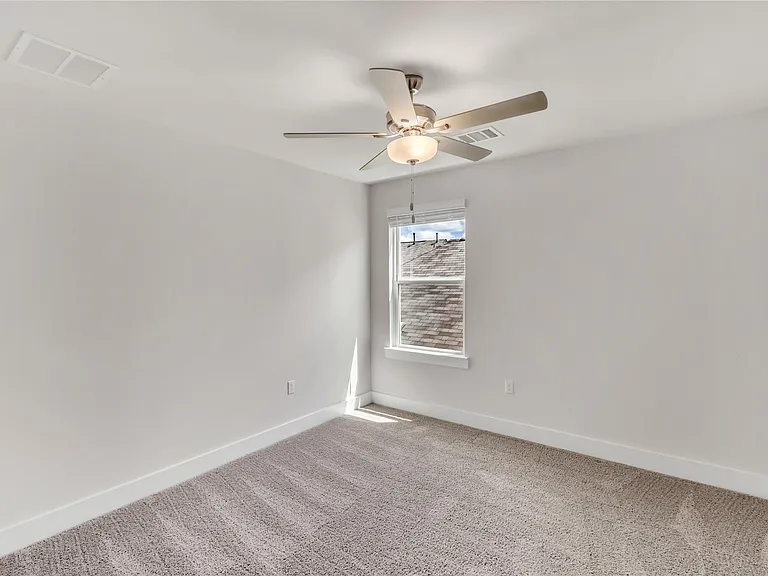
15607 Ellinger Dr — Photo 3
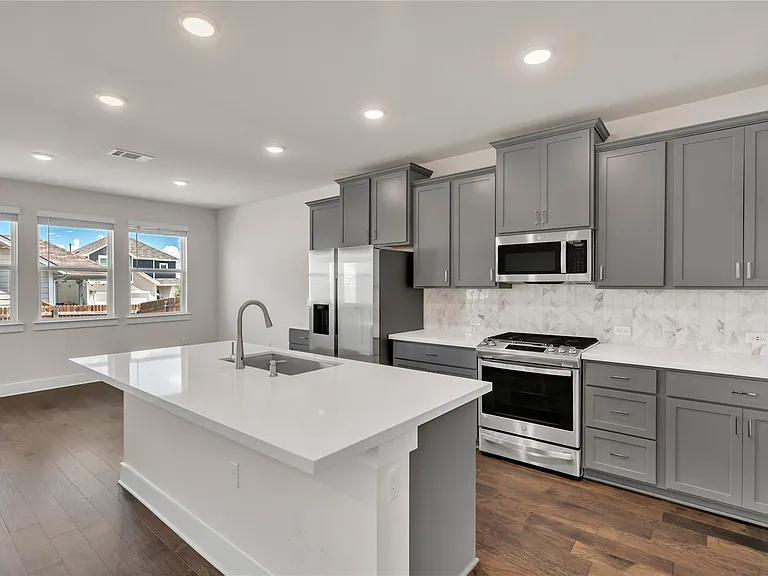
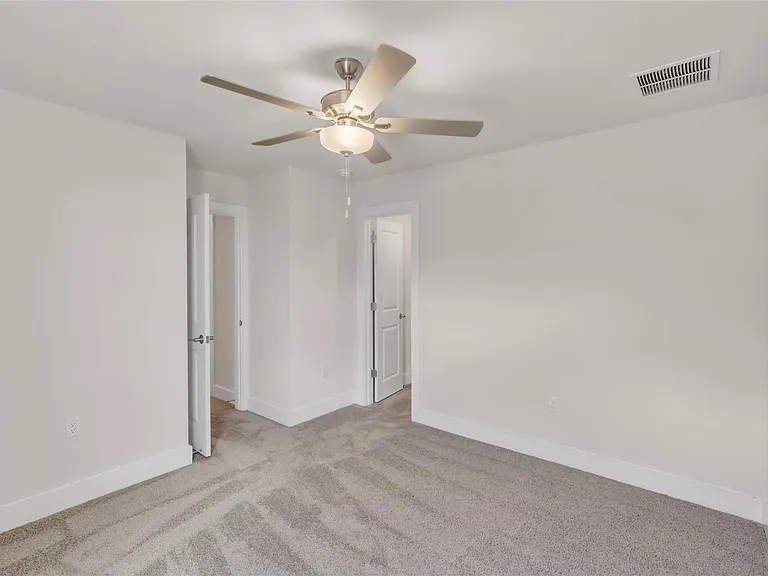
15607 Ellinger Dr — Photo 4
15607 Ellinger Dr — Photo 5
15607 Ellinger Dr — Photo 6
15607 Ellinger Dr — Photo 7
15607 Ellinger Dr — Photo 8
15607 Ellinger Dr — Photo 9
15607 Ellinger Dr — Photo 10
15607 Ellinger Dr — Photo 11
15607 Ellinger Dr — Photo 12
15607 Ellinger Dr — Photo 13
15607 Ellinger Dr — Photo 14
15607 Ellinger Dr — Photo 15
15607 Ellinger Dr — Photo 16
15607 Ellinger Dr — Photo 17
15607 Ellinger Dr — Photo 18
15607 Ellinger Dr — Photo 19
15607 Ellinger Dr — Photo 20
15607 Ellinger Dr — Photo 21
15607 Ellinger Dr — Photo 22
15607 Ellinger Dr — Photo 23
15607 Ellinger Dr — Photo 24
15607 Ellinger Dr — Photo 25
15607 Ellinger Dr — Photo 26
15607 Ellinger Dr — Photo 27
15607 Ellinger Dr — Photo 28
15607 Ellinger Dr — Photo 29
15607 Ellinger Dr — Photo 30
15607 Ellinger Dr — Photo 31
15607 Ellinger Dr — Photo 32

$2,495/ mo
Doesn't include deposits and fees
4 beds2.5 baths2160 sqft house
15607 Ellinger Dr
Your booked tour

What you get

Pet-friendlyLaundryParkingAir conditioningPool

Costs, fees, and lease terms

Lease terms

12 Months

Pricing comparison

At $2,495, this listing is priced similarly to the current market rate for a 4 bedroom home in Austin.

Pets

  • Dogs

    Allowed
  • Cats

    Allowed

The neighborhood

About the building

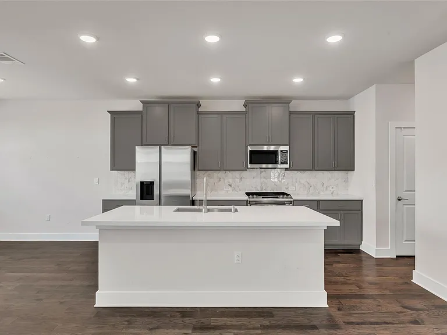
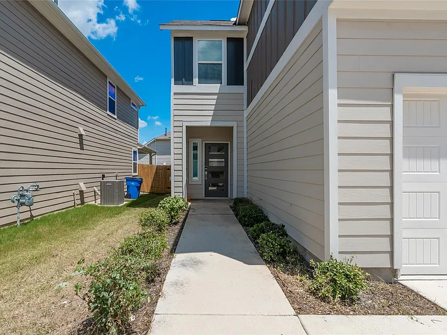
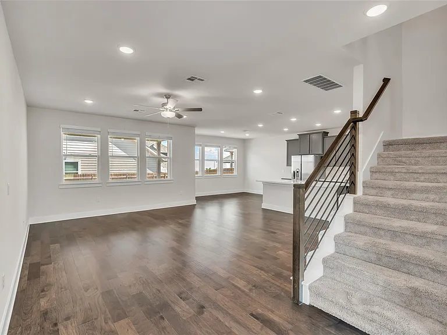
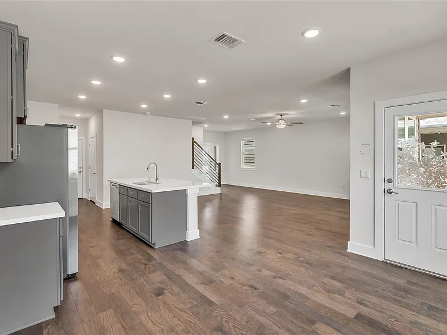
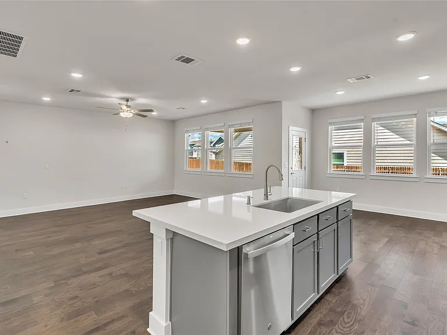
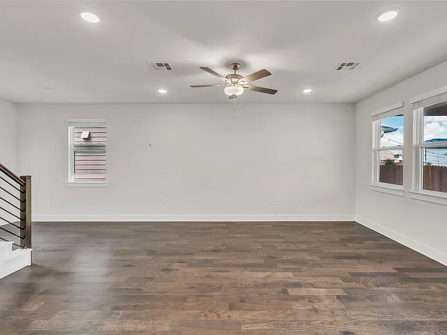
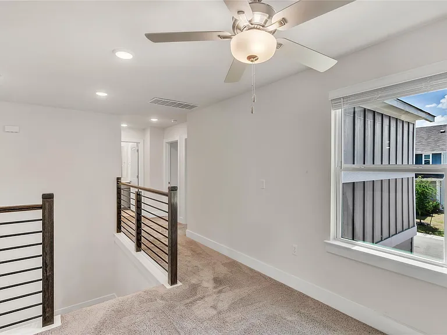
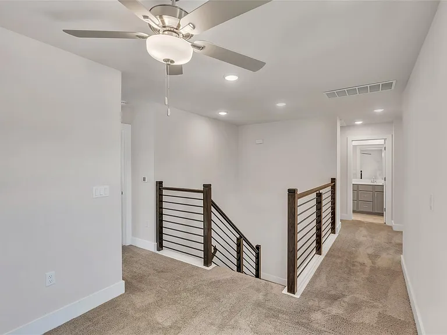
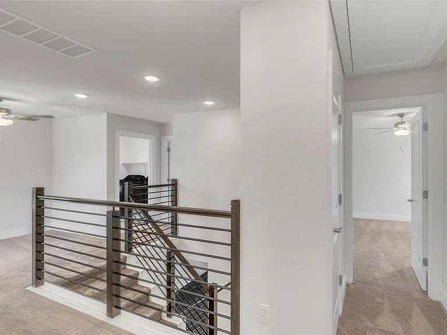
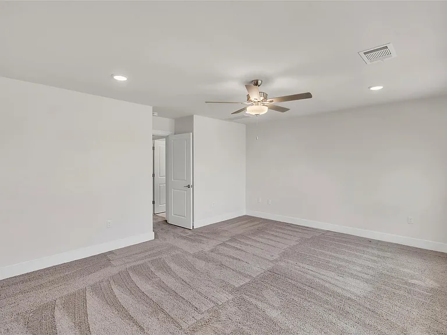
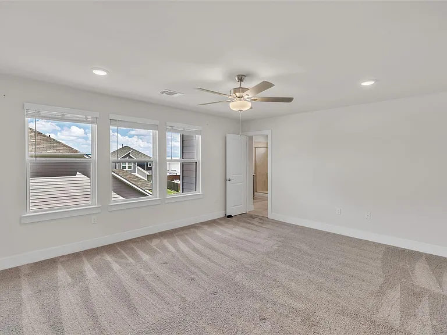
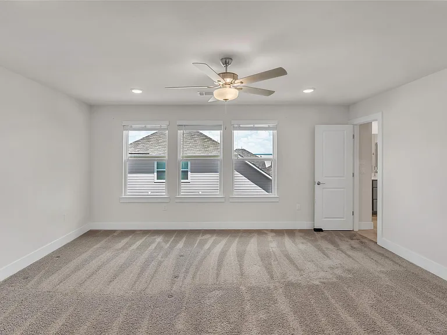
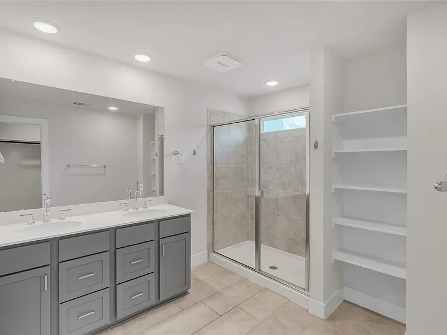
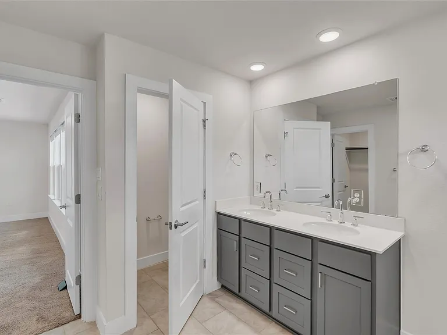
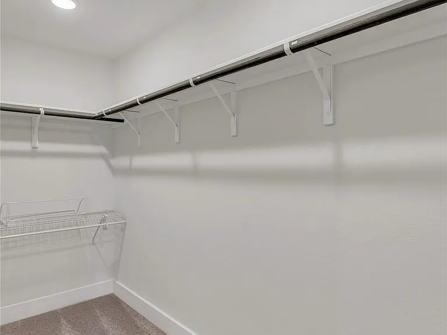
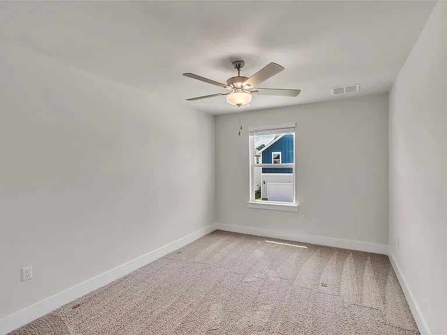
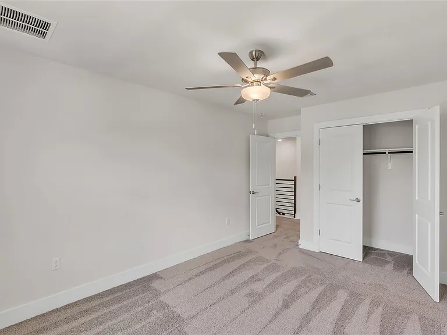
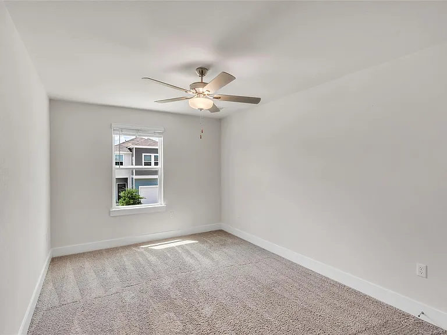
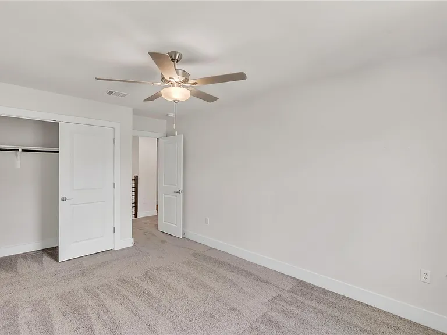
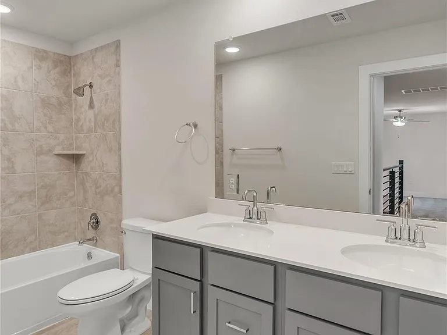
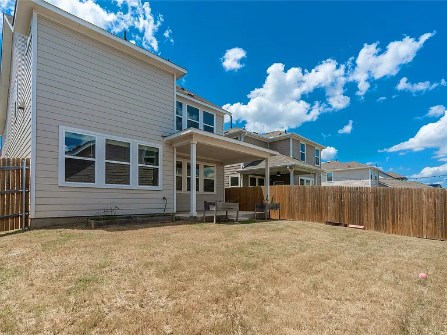
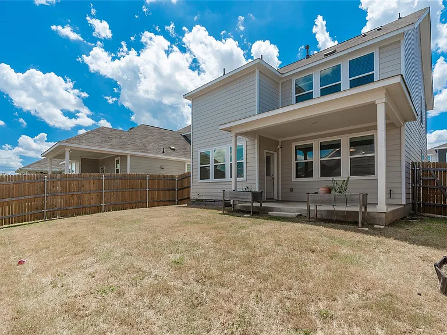
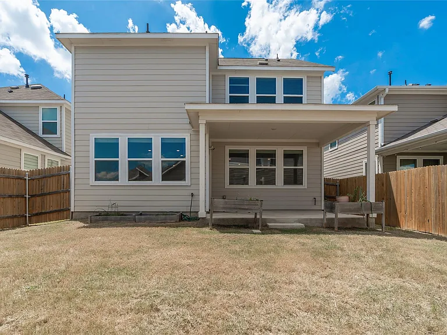
Welcome to the beautifully designed Cantata plan, a spacious two-story home that perfectly blends comfort, functionality, and modern style. The main level features an inviting open-concept layout where the kitchen, dining, and great room flow seamlessly together creating an ideal space for both everyday living and entertaining. Large windows and thoughtful design open to an extended covered patio and private backyard, bringing natural light and outdoor living into the heart of the home. The well-appointed kitchen showcases generous workspace, a center island, elegant countertops, quality cabinetry, and a walk-in pantry offering abundant storage perfect for both casual meals and hosting gatherings. Upstairs, retreat to the expansive owner's suite, a private sanctuary complete with a luxurious ensuite bath featuring dual vanities, a large walk-in shower, and a spacious walk-in closet. The second level also includes three additional secondary bedrooms, a full bathroom, and a versatile bonus room ideal for a game room, media space, or home office. Designer upgrades elevate the home throughout, including chrome hardware, a motion-sense faucet, and whole-home blinds for added convenience and style. Structural enhancements at 15607 Ellinger Drive include an extended covered patio for enhanced outdoor living, iron railing in lieu of half walls for a more open aesthetic, and a gas stub-out for future outdoor cooking or entertaining. A perfect blend of thoughtful design and upgraded features this home is ready to impress. Rental Terms : One month's rent as security deposit. Minimum income: 2.5x rent. Minimum credit score: 600. Pets welcome with $250 refundable deposit plus $50/month per pet.

The property manager

Nearby schools

Students who live in 15607 Ellinger Dr attend the following Round Rock Independent School District (Unified School District) public schools:
GreatSchools ratings are based on test scores and additional metrics when available.

15607 Ellinger Dr
By contacting this property, you agree to our Terms of Use. Visit our Privacy Portal for more information. When you click “Send message”, we’ll send your inquiry to the property manager so they can reach out and answer your questions.

Find similar homes

Spot something off?Good catch. Flag it and help keep listings legit.