15606 Raptor Rd

15606 Raptor Rd — Photo 1
15606 Raptor Rd — Photo 2
15606 Raptor Rd — Photo 3
15606 Raptor Rd — Photo 4
15606 Raptor Rd — Photo 5
15606 Raptor Rd — Photo 6
15606 Raptor Rd — Photo 7
15606 Raptor Rd — Photo 8
15606 Raptor Rd — Photo 9
15606 Raptor Rd — Photo 10
15606 Raptor Rd — Photo 11
15606 Raptor Rd — Photo 12
15606 Raptor Rd — Photo 13
15606 Raptor Rd — Photo 14
15606 Raptor Rd — Photo 15
15606 Raptor Rd — Photo 16
15606 Raptor Rd — Photo 17
15606 Raptor Rd — Photo 18
15606 Raptor Rd — Photo 19
15606 Raptor Rd — Photo 20
15606 Raptor Rd — Photo 21
15606 Raptor Rd — Photo 22
15606 Raptor Rd — Photo 23
15606 Raptor Rd — Photo 24
15606 Raptor Rd — Photo 25

$3,440/ mo
Total price
Now includes required monthly fees in total price
4 beds3 baths2774 sqft house
15606 Raptor Rd
Your booked tour

What you get

Pet-friendlyLaundryParkingAir conditioning

Costs, fees, and lease terms

Pets

  • Dogs

    Allowed
  • Cats

    Allowed

The neighborhood

About the building

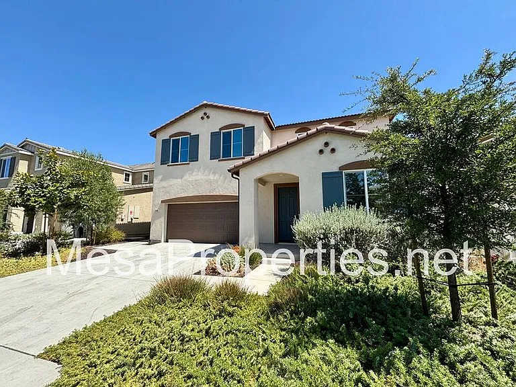
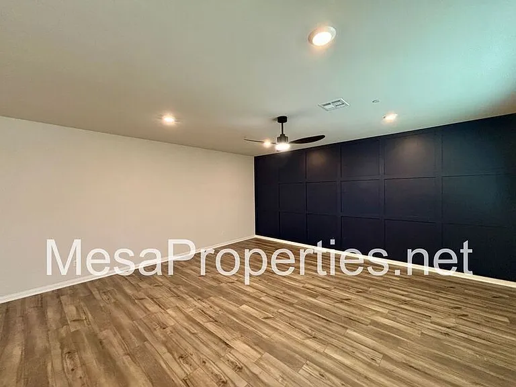
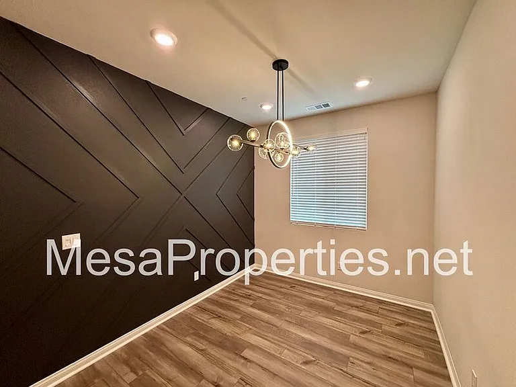
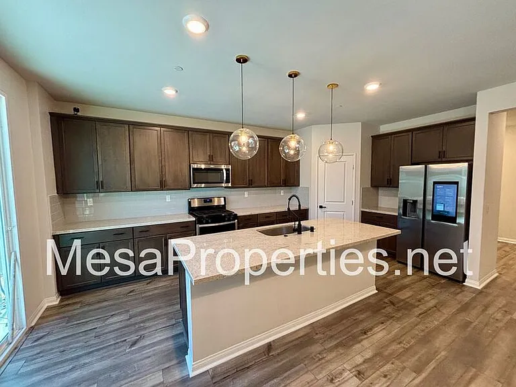
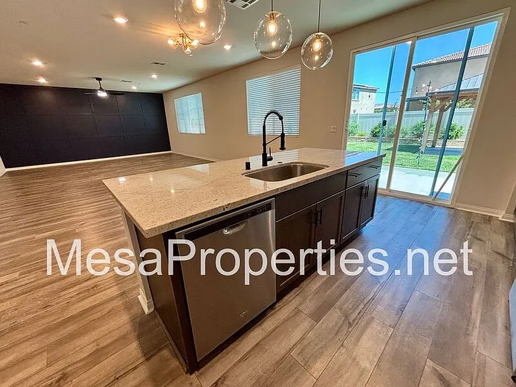
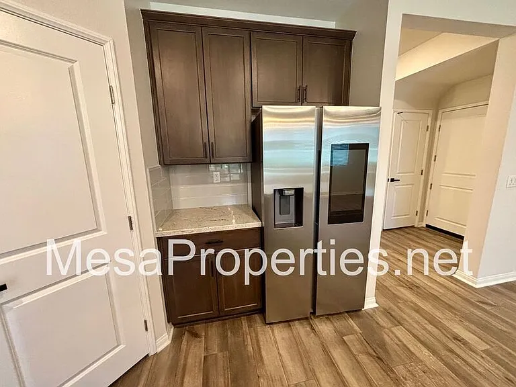
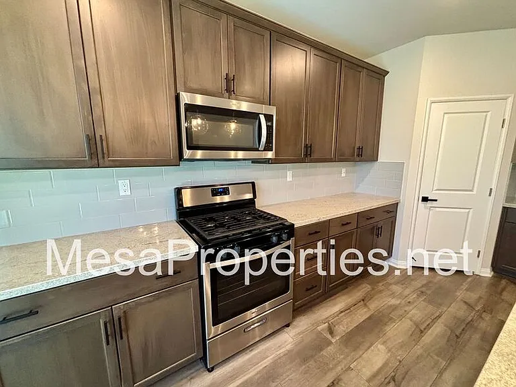
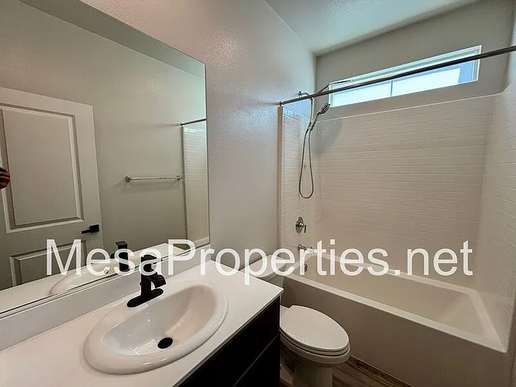
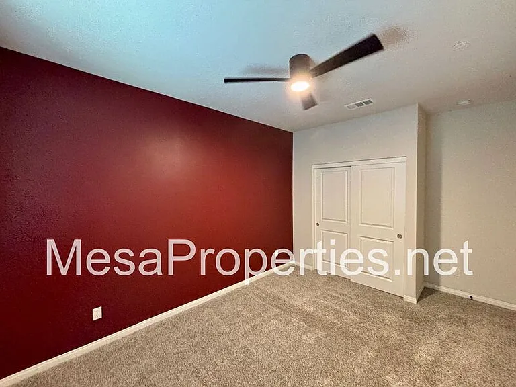
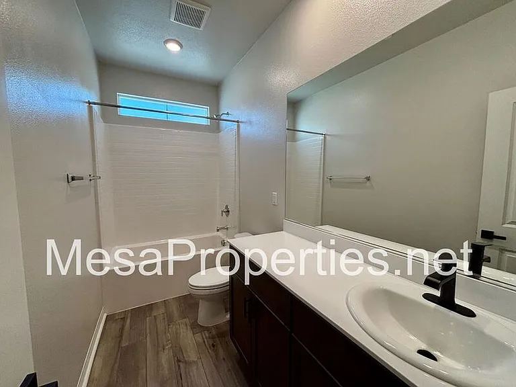
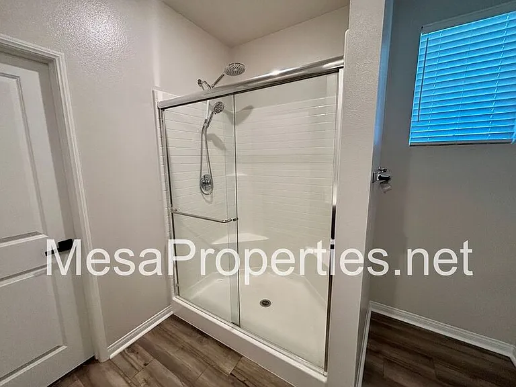
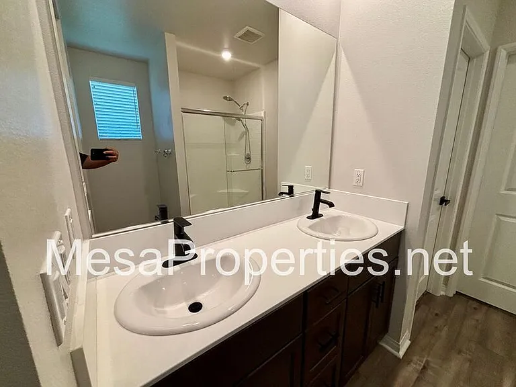
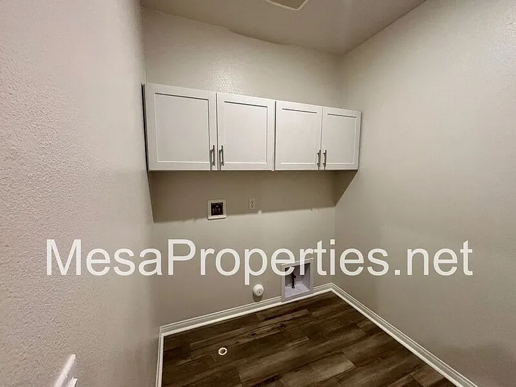
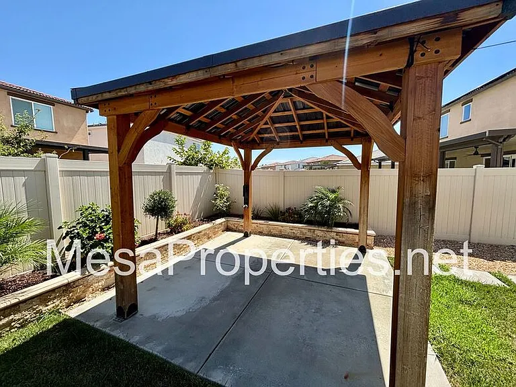
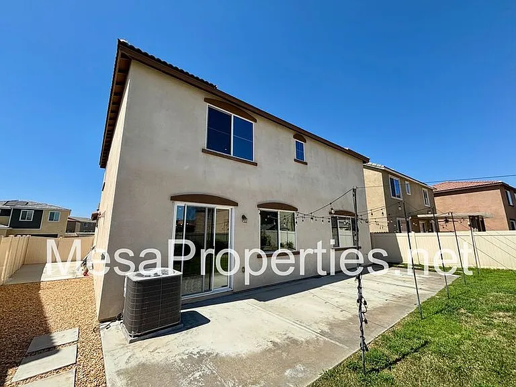
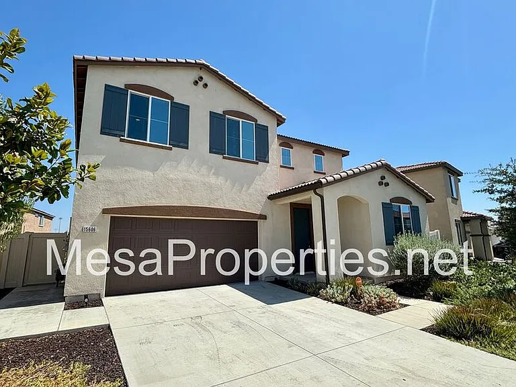
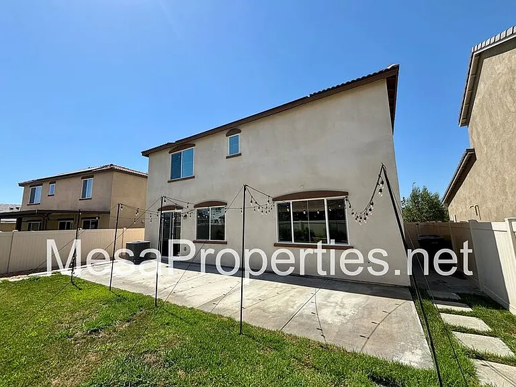
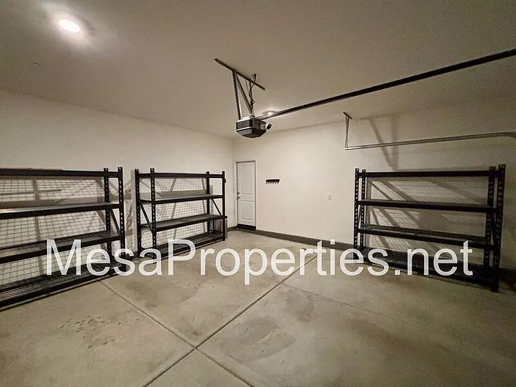
Welcome home to this gorgeous and inviting 4-bedroom, 3-bathroom home featuring a spacious floor plan, modern finishes, and plenty of room for everyone. With solar, a large backyard, and thoughtful details throughout, this home offers the perfect combination of comfort and functionality. Step inside to a warm and welcoming interior with faux wood window coverings, a very large living room, and a formal dining room that's perfect for family dinners or entertaining. The spacious kitchen is a standout feature, offering tons of cabinet and countertop space, a large center island, and stainless steel appliances including a stove, dishwasher, built-in microwave, and refrigerator. The first floor also includes a full bathroom and plenty of living space. Upstairs, you'll find a spacious loft that can be used as a second living area, office, playroom, or whatever best fits your needs. The convenient upstairs laundry room includes washer and dryer hookups, keeping laundry close to all four bedrooms. All four bedrooms feature ceiling fans, and the home offers good-sized closets throughout for plenty of storage. The primary suite provides a comfortable retreat with plenty of space and a well-appointed bathroom. Step outside through the sliding glass door and enjoy the beautiful backyard, complete with a pergola and large concrete slab that is perfect for outdoor dining, entertaining, or setting up the BBQ. There's plenty of room to enjoy the outdoors and make the space your own. Additional features include solar panels, central heating and air conditioning, ceiling fans in the bedrooms and living room, an attached 2-car garage, and ample storage throughout. The home has the added benefit of being equipped with central air to keep you comfortable. With its spacious layout, inviting interior, large kitchen, upstairs loft, convenient laundry room, and beautiful outdoor space, this home has everything you need to feel right at home. Tenant is responsible for all utilities. Don't miss out on the opportunity to make this house your new home. This property is available to view by appointment, without an agent, via Tenant Turner. Once you answer the pre-screening questions through Tenant Turner and upload your ID, we will contact you to schedule an appointment for you to view the home. If the home is not ready for viewing, you will be added to a waitlist and will receive a text message as soon as it is available. Please do not visit the home without a scheduled appointment. Please do not call us to inquire about viewing the home if you have not followed these instructions. All Mesa Properties residents are enrolled in the Resident Benefits Package (RBP) for an additional $39.95/month which includes renters insurance, HVAC air filter delivery (for applicable properties), credit building to help boost your credit score with timely rent payments, $1M Identity Protection, our best-in-class resident rewards program, and much more! More details upon application. This additional $39.95 fee is payable monthly on the first with rent. Total monthly cost is $3,400.00 plus $39.95 monthly RBP for a total of $3,439.95 Listing by: Mesa Properties Inc. 417-B N. Central Ave. Upland, CA 91786 DRE 01884617 Amenities: solar panels

The property manager

Nearby schools

Students who live in 15606 Raptor Rd attend the following Val Verde Unified School District public schools:
GreatSchools ratings are based on test scores and additional metrics when available.

15606 Raptor Rd
By contacting this property, you agree to our Terms of Use. Visit our Privacy Portal for more information. When you click “Send message”, we’ll send your inquiry to the property manager so they can reach out and answer your questions.

Find similar homes

Spot something off?Good catch. Flag it and help keep listings legit.