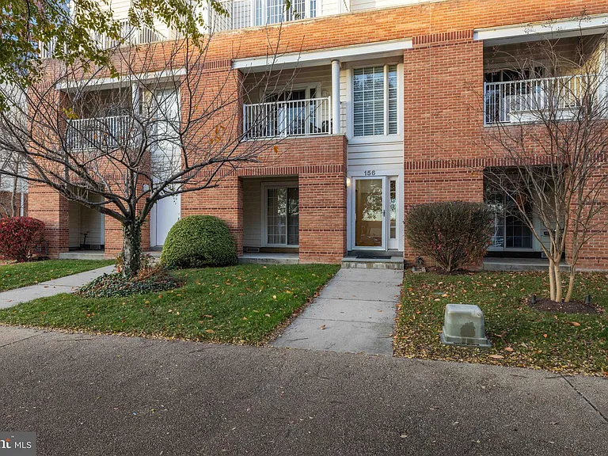
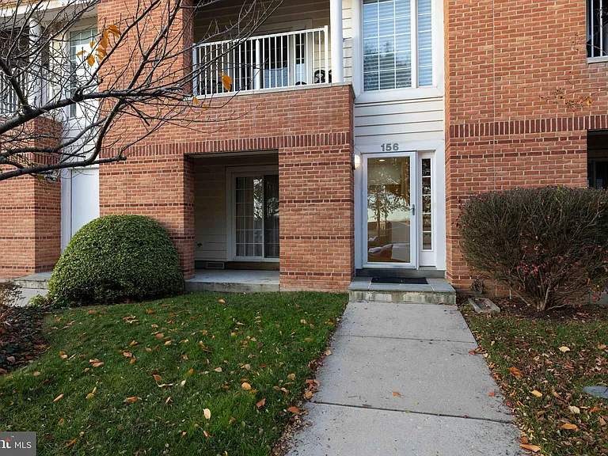
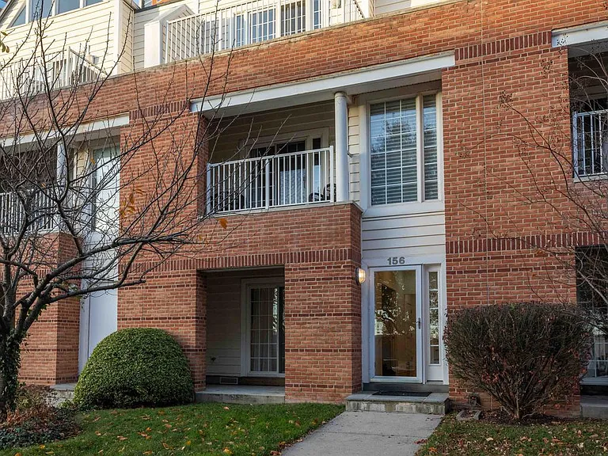
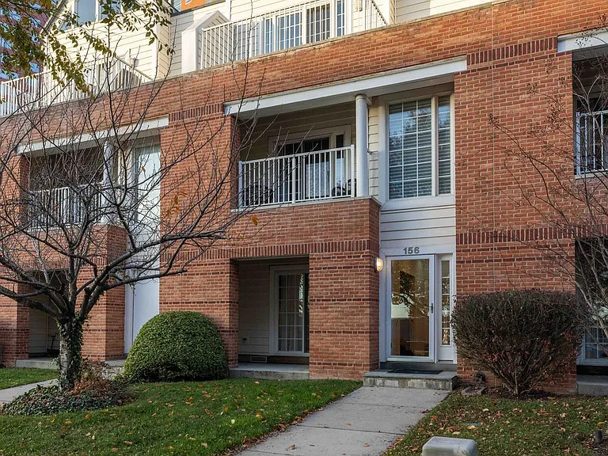
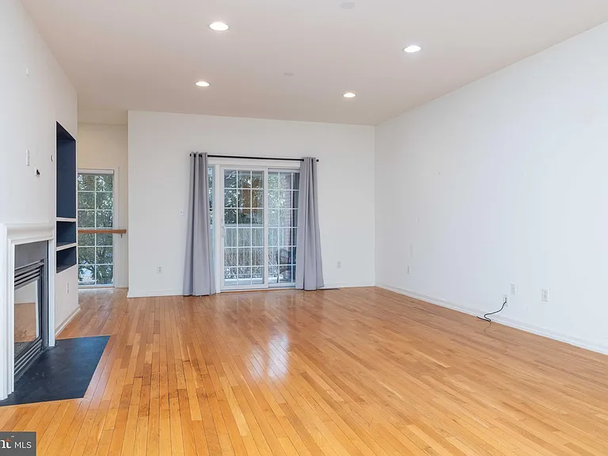
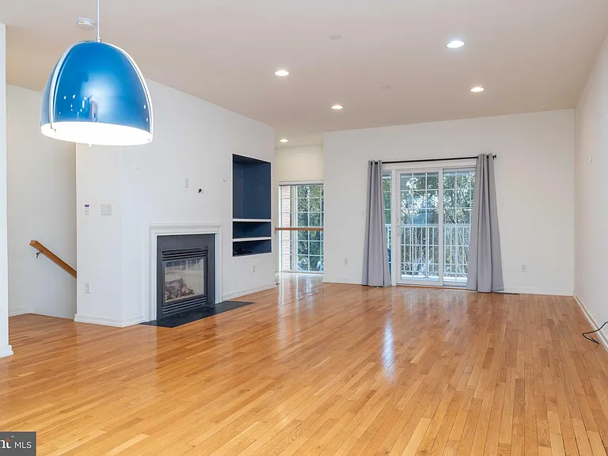
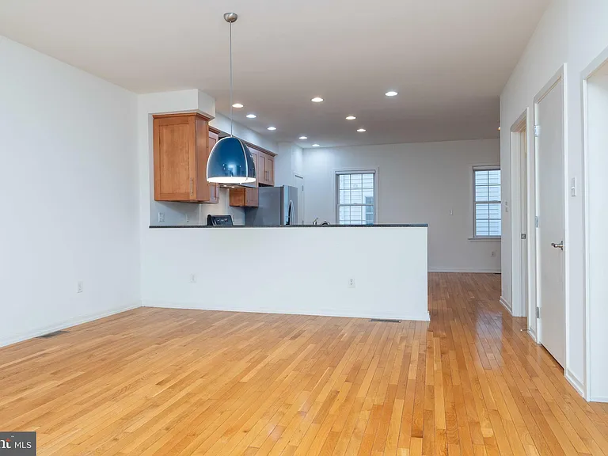
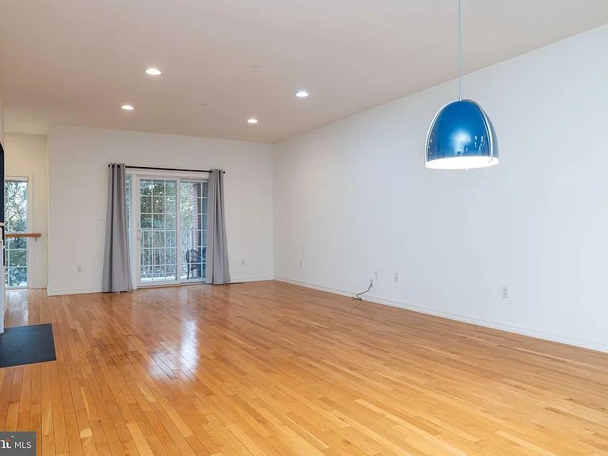
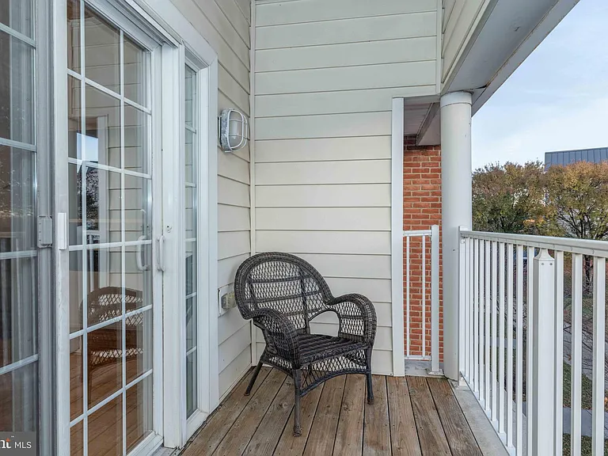
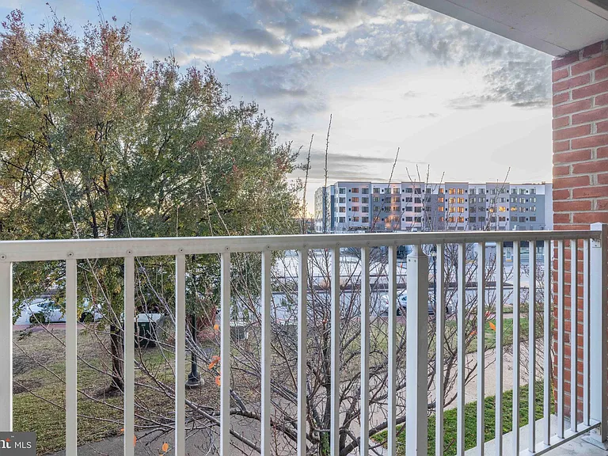
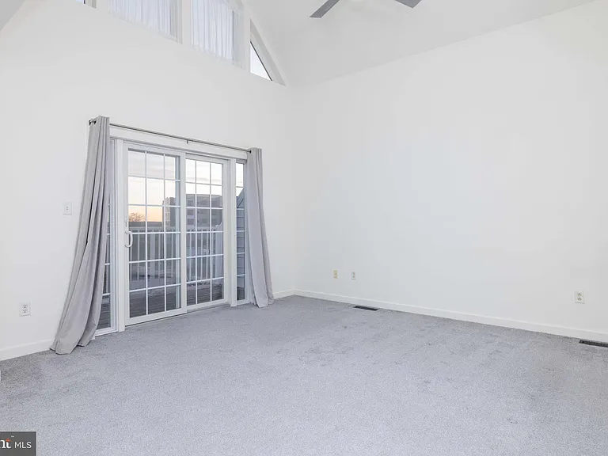
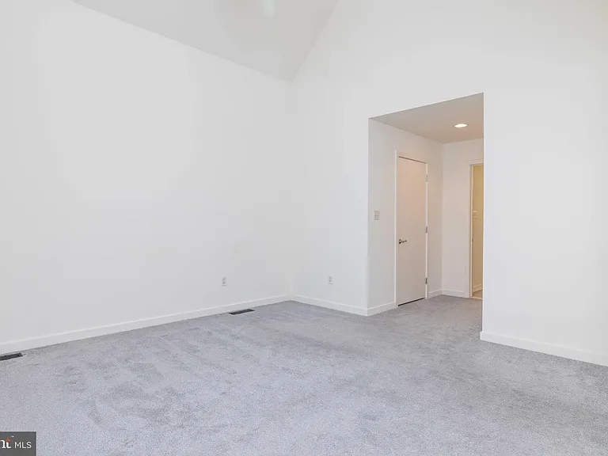
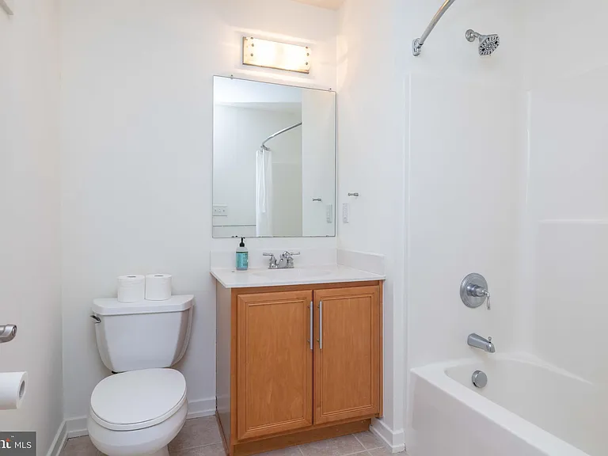
• Primary Photo - 156 Christina Landing Dr
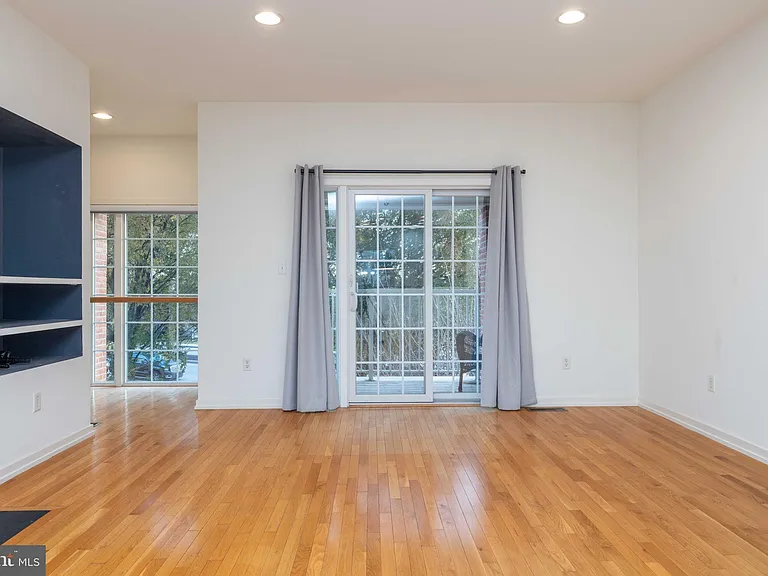
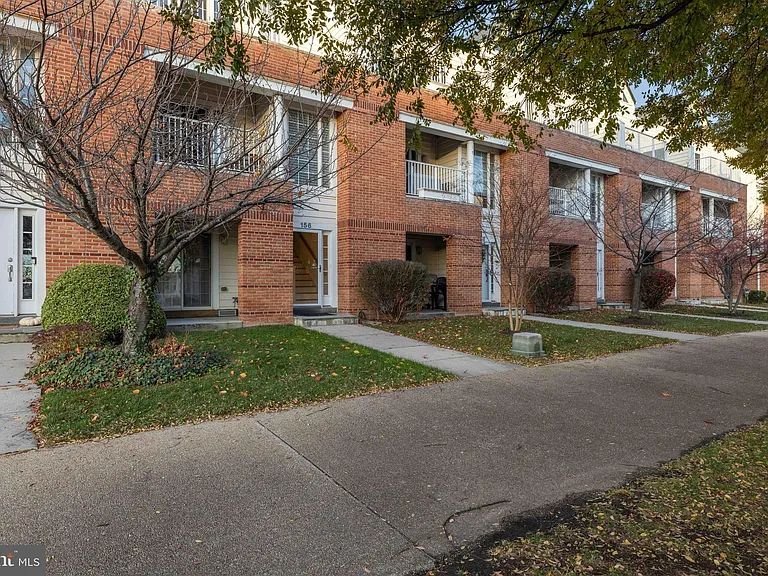
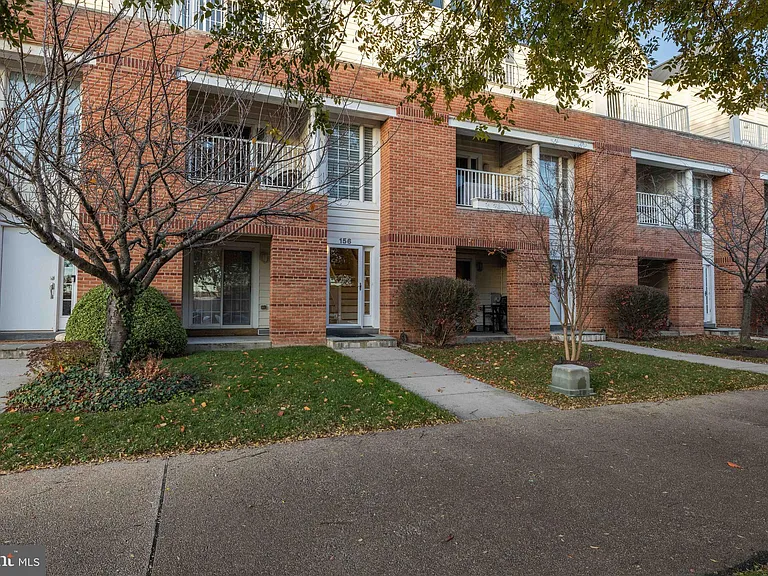
  • Building Photo - 156 Christina Landing Dr
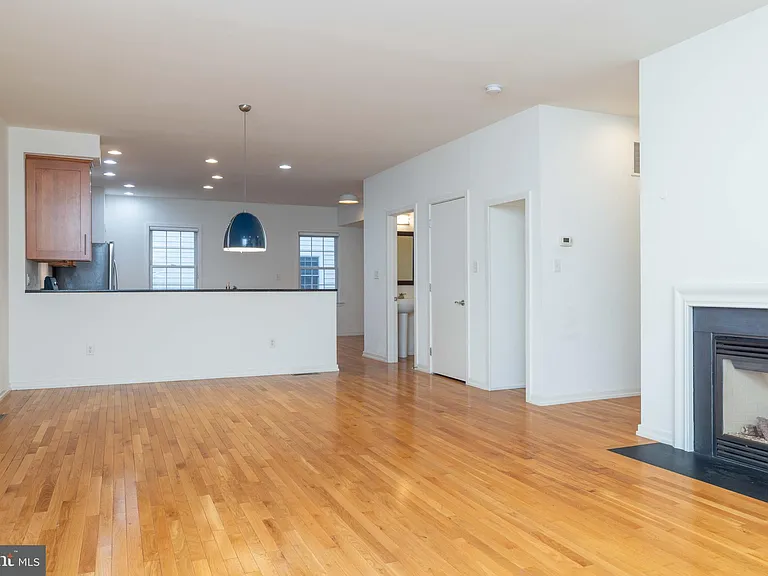
1/42

156 Christina Landing Dr
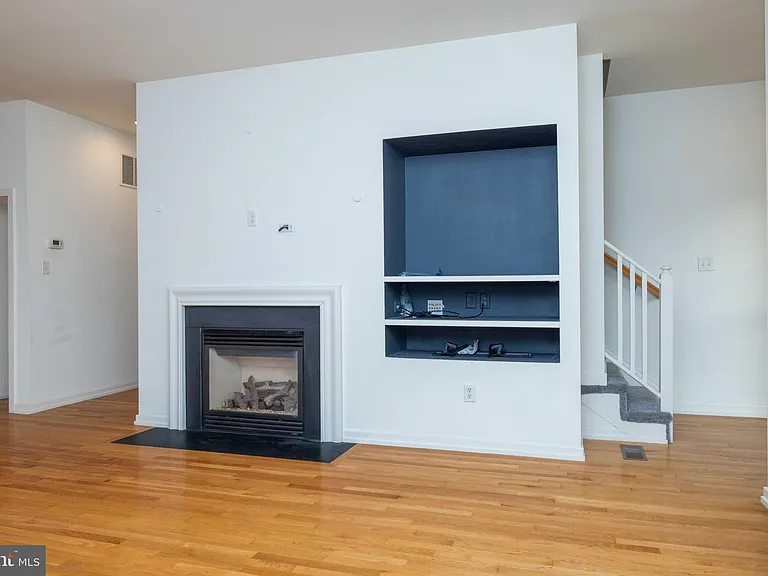
Wilmington, DE 19801

$2,950
3
Beds
3.5
Baths
2400
Sqft
Doesn't include required deposits and fees

Highlights

  • No pets allowed
  • In-unit washer / dryer
  • Central A/C
  • Electric A/C
  • Gas Heating
  • Attached garage
  • None
  • Dishwasher, microwave oven, garbage disposal
  • Listed 28 days ago
  • Updated 22 days ago

Listing provided by

RE/MAX Elite

Jack Keating

302-234-2500

Commute

Loading

Loading commute times...

About 156 Christina Landing Dr
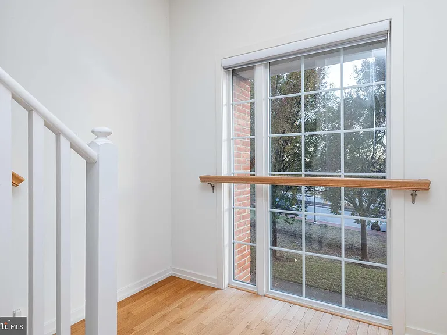
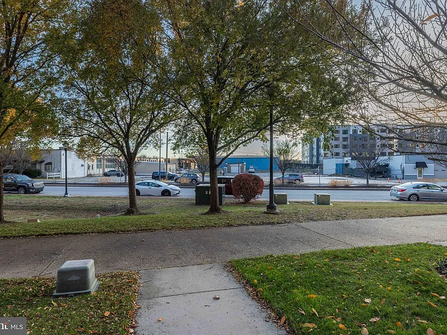
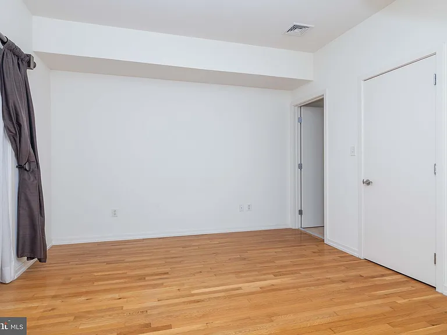
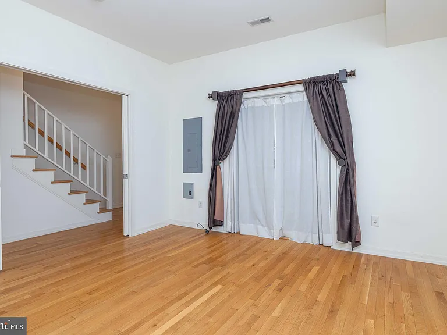
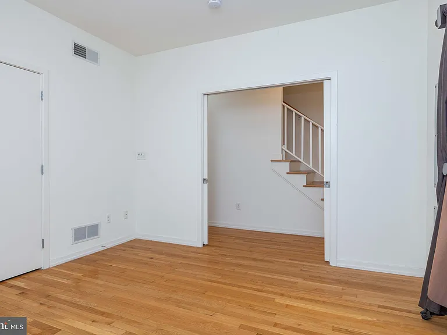
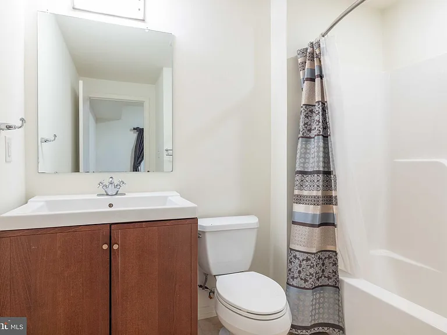
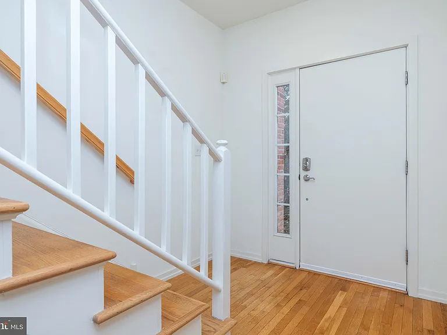
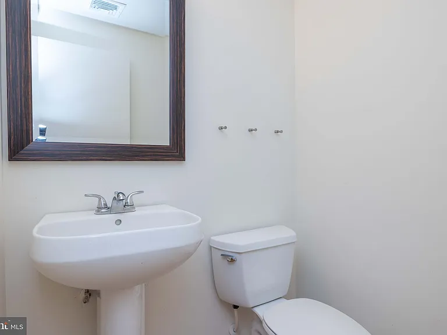
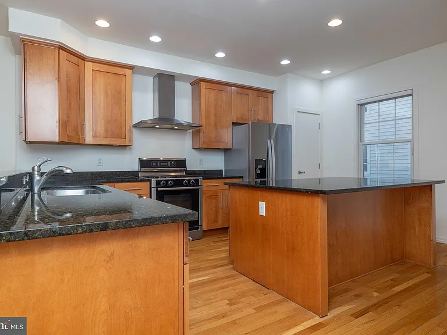
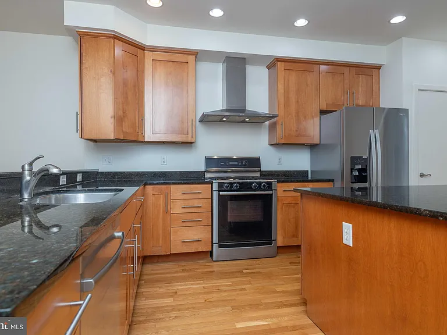
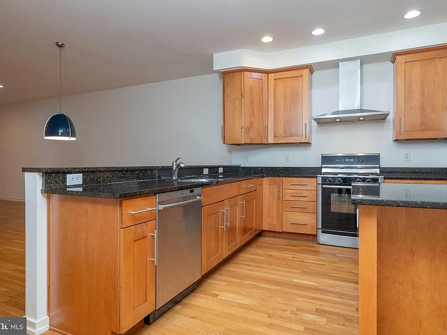
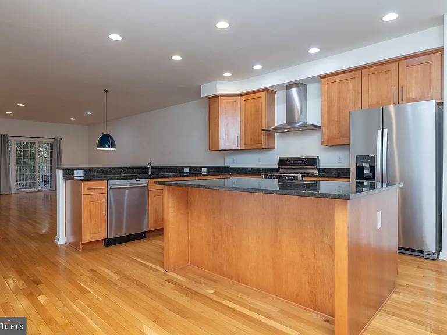
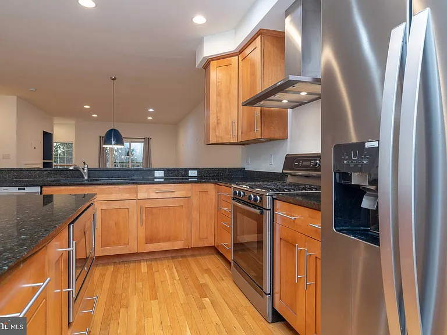
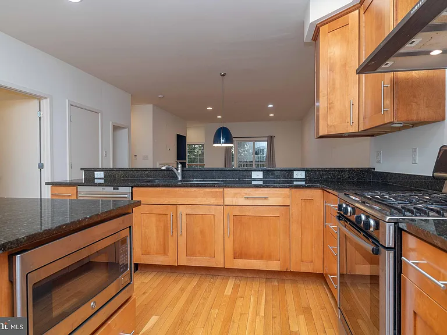
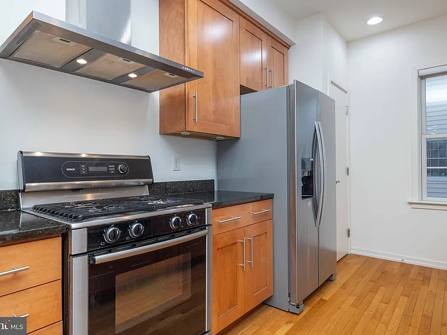
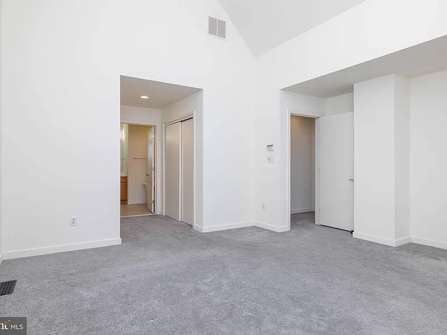
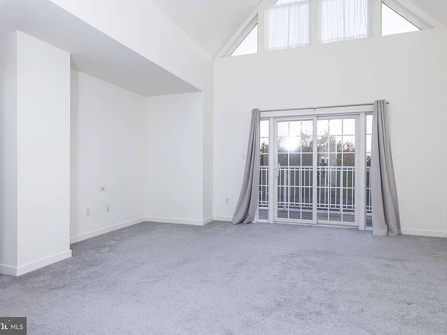
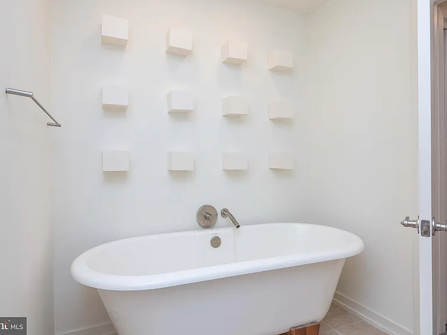
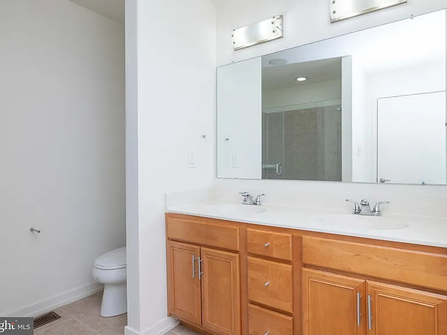
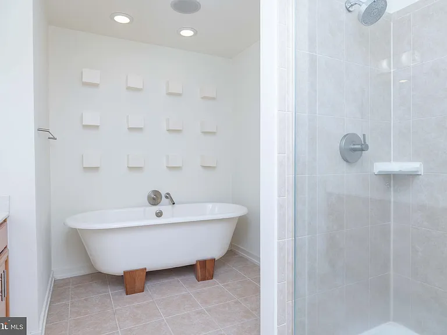
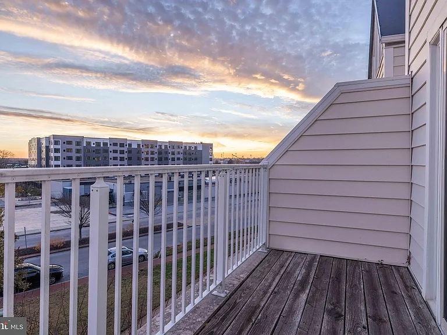
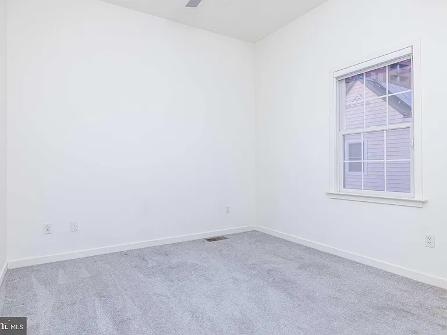
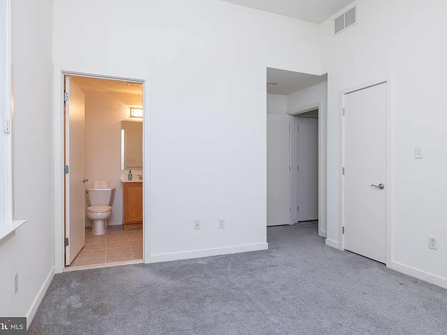
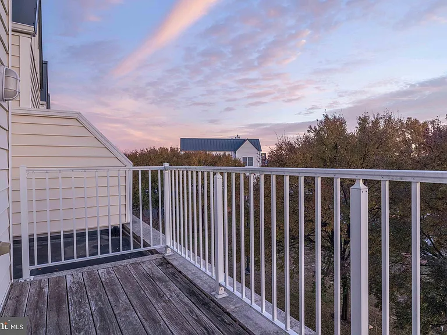
Located in the Heart of the Wilmington City River Front East. Convenient to Everything, Interstates I-95, 295, 495, Center City Business District & Merchant District, Christiana Mall, Philadelphia City & International Airport. Delaware Beaches & Jersey Shore 2-2+ hours away. The Wilmington River Front Offers an Assort of Activities, - Gyms, Parks & Walking Trails, The Movie Complex as well as The Blue Rocks Minor League Baseball & Chase Center Basketball. There is an Assortment of Restaurants, Coffee Shops & Bars. Many Community Activities take place through out the year in the Parks and Common Areas. This Well Cared for Contemporary Style Town Home has 2,400 Sq Ft of Well Designed Living Space over 3 Levels of Living with a 2 Car Garage. The Entry Level has a Foyer, Home Office/TV Room or 3rd Bedroom w/ a Full Bath. Just off the Foyer is the Utility Area w/ a Gas Heater, Large Storage Closet and Access to the Garage. The Main Level has an Open Floor Plan with 9' Ceiling, Hardwood Floors, Gas Fireplace, Built-in's and a Balcony. The Kitchen has Custom Solid Wood Cabinets with Granite Counter Tops, Stainless Steel Appliances, Large Center Island, Pantry Closet and Breakfast Area. There is a Powder Room on this Level as well. The Bedroom Level has 2 Bedrooms each with a Private Bath. The Primary Suite has a Vaulted Ceiling, Balcony, Walk-in Closet and Large Bath w/ Shall Shower and Soaking Tub. The 2nd Bedroom also has a Vaulted Ceiling & Full Bath w/ Tub/Shower. The Laundry located on this level w/ Clothes Washer & Dryer. SPECIAL CAUSES: 1) NO SMOKING PERMITTED, 2) NO PETS, 3) Tenants must Show Proof of Tenant Renters Insurance before move-in, 4)Tenants must carry Tenant Renters Insurance during Entire Lease Period, 5) All Utilities Must be in Tenants Name at time of Move-in (Gas/Electric/Water & Sewer/Internet/Cable), 6) Tenants Required to Abide by All Community Rules & Bylaws, 7) Use of Area Rugs &/or Floor Protectors under Furniture in Rooms with Hardwood Floors Required, 8) Tenants Responsible to Keep all Sink Drains Clear, Repairs at Tenants Expense, 9) Snow Removal Tenants Responsibility.
Apartment amenities

Property amenities
  • Architecture Style: Traditional
  • Association Fees included in rent
  • Attached Garage
  • Building Deposit Fee Maximum: 2950
  • Building Deposit Fee Minimum: 2950
  • Ceiling Fan
  • Central Air Conditioning
  • Covered Parking Spaces: 2
  • Dishwasher
  • Dryer
  • Electric Air Conditioning
  • Fireplace
  • Flooring: Carpet
  • Flooring: Ceramic
  • Flooring: Hardwood
  • Garbage Disposal
  • Heating system: 90% Forced Air
  • Heating: Gas
  • Laundry: In Unit
  • Lighting
  • MLS Listing ID: DENC2101466
  • MLS Organization Unique Identifier: M00000309
  • Microwave Oven
  • Oven
  • Parking Spaces: 2
  • Range
  • Roof Type: Flat
  • School District: Christina
  • Sidewalks
  • Street Lights
  • Washer
  • Year Built: 2004
Unit amenities
  • 9'+ Ceilings
  • Breakfast Area
  • Combination Dining/Living
  • Dry Wall
  • Electric Water Heater
  • Entry Level Bedroom
  • Kitchen - Country
  • Oven/Range - Electric
  • Pets - No
  • Stainless Steel Appliance(s)
  • Upgraded Countertops
  • Walk-in Closet

Pet policy

No cats allowed
No dogs allowed

Pricing comparison

$1,059

Nearby schools

1
2
3
By contacting this property, you agree to our Terms of Use. Visit our Privacy Portal for more information. When you click "Send message", we'll send your inquiry to the property manager so they can reach out and answer your questions.

Find similar homes

Listing provided by

Bright MLS