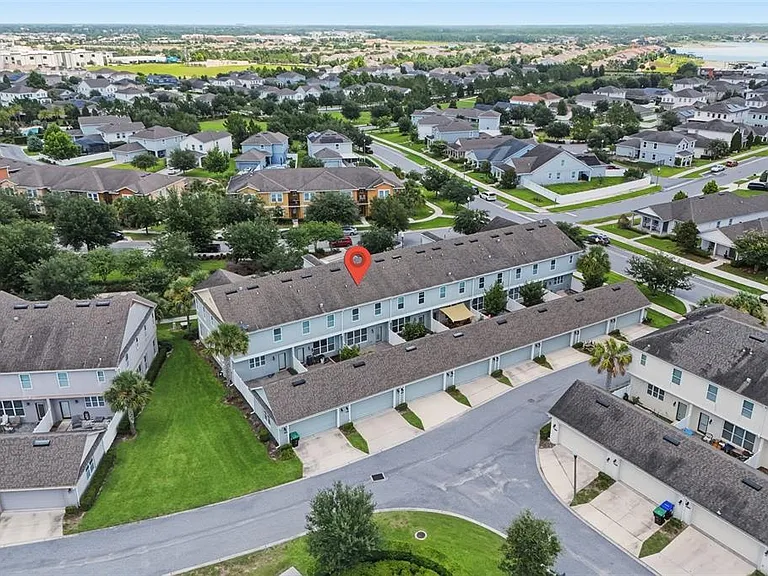
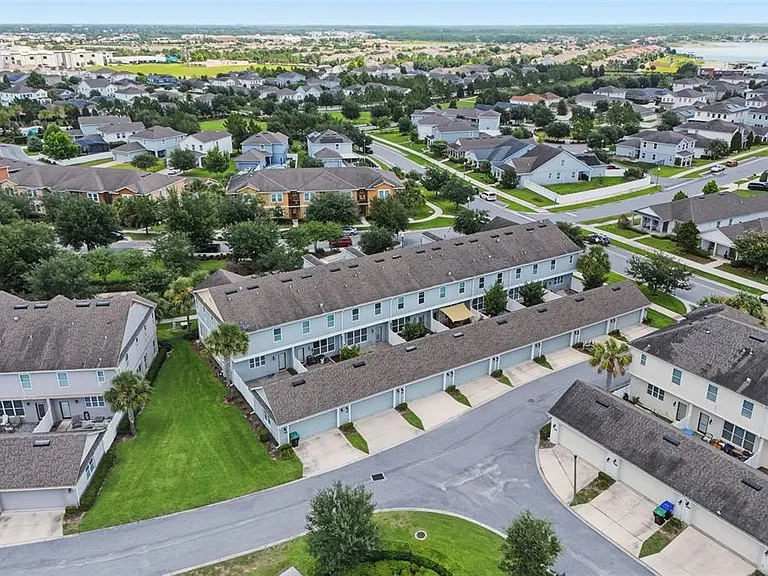
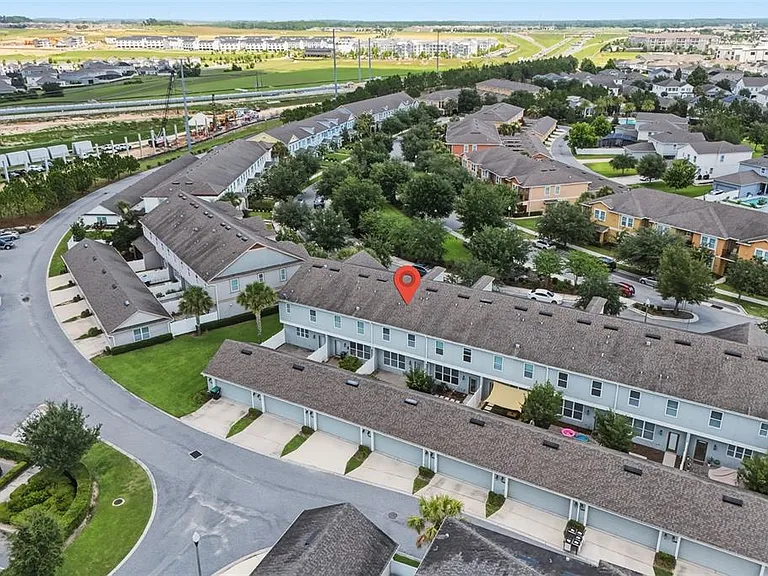
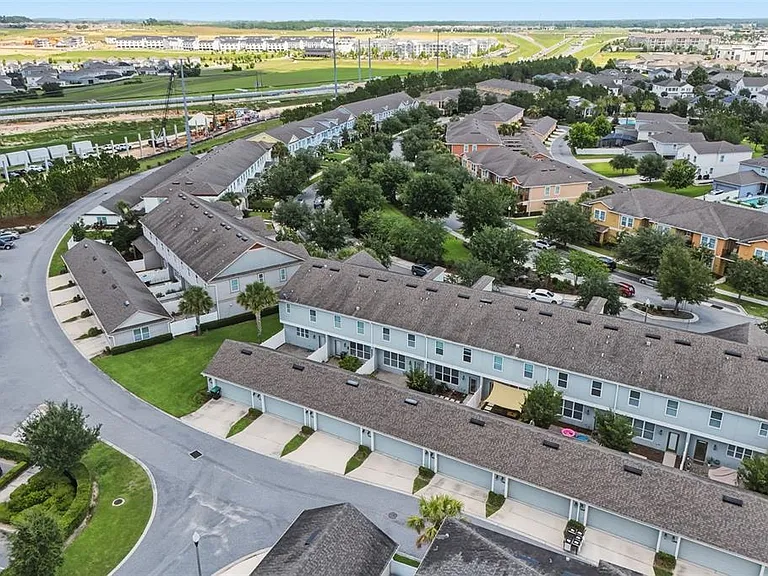
15591 Honeybell Dr

15591 Honeybell Dr — Photo 1
15591 Honeybell Dr — Photo 2
15591 Honeybell Dr — Photo 3
15591 Honeybell Dr — Photo 4
15591 Honeybell Dr — Photo 5
15591 Honeybell Dr — Photo 6
15591 Honeybell Dr — Photo 7
15591 Honeybell Dr — Photo 8
15591 Honeybell Dr — Photo 9
15591 Honeybell Dr — Photo 10
15591 Honeybell Dr — Photo 11
15591 Honeybell Dr — Photo 12
15591 Honeybell Dr — Photo 13
15591 Honeybell Dr — Photo 14
15591 Honeybell Dr — Photo 15
15591 Honeybell Dr — Photo 16
15591 Honeybell Dr — Photo 17
15591 Honeybell Dr — Photo 18
15591 Honeybell Dr — Photo 19
15591 Honeybell Dr — Photo 20
15591 Honeybell Dr — Photo 21
15591 Honeybell Dr — Photo 22
15591 Honeybell Dr — Photo 23
15591 Honeybell Dr — Photo 24
15591 Honeybell Dr — Photo 25
15591 Honeybell Dr — Photo 26
15591 Honeybell Dr — Photo 27
15591 Honeybell Dr — Photo 28
15591 Honeybell Dr — Photo 29
15591 Honeybell Dr — Photo 30
15591 Honeybell Dr — Photo 31
15591 Honeybell Dr — Photo 32
15591 Honeybell Dr — Photo 33
15591 Honeybell Dr — Photo 34
15591 Honeybell Dr — Photo 35
15591 Honeybell Dr — Photo 36
15591 Honeybell Dr — Photo 37
15591 Honeybell Dr — Photo 38
15591 Honeybell Dr — Photo 39
15591 Honeybell Dr — Photo 40
15591 Honeybell Dr — Photo 41
15591 Honeybell Dr — Photo 42
15591 Honeybell Dr — Photo 43
15591 Honeybell Dr — Photo 44
15591 Honeybell Dr — Photo 45
15591 Honeybell Dr — Photo 46
15591 Honeybell Dr — Photo 47
15591 Honeybell Dr — Photo 48
15591 Honeybell Dr — Photo 49
15591 Honeybell Dr — Photo 50
15591 Honeybell Dr — Photo 51

$2,700/ mo
Doesn't include deposits and fees
3 beds2.5 baths1584 sqft townhouse
15591 Honeybell Dr
Your booked tour

What you get

Pet-friendlyIn-unit laundryAir conditioning

Costs, fees, and lease terms

Lease terms

12 Months

Pricing comparison

$27

At $2,700, this listing is priced $27 cheaper than the current market rate for a 3 bedroom home in Winter Garden.

Pets

  • Dogs

    Allowed
  • Cats

    Allowed

The neighborhood

About the building

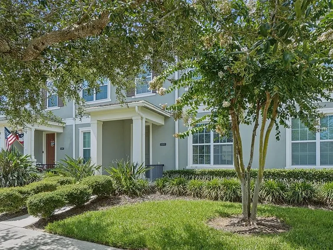
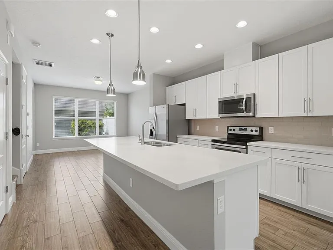
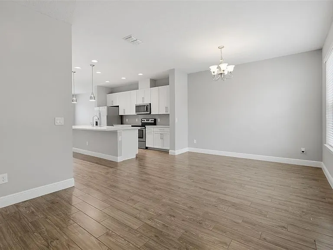
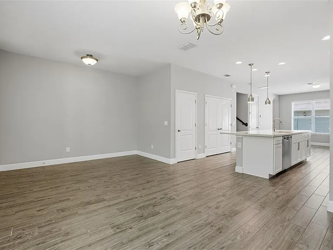
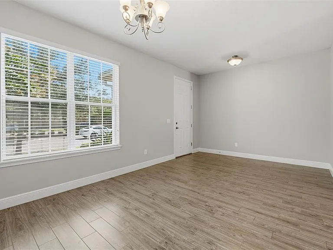
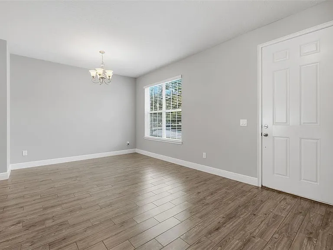
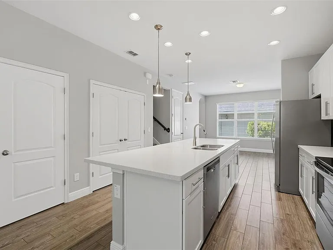
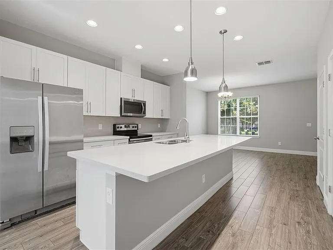
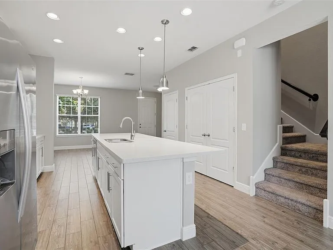
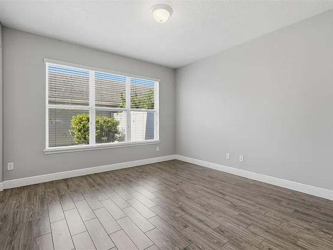
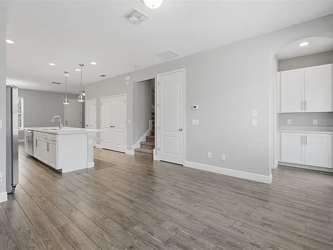
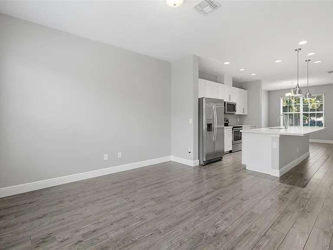
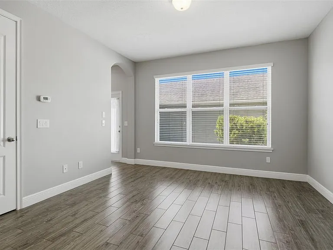
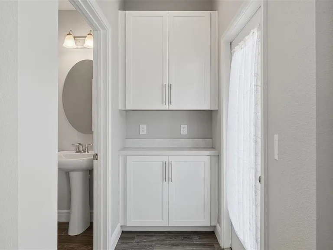
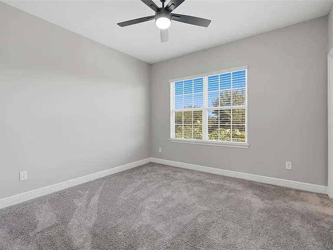
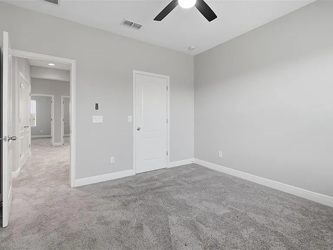
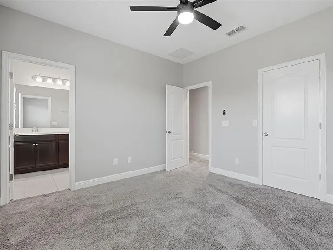
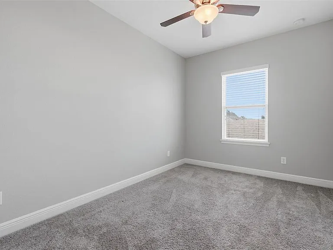
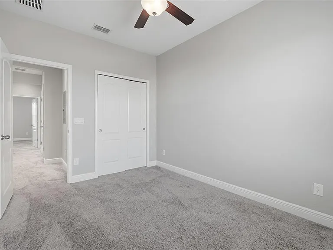
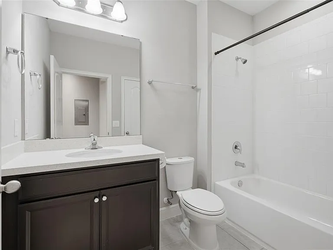
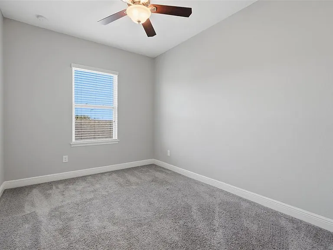
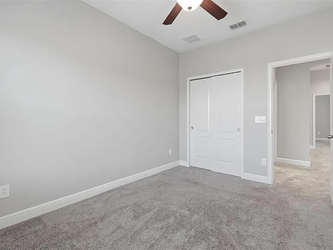
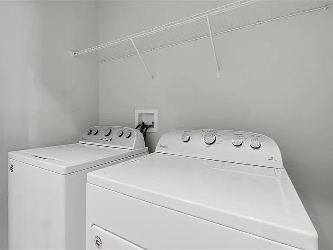
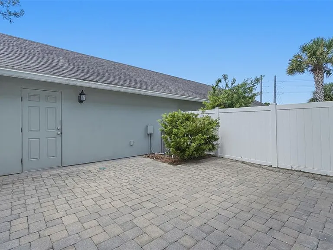
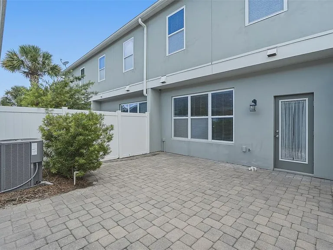
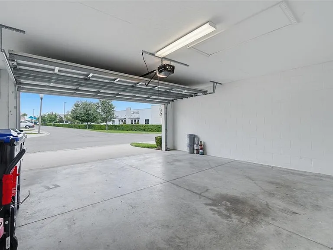
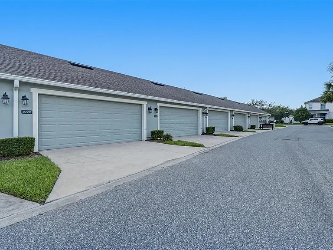
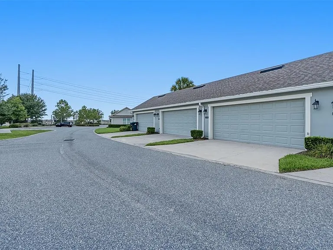
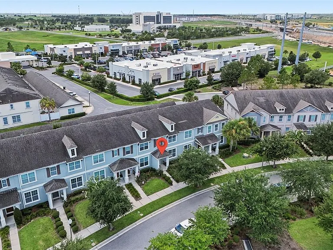
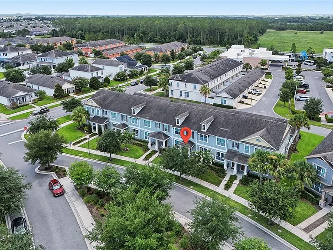
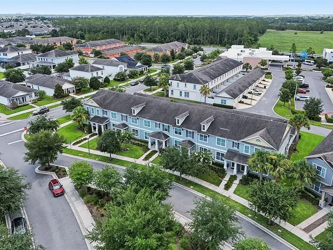
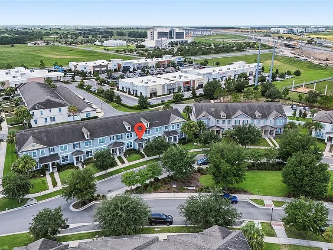
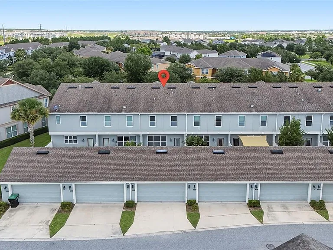
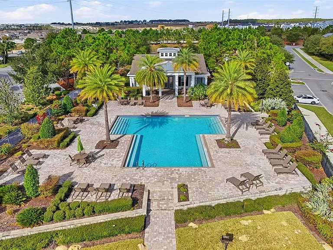
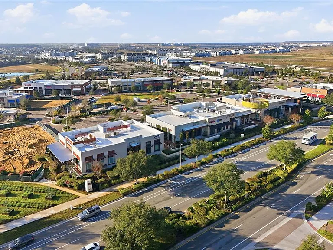
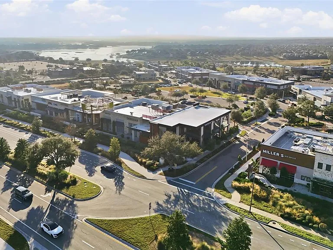
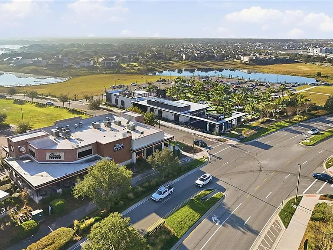
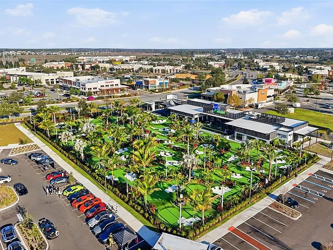
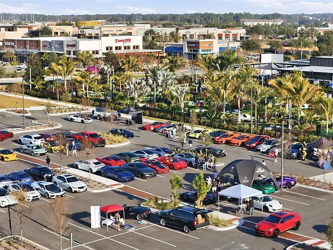
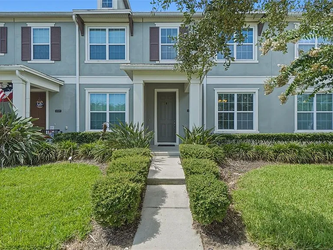
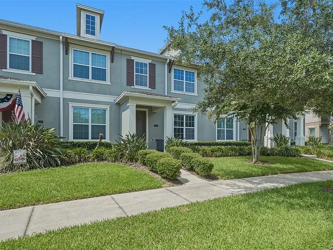
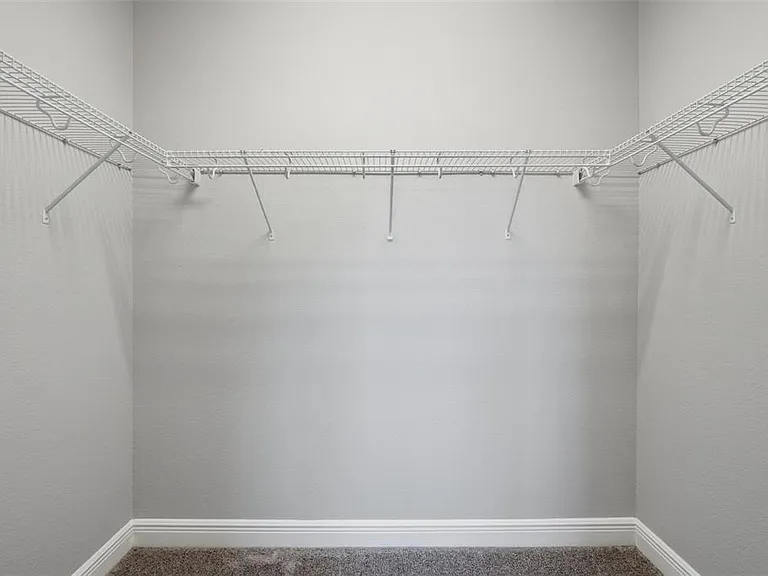
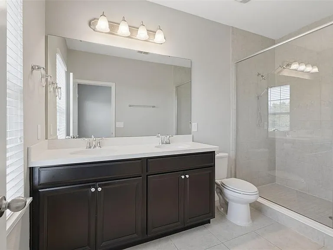
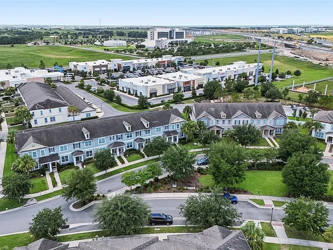
Now available for lease in Hamlin Reserve! This beautifully maintained townhome shows like a model and offers an exceptional opportunity to live in one of Horizon West's most desirable communities. This move-in-ready interior unit combines modern finishes, functional living spaces, and an unbeatable location just minutes from shopping, dining, parks, and everyday conveniences. Outdoor enthusiasts will appreciate the nearby Horizon West Regional Park, featuring trails, sports fields, and recreational amenities right around the corner. Step inside to a bright and open floor plan designed for comfortable living and entertaining. The spacious living and dining areas flow seamlessly into the upgraded kitchen, while stylish wood-look tile flooring throughout the first floor adds warmth and a modern touch. The kitchen features stainless steel appliances, shaker-style cabinetry, solid-surface countertops, and a large center island with seating. Abundant natural light and contemporary finishes create an inviting atmosphere throughout the home. Upstairs, the private owner's suite offers a relaxing retreat with a generous walk-in closet and an en-suite bathroom featuring dual vanities and a spacious walk-in shower. Two additional bedrooms provide flexibility for family, guests, or a home office and share a well-appointed full bathroom. A conveniently located second-floor laundry closet adds everyday convenience. Enjoy Florida living in your own private, fenced courtyard perfect for relaxing outdoors, enjoying your morning coffee, or creating a pet-friendly space. The detached two-car garage provides secure parking and additional storage. Residents of Hamlin Reserve enjoy access to resort-style amenities, including a community pool, clubhouse, playground, walking trails, and beautifully maintained green spaces. Ideally located in the heart of Horizon West, you'll be just minutes from Hamlin Town Center, top-rated Orange County schools, local restaurants, boutique shopping, and major roadways including FL-429 and the Florida Turnpike. Don't miss this opportunity to lease a beautifully appointed townhome in one of Central Florida's fastest-growing and most sought-after communities. Schedule your private showing today!

The property manager

Nearby schools

Students who live in 15591 Honeybell Dr attend the following Orange County Public Schools (Unified School District) public schools:
GreatSchools ratings are based on test scores and additional metrics when available.

15591 Honeybell Dr
By contacting this property, you agree to our Terms of Use. Visit our Privacy Portal for more information. When you click “Send message”, we’ll send your inquiry to the property manager so they can reach out and answer your questions.
Find similar homes

Spot something off?Good catch. Flag it and help keep listings legit.