15575 Ironcrest Dr

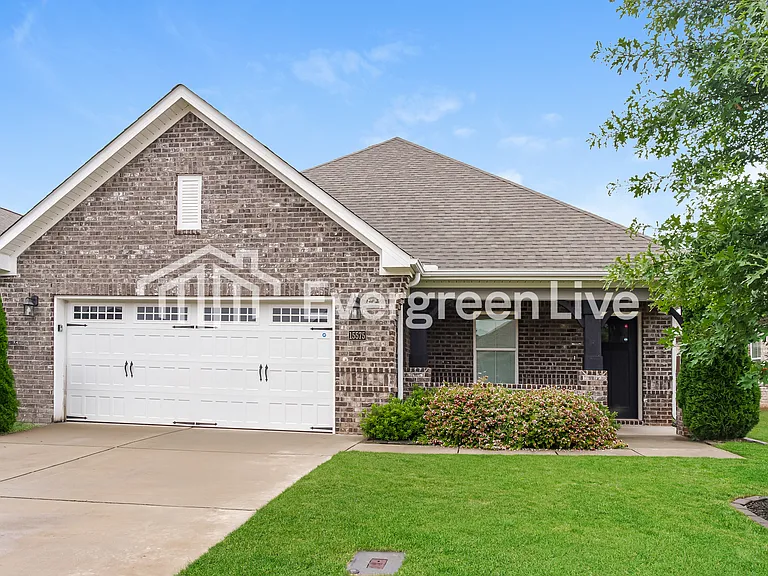
15575 Ironcrest Dr — Photo 1
Verified

$2,145/ mo
Doesn't include deposits and fees
4 beds2.5 baths2681 sqft house
Available August 7
15575 Ironcrest Dr

Your booked tour

What you get

Pet-friendly

Costs, fees, and lease terms

Special offer!
Evergreen Live will never ask you to pay any amounts in cash, transfer money via wire, prepaid or digital gift cards, send MoneyGram, or request funds through Zelle or any non-Evergreen Live payment app, such as Venmo, PayPal, Apple Pay, or others.
Pricing comparison

At $2,145, this listing is priced similarly to the current market rate for a 4 bedroom home in Harvest.

Pets

  • Dogs

    Allowed
  • Cats

    Allowed

The neighborhood

About the building

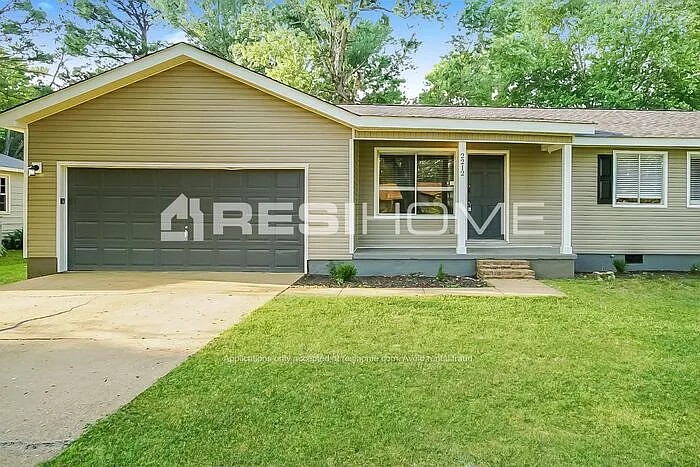
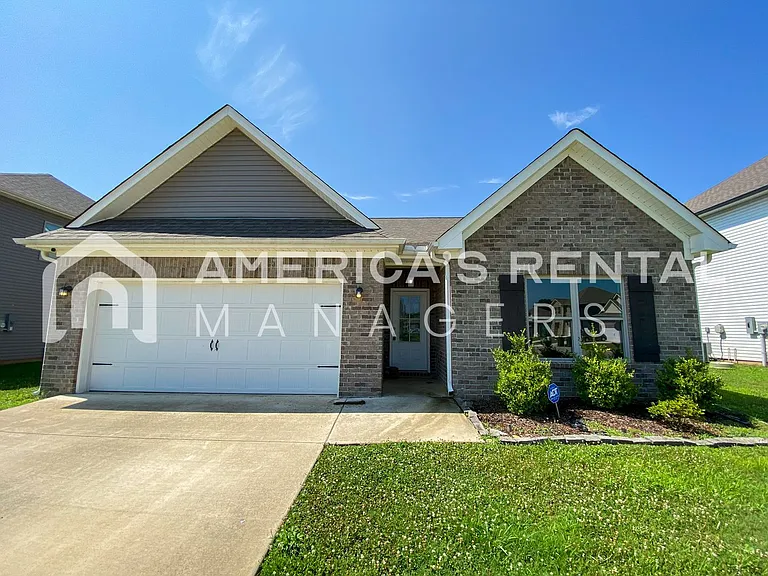
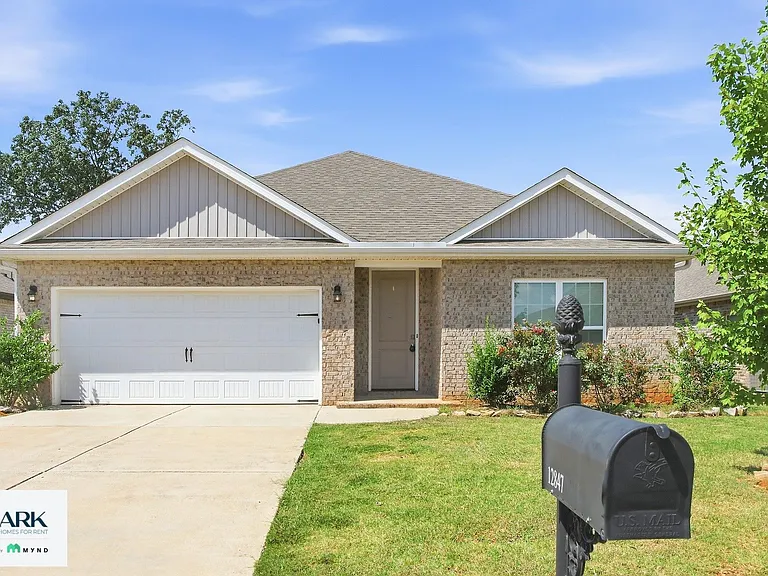
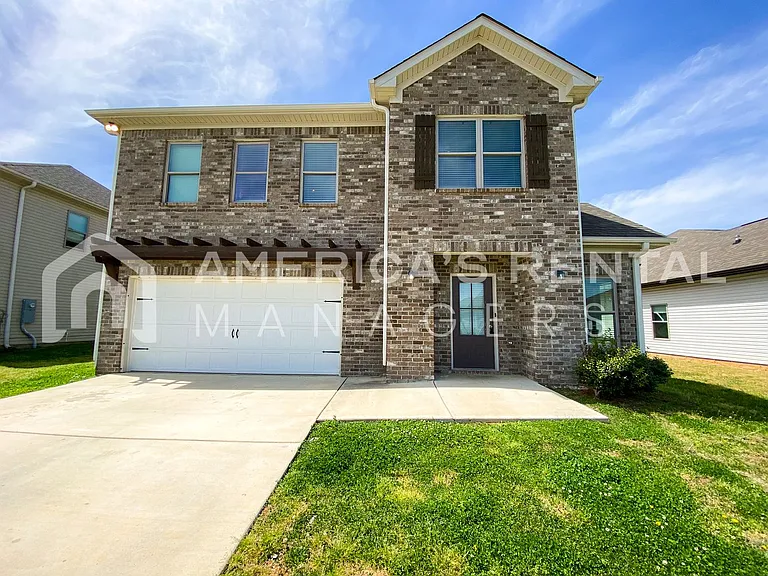
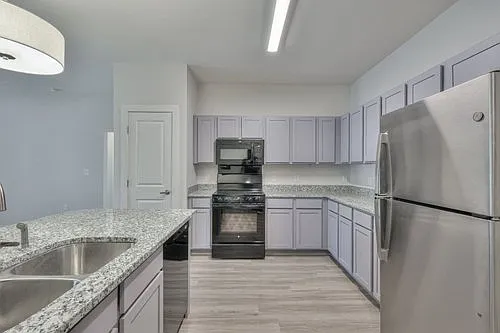
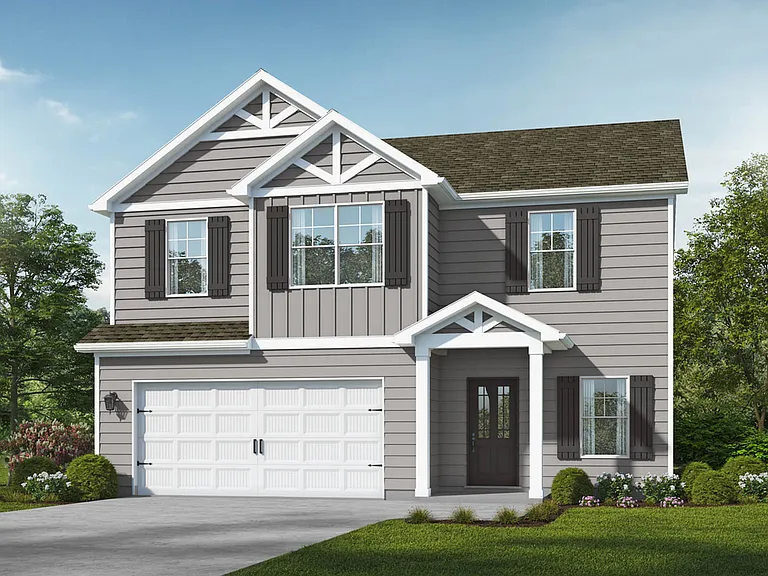
Coming Available Soon! Home is estimated to be ready for self-guided tours and move-in August 8th, 2026 ! Currently accepting applications! Your estimated total monthly payment is $2,199.39 The total estimated monthly payment is comprised of the following: Mandatory Fee's: -Base Rent - $2,145.00 -Processing Fee - $21.45 (1% of base rent - This fee helps cover administration, overhead, and similar expenses and charges incurred by Evergreen Live) -Smart Home Fee - $22.95 (smart front door lock and smart thermostat) -Utility Management - $9.99 (services for managing utility accounts) Additionally, a one-time set-up fee of $30.00 is charged on your first month's bill. Optional Fees: -Animal Fees - Approved animals incur a non-refundable pet fee of $300 per animal and a monthly pet rent of $35 per animal (subject to applicable law). Pet fees and pet rent do not apply to service or support animals. Please note that we have breed restrictions, including but not limited to Pit Bull Terriers, Doberman Pinschers, Rottweilers, Staffordshire Terriers, German Shepherds, Chows, Bull Mastiffs, Huskies, Alaskan Malamutes, Wolf Dog Hybrids, Great Danes, St. Bernards, Akitas, and Rhodesian Ridgebacks, as well as any mixed breeds containing these types. Other Fees: In addition to the total monthly payment, Tenant(s) are also responsible for additional costs including, but not limited to, utilities, optional services, conditional and other applicable charges. All fees are subject to change and will be outlined in the lease agreement. Tours: Property Description: Welcome to this beautiful 4-bedroom, 2.5-bathroom two-story home offering 2,682 square feet of thoughtfully designed living space. Featuring a modern open-concept floor plan, this home is perfect for both everyday living and entertaining. The stylish kitchen boasts a large island with additional storage, ample cabinetry, and seamless flow into the spacious living area, where soaring vaulted ceilings and a cozy gas fireplace create a warm and inviting atmosphere. A versatile bonus room on the first floor provides the perfect space for a home office, playroom, or media room. Upstairs, the spacious primary suite serves as a private retreat, complete with a spa-inspired en suite bathroom featuring double sinks and a generous walk-in closet. With its functional layout, contemporary finishes, and abundant living space, this exceptional home is ready to welcome its next owners. Listing Disclosures: All leasing information is believed to be accurate; however, photos are representative only and may not reflect current appliances and/or features of the home. Square footage is estimated, and prices, specials and dates may change without notice and are not guaranteed until a lease agreement is executed. Application: An application fee of $50 per applicant for 18 and over is required, and the minimum lease term is one year (12 months). Completed applications are reviewed on a first-come, first-served basis, and the security deposit varies based upon TransUnion Resident Score credit criteria. You must have a verifiable source of income that is at least three times the monthly rent. All applicants must complete the process within 48 hours of receiving an invite or your application may be delayed or not approved. This home accepts Housing Choice Vouchers! Please ensure your Housing Voucher, RTA Packet, and Affordability Sheet (if applicable) is attached to your application as proof of income. Please be aware that rental fraud and rental scams are on the rise. Evergreen Live will never ask you to pay any amounts in cash, transfer money via wire, prepaid or digital gift cards, send MoneyGram, or request funds through Zelle or any non-Evergreen Live payment app, such as Venmo, PayPal, Apple Pay, or others.
The property manager

Evergreen Live
Verified listing

Nearby schools

Students who live in 15575 Ironcrest Dr attend the following Madison County School District (Unified School District) public schools:

GreatSchools ratings are based on test scores and additional metrics when available.

15575 Ironcrest Dr

Verified listing

By contacting this property, you agree to our Terms of Use. Visit our Privacy Portal for more information. When you click “Send message”, we’ll send your inquiry to the property manager so they can reach out and answer your questions.

Find similar homes

Frequently asked questions

What is this home's pet policy?

There are cats and dogs allowed at 15575 Ironcrest Dr. Please contact the property manager for up to date pet policy and fee information.

Is there laundry in the house?

Please contact 15575 Ironcrest Dr for information regarding laundry amenities.

Does the home offer parking?

For up to date tenant parking information, please contact 15575 Ironcrest Dr.

What Harvest neighborhood is 15575 Ironcrest Dr in?

Your new apartment would be located in the Harvest neighborhood.

What school district is this home in?

15575 Ironcrest Dr is within the Madison County School District. Check out the additional Nearby Schools for more boundary details.

When was this listing last updated?

The property manager updated this rental listing 5 hours, 29 minutes ago.

Spot something off?Good catch. Flag it and help keep listings legit.