1553 S 1030th St W

1553 S 1030th St W — Photo 1
1553 S 1030th St W — Photo 2
1553 S 1030th St W — Photo 3
1553 S 1030th St W — Photo 4
1553 S 1030th St W — Photo 5
1553 S 1030th St W — Photo 6
1553 S 1030th St W — Photo 7
1553 S 1030th St W — Photo 8
1553 S 1030th St W — Photo 9
1553 S 1030th St W — Photo 10
1553 S 1030th St W — Photo 11
1553 S 1030th St W — Photo 12
1553 S 1030th St W — Photo 13
1553 S 1030th St W — Photo 14
1553 S 1030th St W — Photo 15
1553 S 1030th St W — Photo 16
1553 S 1030th St W — Photo 17
1553 S 1030th St W — Photo 18
1553 S 1030th St W — Photo 19
1553 S 1030th St W — Photo 20
1553 S 1030th St W — Photo 21
1553 S 1030th St W — Photo 22
1553 S 1030th St W — Photo 23
1553 S 1030th St W — Photo 24
1553 S 1030th St W — Photo 25
1553 S 1030th St W — Photo 26
1553 S 1030th St W — Photo 27
1553 S 1030th St W — Photo 28
1553 S 1030th St W — Photo 29
1553 S 1030th St W — Photo 30
1553 S 1030th St W — Photo 31
1553 S 1030th St W — Photo 32
1553 S 1030th St W — Photo 33
1553 S 1030th St W — Photo 34
1553 S 1030th St W — Photo 35
1553 S 1030th St W — Photo 36
1553 S 1030th St W — Photo 37
1553 S 1030th St W — Photo 38
1553 S 1030th St W — Photo 39
1553 S 1030th St W — Photo 40
1553 S 1030th St W — Photo 41
1553 S 1030th St W — Photo 42
1553 S 1030th St W — Photo 43
1553 S 1030th St W — Photo 44

$2,850/ mo
Doesn't include deposits and fees
6 beds3 baths2800 sqft house
Available August 1
1553 S 1030th St W
Your booked tour

What you get

No petsIn-unit laundryParkingAir conditioning

Costs, fees, and lease terms

Lease terms

12-month lease required. Rent is $2,850/month with a $2,850 security deposit due at signing. Move-in available August 1, with prorated rent available for move-in as early as late July. Tenant is responsible for all utilities. No smoking permitted anywhere on the property, including outdoor areas (community-wide policy). No pets allowed. Renters insurance is required for the duration of the lease. Tenant is responsible for full yard maintenance and general upkeep, as well as HVAC filter changes and water softener salt refills. Application fee applies per adult applicant, paid directly through the Zillow rental application at the time of applying. Tenant occupancy and use of the property is subject to the rules and regulations of the Maples at Brookside HOA.

Pricing comparison

$259

At $2,850, this listing is priced $259 more than the current market rate for a 6 bedroom home in Payson.

Pets

  • Dogs

    Not allowed
  • Cats

    Not allowed

The neighborhood

About the building

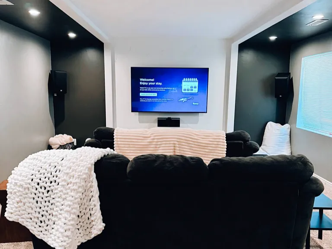
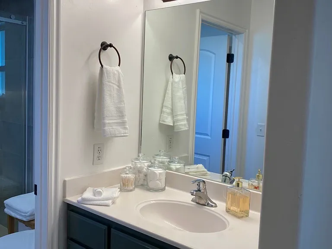
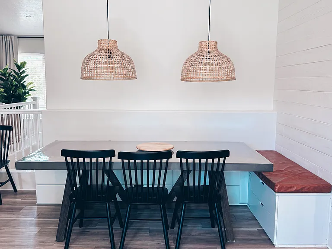
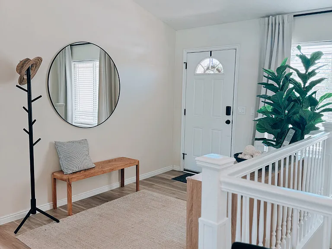
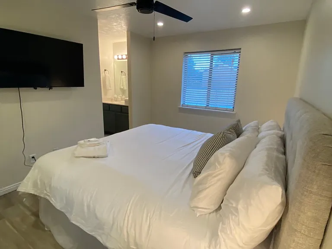
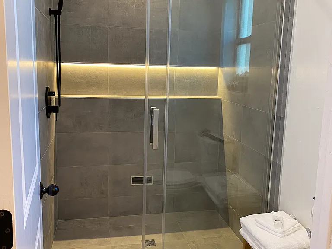
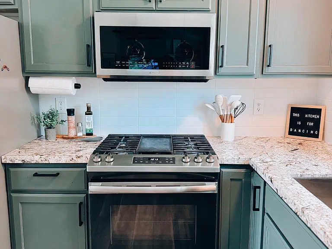
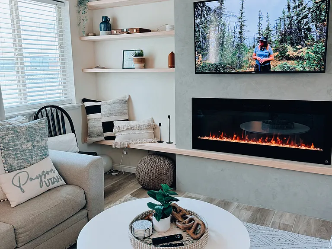
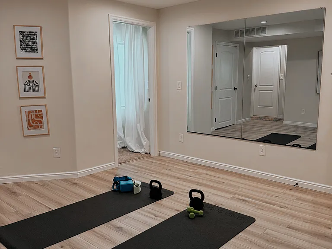
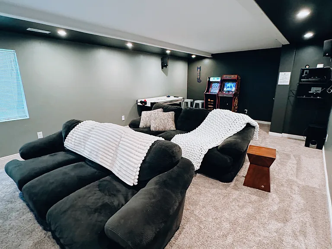
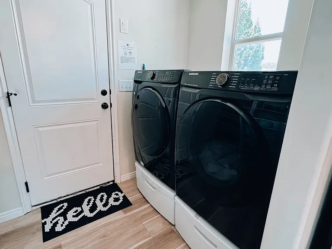
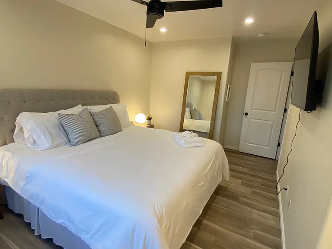
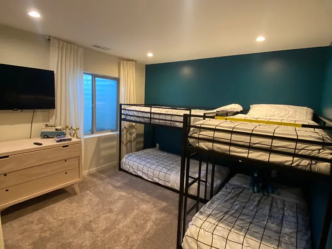
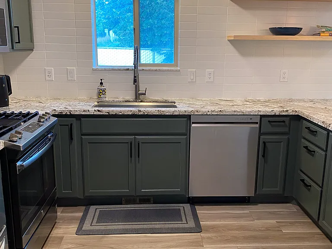
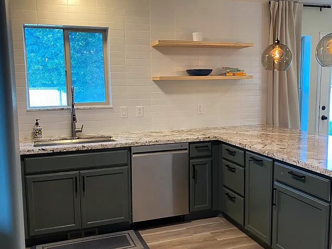
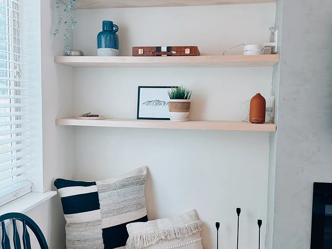
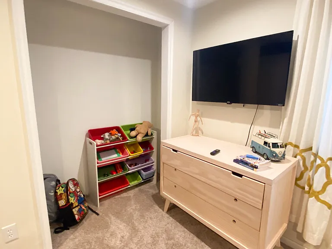
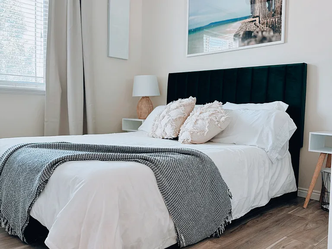
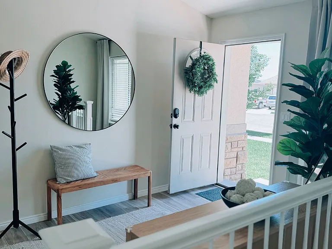
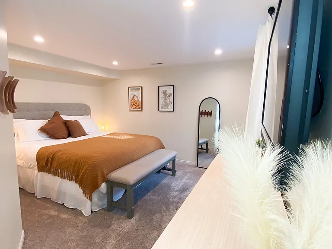
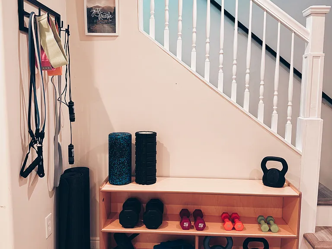
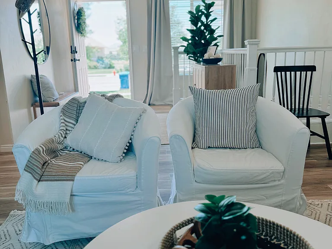
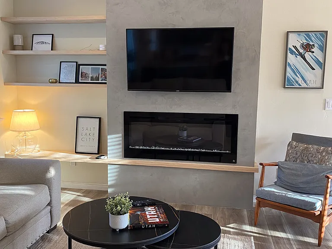
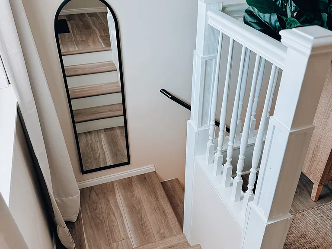
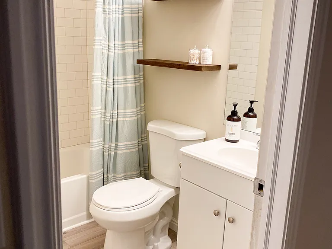
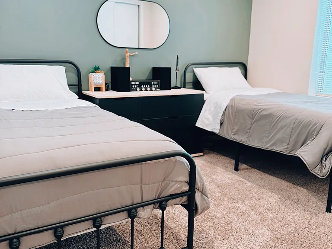
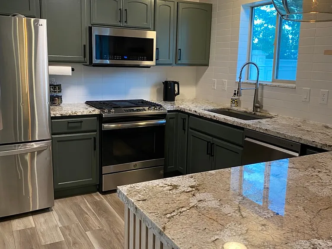
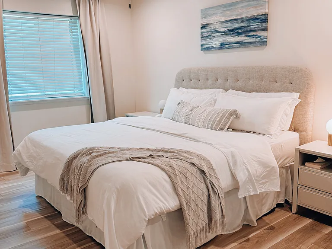
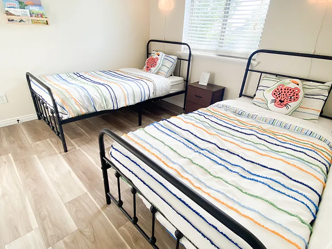
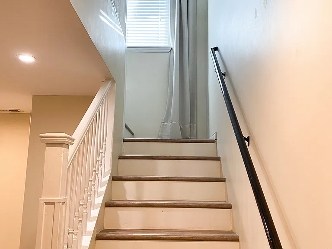
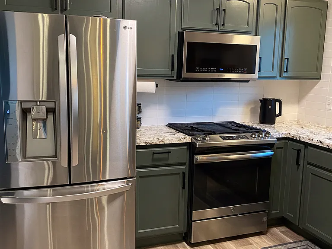
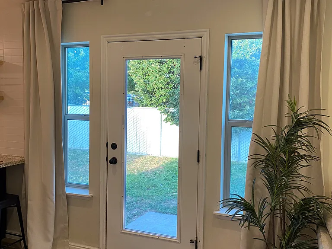
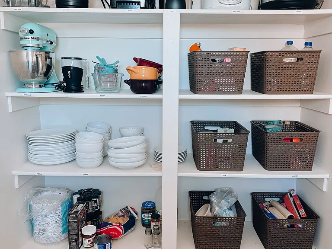
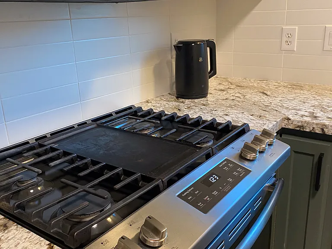
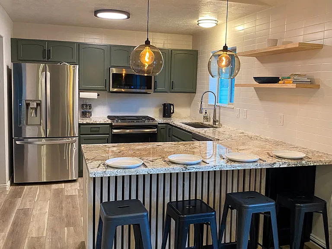
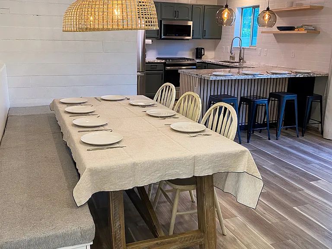
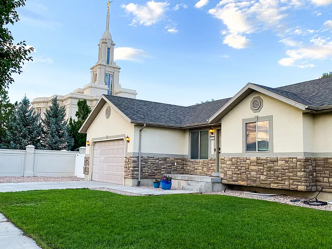
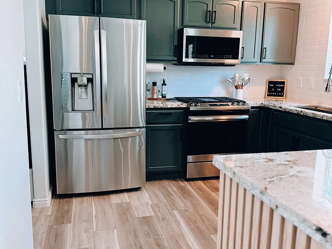
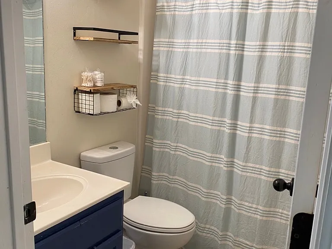
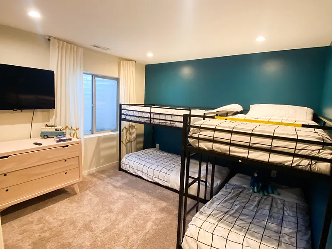
Beautifully renovated 6-bedroom, 3-bathroom home in the desirable Maples at Brookside community, offering unobstructed views of the Payson Temple right from the front yard, with only one adjoining neighbor and the church situated just behind for added privacy. Ideally located close to shopping, restaurants, I-15 access for an easy commute, and area schools, this home combines a quiet, established neighborhood with everyday convenience. The open-concept kitchen features granite countertops, a tile backsplash, floating wood shelving, pendant lighting, generous pantry storage, and a large island with bar seating for four. Included appliances: refrigerator, gas range, microwave, dishwasher, washer, and dryer. The vaulted living room is anchored by a sleek built-in electric fireplace and mounted TV, with dimmable lighting and a ceiling fan. Ceiling fans are included in all upstairs bedrooms and the living area, and dimmable lighting extends to the two main bedrooms. A Nest thermostat and keyless entry add everyday convenience and smart-home functionality. Durable vinyl plank flooring runs throughout the main living areas. Three bedrooms are located upstairs, including the primary suite, which features a walk-in shower with LED lighting and a walk-in closet. The upstairs hall bathroom retains its original tub/shower finishes, while the basement bathroom has been fully updated with subway tile and a tub/shower combo. Downstairs, a fully finished basement (no walkout) offers three additional bedrooms with plush carpet, plus a versatile bonus/flex room ideal as a home theater, game room, or gym. TVs are included in four bedrooms, the media room, and the living room. Additional comfort features include central air conditioning, a water softener, and solar panels for energy efficiency. Outside, enjoy a fully fenced backyard with a firepit and an attached garage for secure parking. Located within the well-maintained Maples at Brookside HOA, residents also enjoy access to community common areas including a creek, bike trails, sidewalks, and playgrounds. Tenant is responsible for all utilities, including electricity, gas, internet, water, and sewer.

The property manager

Nearby schools

Students who live in 1553 S 1030th St W attend the following Nebo District (Unified School District) public schools:
GreatSchools ratings are based on test scores and additional metrics when available.

1553 S 1030th St W
By contacting this property, you agree to our Terms of Use. Visit our Privacy Portal for more information. When you click “Send message”, we’ll send your inquiry to the property manager so they can reach out and answer your questions.

Find similar homes

Spot something off?Good catch. Flag it and help keep listings legit.