15519 Villisca Ter

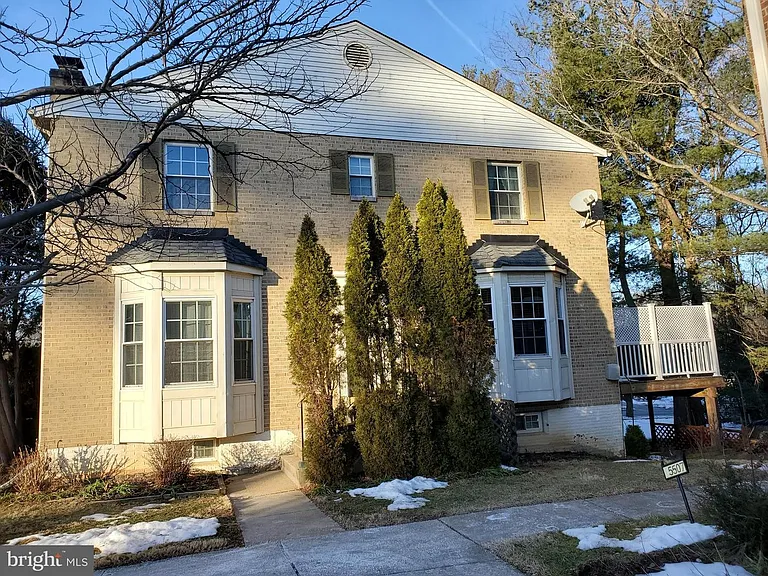
15519 Villisca Ter — Photo 1
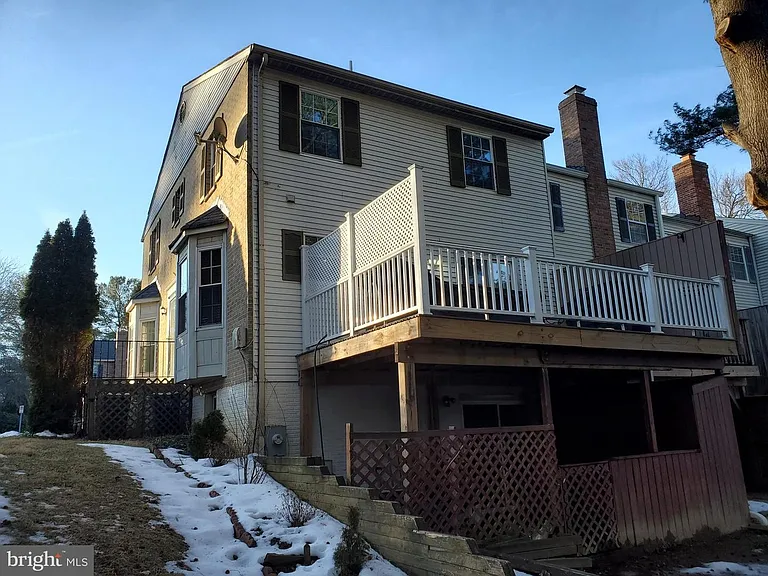
15519 Villisca Ter — Photo 2
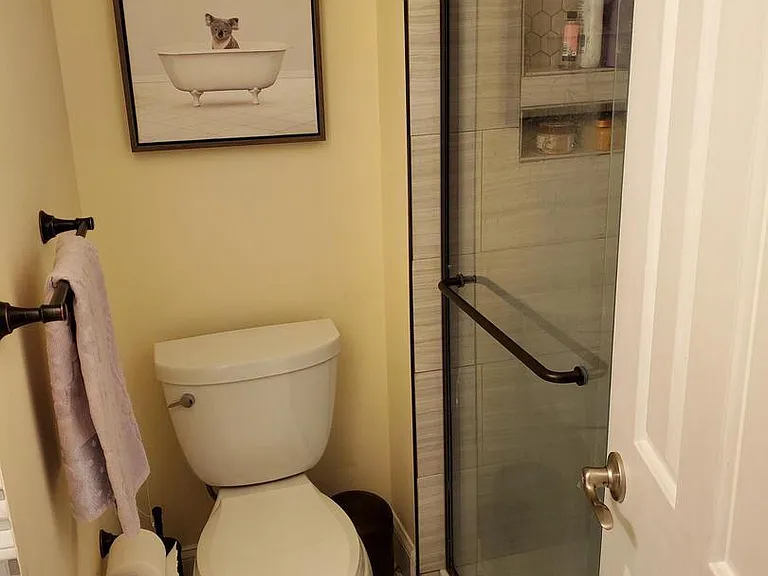
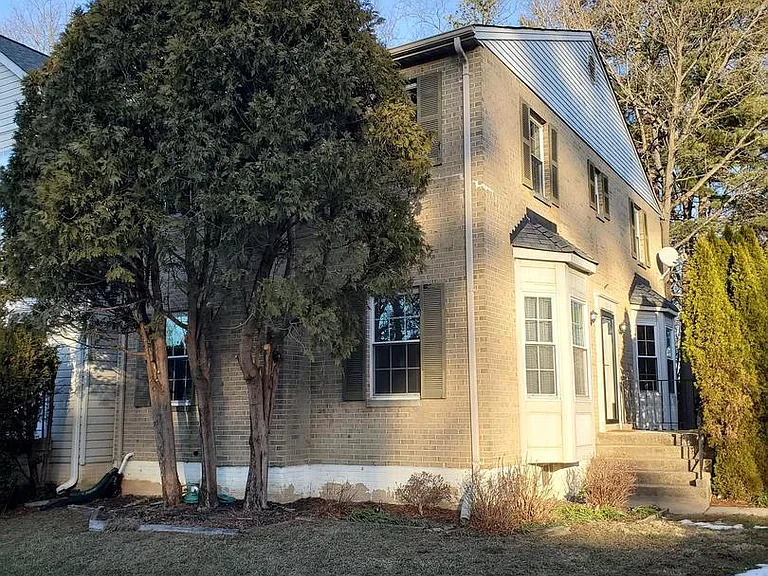
15519 Villisca Ter — Photo 3
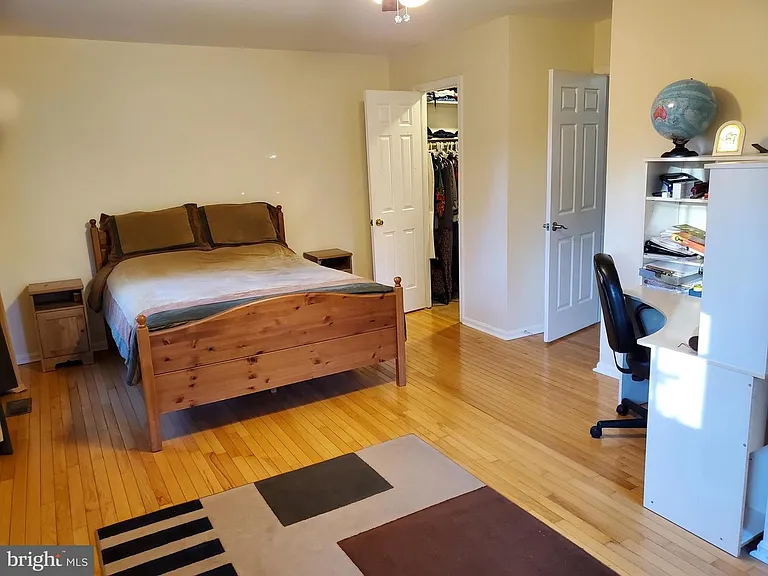
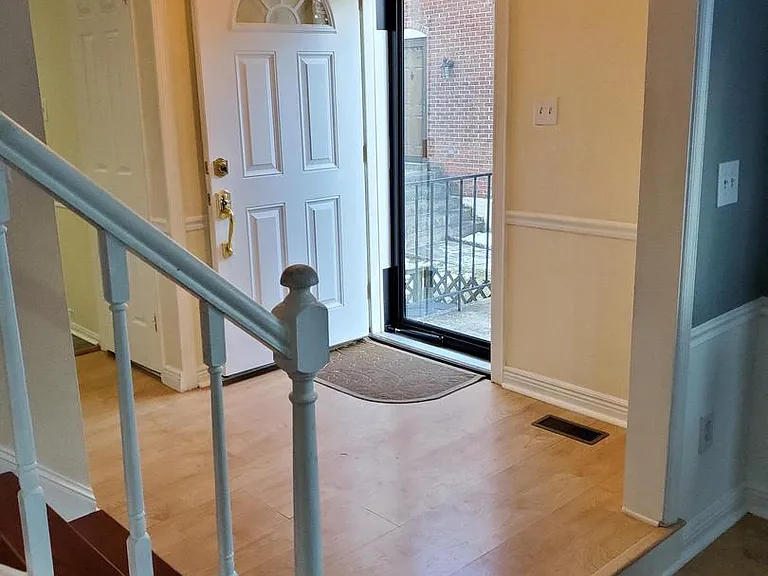
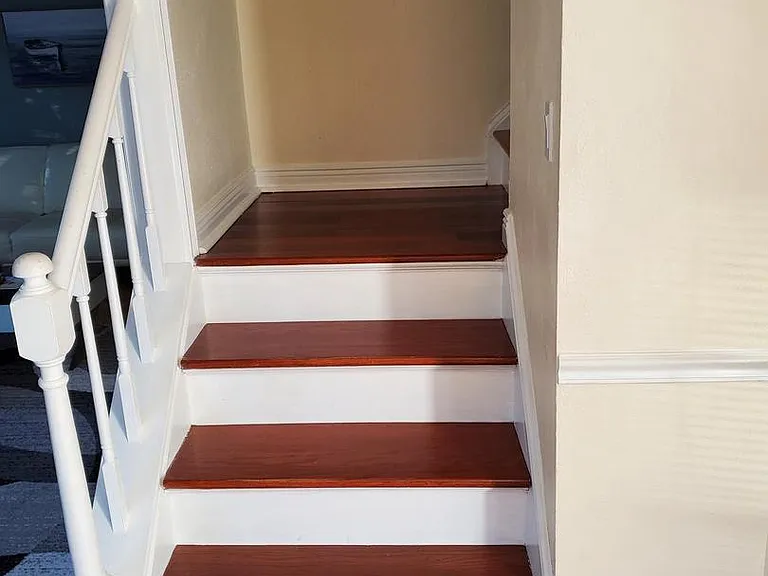
Entrance
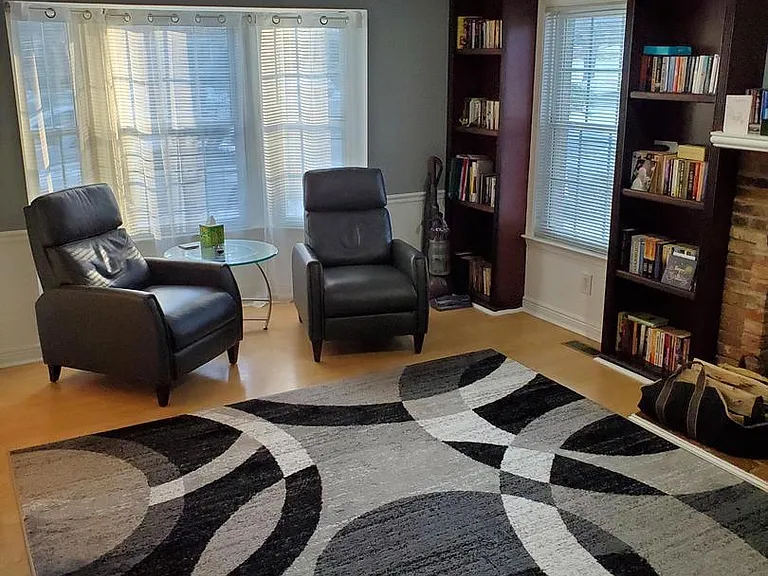
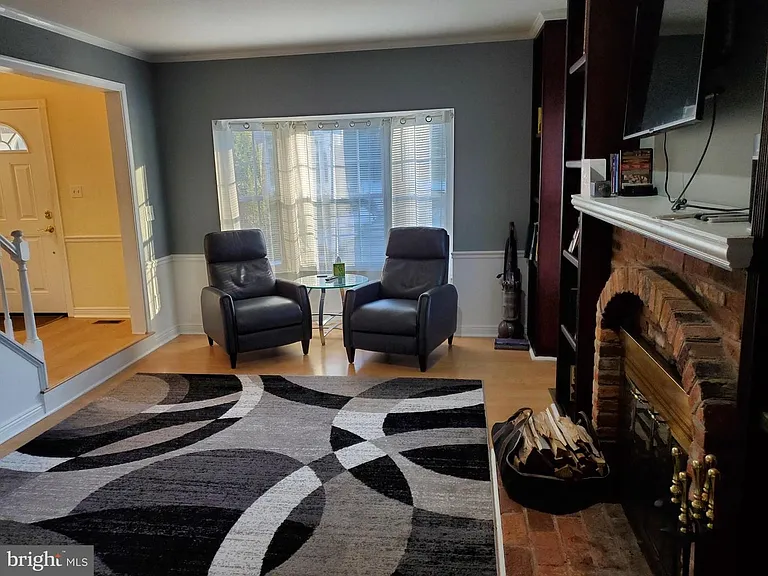
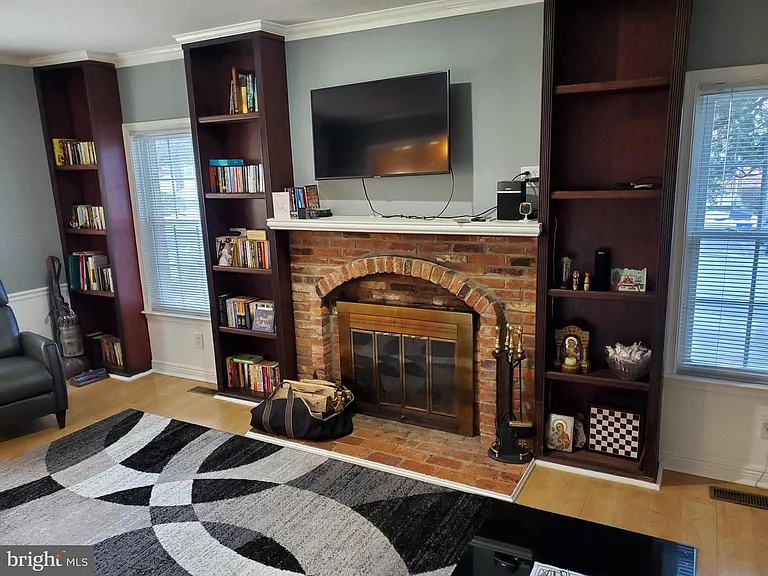
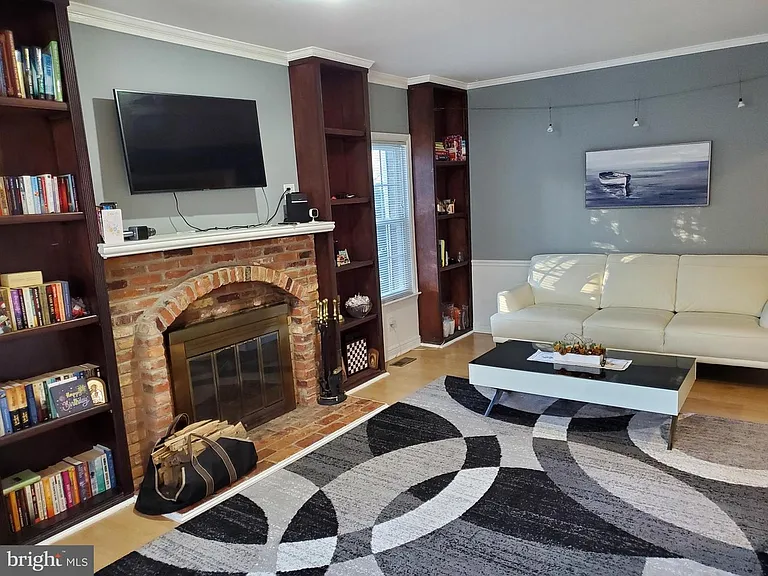
Sitting Area
15519 Villisca Ter — Photo 6
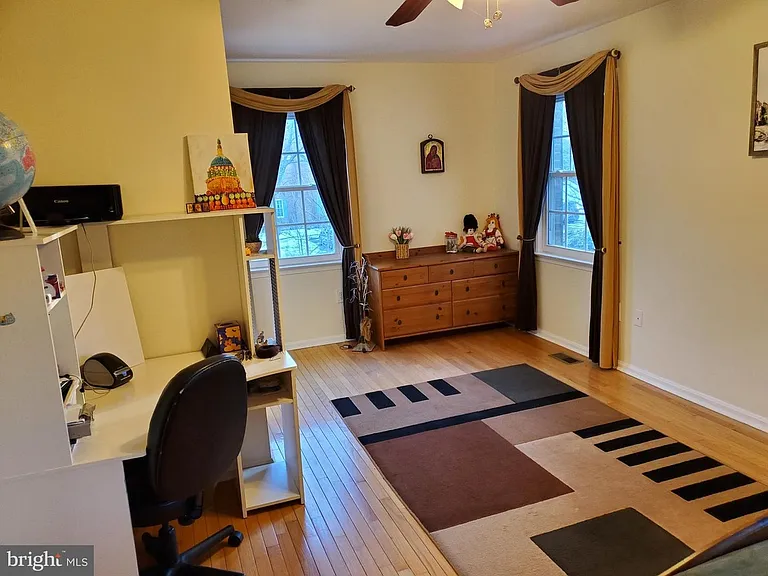
15519 Villisca Ter — Photo 7
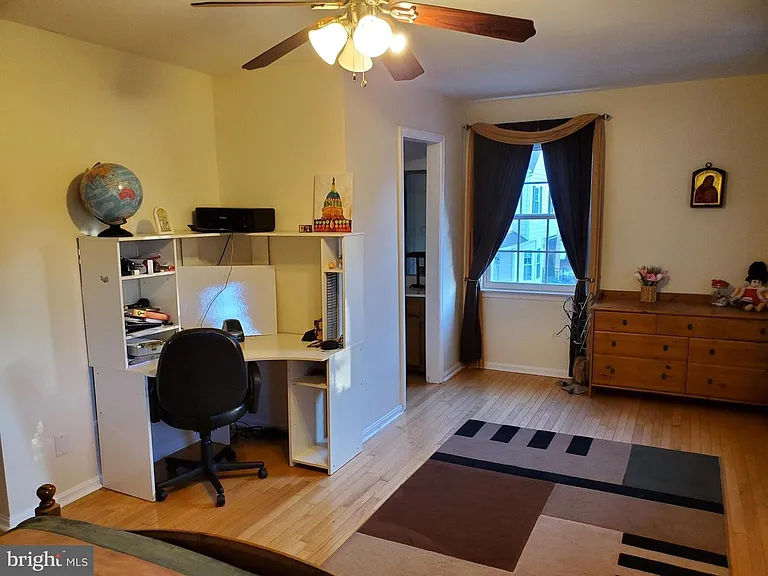
15519 Villisca Ter — Photo 8
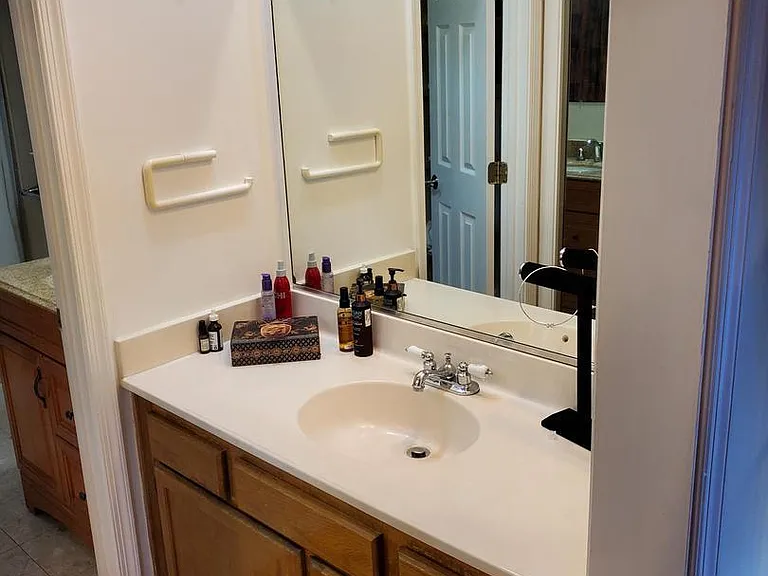
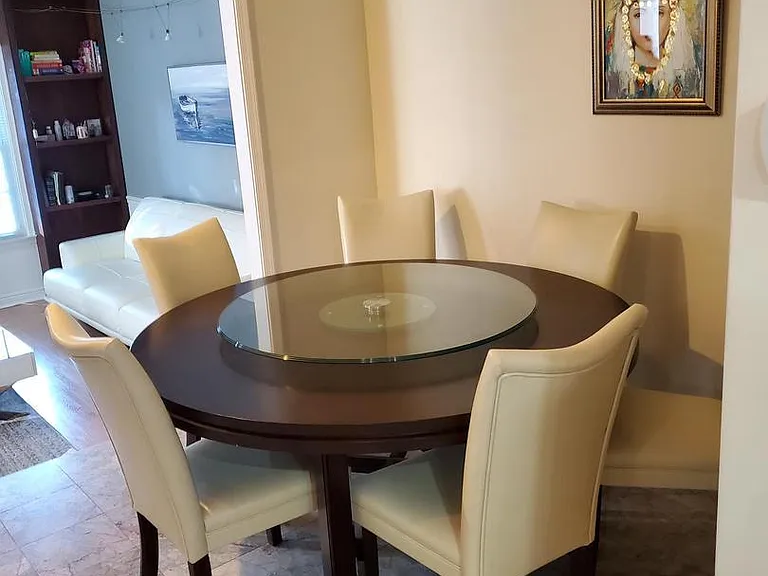
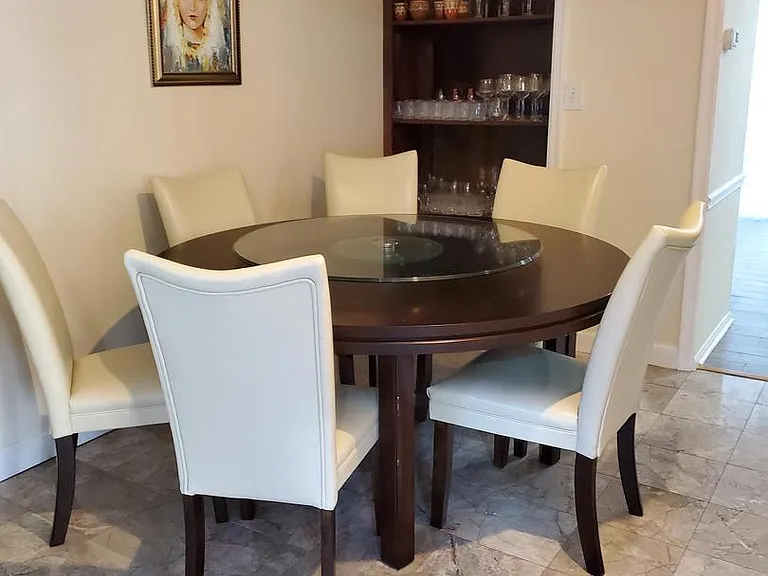
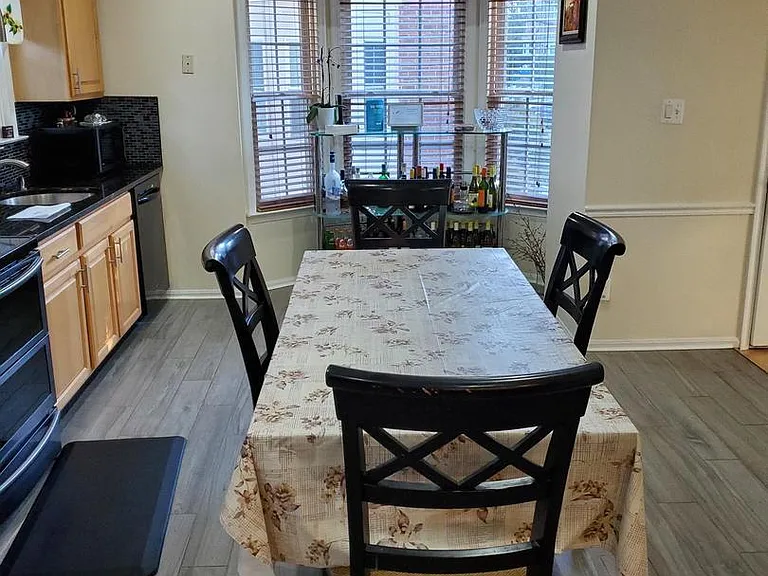
Dinning Area
15519 Villisca Ter — Photo 10
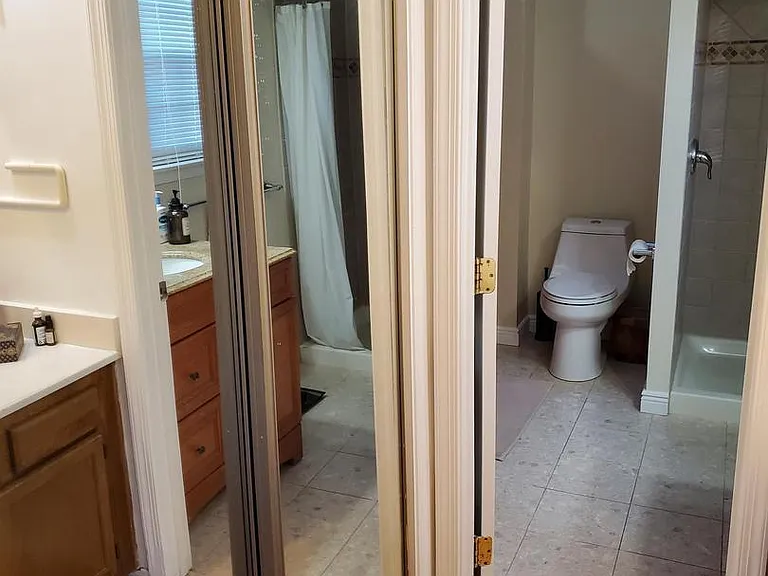
15519 Villisca Ter — Photo 11
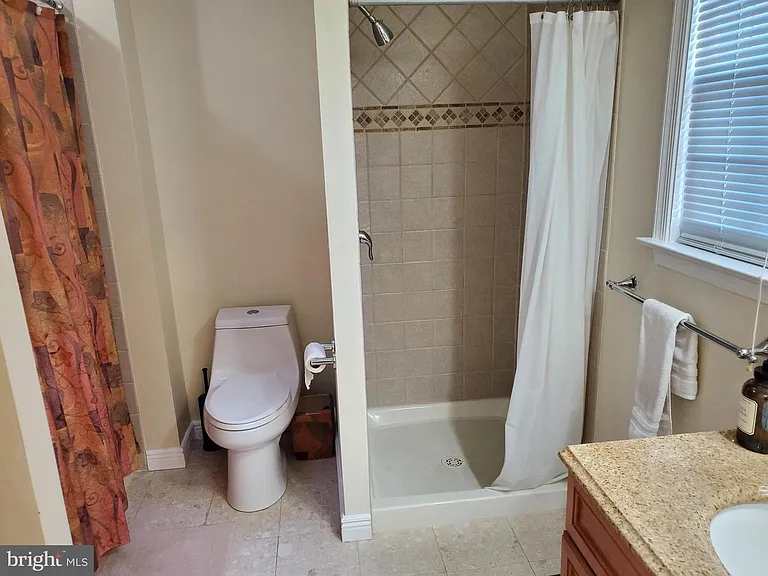
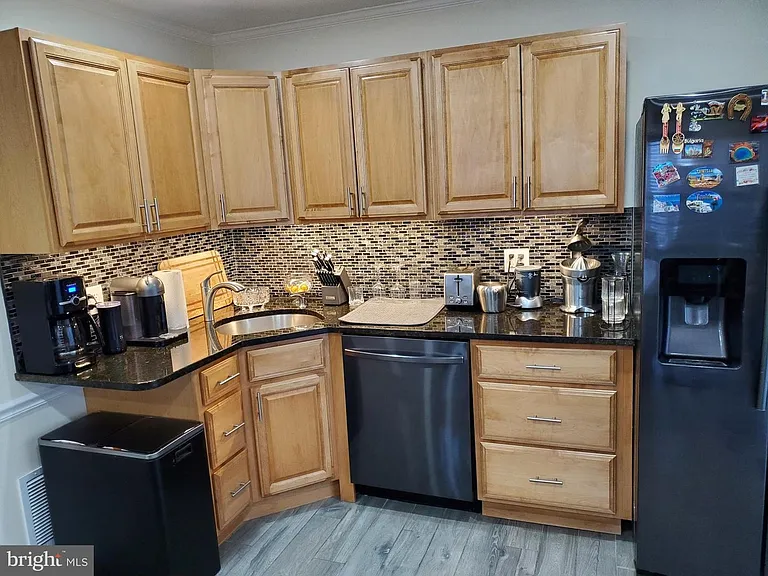
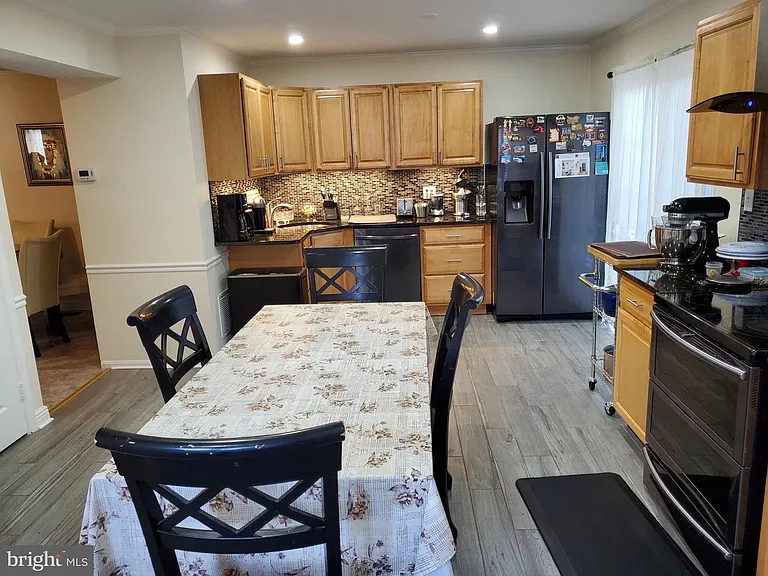
Kitchen
15519 Villisca Ter — Photo 13
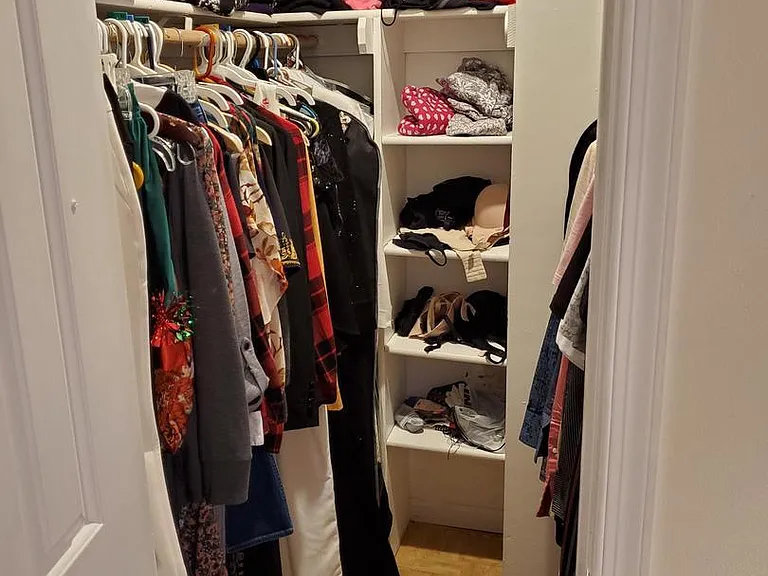
15519 Villisca Ter — Photo 14
15519 Villisca Ter — Photo 15
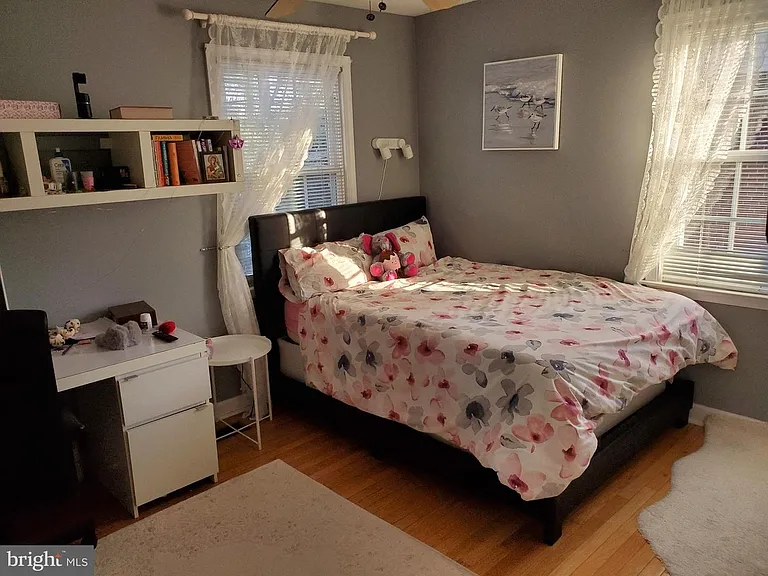
Bedroom 01
15519 Villisca Ter — Photo 17
15519 Villisca Ter — Photo 18
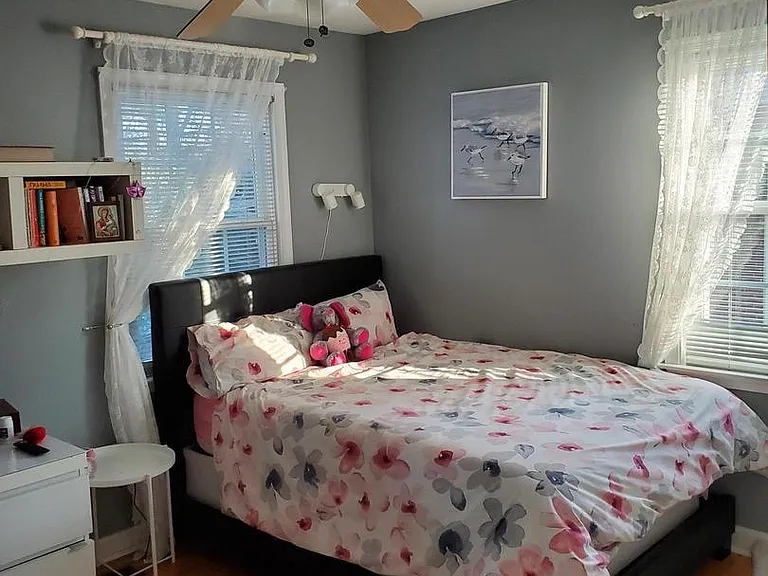
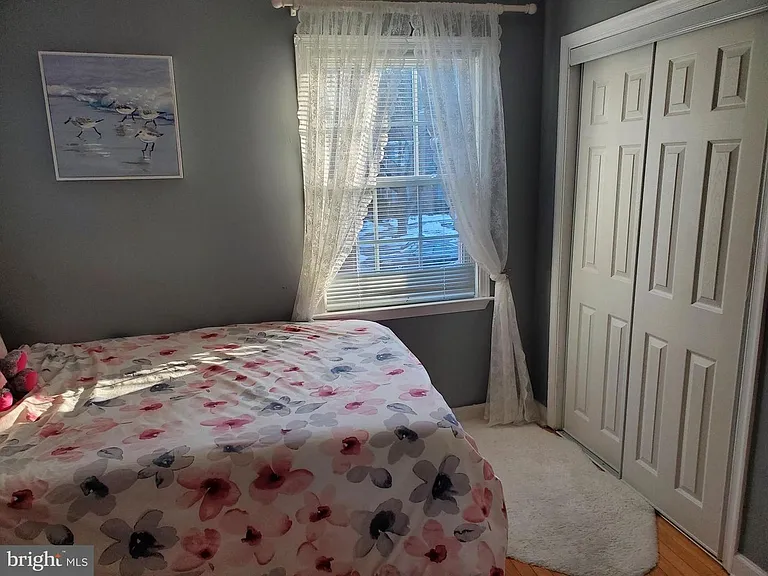
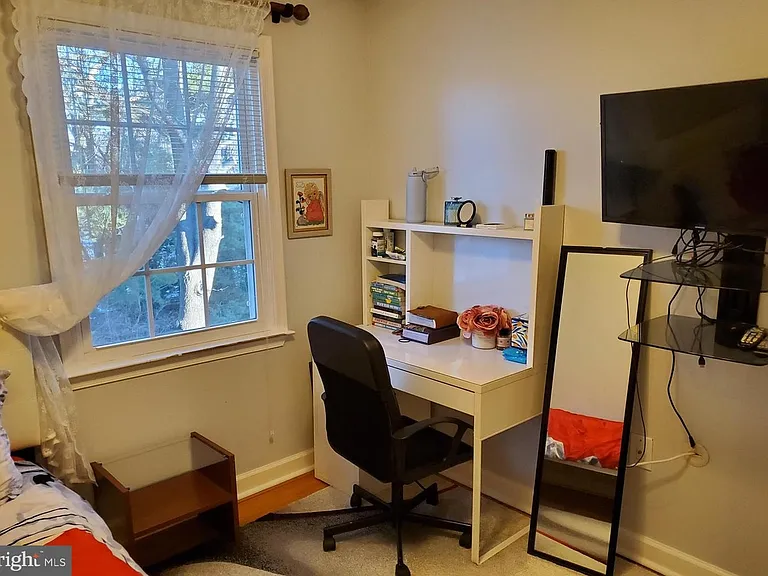
Bedroom 02
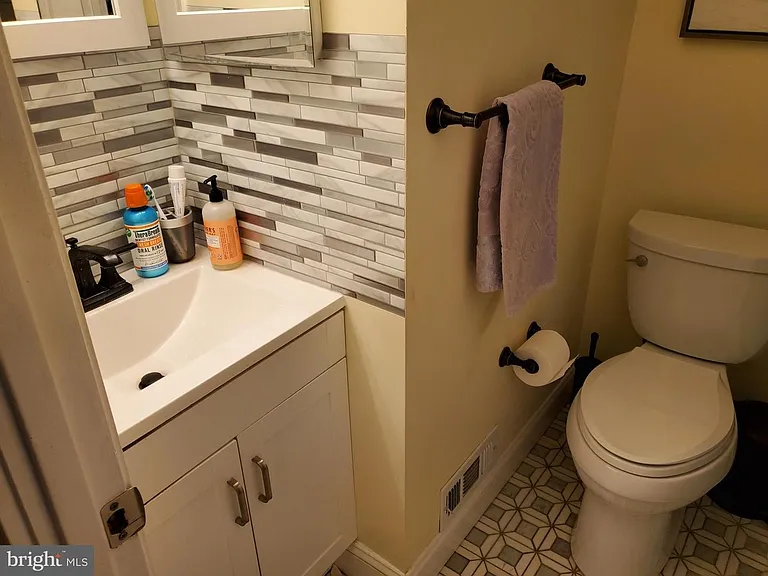
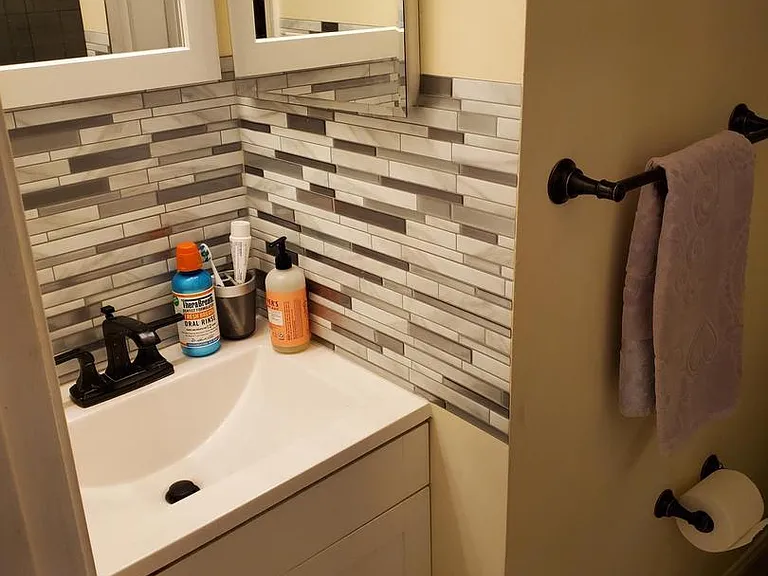
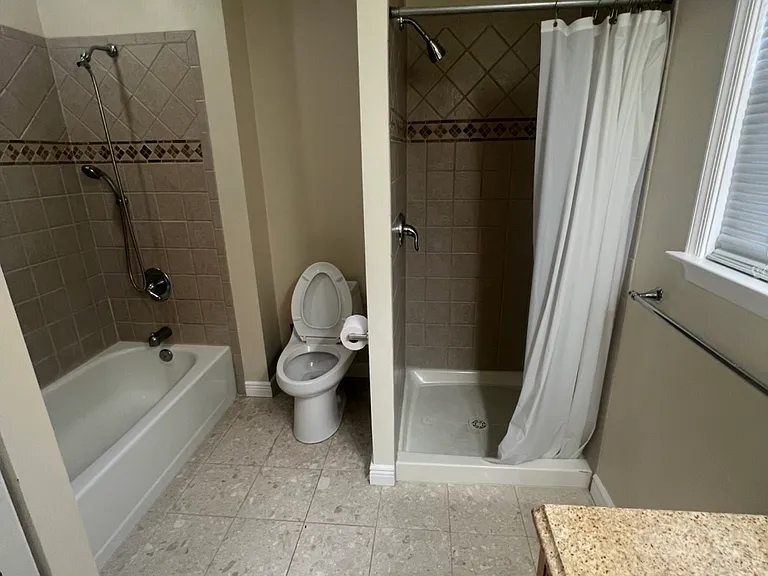
Shared Bathroom upstairs
15519 Villisca Ter — Photo 21
15519 Villisca Ter — Photo 22
Master Bedroom
15519 Villisca Ter — Photo 24
15519 Villisca Ter — Photo 25
15519 Villisca Ter — Photo 26
15519 Villisca Ter — Photo 27
Master Bathroom
15519 Villisca Ter — Photo 29
15519 Villisca Ter — Photo 30

$2,800/ mo
Doesn't include deposits and fees
3 beds2.5 baths2178 sqft townhouse
Available July 20
15519 Villisca Ter

Your booked tour

What you get

Cat-friendlyIn-unit laundryParkingAir conditioning

Costs, fees, and lease terms

Lease terms

Monthly Rent: $2,800 Security Deposit: One month's rent ($2,800), refundable at the end of the lease term Lease Duration: 12-month lease with option to renew Rent Due Date: Rent is due on the 1st of each month. A 3-day grace period is allowed before a late fee applies Utilities: All utilities (electricity, water, gas, internet) will be shared between the main level and lower-level unit based on occupancy and usage, with the main home responsible for approximately 70 to 75% and the lower-level unit responsible for approximately 25 to 30 % Additional Information: The rental includes the main and upper levels of the home. The lower-level unit is separately occupied with its own private walkout entrance, and full privacy is maintained between units

Pricing comparison

$55

At $2,800, this listing is priced $55 more than the current market rate for a 3 bedroom home in Derwood.

Pets

  • Dogs

    Not allowed
  • Cats

    Allowed

The neighborhood

About the building

Beautiful Updated 3BR Home Near Shady Grove Metro Spacious Deck & Prime Derwood Location Welcome to this beautifully updated 3-bedroom, 2.5-bathroom home located in the highly desirable community of Derwood, Maryland. Offering spacious living areas, modern upgrades, and an unbeatable commuter-friendly location, this home combines comfort, convenience, and style in one of Montgomery County's most sought-after areas. Property Features: Bright and open floor plan with over 2,000 sq. ft. of living space on the main and upper levels Modern updated kitchen featuring stainless steel appliances, granite countertops, a large center island, and ample cabinet space Spacious living room with hardwood flooring, oversized windows, and abundant natural light throughout Separate dining area ideal for family meals, entertaining, or working from home Three generously sized bedrooms upstairs, including a furnished primary bedroom with private en-suite bathroom and walk-in closet Two full bathrooms upstairs and one convenient half bath on the main level Freshly renovated oversized private deck perfect for outdoor dining, relaxing, entertaining guests, or enjoying quiet evenings In-unit washer and dryer One dedicated parking space included plus ample street parking available Prime Location: Approximately 1 mile from Shady Grove Metro Station with convenient access to Washington, D.C. Quick access to I-270, ICC, Rockville, and Gaithersburg Minutes from shopping, restaurants, grocery stores, and entertainment Close to parks, walking trails, and Rock Creek Regional Park Located within the highly rated Montgomery County Public School District Lease Terms: Rent: $2,800/month Security Deposit: One month's rent (negotiable) Minimum 12-month lease preferred Pets considered on a case-by-case basis Available immediately Additional Information: The rental includes the main and upper levels of the home. The lower-level suite is a separate private unit with its own walkout entrance, allowing privacy and separation for all occupants. Utilities are shared proportionally, with approximately 70 75% allocated to the main home and 25 30% allocated to the lower-level suite. Applicants must meet standard income, credit, and rental history requirements. Don't miss this opportunity to live in a beautifully maintained home in a convenient and highly desirable location. Contact today to schedule a private showing.

The property manager

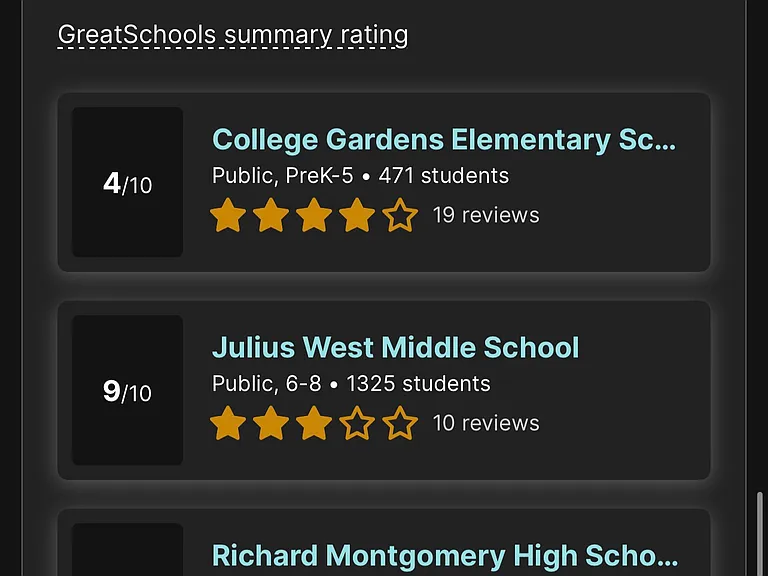
Nearby schools

Students who live in 15519 Villisca Ter attend the following Montgomery County Public Schools (Unified School District) public schools:

GreatSchools ratings are based on test scores and additional metrics when available.

15519 Villisca Ter

By contacting this property, you agree to our Terms of Use. Visit our Privacy Portal for more information. When you click “Send message”, we’ll send your inquiry to the property manager so they can reach out and answer your questions.

Find similar homes

Spot something off?Good catch. Flag it and help keep listings legit.