15519 Exmore Ct

15519 Exmore Ct — Photo 1
15519 Exmore Ct — Photo 2
15519 Exmore Ct — Photo 3
15519 Exmore Ct — Photo 4
15519 Exmore Ct — Photo 5
15519 Exmore Ct — Photo 6
15519 Exmore Ct — Photo 7
15519 Exmore Ct — Photo 8
15519 Exmore Ct — Photo 9
15519 Exmore Ct — Photo 10
15519 Exmore Ct — Photo 11
15519 Exmore Ct — Photo 12
15519 Exmore Ct — Photo 13
15519 Exmore Ct — Photo 14
15519 Exmore Ct — Photo 15
15519 Exmore Ct — Photo 16
15519 Exmore Ct — Photo 17
15519 Exmore Ct — Photo 18
15519 Exmore Ct — Photo 19
15519 Exmore Ct — Photo 20
15519 Exmore Ct — Photo 21
15519 Exmore Ct — Photo 22
15519 Exmore Ct — Photo 23
15519 Exmore Ct — Photo 24
15519 Exmore Ct — Photo 25
15519 Exmore Ct — Photo 26
15519 Exmore Ct — Photo 27
15519 Exmore Ct — Photo 28
15519 Exmore Ct — Photo 29

$3,200/ mo
Doesn't include deposits and fees
4 beds3.5 baths2452 sqft townhouse
15519 Exmore Ct

Your booked tour

What you get

Pet-friendlyIn-unit laundryParkingAir conditioningPool

Costs, fees, and lease terms

Pets

  • Dogs

    Allowed
  • Cats

    Allowed

The neighborhood

About the building

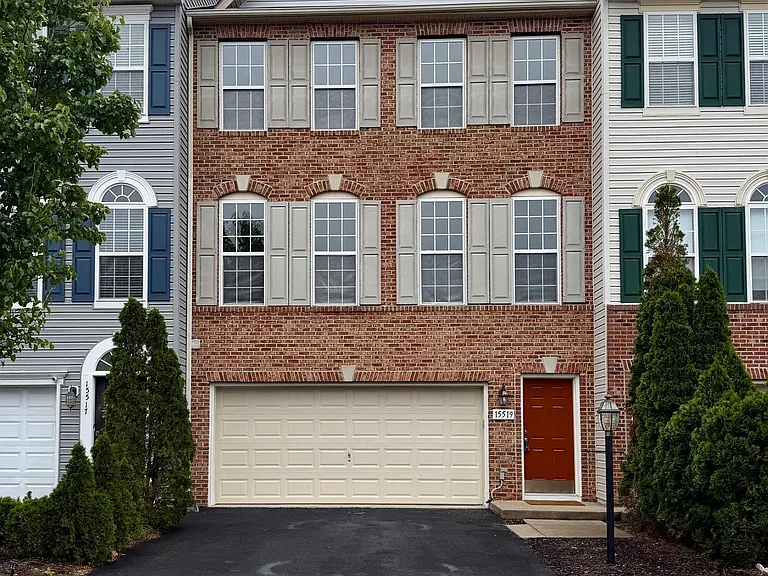
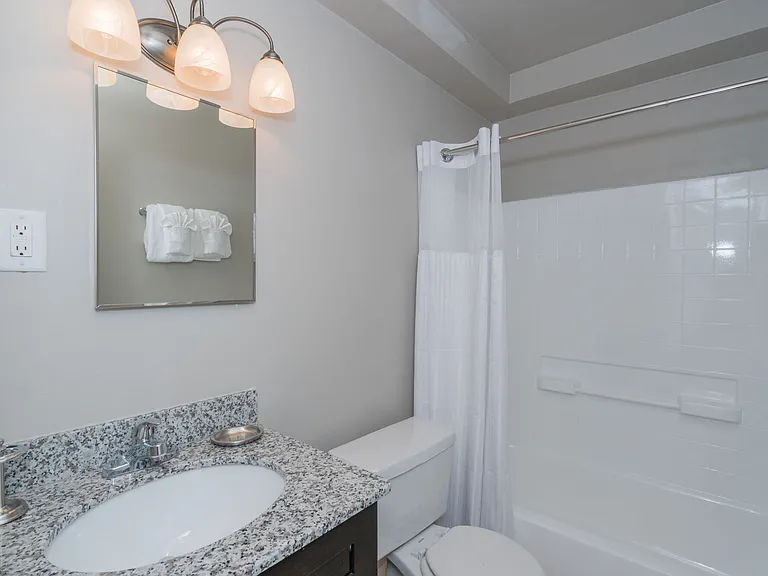
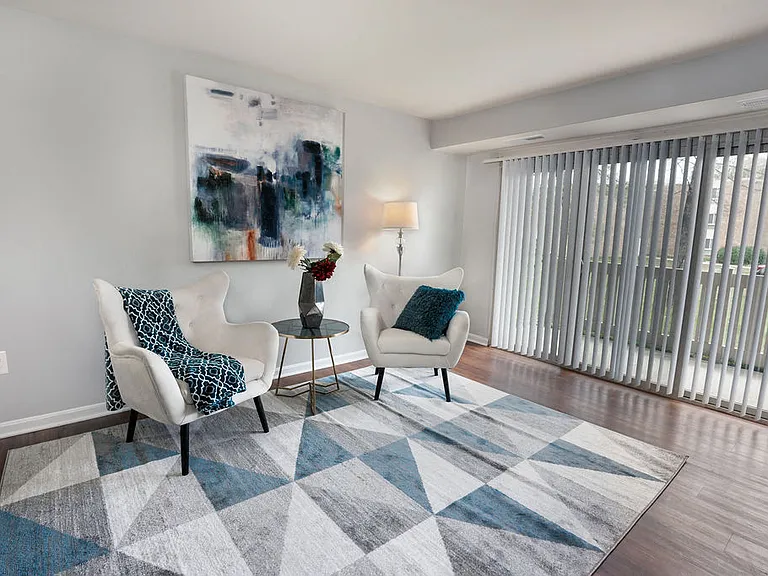
Welcome to a beautifully refreshed three-level brick-front townhome. This home features an expansive, open-concept main level designed for both entertaining and comfortable daily living. The heart of the home flows seamlessly from the kitchen into a sun-drenched living area, anchored by a timeless fireplace and framed by large windows that flood the space with natural light. The upper level offers three generous bedrooms, including a massive primary suite. The centerpiece of this suite is the luxury primary bathroom, a spa-inspired bath featuring a deep corner soaking tub, elegant marble-style tiling, and a large window for a serene, airy feel. With fresh paint, plush new carpeting, and premium upgrades throughout, this home is move-in ready and perfectly polished. Blinds are being added in the coming days.

The property manager

Nearby schools

Students who live in 15519 Exmore Ct attend the following Prince William County Public Schools (Unified School District) public schools:

GreatSchools ratings are based on test scores and additional metrics when available.

15519 Exmore Ct

By contacting this property, you agree to our Terms of Use. Visit our Privacy Portal for more information. When you click “Send message”, we’ll send your inquiry to the property manager so they can reach out and answer your questions.

Find similar homes

Spot something off?Good catch. Flag it and help keep listings legit.