15518 Olde Highway 80 #1

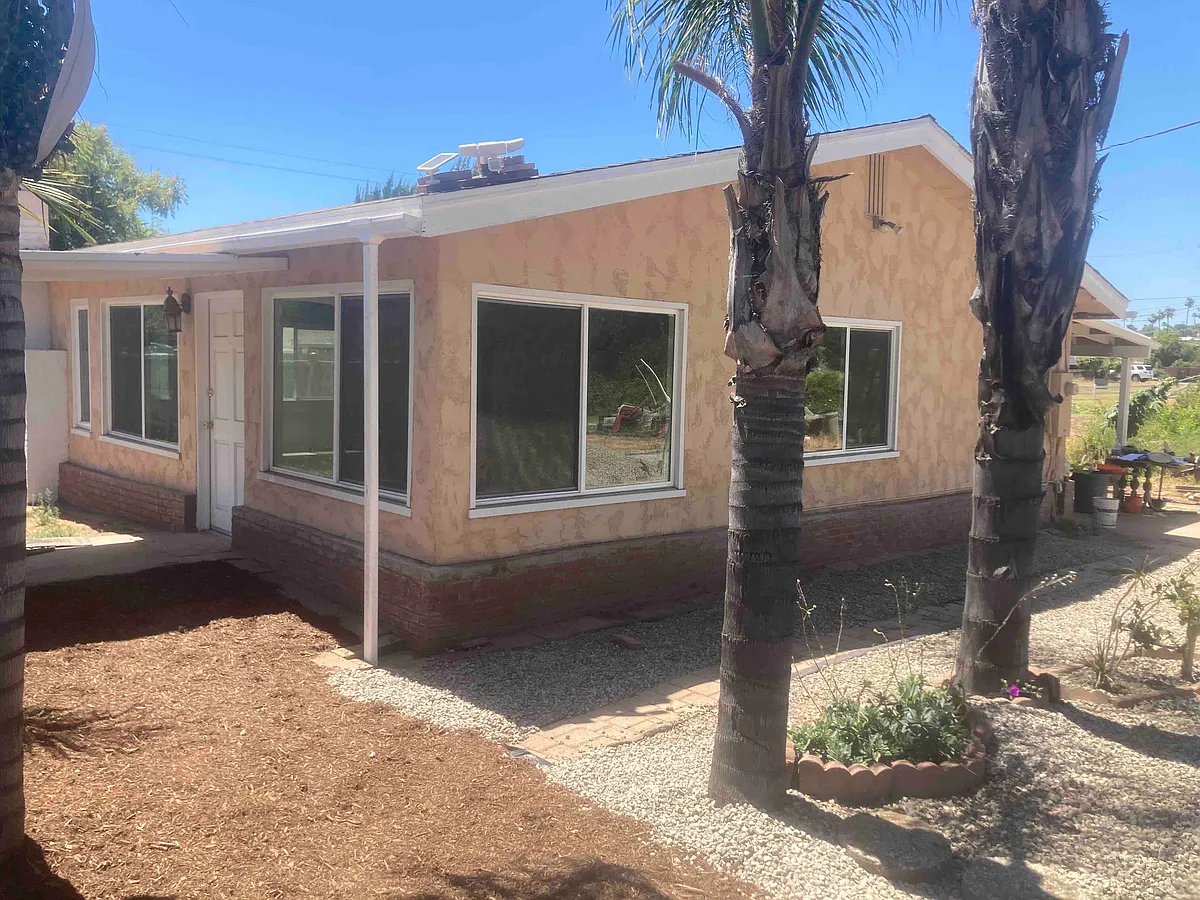
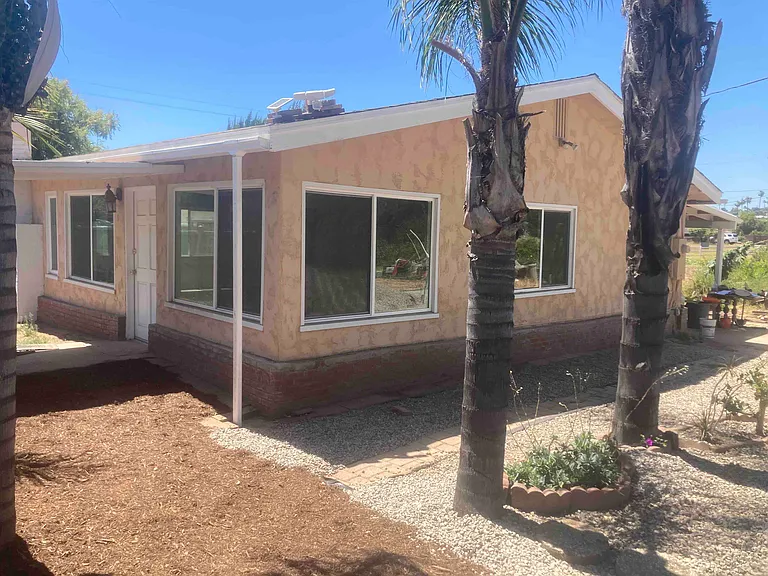
Southeast corner - taken from the driveway
View from the back of the house towards the street. The gravel driveway is to the left of the photo. A lockable gate may be used for additional security. Two types of lights cover the driveway. One is controlled from inside the other a motion detector
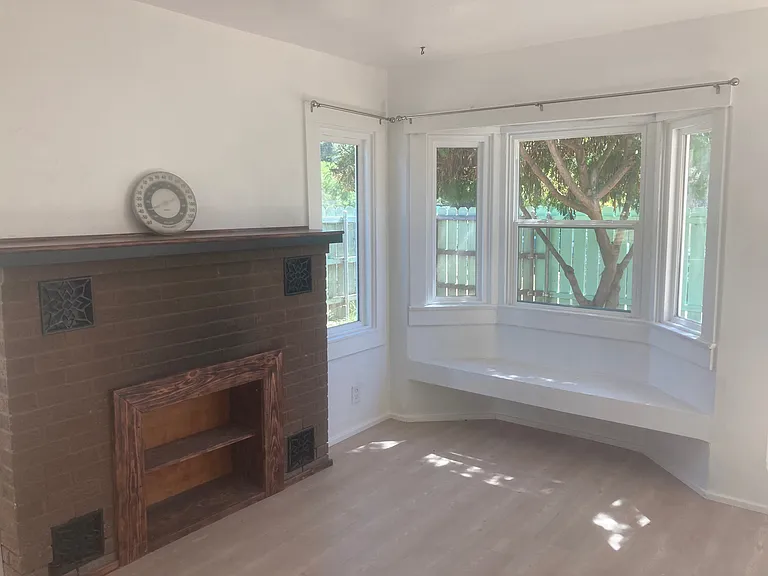
Southwest corner of the front room A custom made bookcase was installed jn the non-functional fireplace. A window seat with a storage area is to the right
15518 Olde Highway 80 #1 — Photo 4
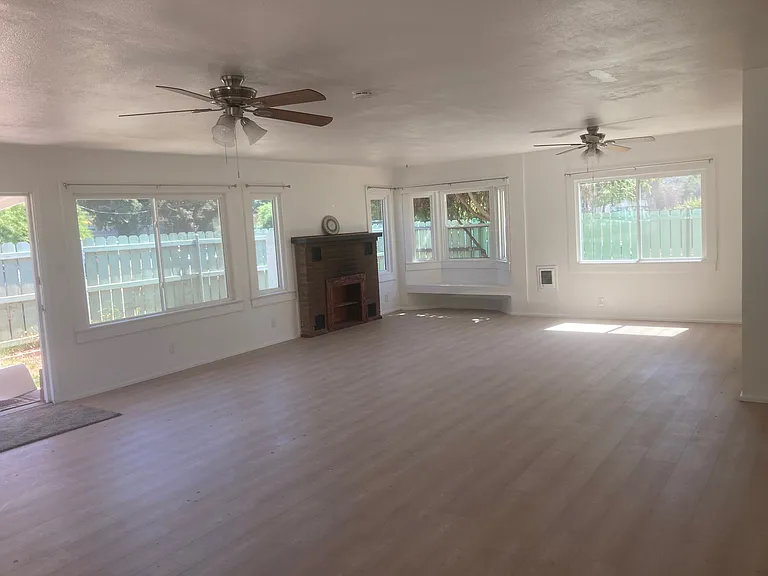
A view of the southwest corner of the combination living room/diniing room shows the recenlly laid flooring, new ceiling fans and numerous windows.
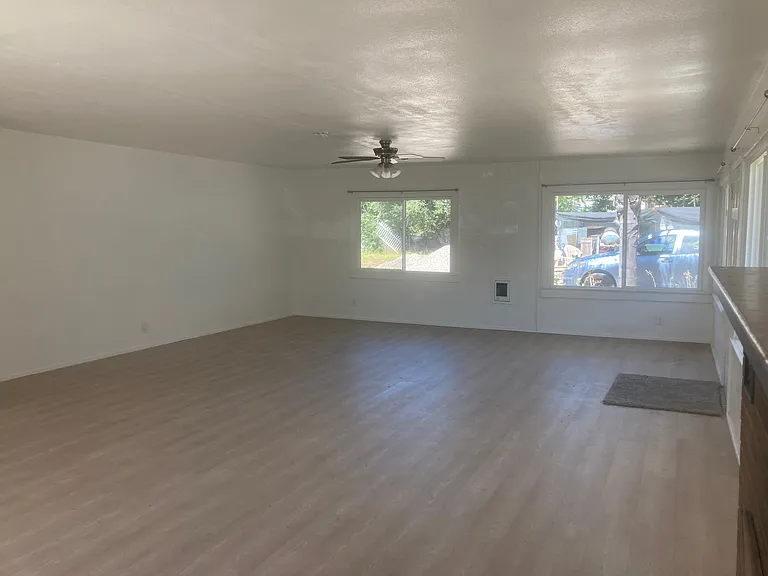
Northeast view of the combo livingroom/dining room.
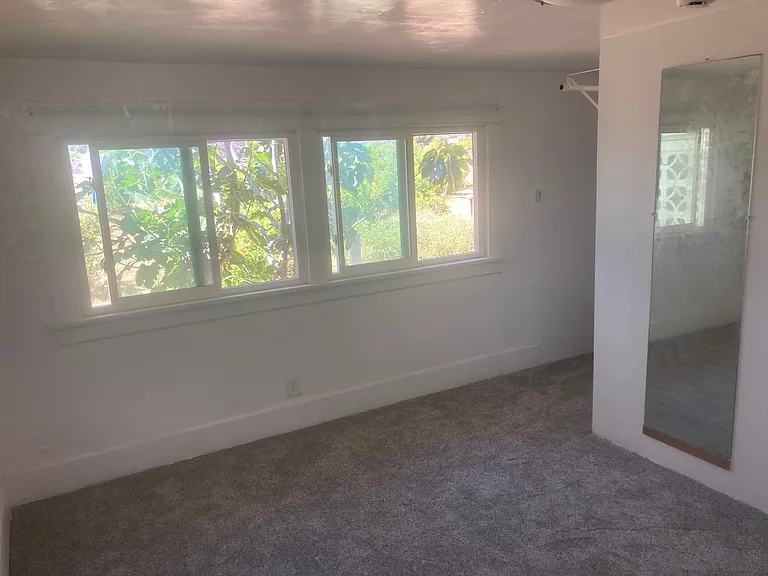
The bedroom has a full length mirror. The walk-in closest is just past the mirror. The rug was recently installed after repainting the room and adding new light fixtures.
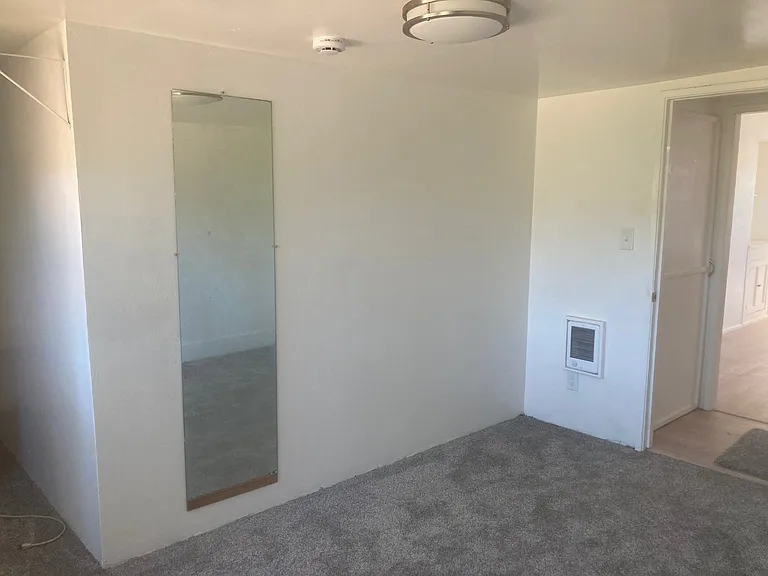
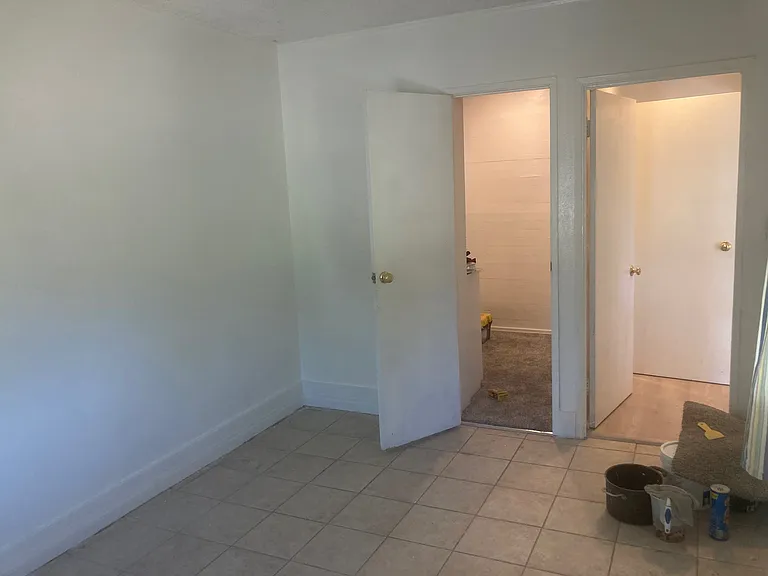
The view towards the kitchen in the smaller bedroom. The full length mirror can be seen as well as the heater vent to the right of the door
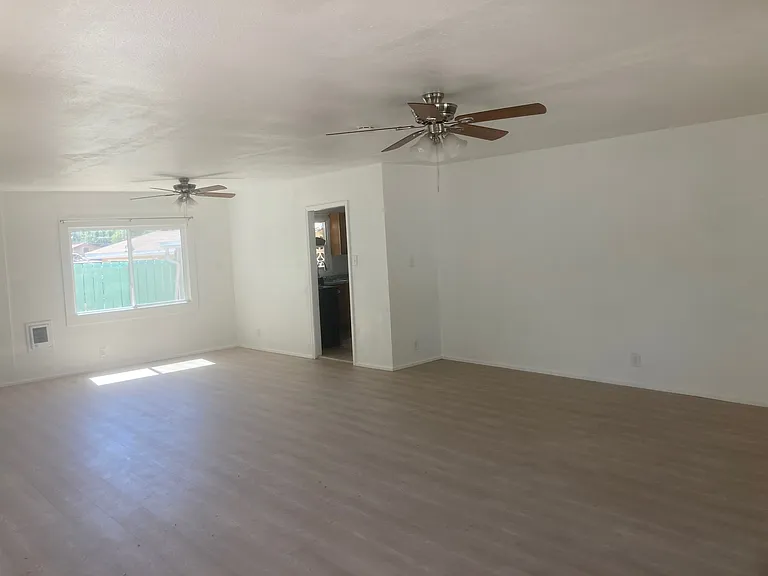
View from the southeasern corer of the large combination living room/dining room show both ceiing fans, one of the dining room windows and the door to the kitchen
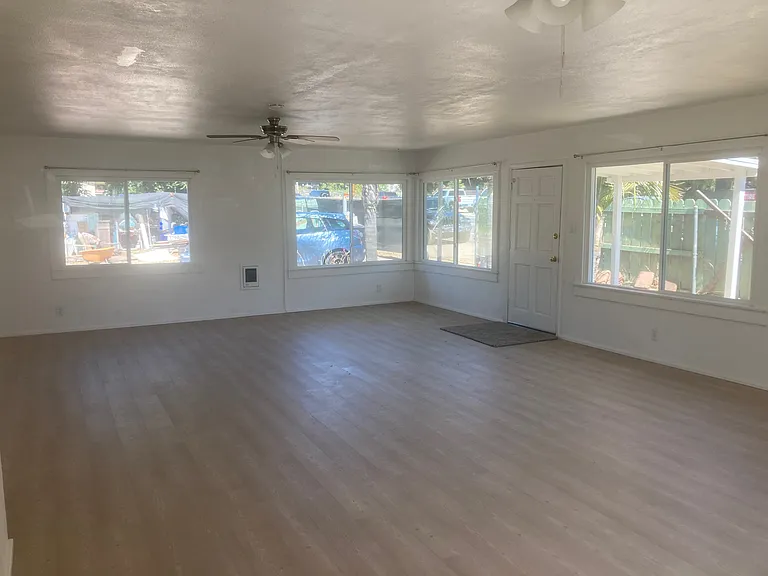
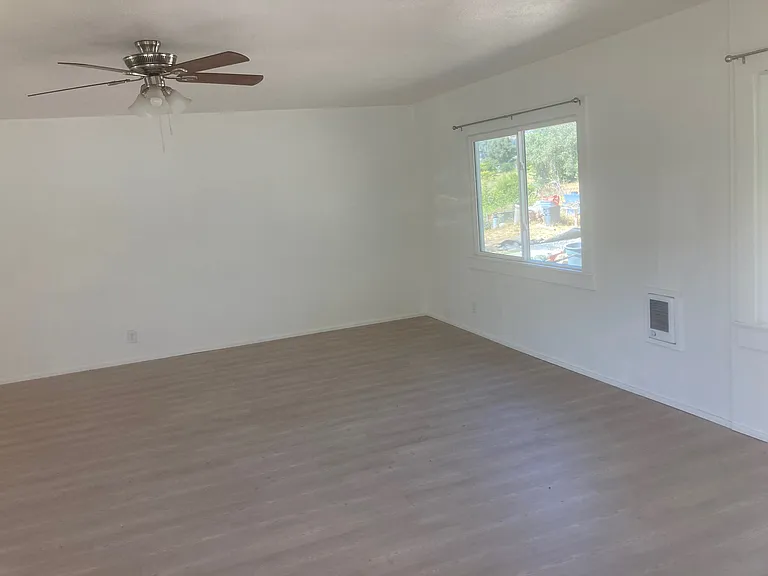
View from the front door to the northeast of the large living room/dining room combination. 
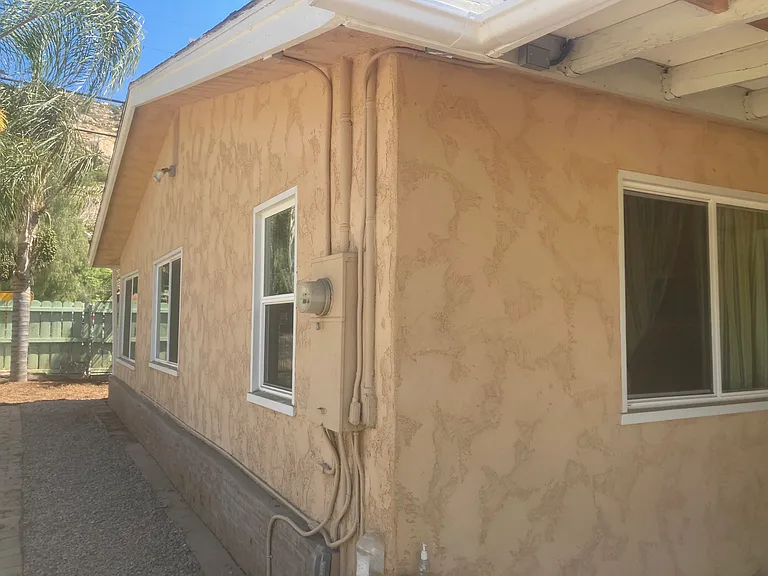
There are manually controlled exterior security lights on the exterior of this wall to light up the driveway as well as a set of motion sensor security lights
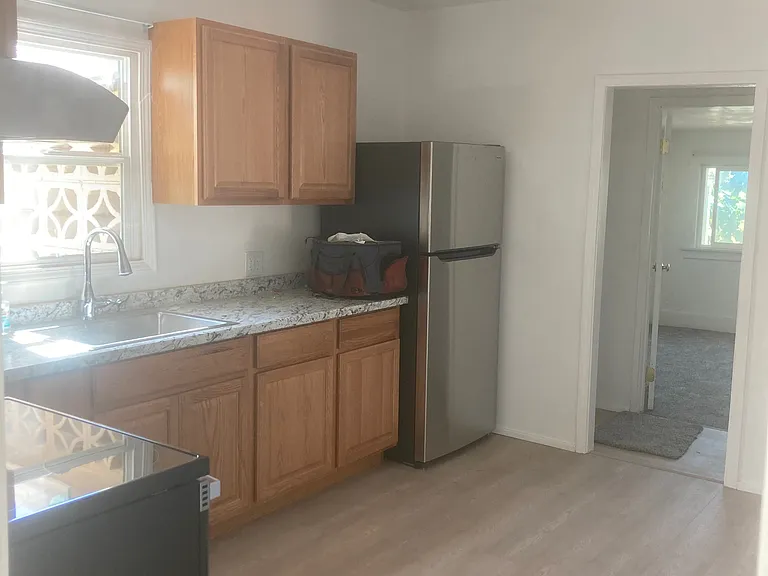
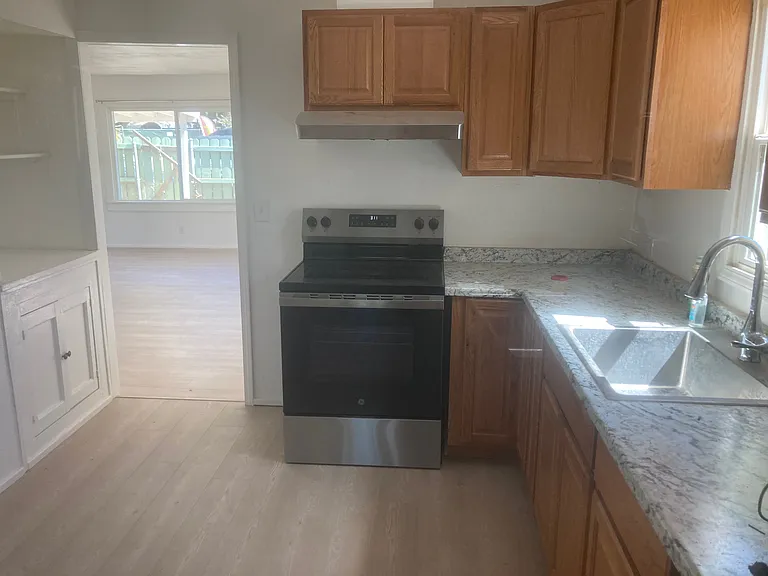
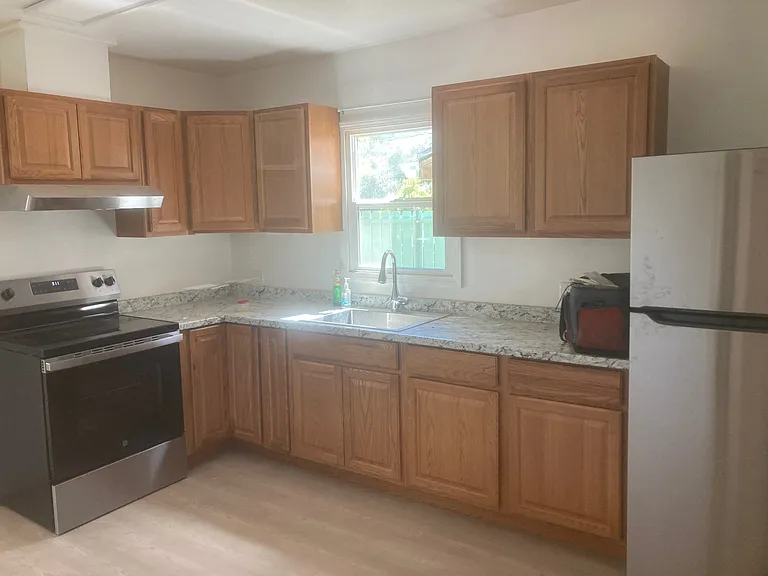
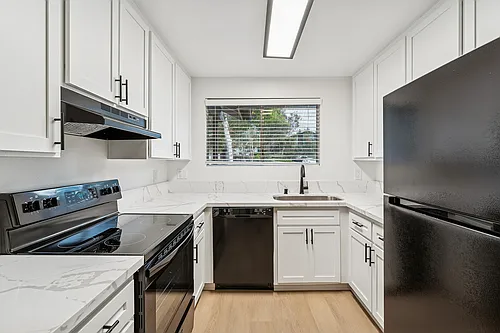
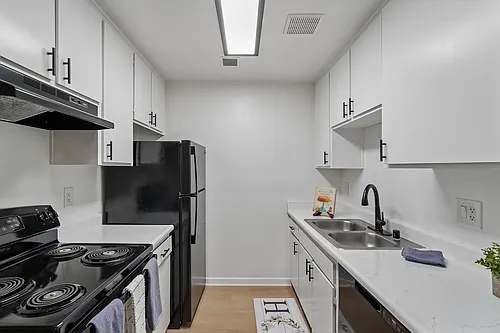
The kitchej was completely remodeled less than 2 years ago wih new counters, countertops, sink and faucet, refrigerator, stove and light fixturesl
This is a view to the south into the huge Living room/dining room. The stove is electric. There are built in cabinets to the left of the door.There is room for a tablr or desk on the east wall, The electricity to the kitchen was fully updated
A view of the kitchen from the Northwest corner. Notice all the storage space along with an exhaust fan vented through the roof.
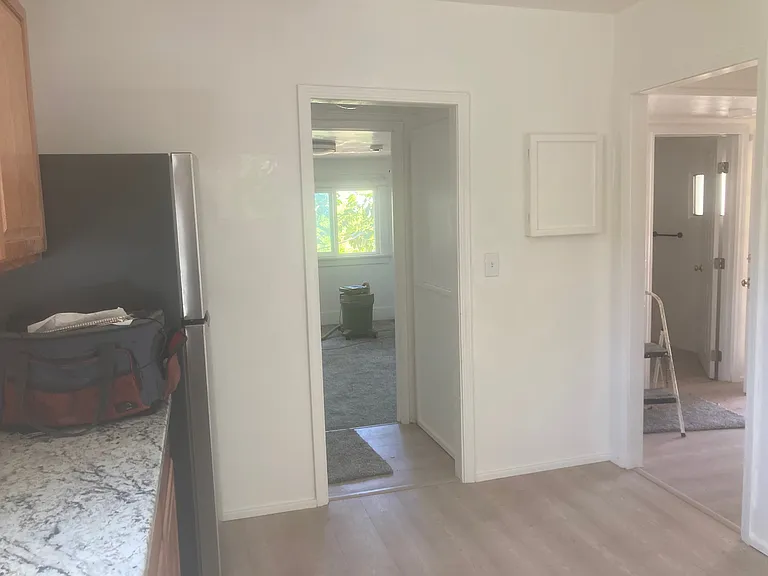
Kitchen view when standing by the stove shows a left door to the second bedroom, the custom built pantry (to the left) and hot water heater (to the right). The right door leads to the master bedroom and bath.
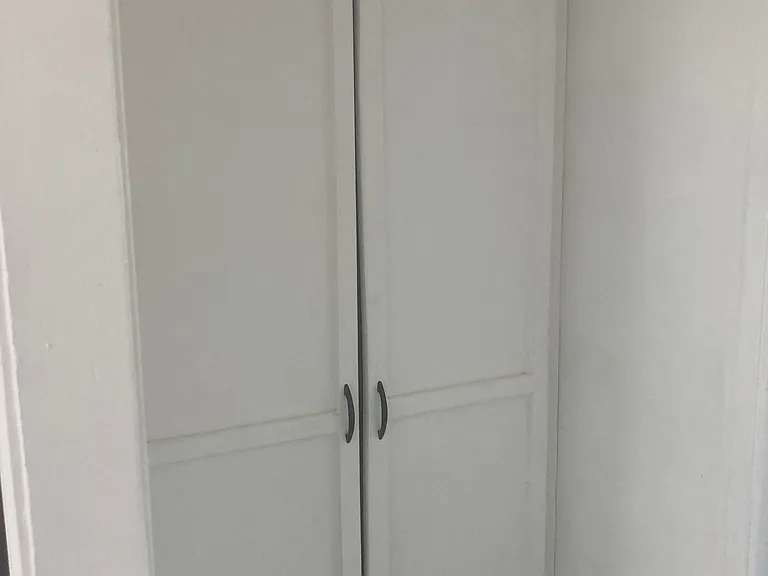
There is storage pantry at the end of a short hallway between the kitchen and the smaller bedroom.
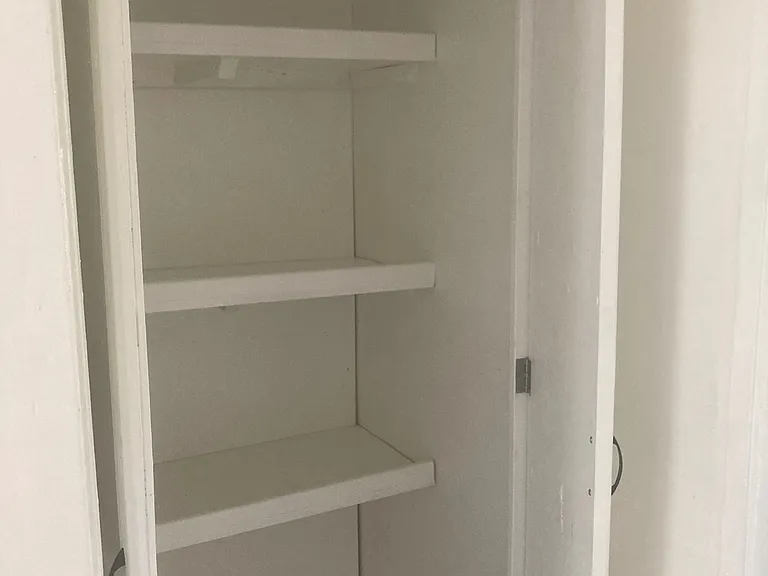
Both doors of the storage pantry open with lots of spacing for storing food, gadgets, iinen or other items
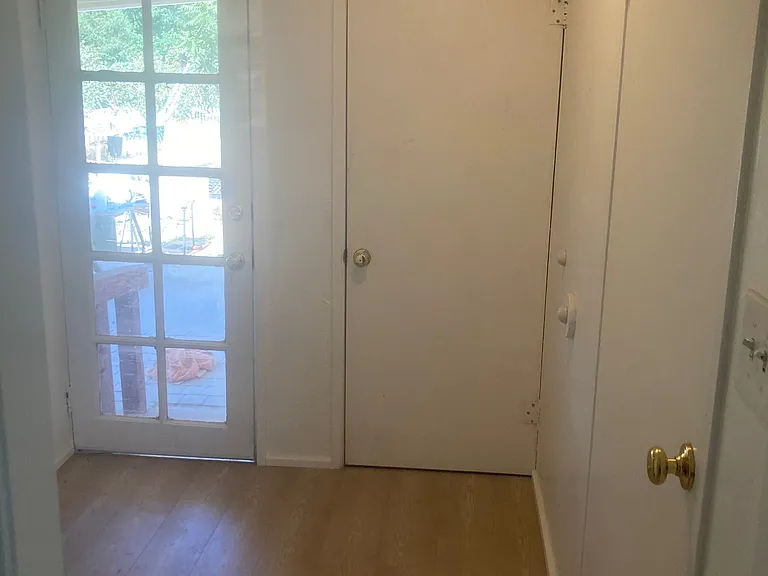
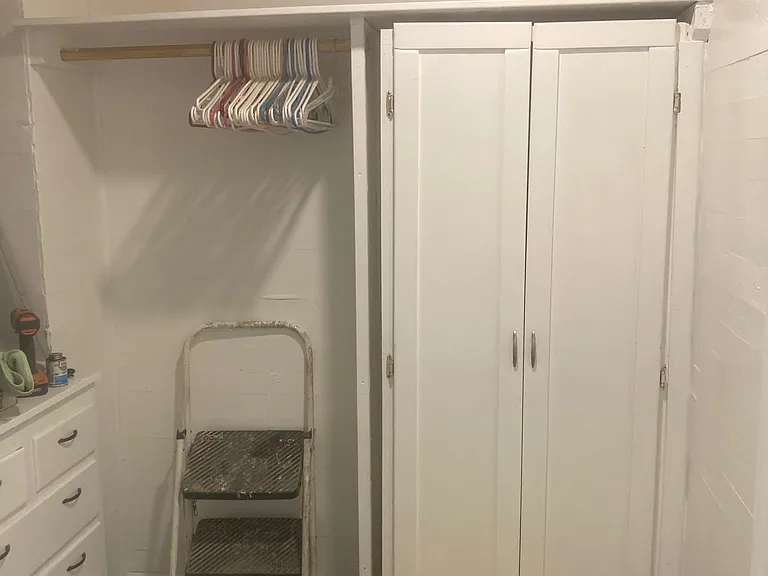
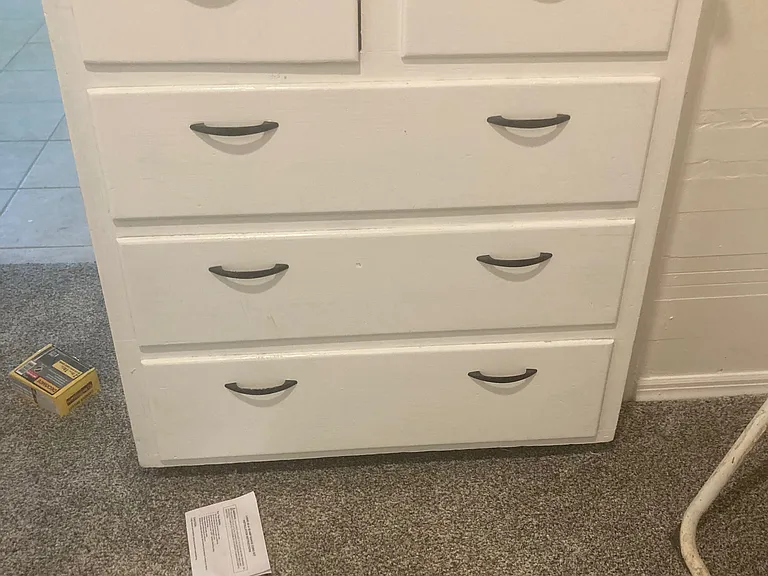
The walk-in closet to the main bedroom with flexibility and storage. A storage closet with shelves, a built in set of drawer with storage shelves above. There are two doors, one to the master bedroom and one to the hall leading to th bathroom/kitchen
Built in shelves in the closet
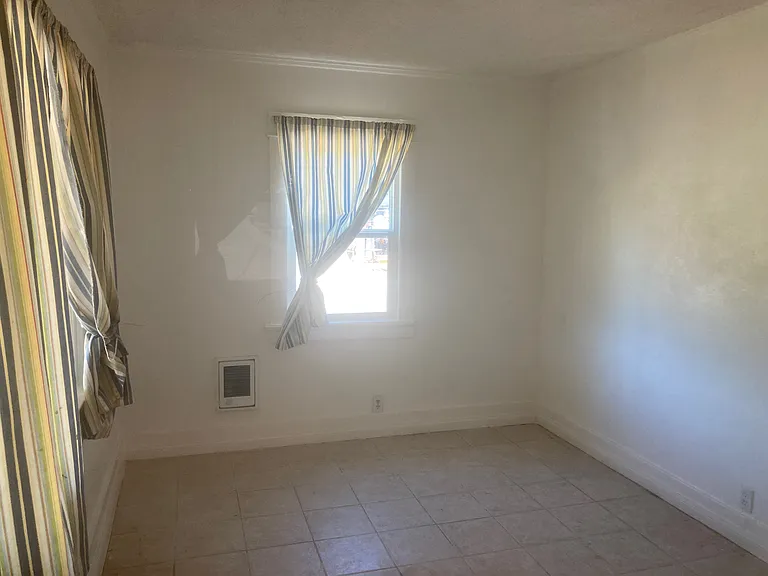
The master bedroom has a tile floor, a window to the east and two large windows to the north. This view is from the walk-in closet,
Master bedroom view from the eastern window. The open door on the left leads to the walk-in closet. The door on the right leads to the hall to the kitchen and bathrom
15518 Olde Highway 80 #1 — Photo 21
15518 Olde Highway 80 #1 — Photo 22
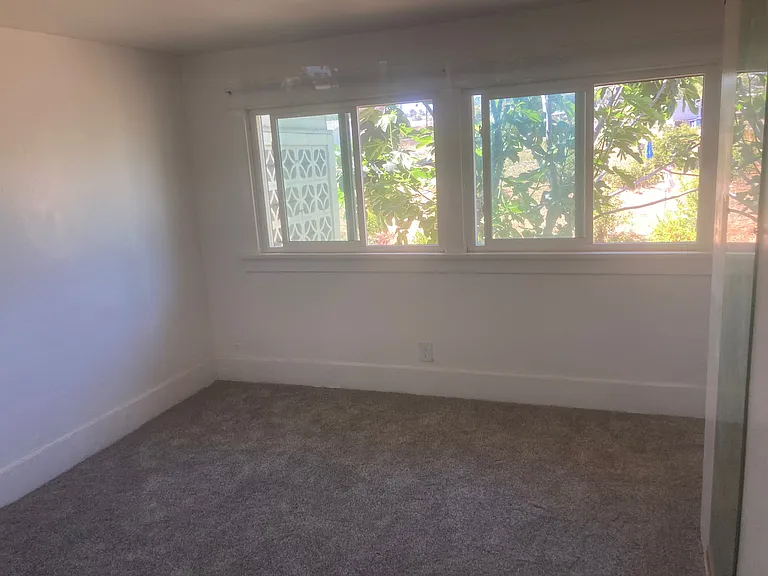
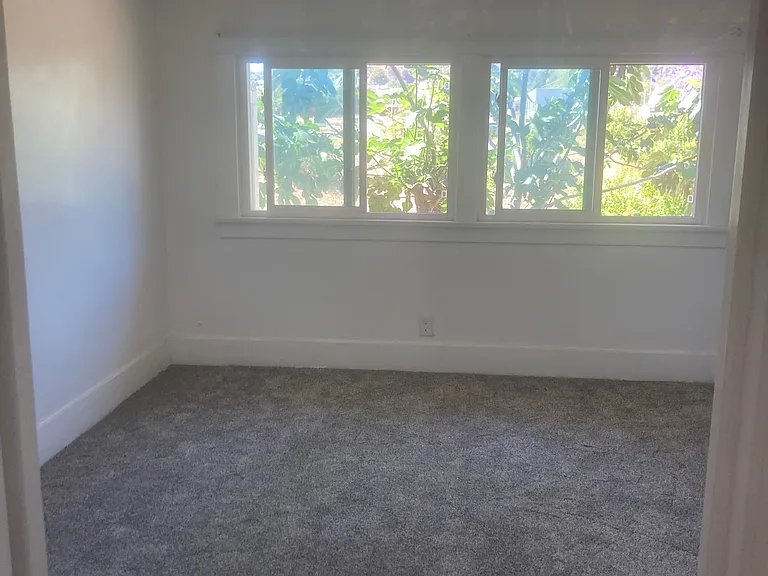
The second bedroom is off the kitchen, has recently installed carper, a small walk-in carpet. It has a view of the orchard, stream and mountains
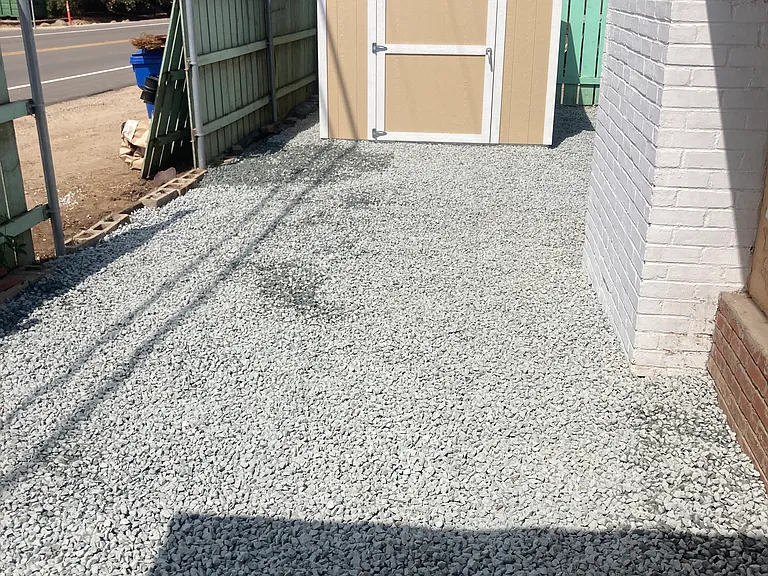
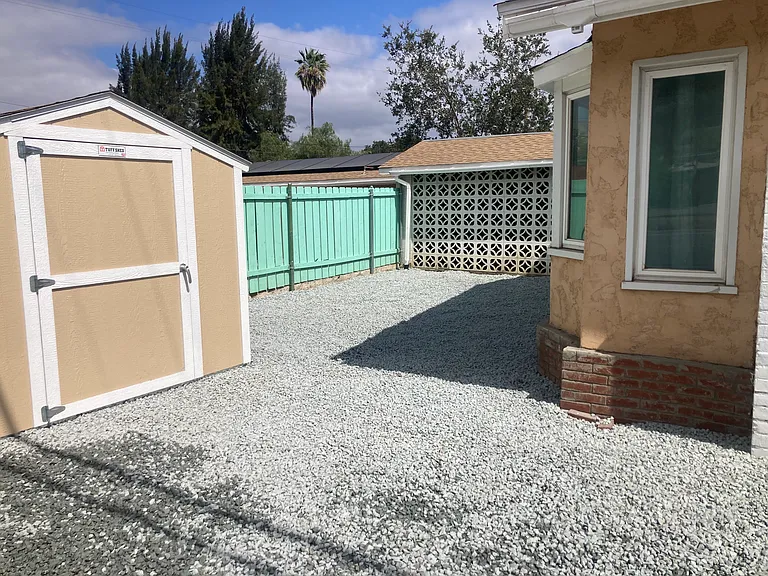
The new lockable storage shed and gravel hardscaping is recently installed. The front porch is the where the photo was taken from. The fence was installed after the gravel was added
Hardscaping via gravel was added to protect from wildfires. The windows of he window seat can be seen in the center of the photo. The shed is a commercally built and installed lockable Tuff Shed
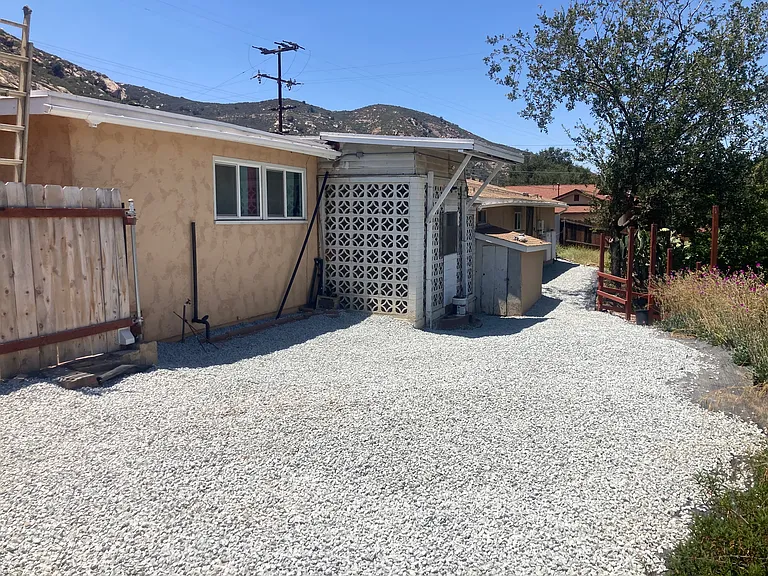
View of the northern face of the house. Hardscaping and a partial metal fence replaced plants, and trees close to the house as part of 'fire-hardening' the house to reduce the risk of catching on fire from a wildfire,
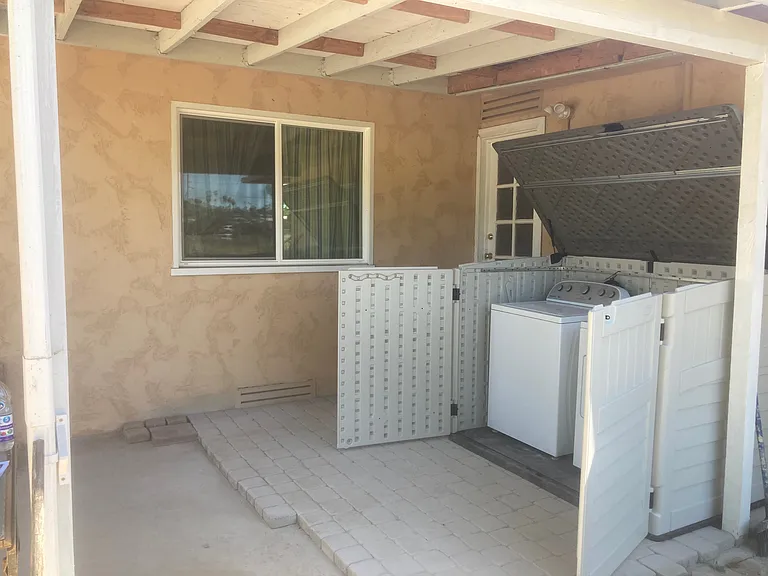
Covered patio with washer and dryer contained in a storage container
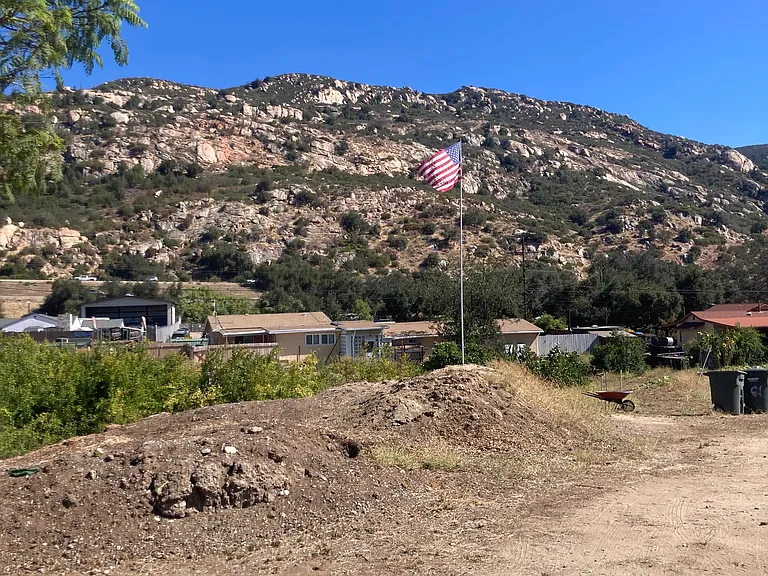
View of Mt Capitan to the north of the house. The smaller bedroom has the best view in the house
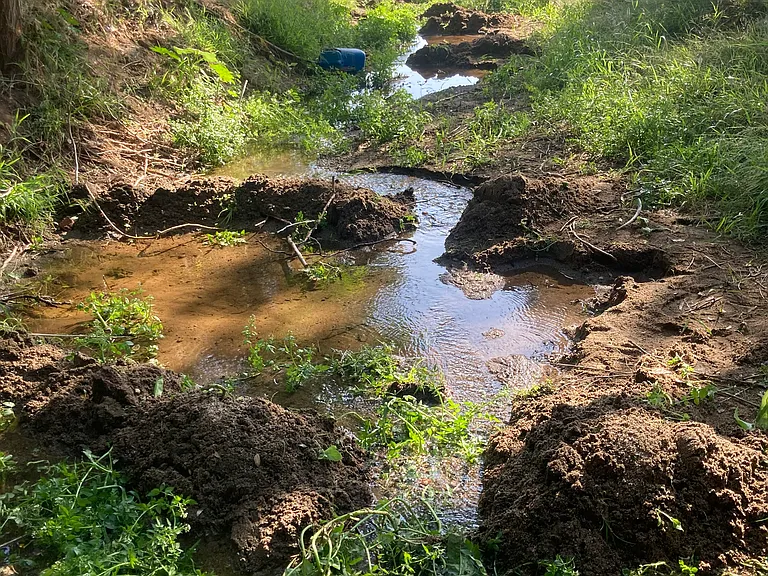
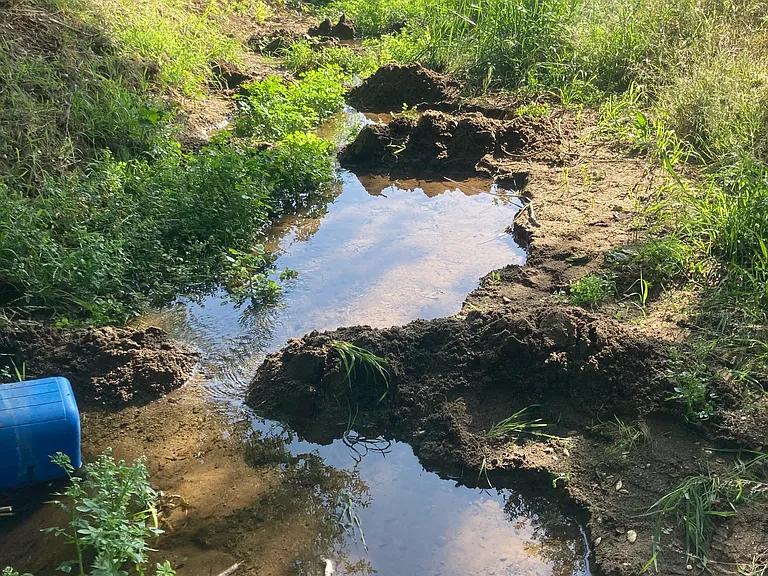
See 'Racoon River' just north of the house. Stand quietly to see the happy bunnies, mean squirrels (they eat fruit and all the pumpkins!), circling hawks, ravens of the valley during the day, and coyotes, owls, possums, raccoons, deer and bobcats at night
An intermittent stream flows through the orchard for most of the year. Listen to frogs croaking, the buzz of bees, the darting of dragon flies and dancing of damsel flies if you visit the working orchard to the north of the house.

$2,500/ mo
Doesn't include deposits and fees
2 beds1 bath1000 sqft condo
Available September 1
15518 Olde Highway 80 #1
Your booked tour

What you get

Pet-friendlyIn-unit laundryParkingAir conditioning

Costs, fees, and lease terms

Special offer!
$500 off the first month's rent if a lease is signed by August 17, 2026

Lease terms

Month to month for the first three months with a possible change to a longer term (6 or 12 month lease) after a six month trial period. The security deposit may be paid over the first two months. Owners pay for trash and recycling services. Tentants pay for electricity, water, internet and cable.

Pets

  • Dogs

    Allowed
    Number allowed1
  • Cats

    Allowed
    Number allowed1

The neighborhood

About the building

Country living in a completely remodeled home (2 bedrooms and 1 bath) and ready for you to move in! Unfurnished home. Remodeled in 2024 with new applicances: stove, refrigerator, washing machine, dryer, laminated flooring, rugs, kitchen cabinets. ceiling fans, light fixtures, outdoor security lighting and more. Move in and enjoy your new home. Enjoy the sounds of live music on weekends from one of the best barbecues in the Western US, the Grand Olde Barbecue. It is right across the street! A newly installed exterior lockable storage shed (8' x 8') for extra storage. Off street parking with a lockable gate and space for two vehicles. A fenced yard area for relaxing. Use the patio and enjoy the sounds of nature from the orchard and creek behind the house. Access to the working orchard is possible to walk and enjoy the sights and sounds of frogs, bunnies, squirrels, lizards, red tailed hawks, ravens. Watch the seasons change in the orchard with a backdrop of El Capitan mountain from your home. There is possible parking available for an RV, boats, trailers for an additional fee on a separate parking area next to the house. House and property have been fire hardened with new windows, ember resistant vents, hardscaping to help prevent wildfires from reaching the building. Bus stops are about 50 yards away. It is a mile to the on/off ramp to Highway 8.

The property manager

15518 Olde Highway 80 #1
Nearby schools

Students who live in 15518 Olde Highway 80 #1 attend the following Cajon Valley Union School District (Unified School District) and Grossmont Union High School District (Unified School District) public schools:
GreatSchools ratings are based on test scores and additional metrics when available.

15518 Olde Highway 80 #1
By contacting this property, you agree to our Terms of Use. Visit our Privacy Portal for more information. When you click “Send message”, we’ll send your inquiry to the property manager so they can reach out and answer your questions.

Find similar homes

Similar listings comparison

This listing

15518 Olde Highway 80 #1
Studio$1,869+
1 bed$1,839+$2,305+$2,024+
2 beds$2,500$2,049+$2,099+$2,880+$2,274+$2,195+$2,530+$2,095$2,105+
Distance4.1 miles away4.9 miles away9.2 miles away13.5 miles away12.3 miles away11.2 miles away8.1 miles away4.5 miles away
PetsCats and Small Dogs AllowedCats and Dogs AllowedCats and Dogs AllowedCats and Dogs AllowedCats and Dogs AllowedCats and Dogs AllowedCats and Dogs AllowedCats and Dogs AllowedCats and Dogs Allowed
LaundryIn UnitSharedSharedIn UnitSharedSharedSharedShared
SecurityNight PatrolNight PatrolGated EntryNight Patrol, Gated EntryNight Patrol
A/CYesYesYesYesYesYesYes
DishwasherYesYesYesYesYesYesYes
ParkingYesYesYesYesYesYes
GymYesYesYes
PoolYesYesYesYesYesYesYes
Spot something off?Good catch. Flag it and help keep listings legit.