1551 Sapphire Ln

1551 Sapphire Ln — Photo 1
1551 Sapphire Ln — Photo 2
1551 Sapphire Ln — Photo 3
1551 Sapphire Ln — Photo 4
1551 Sapphire Ln — Photo 5
1551 Sapphire Ln — Photo 6
1551 Sapphire Ln — Photo 7
1551 Sapphire Ln — Photo 8
1551 Sapphire Ln — Photo 9
1551 Sapphire Ln — Photo 10
1551 Sapphire Ln — Photo 11
1551 Sapphire Ln — Photo 12
1551 Sapphire Ln — Photo 13
1551 Sapphire Ln — Photo 14
1551 Sapphire Ln — Photo 15
1551 Sapphire Ln — Photo 16
1551 Sapphire Ln — Photo 17
1551 Sapphire Ln — Photo 18
1551 Sapphire Ln — Photo 19
1551 Sapphire Ln — Photo 20

$5,175/ mo
Doesn't include deposits and fees
4 beds2.5 baths2701 sqft house
Available August 7
1551 Sapphire Ln
Your booked tour

What you get

Pet-friendlyIn-unit laundryParkingAir conditioning

Costs, fees, and lease terms

Pricing comparison

$199

At $5,175, this listing is priced $199 more than the current market rate for a 4 bedroom home in Vista.

Pets

  • Dogs

    Allowed
  • Cats

    Allowed

The neighborhood

About the building

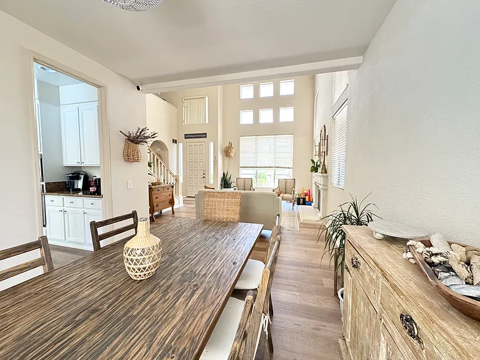
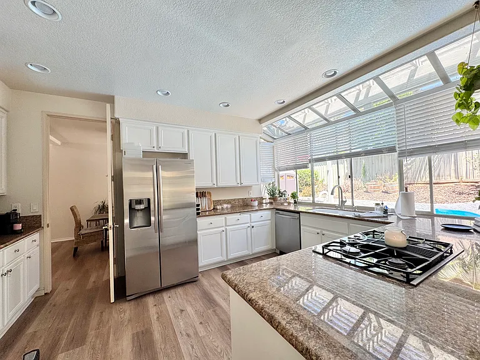
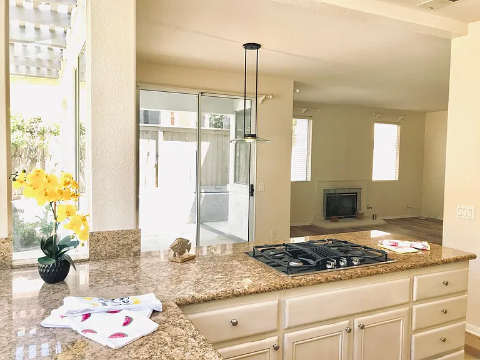
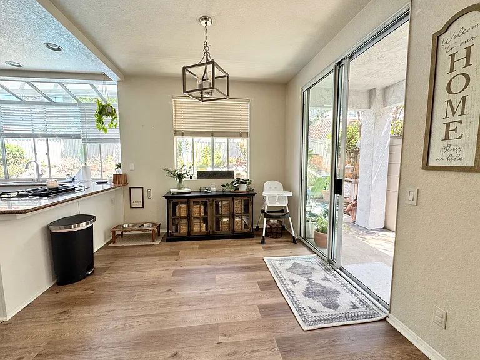
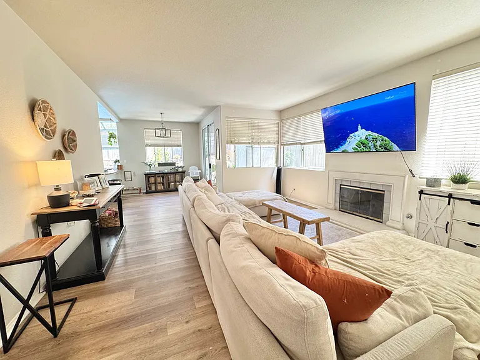
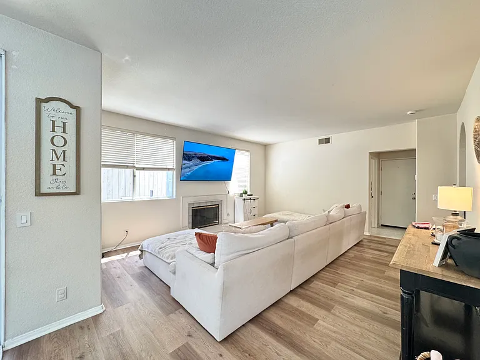
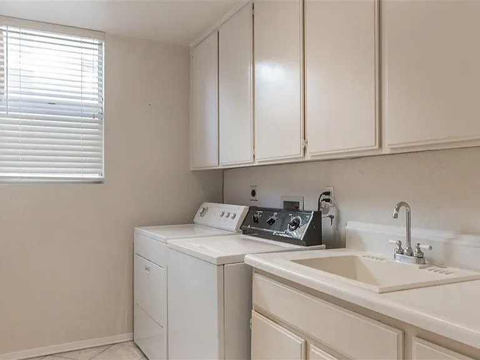
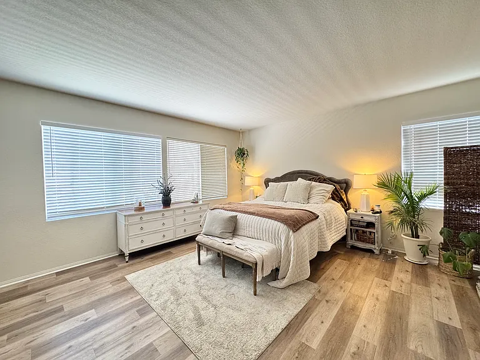
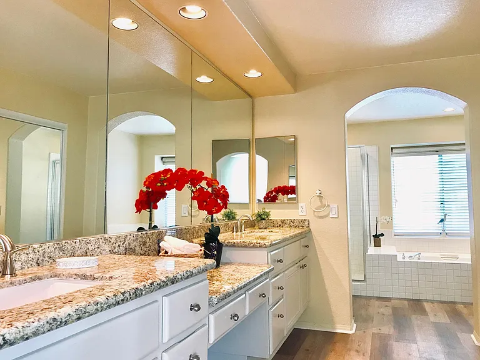
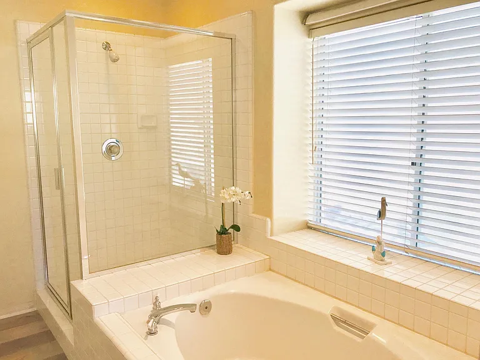
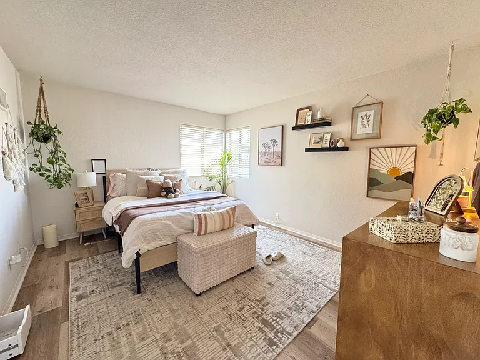
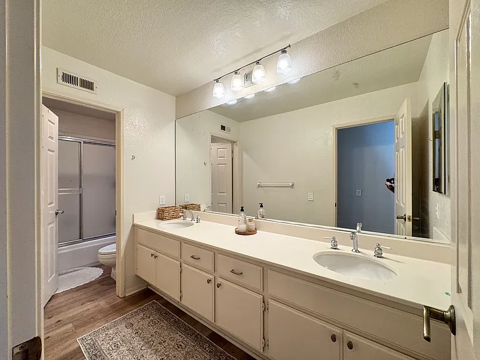
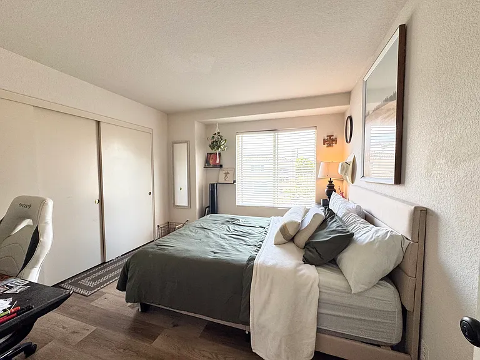
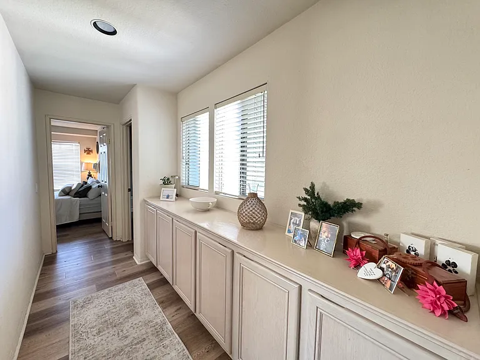
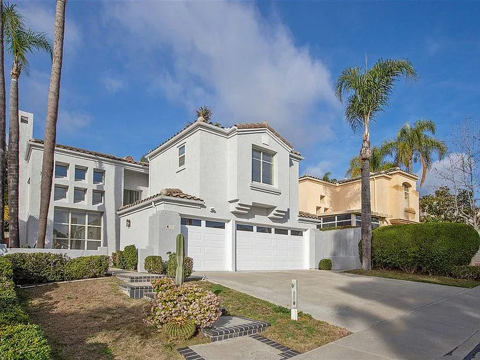
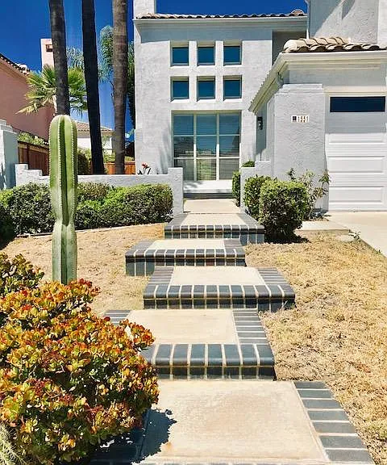
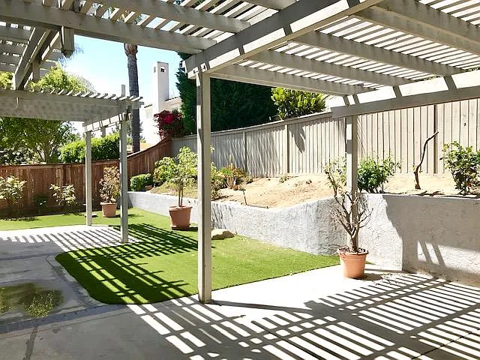
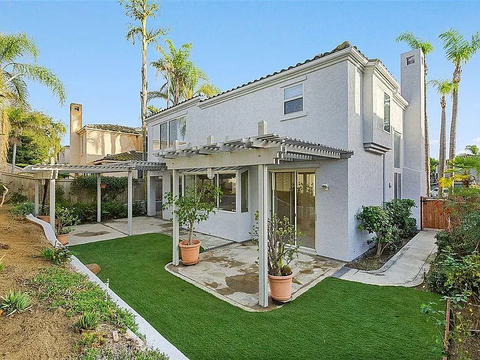
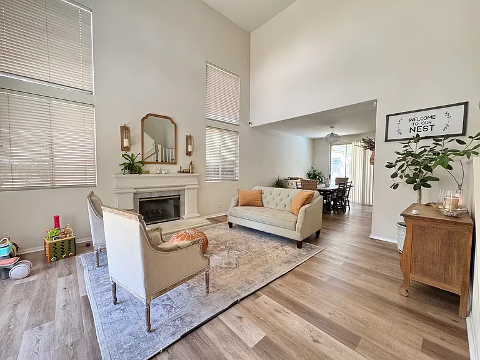
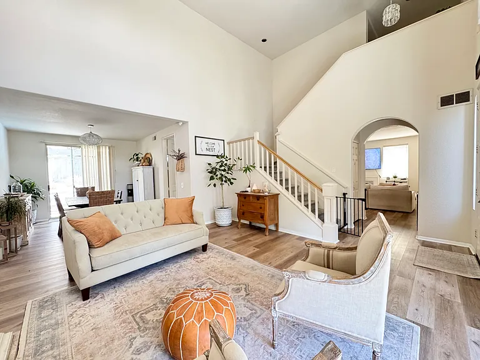
All prettied up and ready to go! Big, roomy home at the southern end of Shadowridge will have you running home to pack. GORGEOUS LUXURY PLANK flooring throughout Easy-care and super stylish. NO carpet except on staircase. Living room features a cozy fireplace, soaring ceilings, and massive windows providing tons of natural light. Bright open kitchen comes with THE WORKS!.... Breakfast bar GRANITE countertops Walk-in pantry Stainless steel appliances - including double-door fridge, GAS cooktop, wall oven & microwave. WALL of panorama windows looking out over the backyard. You will feel like you are cooking in a garden setting! Breakfast area off kitchen is perfect for casual meals and morning coffee. Adjacent Family Room has 2ND FIREPLACE and will hold large sectional & TV. Ideal spot for lounging! Formal dining area will hold large dining suite and has glass-sliding doors leading out to back patio for great indoor/outdoor flow. Guest bath downstairs has been nicely upgraded. Upstairs, you'll find a HUGE master suite with... STONE countertops TRIPLE vanity with dual on-trend rectangle sinks PLUS dressing vanity Semi-frameless shower enclosure Soaking tub ENORMOUS walk-in closet 3 additional roomy bedrooms plus split full bath completes the upstairs. Privately-fenced backyard with synthetic turf lawn, drought tolerant landscaping, and large concrete patio areas shaded by dual overarching trellises; perfect for outdoor entertaining and BBQ's! Laundry room just around the corner from conveniently attached 3-car garage. This beauty is available for move-in the first week in August! HURRY!! Please contact us to schedule your tour NOW! WILL GO SUPER-FAST!!

The property manager

Nearby schools

Students who live in 1551 Sapphire Ln attend the following Vista Unified School District public schools:

GreatSchools ratings are based on test scores and additional metrics when available.

1551 Sapphire Ln

By contacting this property, you agree to our Terms of Use. Visit our Privacy Portal for more information. When you click “Send message”, we’ll send your inquiry to the property manager so they can reach out and answer your questions.

Find similar homes

Spot something off?Good catch. Flag it and help keep listings legit.