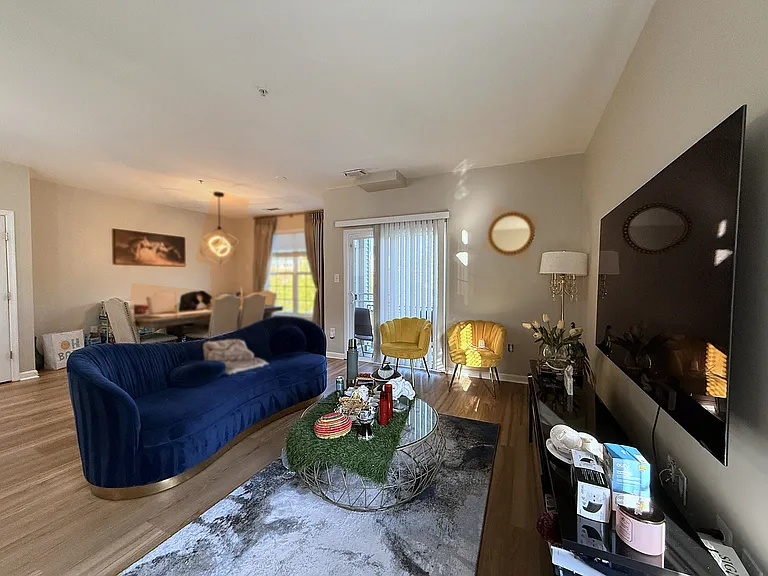
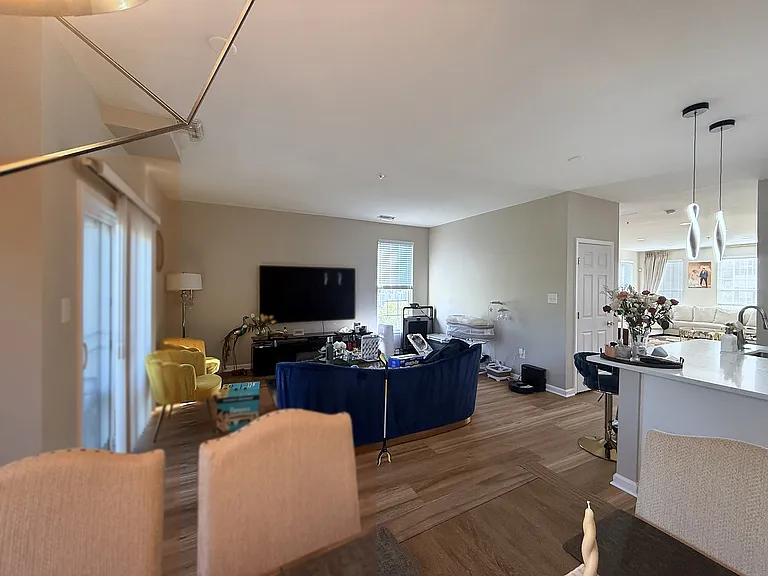
15505 John Diskin Cir

15505 John Diskin Cir — Photo 1
15505 John Diskin Cir — Photo 2
15505 John Diskin Cir — Photo 3
15505 John Diskin Cir — Photo 4
15505 John Diskin Cir — Photo 5
15505 John Diskin Cir — Photo 6
15505 John Diskin Cir — Photo 7
15505 John Diskin Cir — Photo 8
15505 John Diskin Cir — Photo 9
15505 John Diskin Cir — Photo 10
15505 John Diskin Cir — Photo 11
15505 John Diskin Cir — Photo 12
15505 John Diskin Cir — Photo 13
15505 John Diskin Cir — Photo 14
15505 John Diskin Cir — Photo 15
15505 John Diskin Cir — Photo 16
15505 John Diskin Cir — Photo 17
15505 John Diskin Cir — Photo 18
15505 John Diskin Cir — Photo 19
15505 John Diskin Cir — Photo 20
15505 John Diskin Cir — Photo 21
15505 John Diskin Cir — Photo 22
15505 John Diskin Cir — Photo 23
15505 John Diskin Cir — Photo 24
15505 John Diskin Cir — Photo 25
15505 John Diskin Cir — Photo 26
15505 John Diskin Cir — Photo 27
15505 John Diskin Cir — Photo 28
15505 John Diskin Cir — Photo 29
15505 John Diskin Cir — Photo 30
15505 John Diskin Cir — Photo 31
15505 John Diskin Cir — Photo 32
15505 John Diskin Cir — Photo 33
15505 John Diskin Cir — Photo 34
15505 John Diskin Cir — Photo 35
15505 John Diskin Cir — Photo 36
15505 John Diskin Cir — Photo 37
15505 John Diskin Cir — Photo 38
15505 John Diskin Cir — Photo 39
15505 John Diskin Cir — Photo 40
15505 John Diskin Cir — Photo 41
15505 John Diskin Cir — Photo 42
15505 John Diskin Cir — Photo 43
15505 John Diskin Cir — Photo 44
15505 John Diskin Cir — Photo 45
15505 John Diskin Cir — Photo 46
15505 John Diskin Cir — Photo 47
15505 John Diskin Cir — Photo 48
15505 John Diskin Cir — Photo 49
15505 John Diskin Cir — Photo 50
15505 John Diskin Cir — Photo 51
15505 John Diskin Cir — Photo 52
15505 John Diskin Cir — Photo 53
15505 John Diskin Cir — Photo 54
15505 John Diskin Cir — Photo 55

$2,890/ mo
Doesn't include deposits and fees
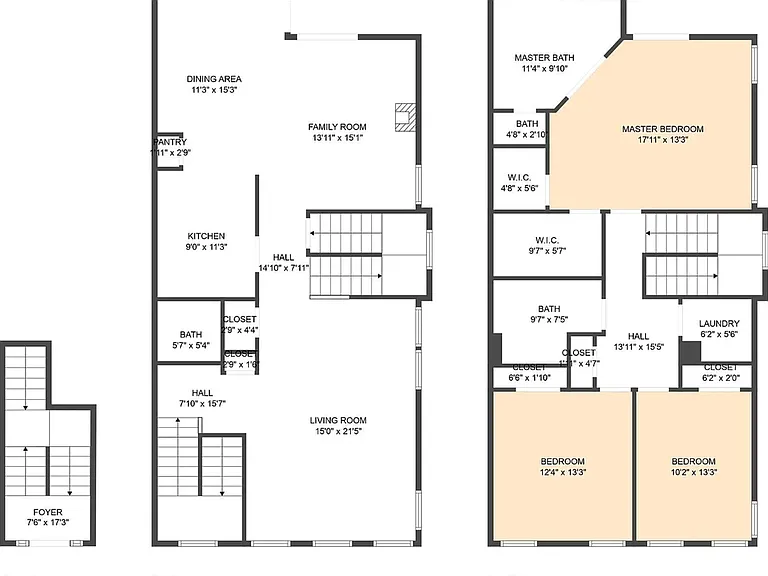
3 beds2.5 baths2240 sqft townhouse
Available September 1
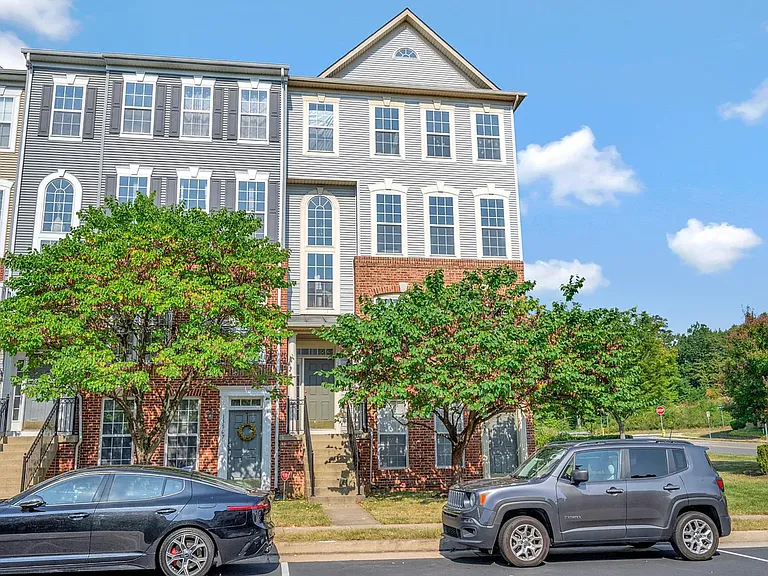
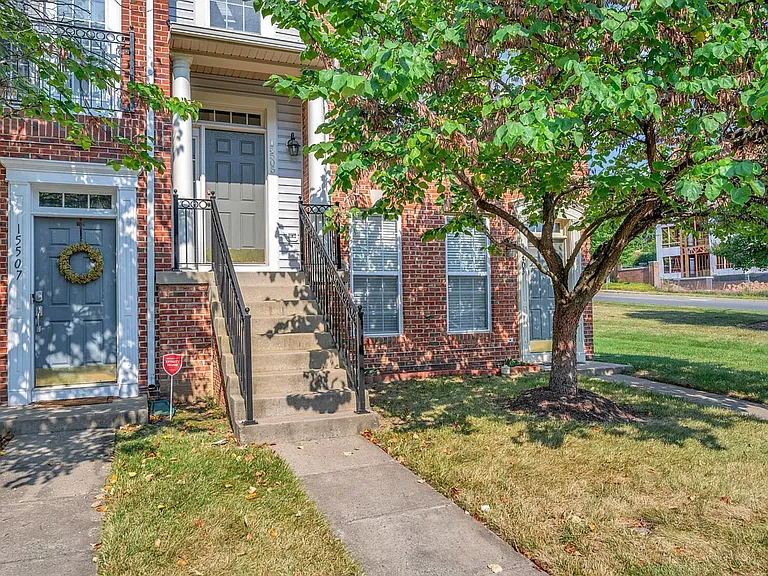
15505 John Diskin Cir
Your booked tour

What you get

Pet-friendlyIn-unit laundryParkingAir conditioningEv Charging Station

Costs, fees, and lease terms

Lease terms

Lease Terms: Minimum 12-month lease required Security deposit: 1 month's rent (subject to application) Tenant responsible for utilities (electric, water, gas, internet) Trash and HOA services included (if applicable) No smoking allowed inside the property Pets allowed on a case-by-case basis (pet fee/deposit required) Renter's insurance required prior to move-in Parking includes 2 spaces (1 garage, 1 driveway) plus 1 visitor parking pass Tenant responsible for basic upkeep (filters, light bulbs, general cleanliness) Smart home features (lighting, doorbell, lock) available for tenant use Application Requirements: Background and credit check required Proof of income (2.5 3x monthly rent) Good rental history preferred

Pets

  • Dogs

    Allowed
    Number allowed2
  • Cats

    Allowed
    Number allowed2

The neighborhood

About the building

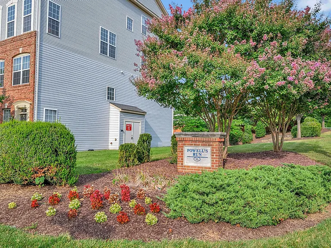
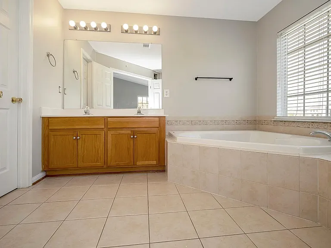
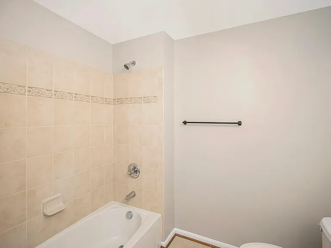
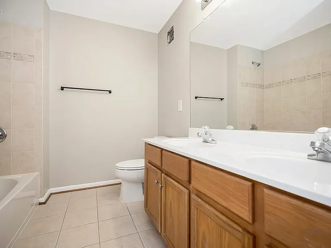
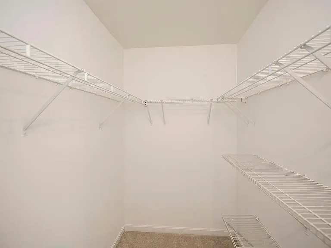
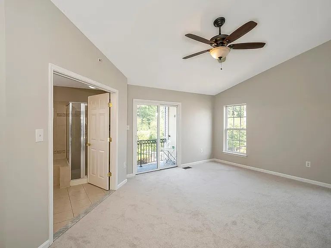
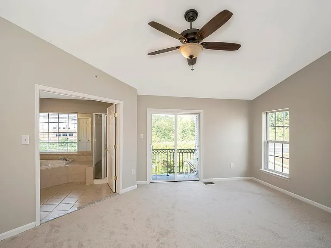
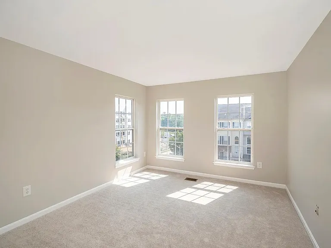
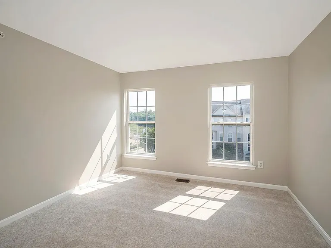
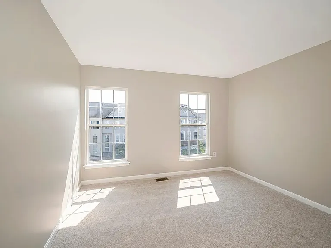
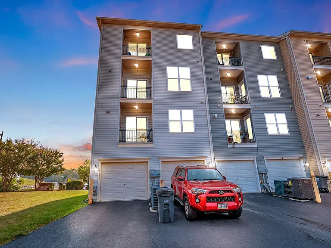
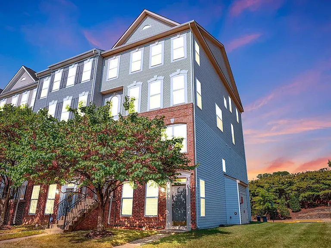
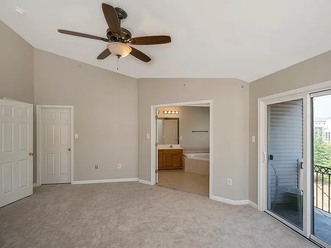
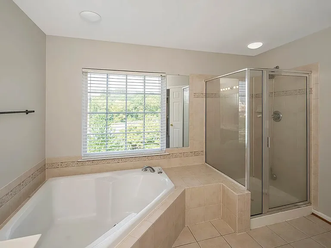
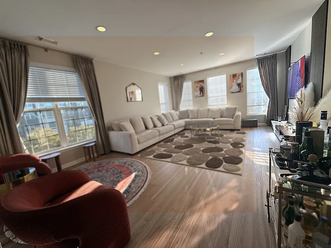
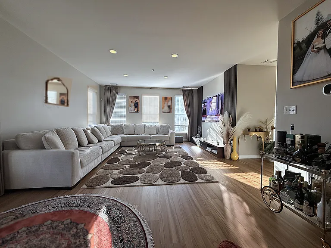
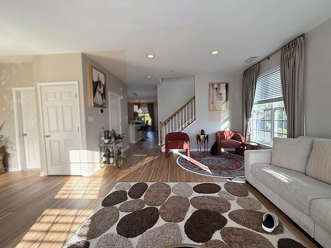
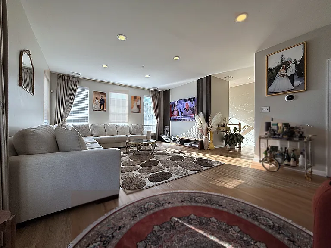
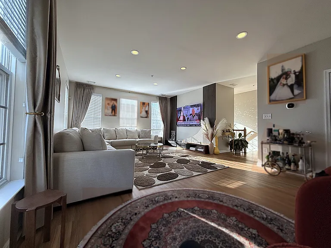
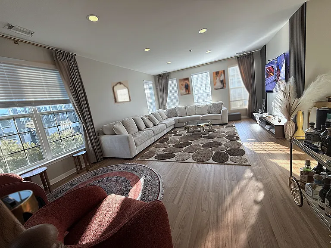
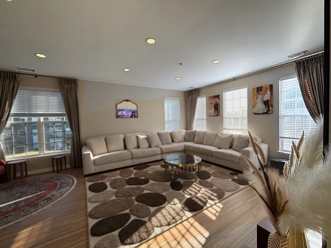
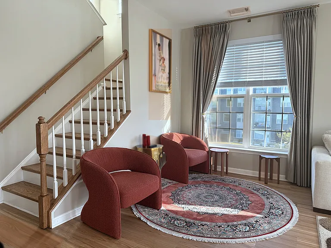
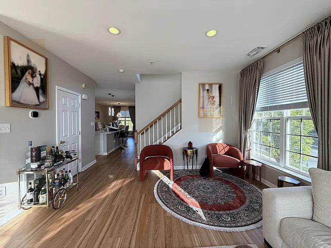
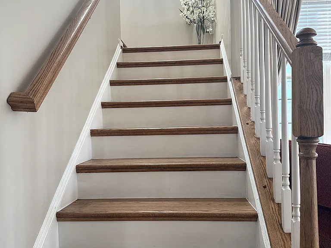
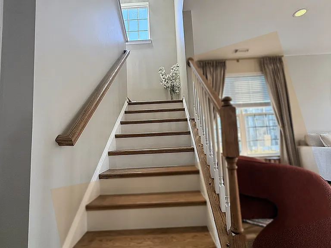
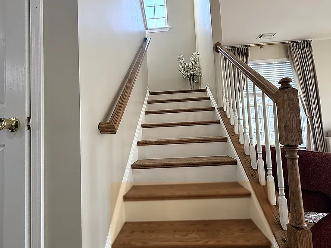
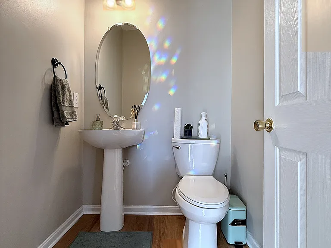
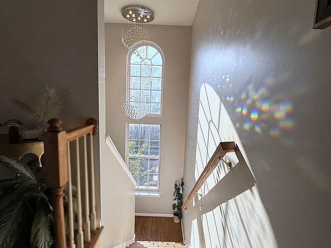
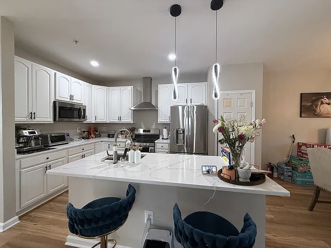
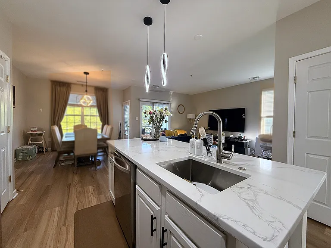
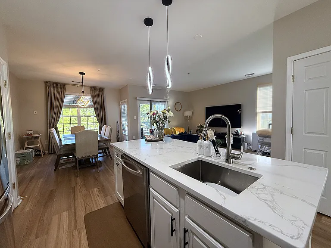
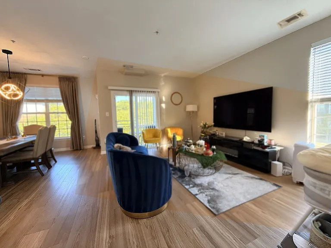
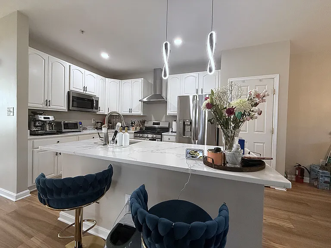
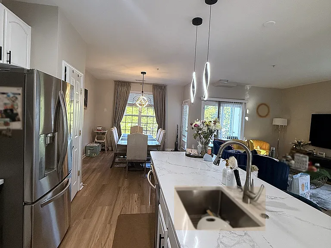
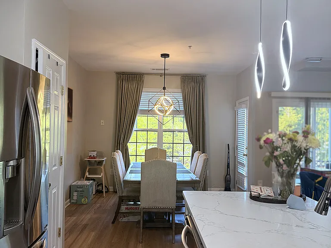
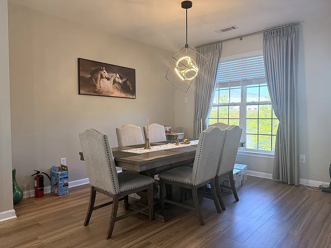
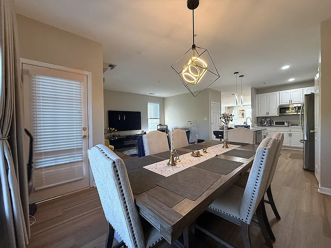
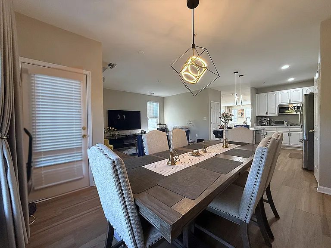
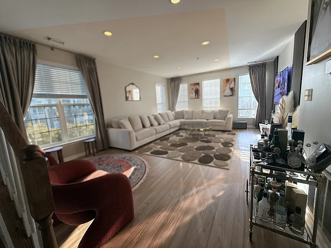
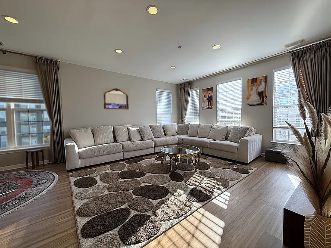
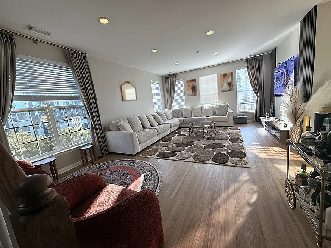
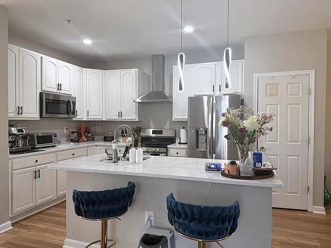
Beautifully updated 3-bedroom, 2 full baths, and 1 half baths, 3-level townhouse for rent in a prime Woodbridge location near Stonebridge at Potomac Town Center. Offering approximately 2,240 sq ft of living space, this well-maintained home features a remodeled open-concept kitchen, premium Lakeside Hill Oak waterproof luxury vinyl plank flooring, custom curtains, updated lighting, and a smart lighting system that can be configured with Alexa or controlled from your phone. The home is filled with plenty of windows that allow abundant natural light throughout all levels, creating a bright and inviting living space. All bedrooms are larger than typical townhomes and offer exceptional flexibility. The two secondary bedrooms can comfortably fit a queen bed along with additional furniture such as an L-shaped sofa or workspace. The spacious primary suite easily fits a king-size bed with plenty of room remaining, and includes his-and-hers closets, a large private bathroom with both a standing shower and soaking tub, as well as a separate enclosed toilet area for added privacy. Enjoy balconies on each level, providing great outdoor space and additional natural light. Additional smart-home features include a eufy doorbell and eufy smart lock. The finished garage includes an epoxy floor and Tesla charger, and the home also includes a Samsung all-in-one AI-assisted washer for added convenience. Parking is convenient with space for 2 cars (1 in the garage and 1 in the driveway), plus an additional visitor parking tag. Conveniently located near Stonebridge, Wegmans, Starbucks, Barnes & Noble, Bar Louie, shopping, dining, the Neabsco Creek Boardwalk, and with easy access to I-95, this owner-managed home offers a rare combination of space, modern upgrades, natural light, and prime location.

The property manager

Nearby schools

Students who live in 15505 John Diskin Cir attend the following Prince William County Public Schools (Unified School District) public schools:
GreatSchools ratings are based on test scores and additional metrics when available.

15505 John Diskin Cir
By contacting this property, you agree to our Terms of Use. Visit our Privacy Portal for more information. When you click “Send message”, we’ll send your inquiry to the property manager so they can reach out and answer your questions.
Find similar homes

Spot something off?Good catch. Flag it and help keep listings legit.