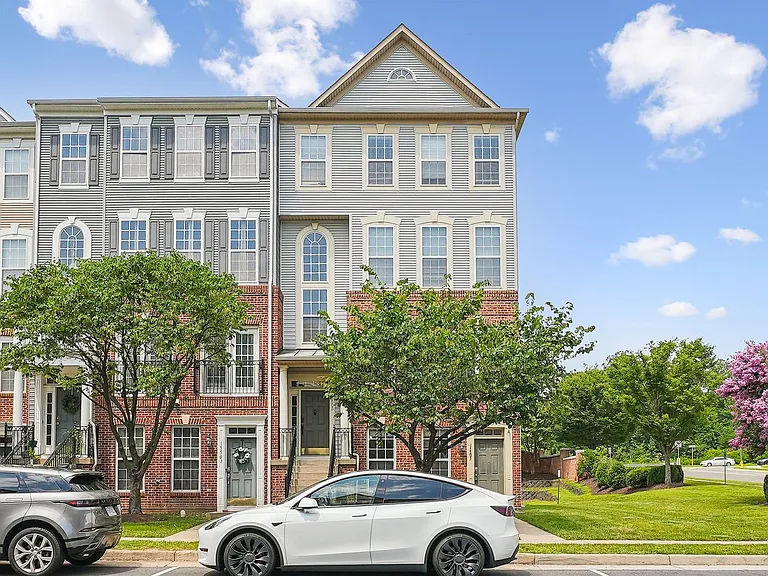
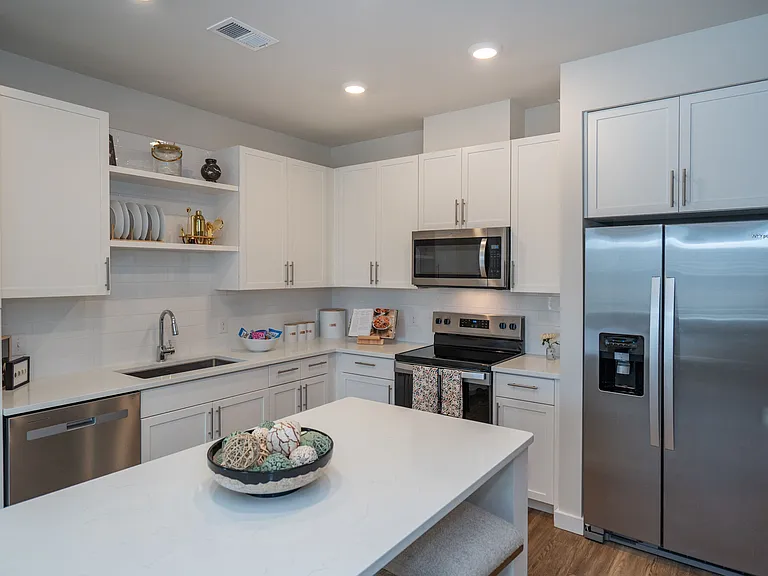
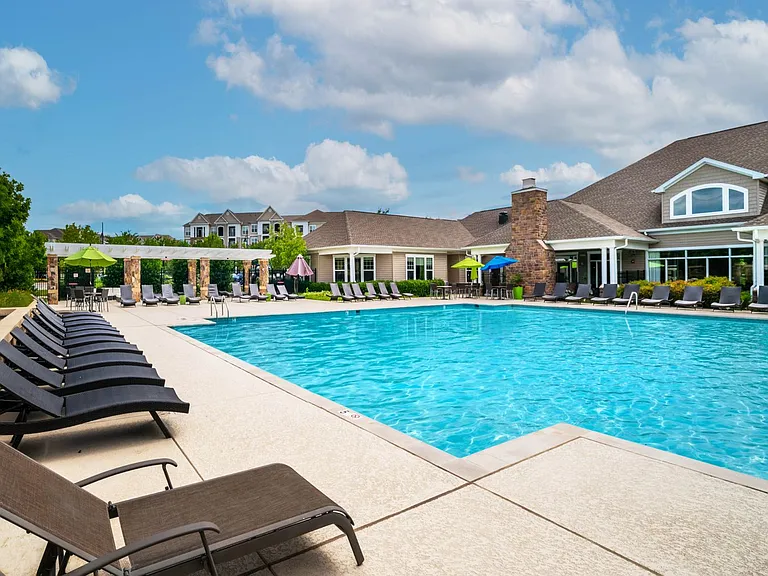
15503 John Diskin Cir #32

15503 John Diskin Cir #32 — Photo 1
15503 John Diskin Cir #32 — Photo 2
15503 John Diskin Cir #32 — Photo 3
15503 John Diskin Cir #32 — Photo 4
15503 John Diskin Cir #32 — Photo 5
15503 John Diskin Cir #32 — Photo 6
15503 John Diskin Cir #32 — Photo 7
15503 John Diskin Cir #32 — Photo 8
15503 John Diskin Cir #32 — Photo 9
15503 John Diskin Cir #32 — Photo 10
15503 John Diskin Cir #32 — Photo 11
15503 John Diskin Cir #32 — Photo 12
15503 John Diskin Cir #32 — Photo 13
15503 John Diskin Cir #32 — Photo 14
15503 John Diskin Cir #32 — Photo 15
15503 John Diskin Cir #32 — Photo 16
15503 John Diskin Cir #32 — Photo 17
15503 John Diskin Cir #32 — Photo 18
15503 John Diskin Cir #32 — Photo 19
15503 John Diskin Cir #32 — Photo 20
15503 John Diskin Cir #32 — Photo 21
15503 John Diskin Cir #32 — Photo 22
15503 John Diskin Cir #32 — Photo 23
15503 John Diskin Cir #32 — Photo 24
15503 John Diskin Cir #32 — Photo 25
15503 John Diskin Cir #32 — Photo 26
15503 John Diskin Cir #32 — Photo 27
15503 John Diskin Cir #32 — Photo 28
15503 John Diskin Cir #32 — Photo 29
15503 John Diskin Cir #32 — Photo 30
15503 John Diskin Cir #32 — Photo 31
15503 John Diskin Cir #32 — Photo 32
15503 John Diskin Cir #32 — Photo 33
15503 John Diskin Cir #32 — Photo 34
15503 John Diskin Cir #32 — Photo 35
15503 John Diskin Cir #32 — Photo 36
15503 John Diskin Cir #32 — Photo 37
15503 John Diskin Cir #32 — Photo 38

$2,700/ mo
Doesn't include deposits and fees
3 beds2.5 baths1426 sqft townhouse
Available September 10
15503 John Diskin Cir #32

Your booked tour

What you get

No pets

Costs, fees, and lease terms

Pets

  • Dogs

    Not allowed
  • Cats

    Not allowed

The neighborhood

About the building

Beautiful End-Unit Townhome-Style Condo Near Stonebridge! Welcome to this spacious and light-filled end-unit condo offering the comfort and style of townhome living. Ideally located just moments from the Stonebridge Shopping Centerhome to Wegmans, REI, restaurants, and morethis two-level home features a bright, open layout with neutral paint and carpeting throughout. The kitchen is appointed with granite countertops and ample cabinet space, perfect for home cooking and entertaining. Upstairs, you'll find three generously sized bedrooms, including a primary suite with a private bath, plus a convenient washer and dryer. Additional highlights include 2.5 bathrooms, a rear-entry garage, and modern finishes throughout. Enjoy the perfect blend of comfort, convenience, and location! Move In Fee $150 All applicants must meet the following criteria 1. Verifiable gross income of at least 3x the monthly rent 2. Credit score of 675 or above 3. No evictions of landlords judgements 4. Application with more favorable terms will be processed first This includes but is not limited to: No pets, longer lease, higher rent offered vs list price, sooner starting lease date. Applications will be evaluated based on qualifications met, not necessarily in the order received. Minimum credit score of 675 and income of 3x the monthly rent. All applicants much meet the following criteria 1. Verifiable gross income of at least 3x the monthly rent 2. Credit score of 675 or above 3. No evictions of landlords judgements Move In Fee $150 Monthly Administration Fee $10 $75 Pet Inspection every 6 months Additional fees may apply subject to the association applicable to the property. At Samson Property Management, we strive to provide an experience that is cost-effective and convenient. That's why we provide a Resident Benefits Package (RBP) to address common headaches for our residents and provide must-have services for our renters. Air filter delivery, utility setup assistance, credit building and more, required with the rental. Residents have the option to personalize some components during onboarding, which may increase or decrease the monthly amount. In addition to RBP, we provide access to liability insurance that meets your needs. More details upon application.

The property manager

15503 John Diskin Cir #32
Samson Property Management

Nearby schools

Students who live in 15503 John Diskin Cir #32 attend the following Prince William County Public Schools (Unified School District) public schools:

GreatSchools ratings are based on test scores and additional metrics when available.
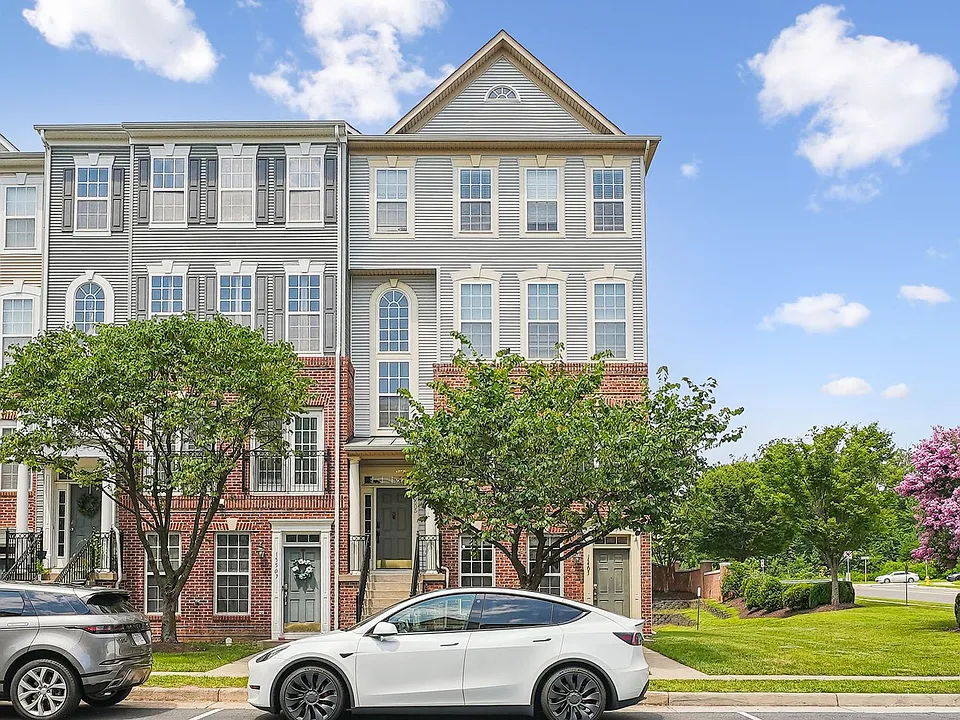
15503 John Diskin Cir #32

By contacting this property, you agree to our Terms of Use. Visit our Privacy Portal for more information. When you click “Send message”, we’ll send your inquiry to the property manager so they can reach out and answer your questions.

Find similar homes

Similar listings comparison

This listing

15503 John Diskin Cir #32

Studio$1,941+$1,699
1 bed$1,921+$1,595+$1,723$1,686+$1,409+$1,592+
2 beds$1,886+$2,370+$1,799+$2,067$1,793+$1,775+
3 beds$2,700$2,433+$2,872+$1,999+$2,373$2,656+$3,200$2,134+$2,018+
4+ beds$2,551+$2,626$3,350
Total monthly price
Total price
Distance3.1 miles away0.6 miles away1.4 miles away2.1 miles away5.2 miles away6.3 miles away2.8 miles away2.7 miles away
PetsNo Pets AllowedCats and Dogs AllowedCats and Dogs AllowedCats and Small Dogs AllowedCats and Dogs AllowedCats and Dogs AllowedCats and Dogs AllowedCats and Dogs AllowedCats and Dogs Allowed
LaundryIn UnitIn UnitIn UnitWasher/Dryer HookupsSharedIn Unit
SecurityControlled AccessGated Entry, Controlled AccessGated Entry
A/CYesYesYesYesYesYes
DishwasherYesYesYesYes
ParkingYesYesYesYes
GymYesYesYesYesYesYes
PoolYesYesYesYesYesYesYesYes
Spot something off?Good catch. Flag it and help keep listings legit.