1550 N Ogden St #A

1550 N Ogden St #A — Photo 1
1550 N Ogden St #A — Photo 2
1550 N Ogden St #A — Photo 3
1550 N Ogden St #A — Photo 4
1550 N Ogden St #A — Photo 5
1550 N Ogden St #A — Photo 6
1550 N Ogden St #A — Photo 7
1550 N Ogden St #A — Photo 8
1550 N Ogden St #A — Photo 9
1550 N Ogden St #A — Photo 10
1550 N Ogden St #A — Photo 11
1550 N Ogden St #A — Photo 12
1550 N Ogden St #A — Photo 13
1550 N Ogden St #A — Photo 14
1550 N Ogden St #A — Photo 15
1550 N Ogden St #A — Photo 16
1550 N Ogden St #A — Photo 17
1550 N Ogden St #A — Photo 18
1550 N Ogden St #A — Photo 19
1550 N Ogden St #A — Photo 20
1550 N Ogden St #A — Photo 21
1550 N Ogden St #A — Photo 22
1550 N Ogden St #A — Photo 23
1550 N Ogden St #A — Photo 24
1550 N Ogden St #A — Photo 25
1550 N Ogden St #A — Photo 26
1550 N Ogden St #A — Photo 27
1550 N Ogden St #A — Photo 28

$3,650/ mo
Total price
Now includes required monthly fees in total price
3 beds2 baths1772 sqft condo
Available September 1
1550 N Ogden St #A

Your booked tour

What you get

Pet-friendlyIn-unit laundryParkingAir conditioning

Costs, fees, and lease terms

Lease terms

Absolutely no smoking. Pets allowed on a case-by-case basis with approval from home owner and additional pet deposit of $500 per pet. One covered parking spot included. Minimum 12 month lease required. Minimum income of 2x monthly rent and minimum credit score of 680.

Pets

  • Dogs

    Allowed
  • Cats

    Allowed

The neighborhood

About the building

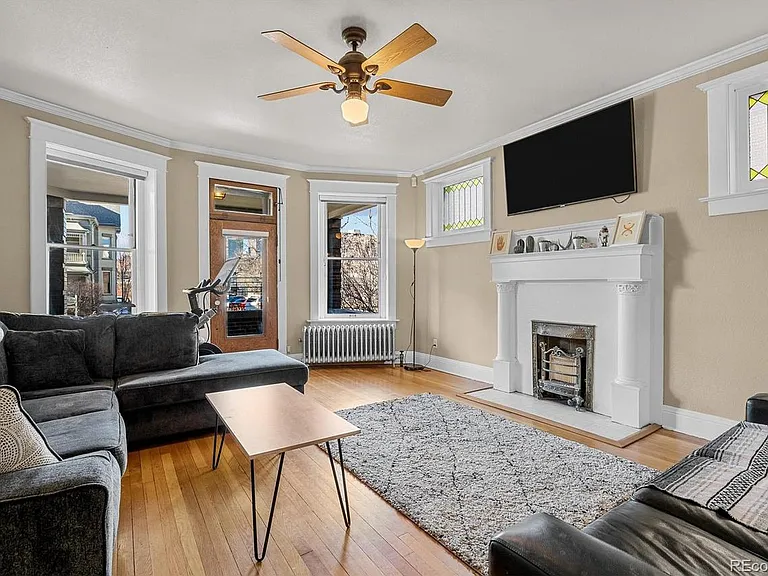
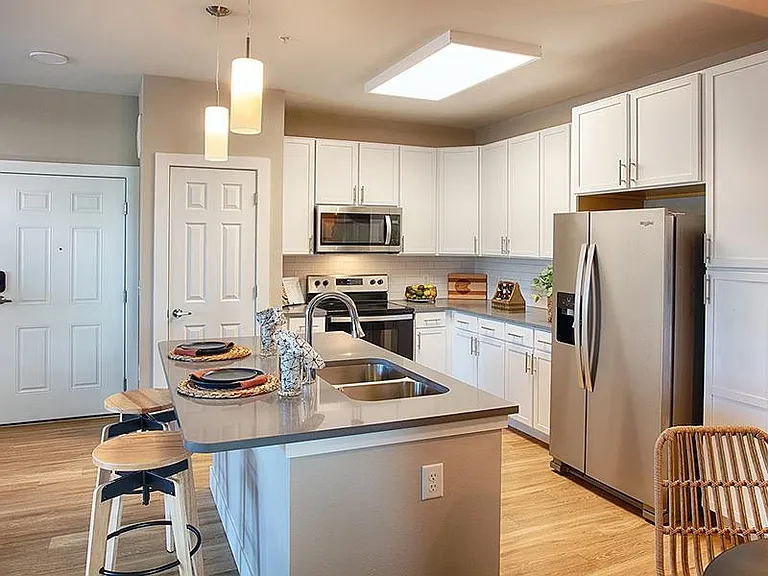
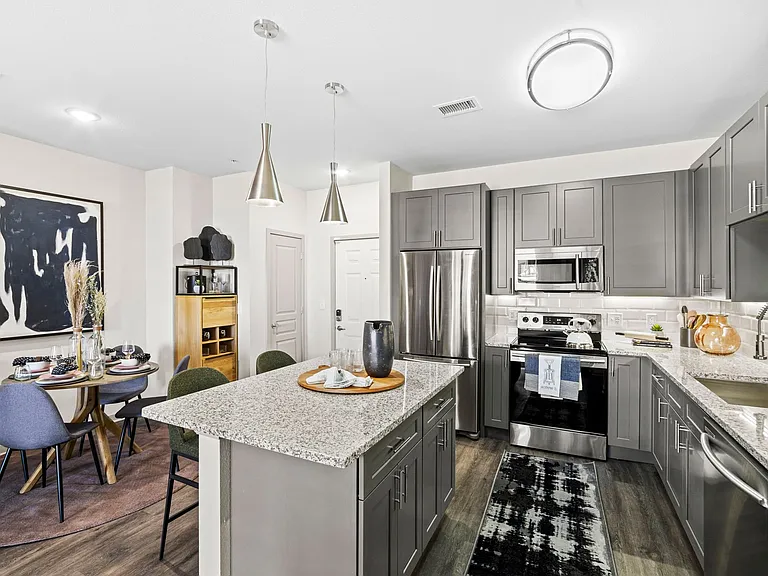
This beautifully updated 3-bedroom, 2-bath condominium in Denver's North Capitol Hill/Uptown neighborhood blends modern finishes with distinctive historic character. A shared Victorian-era entry, featuring original stair railings and a penny tile threshold, leads to the residence. Inside, beautifully aged hardwood floors, crown molding, detailed window casings, and five-panel Shaker doors create a sophisticated and inviting atmosphere. Just off the entry, the formal living room features a fireplace surround flanked by original stained-glass leaded windows. A nearby door opens to a covered patio with impressive views of the Denver skyline. The spacious family room includes a picturesque bay window overlooking the building's courtyard. All three bedrooms offer generous living space. Both bathrooms have been thoughtfully renovated with subway tile showers and white marble floors. One includes a classic pedestal sink, while the other features a dual vanity with white cabinetry and an exposed brick accent wall. The stylish kitchen is equipped with white cabinetry, quartz countertops, a herringbone subway tile backsplash, a double-basin porcelain farmhouse sink, and a marble center island. Premium appliances include a Thermador Professional four-burner gas range with griddle, a stainless-steel vent hood, and a brand-new Bosch stainless-steel microwave. An adjacent dining nook offers built-in bench seating. The residence also includes a dedicated laundry room with marble-look ceramic tile and additional storage. A rear door with a transom window provides convenient access to the unit's reserved covered parking space. A private storage locker is located in the basement. HOA fees are paid by the owner and include heat, water, sewer, trash and recycling, snow removal, grounds maintenance, and building maintenance. Ideally located just minutes from downtown Denver, the property is close to acclaimed restaurants, bars, coffee shops, and popular music venues including the Ogden Theatre and Fillmore Auditorium. Presbyterian/St. Luke's Medical Center and Saint Joseph Hospital are nearby, and Cheesman Park, Civic Center Park, and City Park are all within easy reach.

The property manager

1550 N Ogden St #A

Nearby schools

Students who live in 1550 N Ogden St #A attend the following Denver County 1 School District (Unified School District) public schools:

Showing 4 of 7 schools.

GreatSchools ratings are based on test scores and additional metrics when available.

1550 N Ogden St #A

By contacting this property, you agree to our Terms of Use. Visit our Privacy Portal for more information. When you click “Send message”, we’ll send your inquiry to the property manager so they can reach out and answer your questions.

Find similar homes

Spot something off?Good catch. Flag it and help keep listings legit.