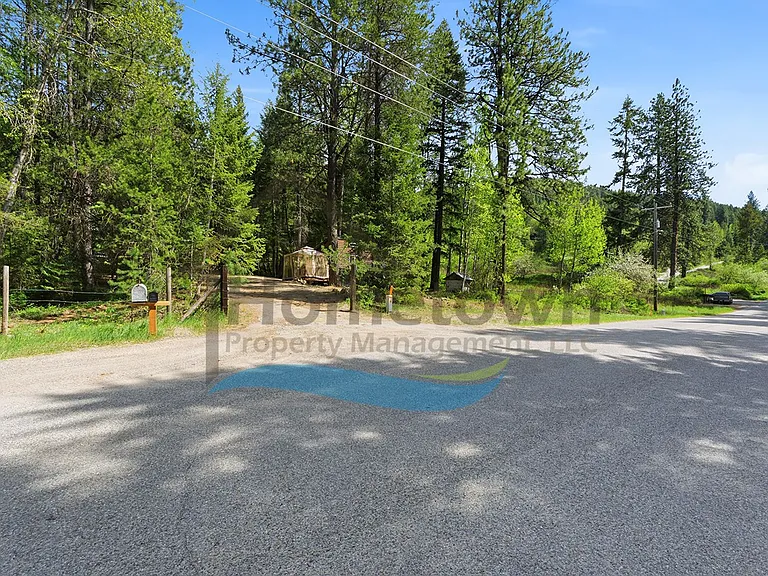
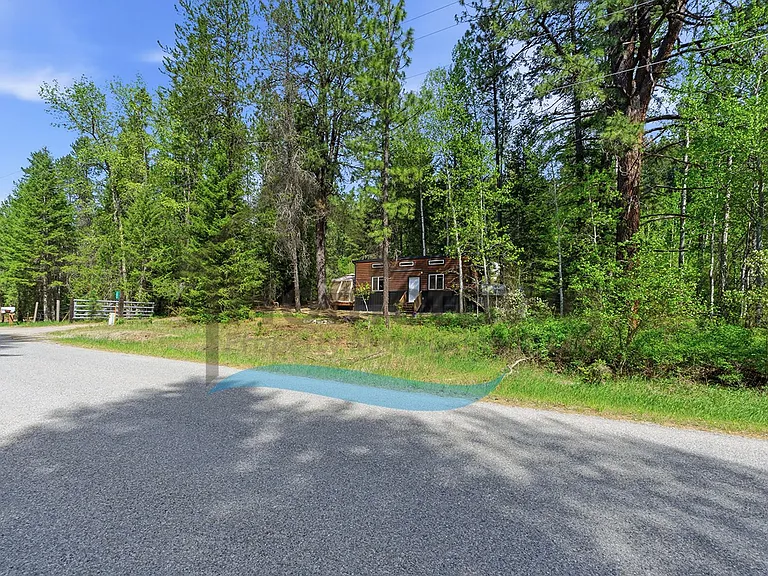
1550 Lignite Rd

1550 Lignite Rd — Photo 1
1550 Lignite Rd — Photo 2
1550 Lignite Rd — Photo 3
1550 Lignite Rd — Photo 4
1550 Lignite Rd — Photo 5
1550 Lignite Rd — Photo 6
1550 Lignite Rd — Photo 7
1550 Lignite Rd — Photo 8
1550 Lignite Rd — Photo 9
1550 Lignite Rd — Photo 10
1550 Lignite Rd — Photo 11
1550 Lignite Rd — Photo 12
1550 Lignite Rd — Photo 13
1550 Lignite Rd — Photo 14
1550 Lignite Rd — Photo 15
1550 Lignite Rd — Photo 16
1550 Lignite Rd — Photo 17
1550 Lignite Rd — Photo 18
1550 Lignite Rd — Photo 19
1550 Lignite Rd — Photo 20
1550 Lignite Rd — Photo 21
1550 Lignite Rd — Photo 22
1550 Lignite Rd — Photo 23
1550 Lignite Rd — Photo 24
1550 Lignite Rd — Photo 25

$1,100/ mo
Doesn't include deposits and fees
Studio1 bath396 sqft house
1550 Lignite Rd
Your booked tour

What you get

No petsIn-unit laundryParkingAir conditioning

Costs, fees, and lease terms

Pricing comparison

At $1,100, this listing is priced similarly to the current market rate for a studio in Sagle.

Pets

  • Dogs

    Not allowed
  • Cats

    Not allowed

The neighborhood

About the building

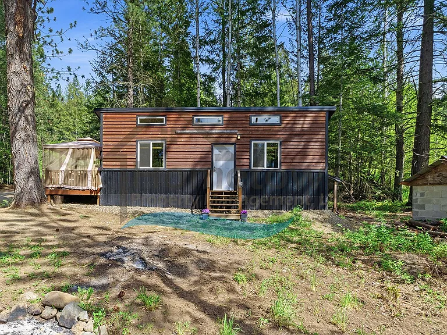
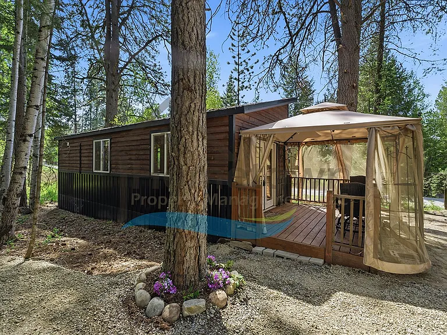
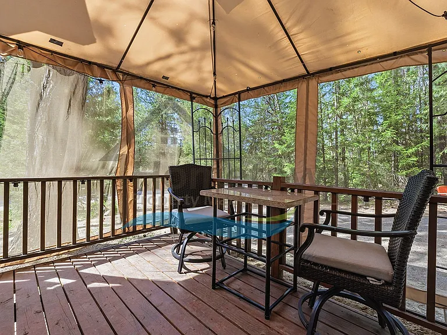
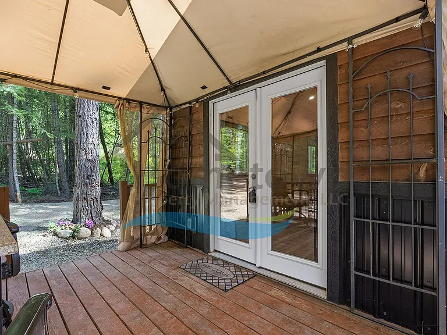
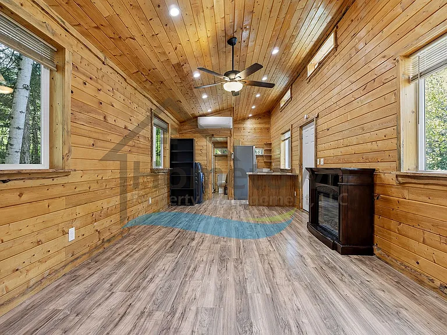
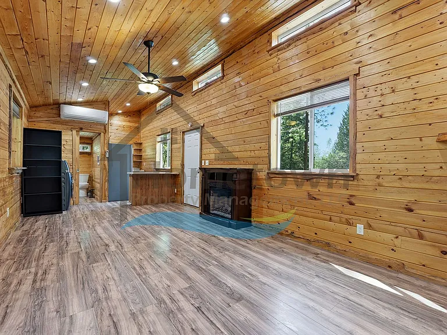
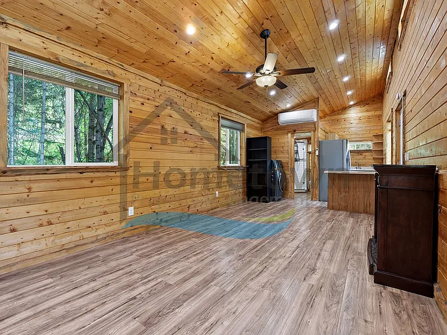
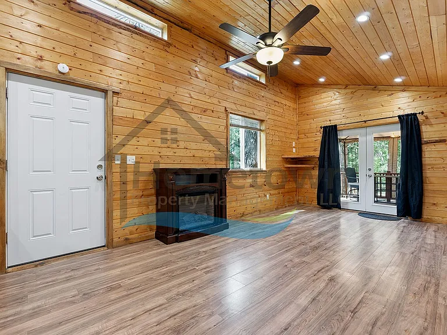
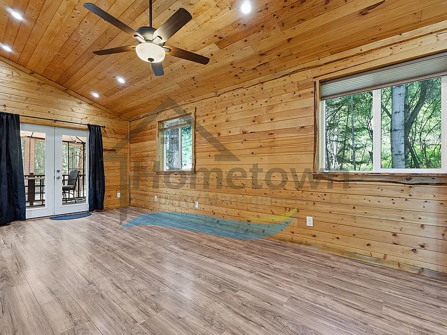
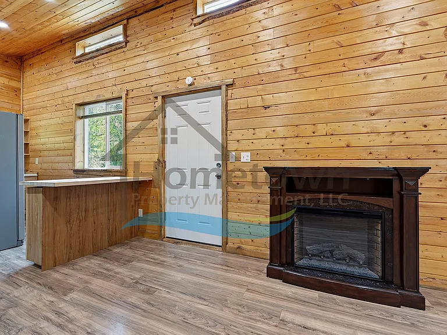
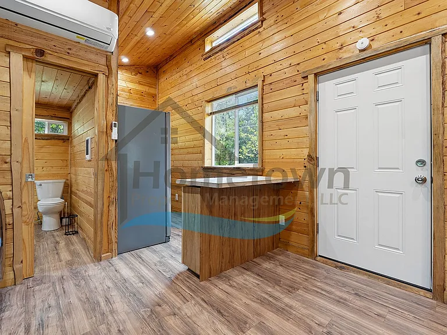
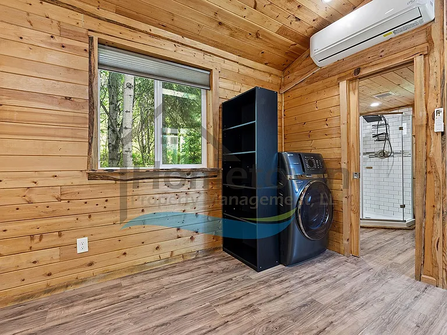
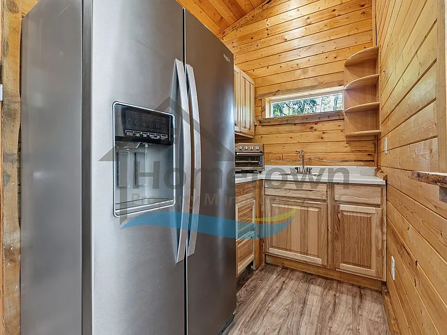
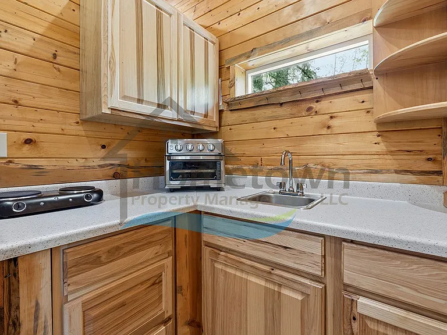
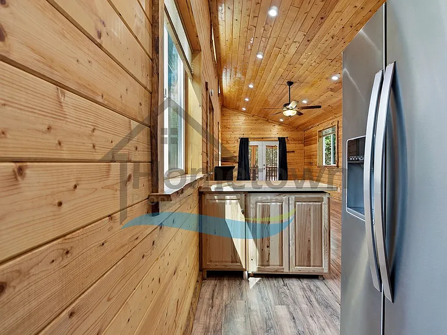
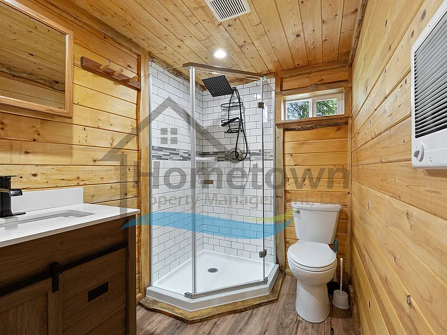
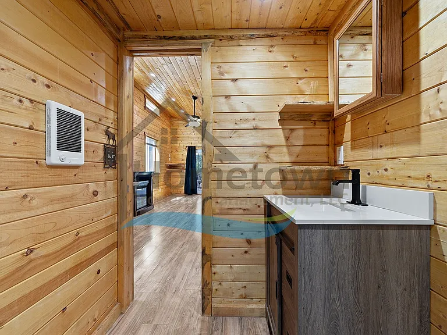
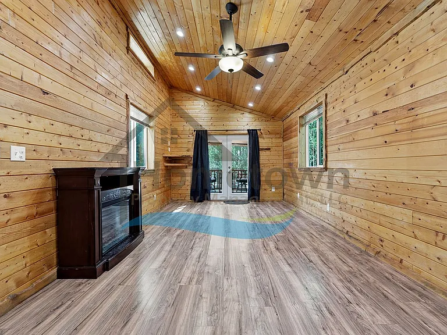
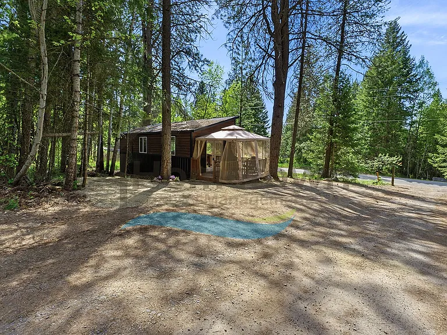
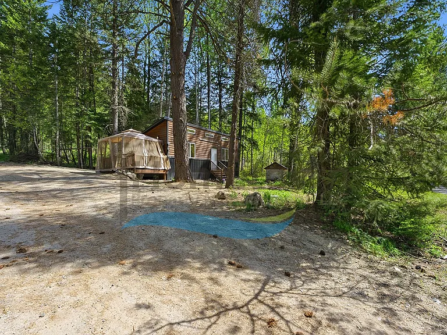
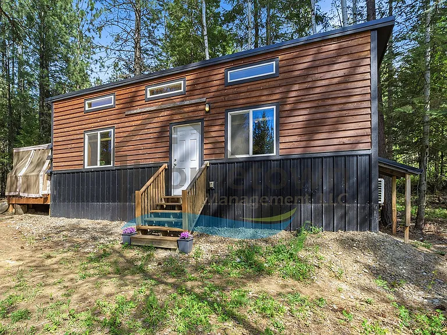
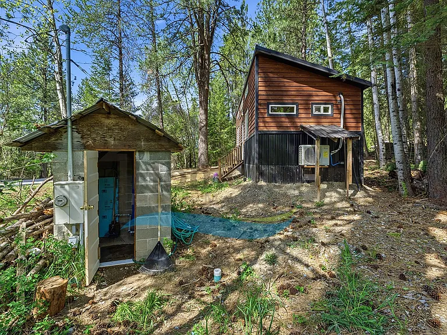
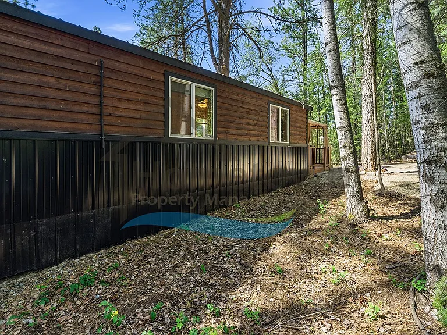
This home is a cozy and private studio cottage hidden among rural North Idaho trees in the town of Sagle. The home comes with its own off-street parking space. At 396 square feet, this home includes a kitchen, a bathroom, a living room and bedroom combination, and a private patio large enough for a set of patio furniture. The main entrance of the home faces Lignite Road. A short flight of outdoor stairs takes you to the front door. The parking space sits in back of the home immediately adjacent to the patio. From the patio, a pair of windowed French doors also serves as an entrance into the home. Upon immediate entry, you step right into the home's living room, which doubles as the bedroom. This room includes a ceiling fan light fixture and a high ceiling with a series of recessed lights throughout. A pair of large windows on each side of the home and a row of skylight windows overhead bring an abundance of natural light into the home. The kitchen starts with a breakfast bar wide enough to accommodate a pair of bar stools and has a row of cupboards underneath. This kitchen includes a large stainless steel refrigerator with an ice maker, an electric dual-burner cooktop, a toaster oven, laminate countertops, some built-in shelving, and rows of pine cabinetry above and below the counters. The bathroom is immediately adjacent. This bathroom includes a shower stall with stunning white subway tile, a sink vanity with drawers, and a medicine cabinet. There is a washer and dryer unit immediately adjacent to the bathroom entrance. Thermostat-controlled temperatures in the home are provided by an electric air conditioning and heating unit mounted above the bathroom entrance. There is an additional cadet heater in the bathroom. All windows come with venetian blinds installed. Floors throughout the home are luxury vinyl plank flooring. A well house on the property provides a little bit of outdoor storage. To view a walk-through video of this home, visit the following URL: (coming May 8, 2026) No smoking. No pets. Application Fee: $40.00 Security Deposit: $1,300.00 *Property information is deemed reliable but is not guaranteed.*

The property manager

Nearby schools

Students who live in 1550 Lignite Rd attend the following Lake Pend Oreille School District (Unified School District) public schools:
GreatSchools ratings are based on test scores and additional metrics when available.

1550 Lignite Rd
By contacting this property, you agree to our Terms of Use. Visit our Privacy Portal for more information. When you click “Send message”, we’ll send your inquiry to the property manager so they can reach out and answer your questions.

Find similar homes

Spot something off?Good catch. Flag it and help keep listings legit.