Brand-New 3 BR / 2 BA Home 1,216 SQ FT Kitchen Island & Double Vanity Immediate Down Payment Match Program Available
Property Address: 155 Dayflower Circle, Davis Junction, IL 61020
Price: Cash Sale: $69,999 | Rent Credit Program: $1,379/month
Bedrooms: 3
Bathrooms: 2
Home Dimensions: 1,216 sq. ft.
Year Built: 2026
Property Specification & Interior Layout
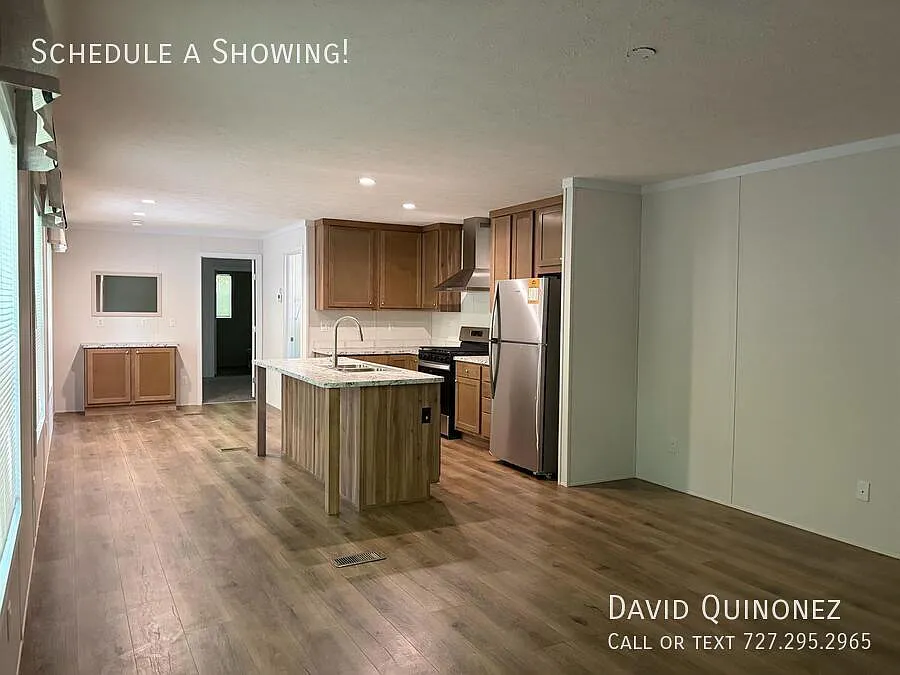
This newly delivered 2026 manufactured single-section home features a highly optimized, modern open-concept floor plan spanning 1,216 square feet of living space. Designed with an emphasis on functional spatial flow and clean architectural lines, the home features durable, low-maintenance wood-style vinyl plank flooring through all main high-traffic zones, neutral interior walls, white trim work, and recessed LED ceiling lighting.
The central living room flows continuously into a premium kitchen configuration centered around a large floating breakfast island with integrated dining space. The kitchen workspace is appointed with rich wood-grain shaker cabinetry, granite-patterned countertops, a deep double-basin undermount sink with a high-arc gooseneck pull-out faucet, and a complete stainless steel appliance package including an electric range, dishwasher, refrigerator, and an industrial chimney exhaust hood.
The split-bedroom floor plan ensures complete separation between the primary suite and guest accommodations. The primary bedroom features plush neutral carpeting, deep closet storage, and an attached en-suite bathroom. This private bathroom is detailed with an extra-long double-sink vanity, modern matte fixtures, and a walk-in shower stall enclosed by sliding textured privacy glass track doors. The opposite end of the home contains two secondary bedrooms with integrated wire-shelving closets, a central guest bathroom with a full tub/shower surround, and a dedicated utility mudroom providing laundry hookups and direct rear exterior door access.
Technical Infrastructure & Exterior Amenities:
Brand-new 2026 energy-efficient construction with vinyl siding
Upgraded stainless steel kitchen appliance package included
Low-maintenance vinyl plank flooring and premium double-pane windows
En-suite bath featuring dual sinks and tracking glass shower enclosure
Separate utility/laundry mudroom with exterior ingress/egress
Private off-street driveway parking, concrete walkways, and custom wood steps
Community & Regional Location Data
This home is located inside Rolling Meadows, a premier all-age manufactured housing community. Residents benefit from a quiet, family-friendly neighborhood setting featuring professional on-site staff, a neighborhood playground, and a pet-friendly policy. The community is situated within a highly rated local school district and offers excellent regional logistics, positioned directly off Illinois Route 251 and Interstate 39 for streamlined transit into the Rockford metropolitan employment hubs.
Down Payment Matching Incentive
Take advantage of our limited-time Double Your Dollar program. Turn your personal savings into a permanent foundation for your future. For a limited time, take advantage of our Dollar-for-Dollar Match on your buyer down payment up to $6,000.
Mechanics: We will match your investment up to $6,000, applied directly as a price reduction at closing (up to a maximum of 10% of the home price), providing immediate equity on the day you close.
Opportunities to own a brand-new, worry-free home in this highly desirable community are incredibly rare. Schedule your priority viewing today, before this home is gone!
Pet policy
No cats allowed
No dogs allowed
Pricing comparison
$68
At $610, this listing is priced $68 cheaper than the current market rate for a 3 bedroom home in Ogle County.
GreatSchools ratings are based on test scores and additional metrics when available.
By contacting this property, you agree to our Terms of Use. Visit our Privacy Portal for more information. When you click "Send message", we'll send your inquiry to the property manager so they can reach out and answer your questions.
 No pets allowed
 Listed 10 hours ago
 Updated 10 hours ago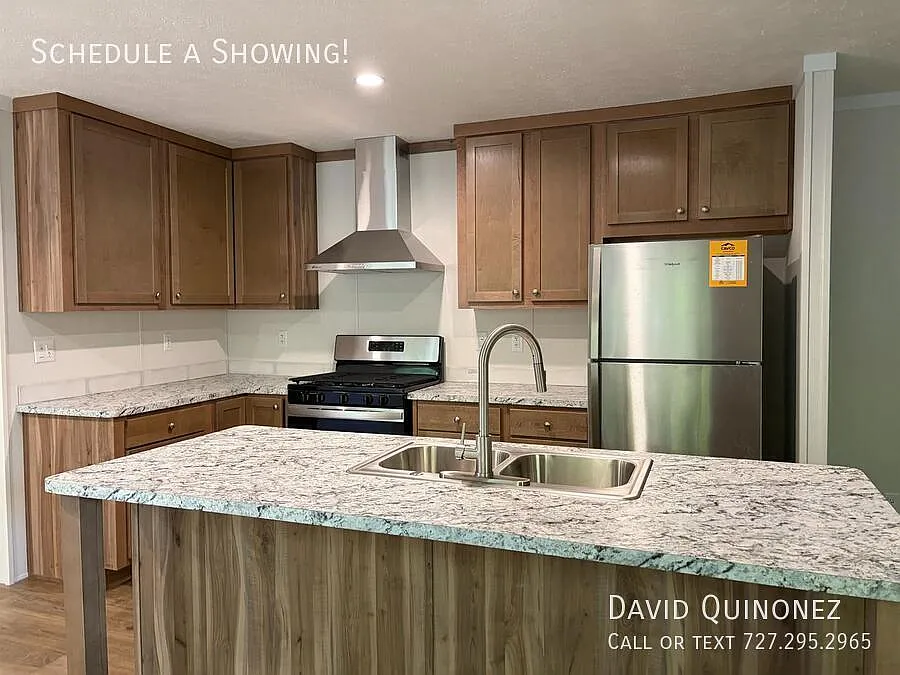


 $68
$68