1549 Sweetspire Dr

1549 Sweetspire Dr — Photo 1
1549 Sweetspire Dr — Photo 2
1549 Sweetspire Dr — Photo 3
1549 Sweetspire Dr — Photo 4
1549 Sweetspire Dr — Photo 5
1549 Sweetspire Dr — Photo 6
1549 Sweetspire Dr — Photo 7
1549 Sweetspire Dr — Photo 8
1549 Sweetspire Dr — Photo 9
1549 Sweetspire Dr — Photo 10
1549 Sweetspire Dr — Photo 11
1549 Sweetspire Dr — Photo 12
1549 Sweetspire Dr — Photo 13
1549 Sweetspire Dr — Photo 14
1549 Sweetspire Dr — Photo 15
1549 Sweetspire Dr — Photo 16
1549 Sweetspire Dr — Photo 17
1549 Sweetspire Dr — Photo 18
1549 Sweetspire Dr — Photo 19
1549 Sweetspire Dr — Photo 20
1549 Sweetspire Dr — Photo 21
1549 Sweetspire Dr — Photo 22
1549 Sweetspire Dr — Photo 23
1549 Sweetspire Dr — Photo 24
1549 Sweetspire Dr — Photo 25
1549 Sweetspire Dr — Photo 26

$2,950/ mo
Doesn't include deposits and fees
3 beds2 baths2020 sqft house
1549 Sweetspire Dr
Your booked tour

What you get

Pet-friendlyIn-unit laundryParkingAir conditioning

Costs, fees, and lease terms

Lease terms

1 or 2 year lease available

Pricing comparison

$292

At $2,950, this listing is priced $292 more than the current market rate for a 3 bedroom home in Trinity.

Pets

  • Dogs

    Allowed
  • Cats

    Allowed

The neighborhood

About the building

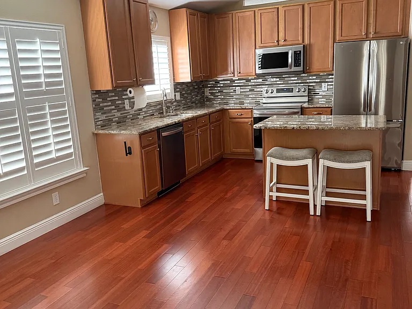
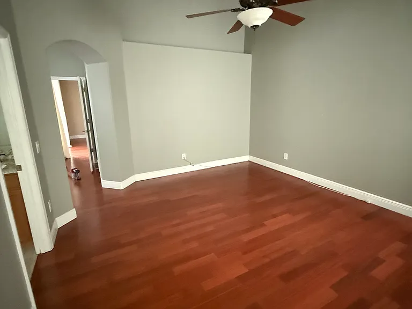
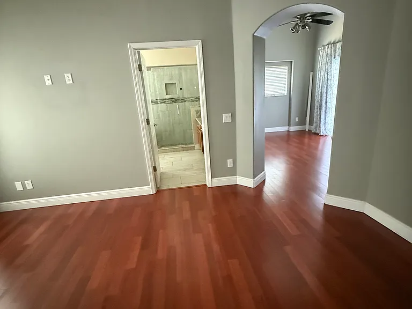
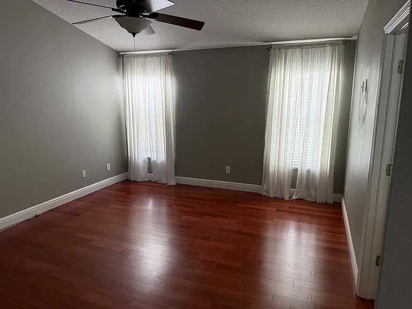
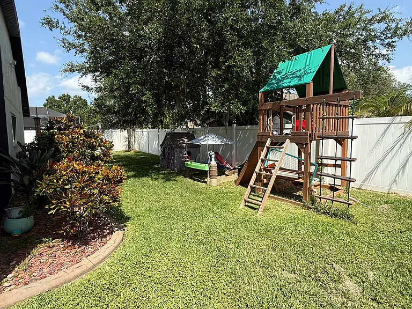
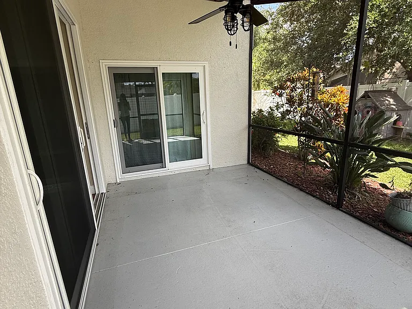
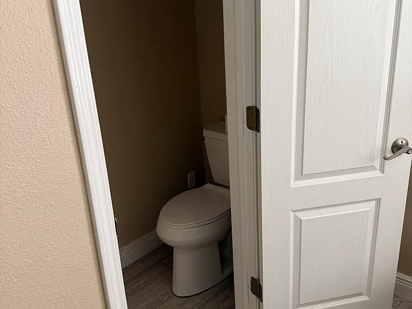
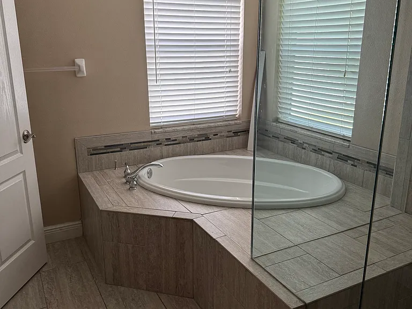
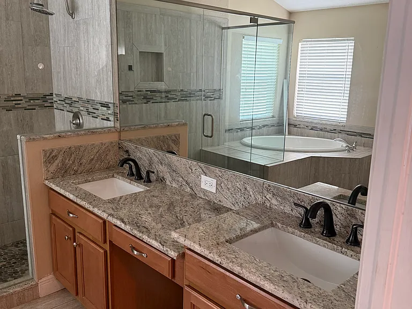
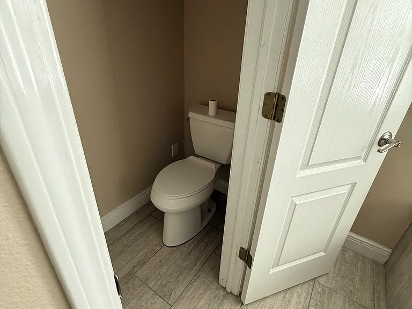
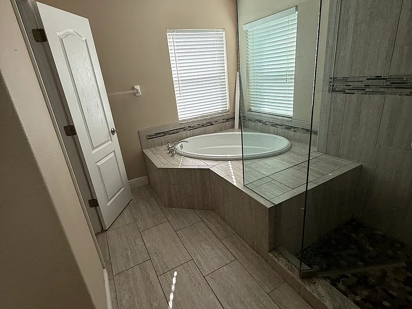
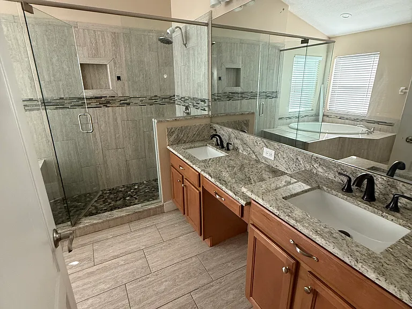
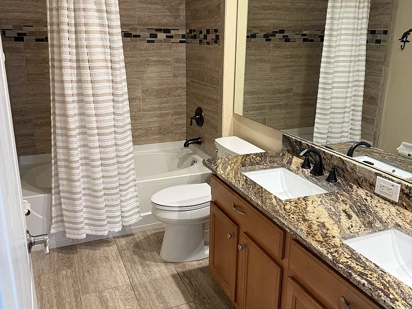
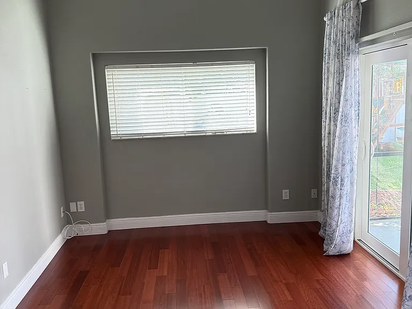
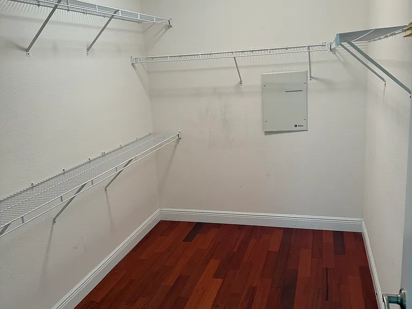
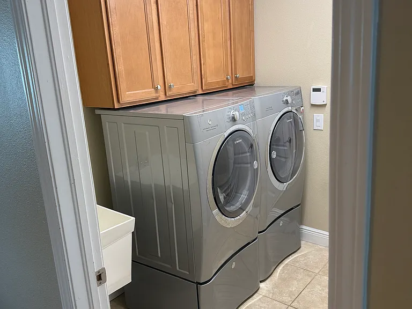
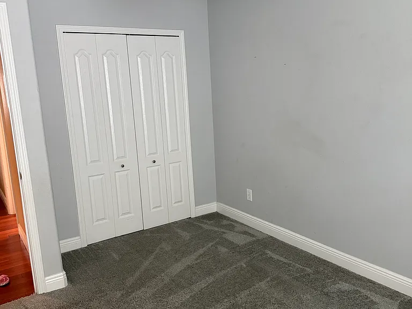
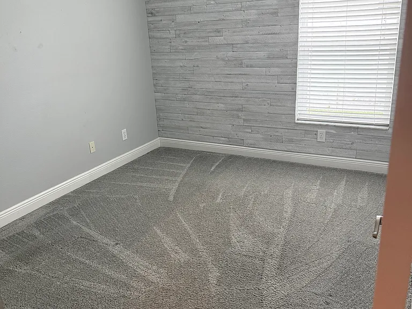
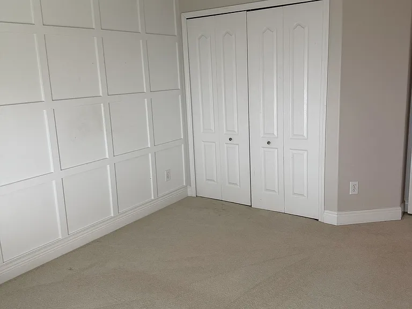
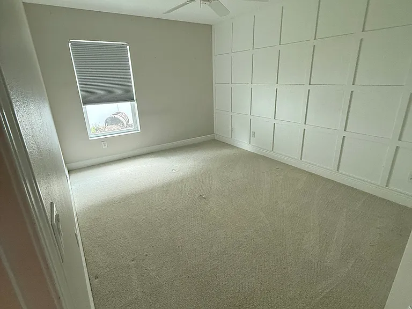
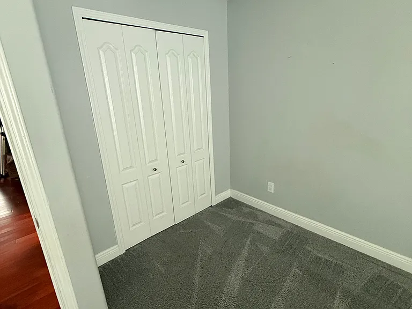
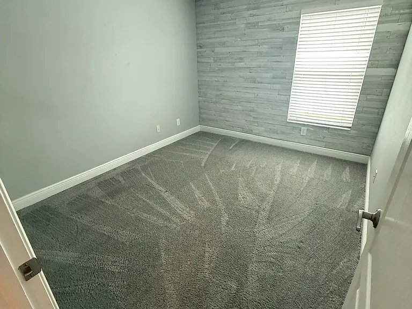
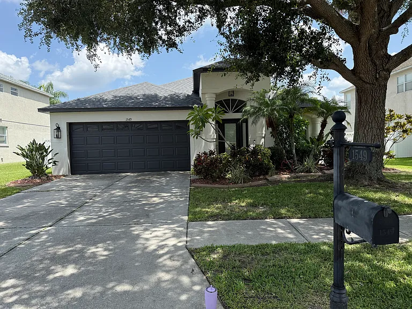
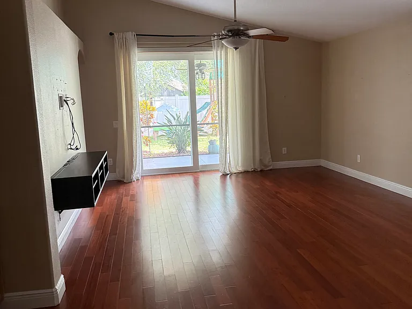
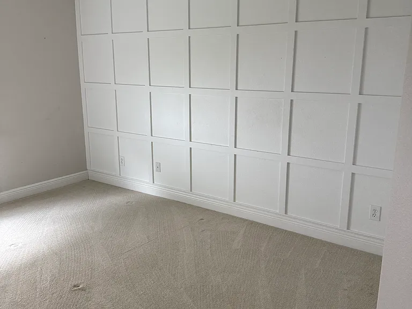
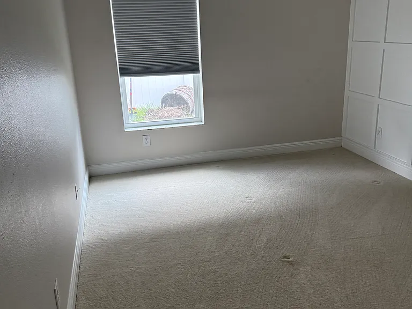
Incredible opportunity to rent in Thousand Oaks East, known for easy access to all the local shops in Trinity (walking distance to Cantina, Ice Cream shop, Ramen restaurant, Generations, and so much more). 4 mins from Publix, Sprouts, Homegoods, Marshalls and many other stores & restaurants. Also known for the amazing schools! 3 bedrooms plus and optional office (connected to master). 2 updated bathrooms. Large sitting and dining room, creating essentially 2 large living spaces. Fully fenced backyard, real hardwood floors, plantation shutters in the main living areas, new hurricane impact windows & sliders, reverse osmosis water, water softener, AC UV light and Halo air purifier, decorative walls in 2 bedrooms, granite countertops in kitchen & bathrooms, updated bathrooms, large walk-in closet, extra room connected to Master (we used for an office), extra refrigerator in garage included, washer & dryer included, beautiful playground & playhouse in back for kids (can be removed if requested).

The property manager

Nearby schools

Students who live in 1549 Sweetspire Dr attend the following Pasco (Unified School District) public schools:
GreatSchools ratings are based on test scores and additional metrics when available.

1549 Sweetspire Dr
By contacting this property, you agree to our Terms of Use. Visit our Privacy Portal for more information. When you click “Send message”, we’ll send your inquiry to the property manager so they can reach out and answer your questions.

Find similar homes

Spot something off?Good catch. Flag it and help keep listings legit.