1549 Spyglass Dr

1549 Spyglass Dr — Photo 1
1549 Spyglass Dr — Photo 2
1549 Spyglass Dr — Photo 3
1549 Spyglass Dr — Photo 4
1549 Spyglass Dr — Photo 5
1549 Spyglass Dr — Photo 6
1549 Spyglass Dr — Photo 7
1549 Spyglass Dr — Photo 8
1549 Spyglass Dr — Photo 9
1549 Spyglass Dr — Photo 10
1549 Spyglass Dr — Photo 11
1549 Spyglass Dr — Photo 12
1549 Spyglass Dr — Photo 13
1549 Spyglass Dr — Photo 14
1549 Spyglass Dr — Photo 15
1549 Spyglass Dr — Photo 16
1549 Spyglass Dr — Photo 17
1549 Spyglass Dr — Photo 18
1549 Spyglass Dr — Photo 19
1549 Spyglass Dr — Photo 20
1549 Spyglass Dr — Photo 21
1549 Spyglass Dr — Photo 22
1549 Spyglass Dr — Photo 23
1549 Spyglass Dr — Photo 24
1549 Spyglass Dr — Photo 25
1549 Spyglass Dr — Photo 26
1549 Spyglass Dr — Photo 27
1549 Spyglass Dr — Photo 28
1549 Spyglass Dr — Photo 29
1549 Spyglass Dr — Photo 30
1549 Spyglass Dr — Photo 31
1549 Spyglass Dr — Photo 32
1549 Spyglass Dr — Photo 33
1549 Spyglass Dr — Photo 34
1549 Spyglass Dr — Photo 35
1549 Spyglass Dr — Photo 36
1549 Spyglass Dr — Photo 37
1549 Spyglass Dr — Photo 38
1549 Spyglass Dr — Photo 39

$3,850/ mo
Doesn't include deposits and fees
3 beds2.5 baths2104 sqft house
1549 Spyglass Dr
Your booked tour

What you get

In-unit laundryParkingAir conditioningPoolSecurity

Costs, fees, and lease terms

Lease terms

12 Months

Pricing comparison

$38

At $3,850, this listing is priced $38 more than the current market rate for a 3 bedroom home in Upland.

The neighborhood

About the building

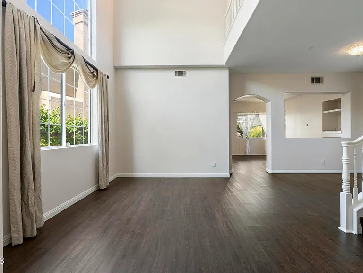
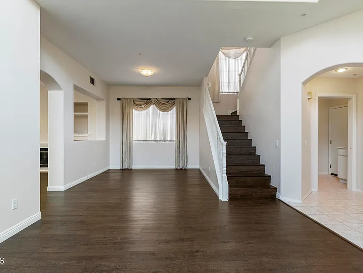
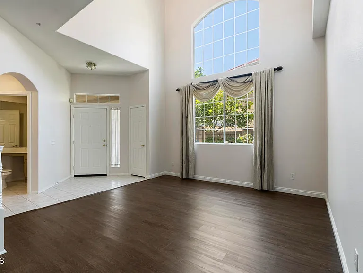
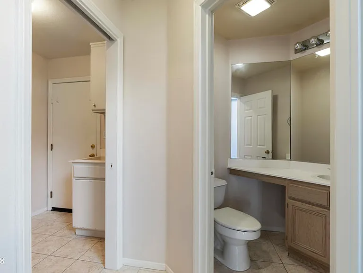
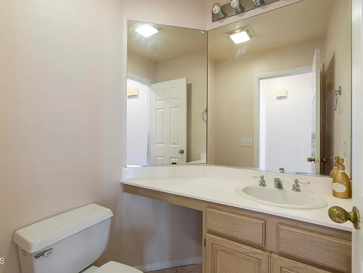
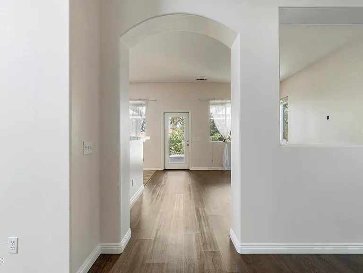
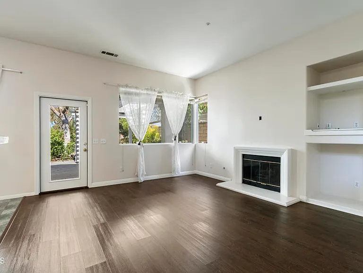
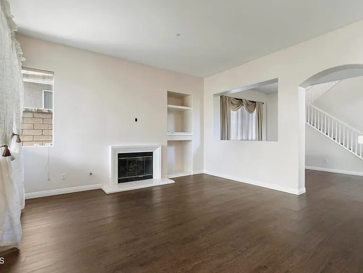
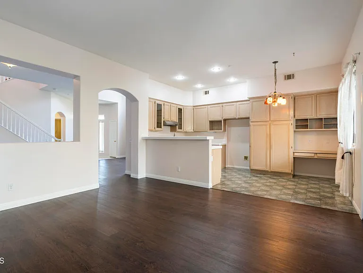
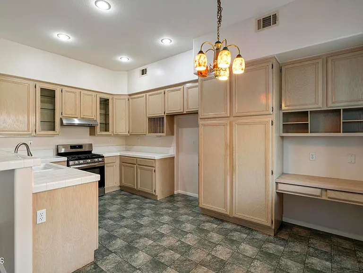
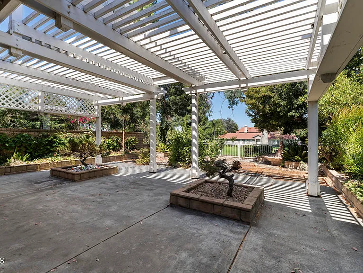
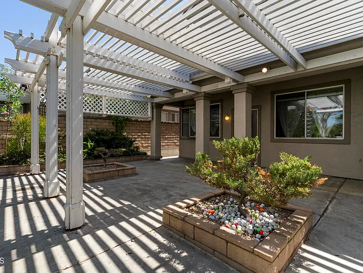
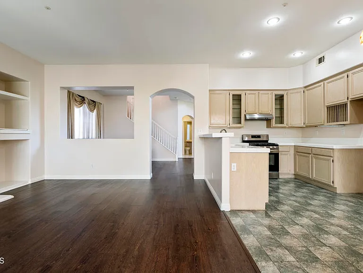
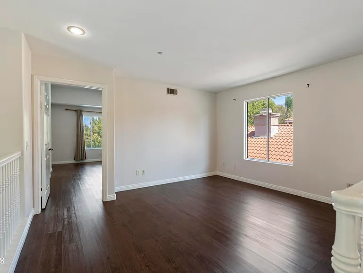
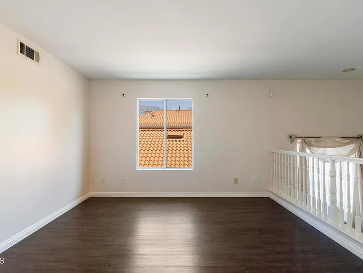
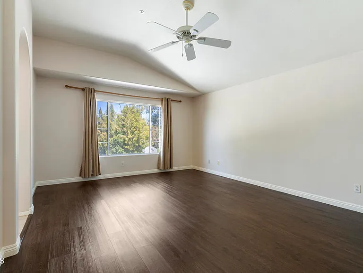
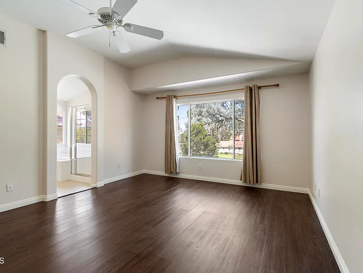
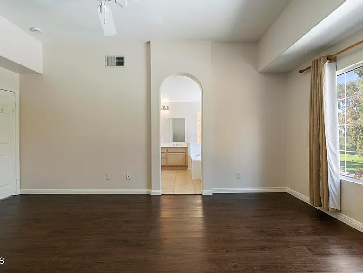
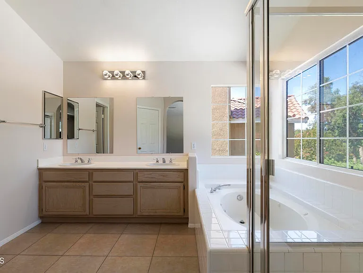
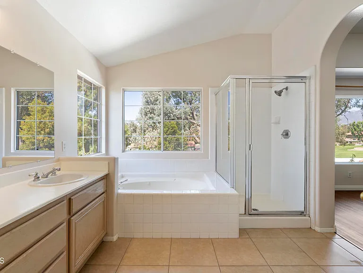
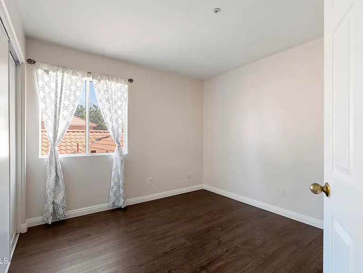
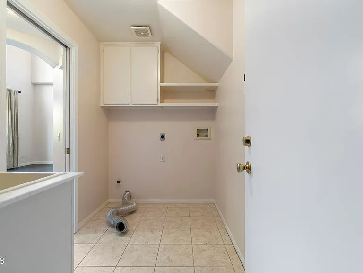
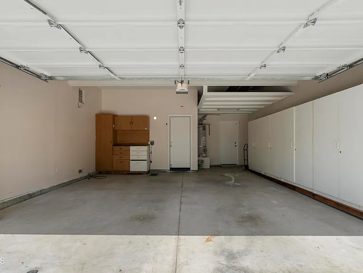
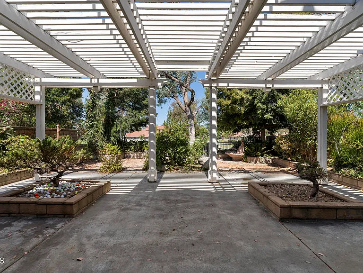
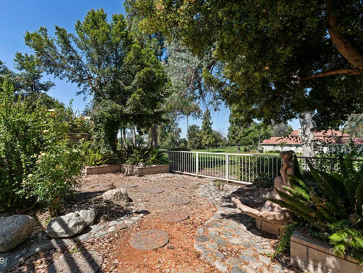
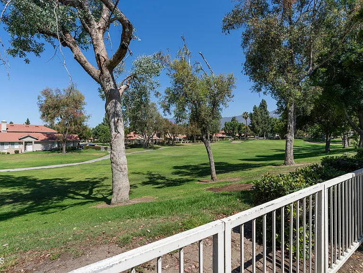
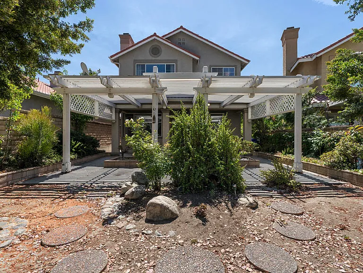
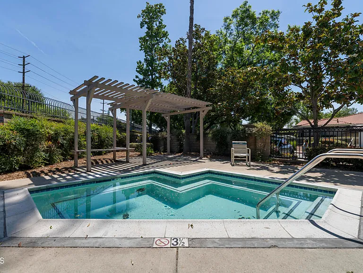
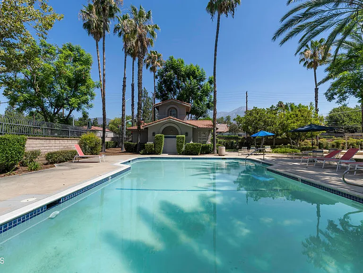
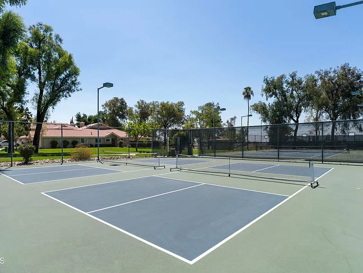
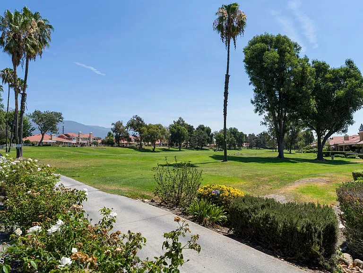
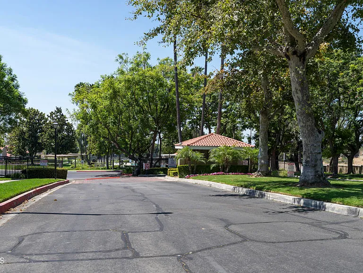
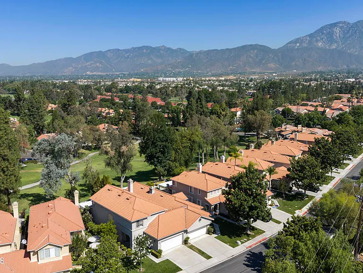
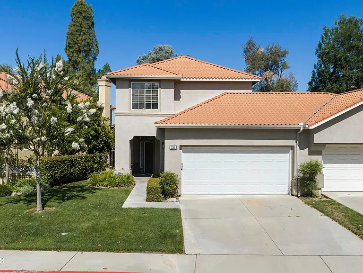
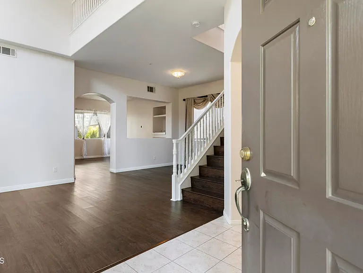
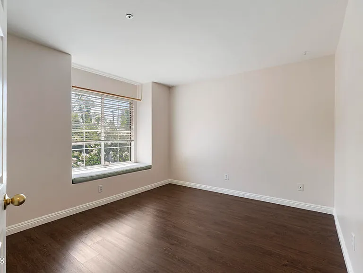
Welcome to this stunning 3-bedroom, 2.5-bathroom home located within the exclusive, gated Upland Hills Estates. Designed for both relaxation and modern living, the first floor boasts a seamless flow from the living room and kitchen to the sunlit family room. Look out through the large windows to your private back patio, which offers sweeping, picturesque views of the community golf course. A guest bathroom, convenient attached garage, and dedicated laundry room complete the main level.Upstairs, retreat to your expansive primary suite alongside two additional bright bedrooms and a full third bathroom. A versatile loft anchors the second floor--serving as the ultimate home office, media lounge, or teenager retreat.Enjoy unparalleled community amenities just steps from your door, including premium golf course access, multiple sparkling pools and spas, tennis courts, and pickleball courts.

The property manager

Nearby schools

Students who live in 1549 Spyglass Dr attend the following Central Elementary School District (Unified School District) and Chaffey Joint Union High School District (Unified School District) public schools:
GreatSchools ratings are based on test scores and additional metrics when available.

1549 Spyglass Dr
By contacting this property, you agree to our Terms of Use. Visit our Privacy Portal for more information. When you click “Send message”, we’ll send your inquiry to the property manager so they can reach out and answer your questions.

Find similar homes

Spot something off?Good catch. Flag it and help keep listings legit.