1549 Pixley St

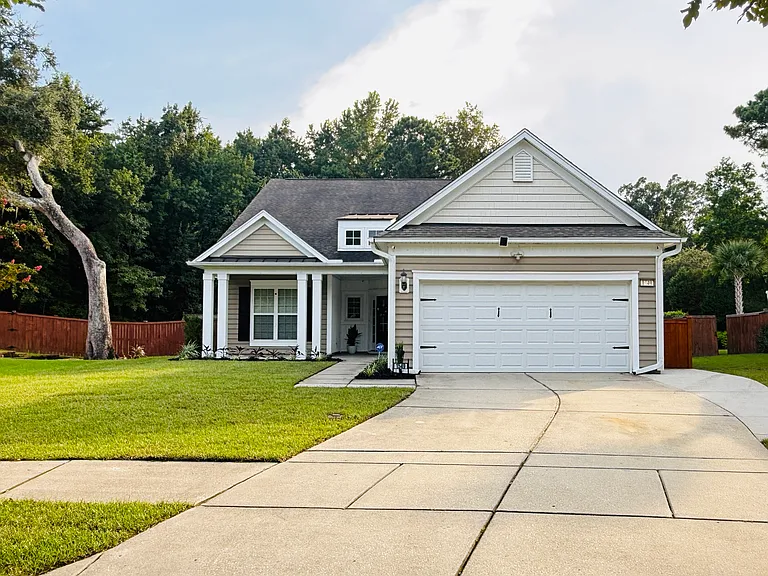
Stunning single-family rental with an expansive driveway, attached garage, and private fenced yard nestled against a serene wooded backdrop."
Welcome to Carolina Bay! This stunning home boasts exceptional curb appeal, a spacious two-car garage, an extra-wide driveway, and a charming front porch nestled against a peaceful, wooded backdrop."
Spacious two-car garage featuring built-in storage shelving and a bright window for natural light."
The largest backyard in Carolina Bay!! Fully fenced premium lot featured a covered patio, extended grilling area, and tons of private lawn space.
Unmatched privacy and space! This wide view highlights an expansive, flat green lawn that is absolutely perfect for outdoor activities, pets, or your dream garden setup."
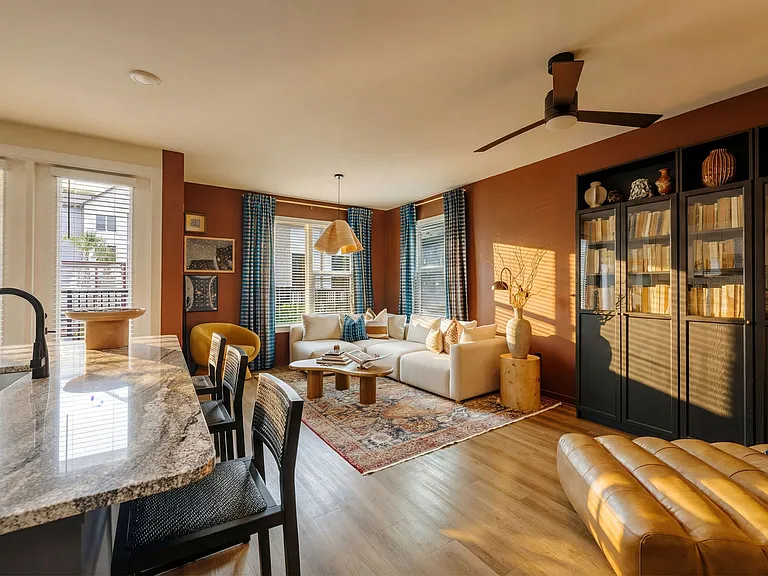
Bright, open-concept living room featuring gleaming dark hardwood floors, a cozy fireplace, and a striking arched cutout with a breakfast bar looking into the kitchen
Bright dining space situated perfectly right off the main kitchen island. Highlights crisp white trim, elegant window blinds for natural light control, and premium recessed ceiling lights."
Sun-drenched living room with wall-to-wall sliding glass doors that open up directly to your massive backyard, blending indoor comfort with outdoor entertainment."
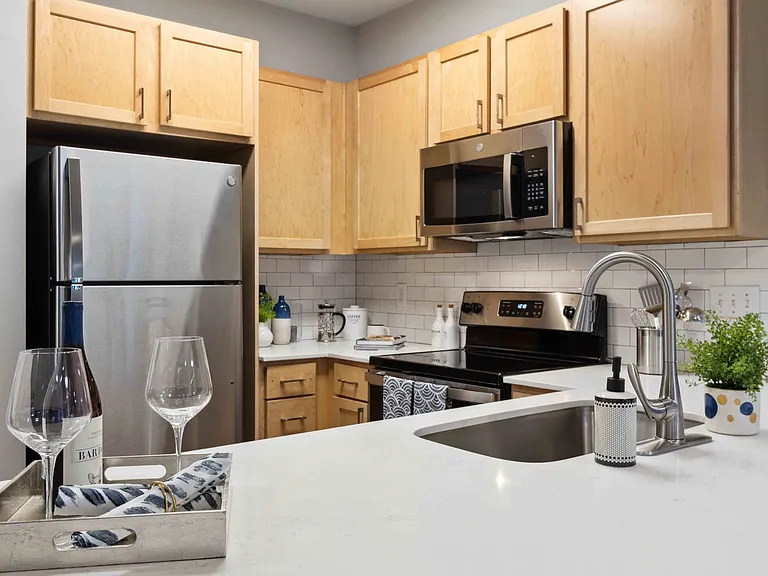
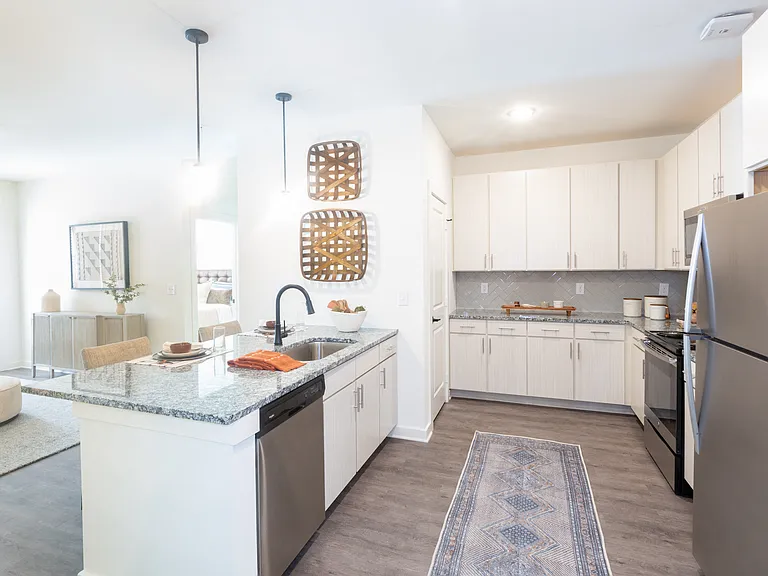
Gourmet kitchen featuring premium stainless steel appliances, a modern gas range, granite countertops, and a functional central island with a matching breakfast nook."
Massive master suite with a private layout, offering double French doors that open directly into an en-suite bathroom and the custom walk-in closet."
Luxurious primary suite walk-in closet custom designed by Closets by Design! Enjoy ultimate organization with floor-to-ceiling built-in shelving, integrated dresser drawers, ample hanging rods, and modern wood-look flooring."
Convenient upstairs full bathroom featuring a tub/shower combo, dark vanity cabinetry, and a dedicated, spacious linen closet right outside the door."
Downstairs bedroom with pristine modern flooring, a large window, and a custom Closets by Design closet system."
First-floor full bath perfectly situated for guests or the downstairs bedroom, featuring updated dark cabinetry, a neutral stone-look countertop, and bright recessed lighting."
Spacious second-floor bedroom offering a clean, quiet layout with ample wall space for furniture, built-in closet storage, and crisp white trim details."
Expansive second-floor loft offering unmatched flexibility. Use it as a media room with the included built-in projector, a spacious home office, or a massive kids' play area."
A welcoming first impression! Elegant front entry foyer featuring crisp wainscoting wall paneling, rich dark hardwood floors, and a secure smart-lock front door framed by stylish glass sidelights."
Generously sized upper-level bedroom offering a clean layout with crisp white trim, excellent wall space for furniture setups, and its own private closet."
Versatile downstairs flex room with elegant French doors, beautiful hardwood floors, and extensive natural light."
Massive living room with gleaming hardwood floors and extensive sliding doors showcasing the huge backyard lot."
Luxurious master bathroom complete with dual sinks, an abundance of vanity cabinet storage, chic modern vanity lighting, a separate shower, and a relaxing tub under a privacy-frosted window."
Primary bedroom retreat featuring an elegant double-tray ceiling with crown molding, a central ceiling fan, and premium wide-plank flooring looking out to the expansive backyard
Spacious main-level front bedroom with a clean, carpet-free layout, modern finishes, and neutral walls that work with any decor style."
Functional gourmet kitchen island featuring premium granite countertops, extensive integrated cabinet storage, drawer space, and handy built-in electrical outlets."
Spacious laundry room with modern front-load washer and dryer, extensive built-in cabinets, and a folding counter.
Unmatched lot size! Visual overview of the extensive property lines, showing the incredible scale of your private, fully fenced backyard oasis."

$4,500/ mo
Doesn't include deposits and fees
3 beds3 baths2506 sqft house
Available August 24
1549 Pixley St

Your booked tour

What you get

Pet-friendlyIn-unit laundryParkingAir conditioning

Costs, fees, and lease terms

Special offer!
Move-In Special: 50% off first months Rent if move in date is September 1st, 2026

Lease terms

Tenants are responsible for all utilities. No smoking allowed inside the house. Pets allowed ( Pet deposit required for each )

Pricing comparison

$1597

At $4,500, this listing is priced $1597 more than the current market rate for a 3 bedroom home in Charleston.

Pets

  • Dogs

    Allowed
    Number allowed2
  • Cats

    Allowed
    Number allowed2

The neighborhood

About the building

This exceptional Carolina Bay residence at 1549 Pixley Street delivers premium upgrades, custom finishes, and unmatched space at every turn. Inside, the bright open-concept layout features rich dark hardwood flooring, elegant wainscoting paneling, crown molding, and a flexible first-floor office enclosed by glass French doors. The gourmet kitchen is a chef's dream, equipped with high-end stainless steel appliances, a modern gas range, granite countertops, and an expansive central island with built-in cabinet storage. Luxury continues with a massive home theater loft boasting a built-in ceiling-mounted projector and integrated sound, alongside premium bedroom layouts showcasing custom-designed wardrobe organization by Closets by Design. The spa-like primary bathroom serves as a private retreat with its dual-sink vanity, matte black finishes, separate glass walk-in shower, and a deep soaking tub. Outdoors, you will enjoy the largest private backyard lot in Carolina Bay, which features a covered entertainment porch, extended custom paver terrace, a built-in pet door flap, and a fully enclosed privacy fence backed by a peaceful, wooded buffer. Unmatched Local Proximity & Convenience Perfectly situated in West Ashley, this home offers incredibly fast access to the very best of Charleston: Community Attractions: Carolina Bay offers an incredible, active lifestyle featuring three beautiful neighborhood pools, walking trails, and highly anticipated community events like Food Truck Fridays. Transit & Highways: Commuting is seamless with rapid access to Highway 17 and I-526, placing you just minutes from the historic charm of Downtown Charleston and major medical centers. Shopping & Daily Needs: Enjoy close proximity to all your retail favorites at the nearby West Ashley Shoppes, Citadel Mall, and local grocery stores like Harris Teeter and Whole Foods. Dining & Entertainment: You are just a short drive from excellent West Ashley dining hubs along Savannah Highway and Avondale, known for trendy local eateries, craft breweries, and cozy coffee shops.

The property manager

Nearby schools

Students who live in 1549 Pixley St attend the following Charleston 01 School District (Unified School District) public schools:

GreatSchools ratings are based on test scores and additional metrics when available.

1549 Pixley St

By contacting this property, you agree to our Terms of Use. Visit our Privacy Portal for more information. When you click “Send message”, we’ll send your inquiry to the property manager so they can reach out and answer your questions.

Find similar homes

Spot something off?Good catch. Flag it and help keep listings legit.