1548 Maidstone Ct #ID1571255P

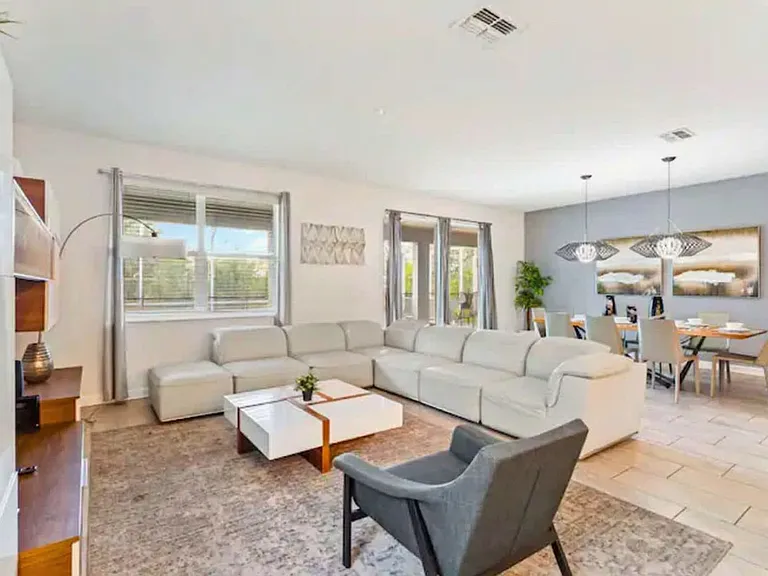
Living Room
Living Room
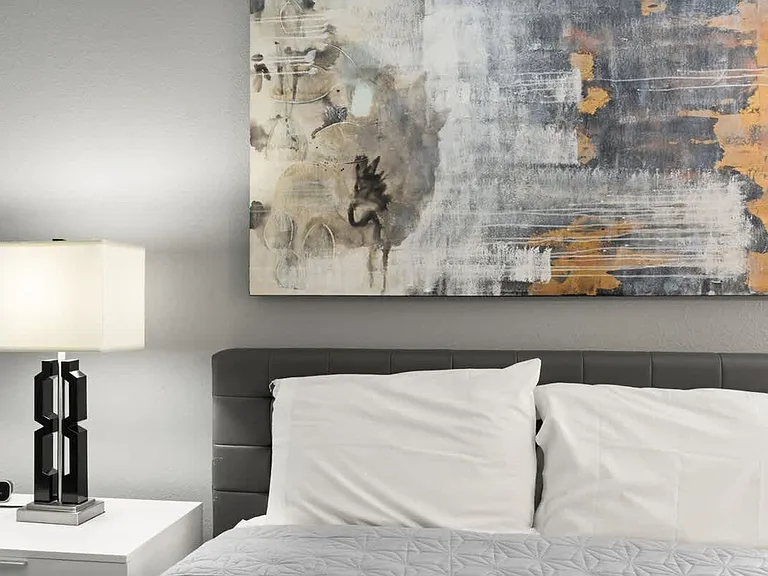
Bedroom
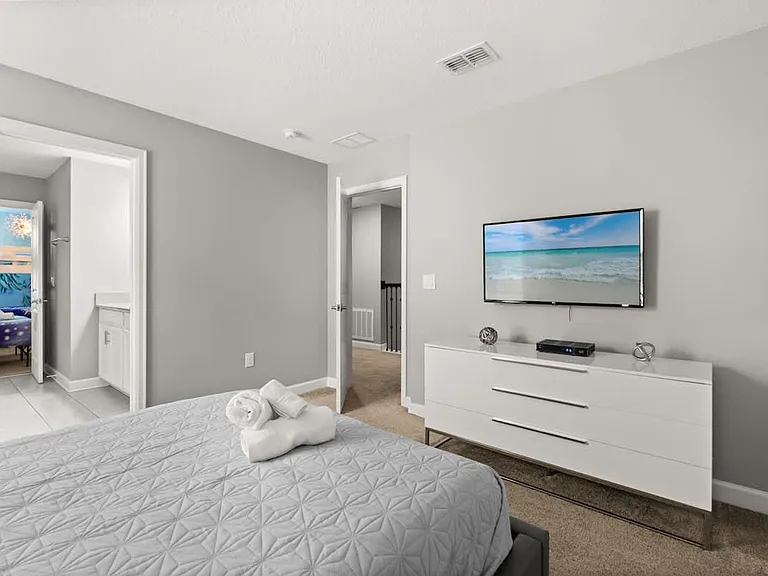
Bedroom
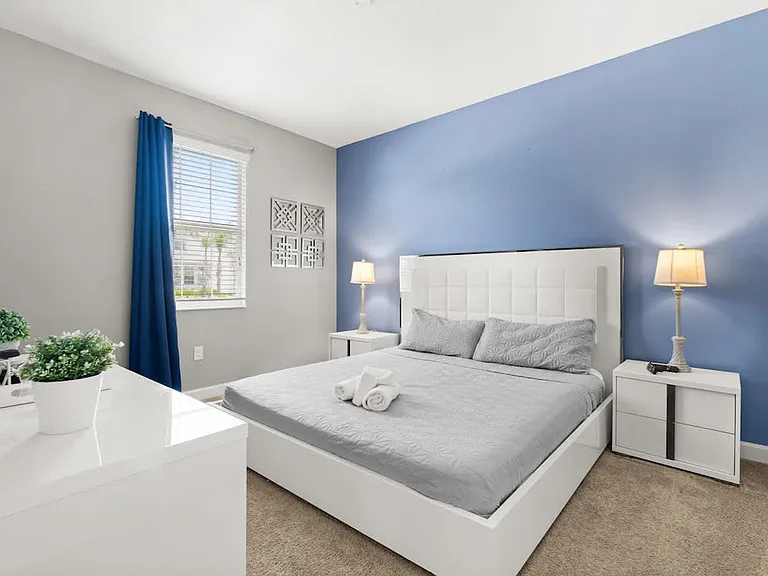
Bedroom
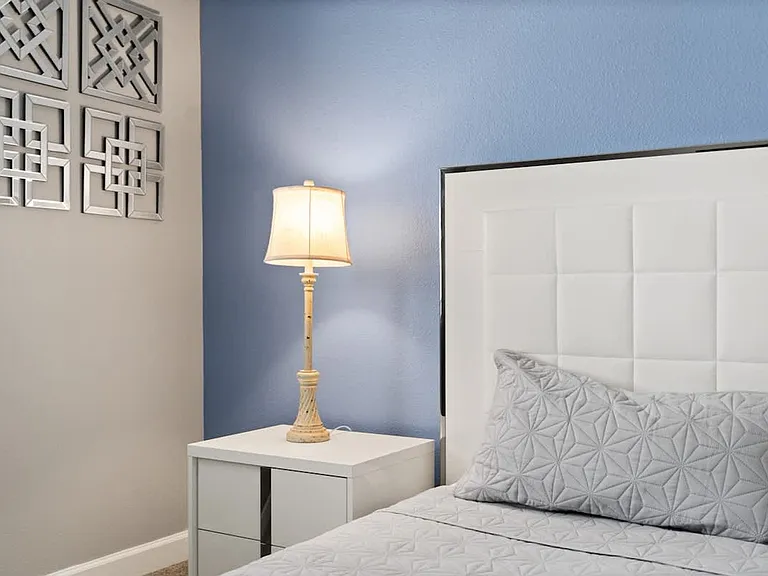
Bedroom
Bedroom
Bedroom
Bedroom
Bedroom
Bedroom
Bedroom
Bedroom
Bedroom
Bedroom
Bedroom
Bedroom
Bedroom
Bedroom
Bedroom
Bedroom
Bedroom
Bedroom
Bedroom
Bedroom
Bedroom
Bedroom
Bedroom
Bedroom
Bedroom
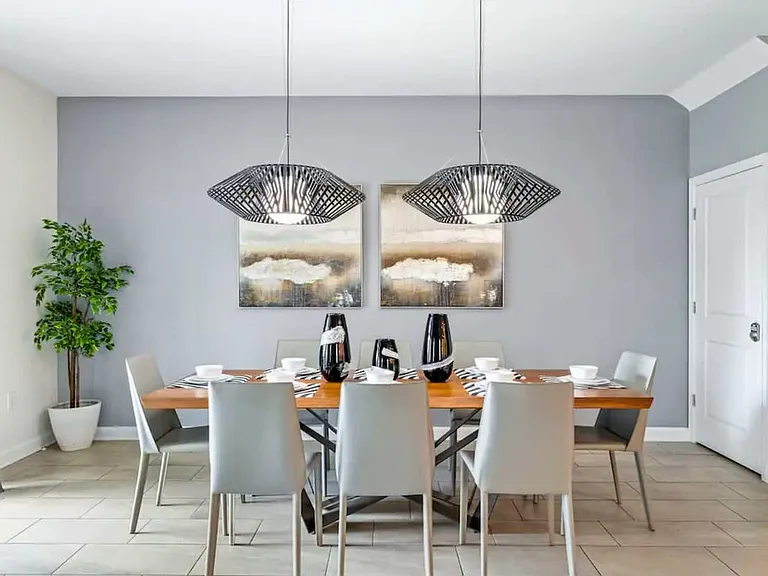
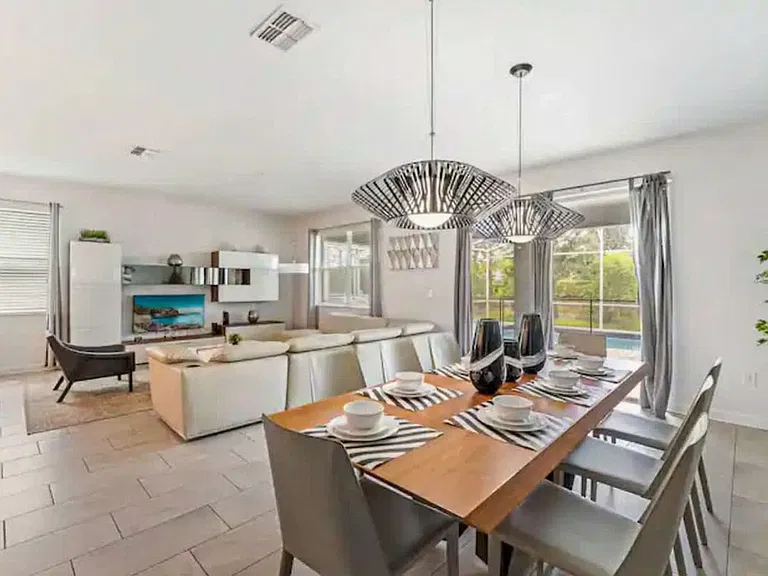
Dining Area
Staircase
Building's Lounge
Hall
Building's Lounge
Building's Lounge
Hall
1548 Maidstone Ct #ID1571255P — Photo 38
1548 Maidstone Ct #ID1571255P — Photo 39
1548 Maidstone Ct #ID1571255P — Photo 40
Building's Lounge
1548 Maidstone Ct #ID1571255P — Photo 42
Building's Lounge
Living Room
Dining Area
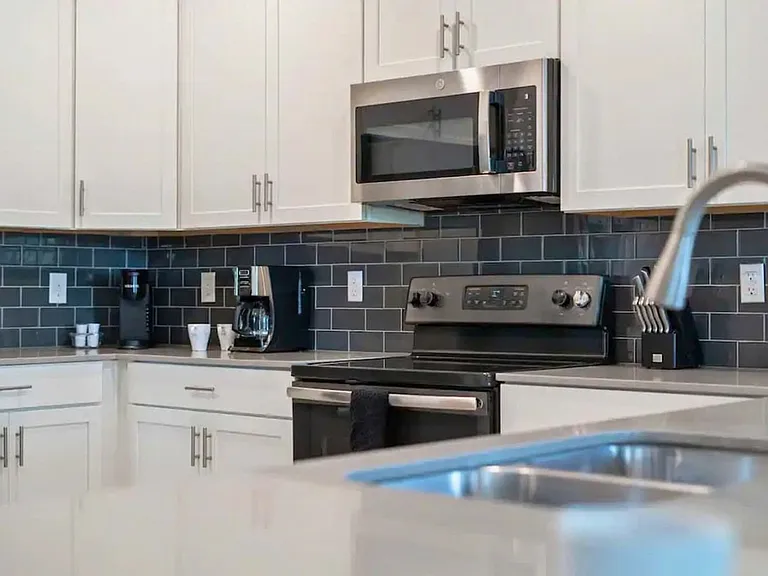
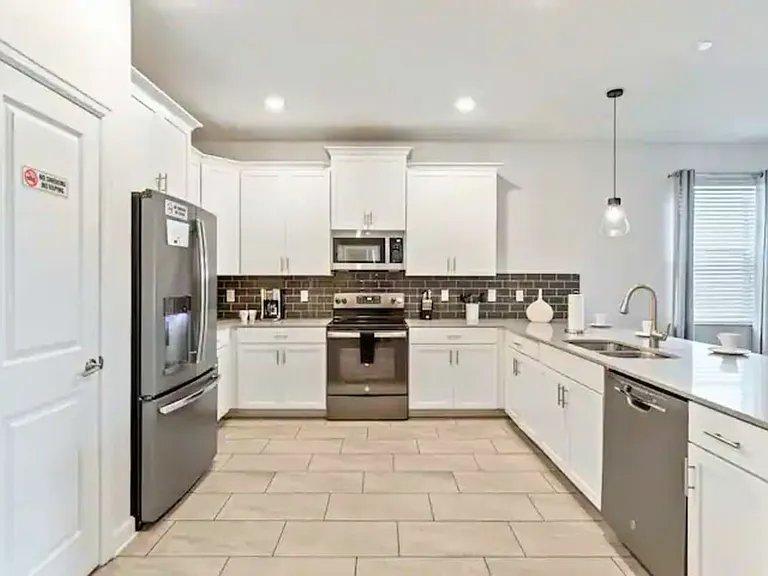
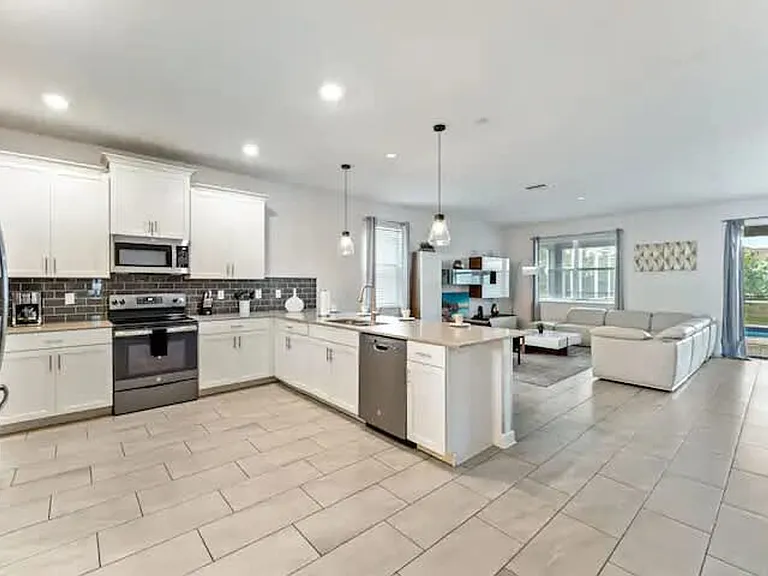
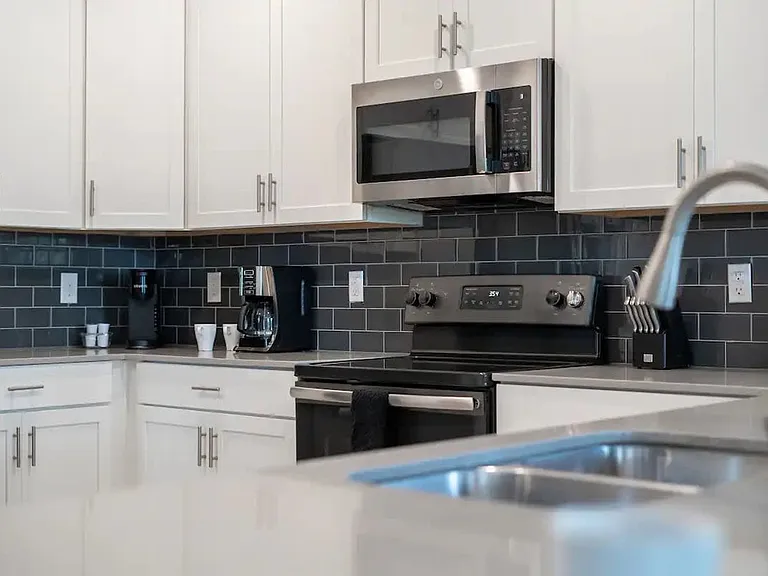
Fully Equipped Kitchen
Bedroom
Bedroom
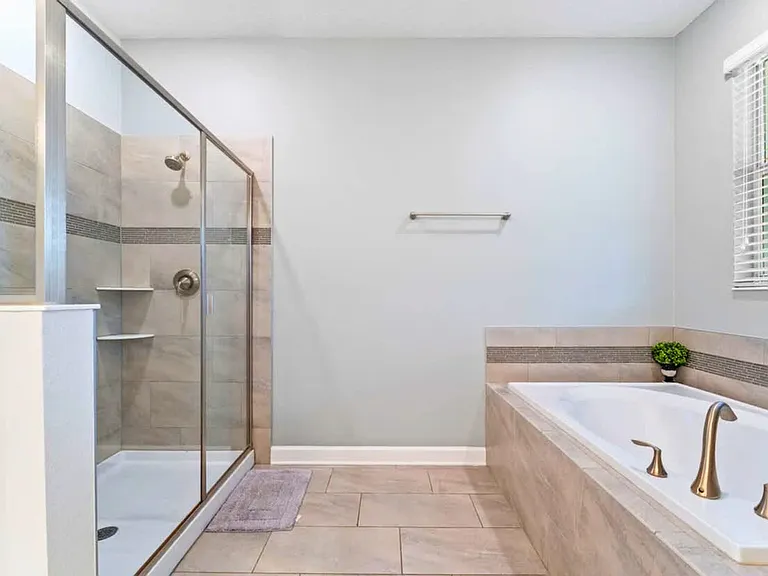
Bathroom
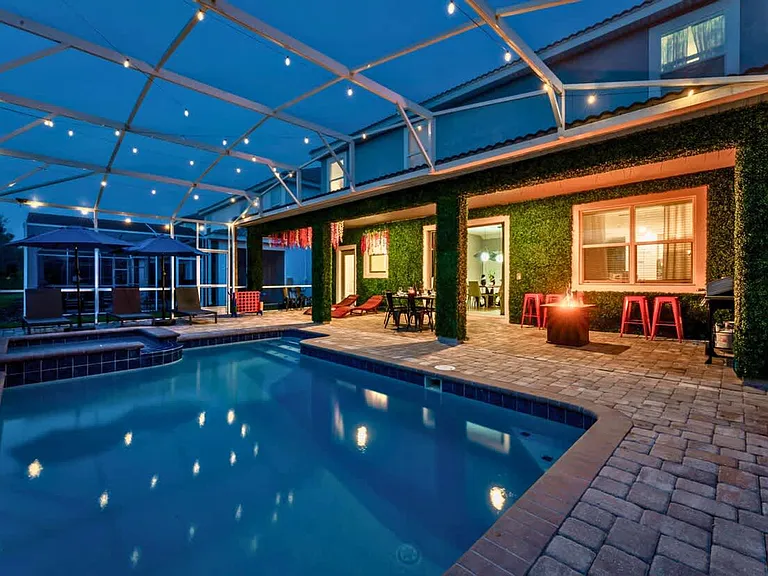
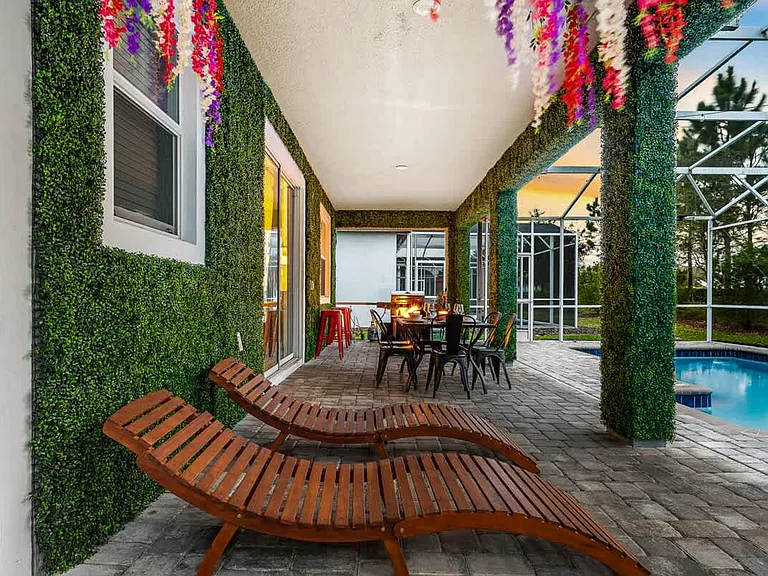
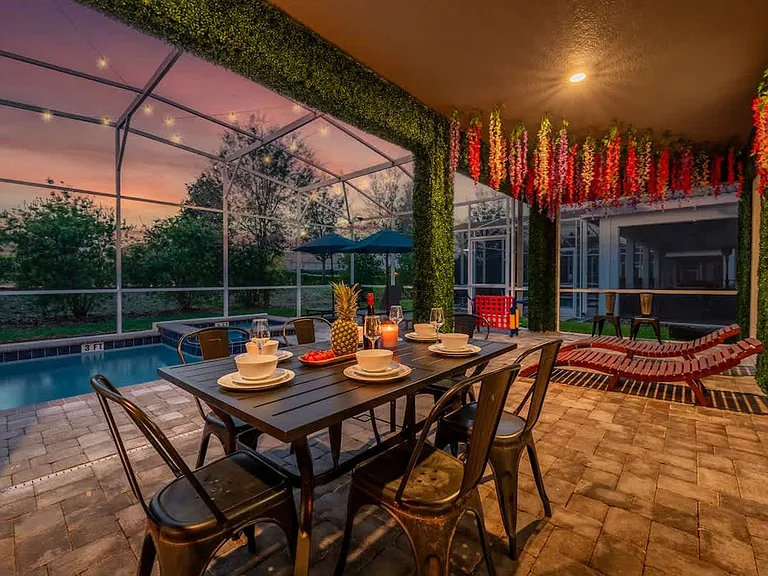
Patio
1548 Maidstone Ct #ID1571255P — Photo 54
Bedroom
Bedroom
Bathroom
Bathroom
Bathroom
Bathroom
Bathroom
Bathroom
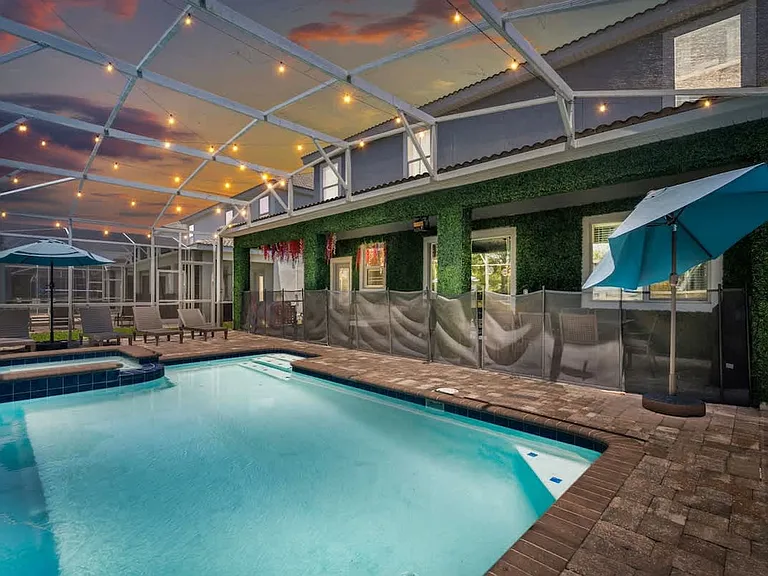
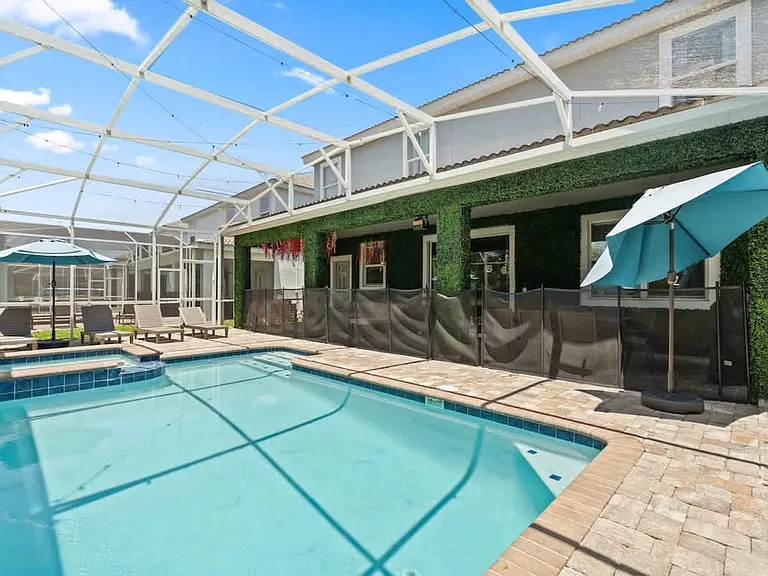
Patio
Patio
Patio
Patio
Patio
Patio
1548 Maidstone Ct #ID1571255P — Photo 69
Patio
1548 Maidstone Ct #ID1571255P — Photo 71
Patio
1548 Maidstone Ct #ID1571255P — Photo 73
Patio
Building
Building
1548 Maidstone Ct #ID1571255P — Photo 77
1548 Maidstone Ct #ID1571255P — Photo 78
Building
1548 Maidstone Ct #ID1571255P — Photo 80
1548 Maidstone Ct #ID1571255P — Photo 81
1548 Maidstone Ct #ID1571255P — Photo 82
1548 Maidstone Ct #ID1571255P — Photo 83
1548 Maidstone Ct #ID1571255P — Photo 84
1548 Maidstone Ct #ID1571255P — Photo 85
1548 Maidstone Ct #ID1571255P — Photo 86
1548 Maidstone Ct #ID1571255P — Photo 87
1548 Maidstone Ct #ID1571255P — Photo 88
1548 Maidstone Ct #ID1571255P — Photo 89

Verified
  • Furnished
  • Corporate housing

$9,225/ mo
Doesn't include deposits and fees
9 beds5 baths3907 sqft condo
Available October 25
1548 Maidstone Ct #ID1571255P

Your booked tour

What you get

Pet-friendlyGymPool

Costs, fees, and lease terms

Pricing comparison

$91

At $9,225, this listing is priced $91 more than the current market rate for a 9 bedroom home in Davenport.

Pets

  • Dogs

    Not allowed
  • Cats

    Allowed

The neighborhood

About the building

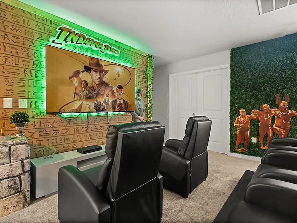
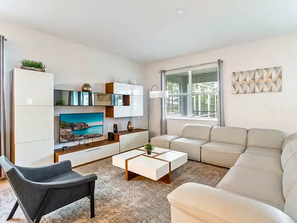
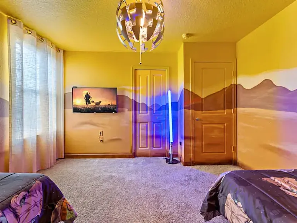
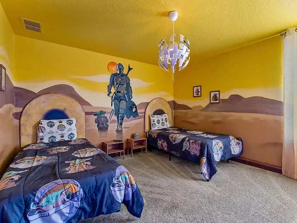
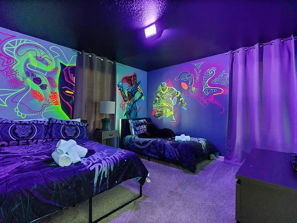
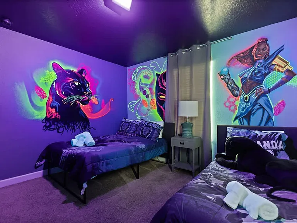
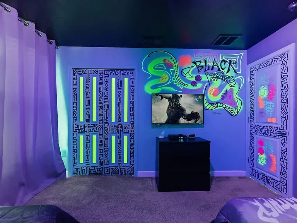
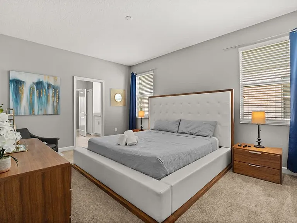
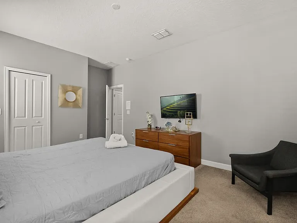
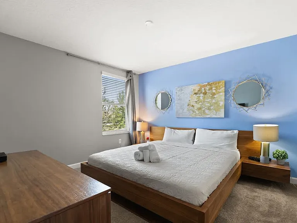
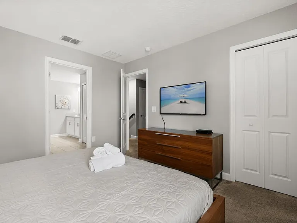
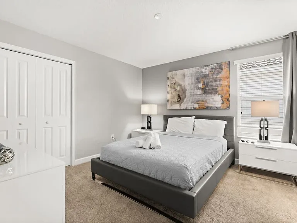
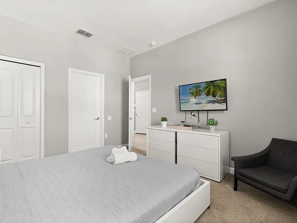
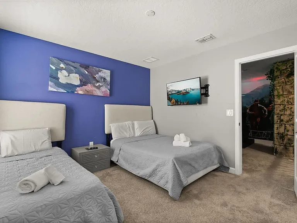
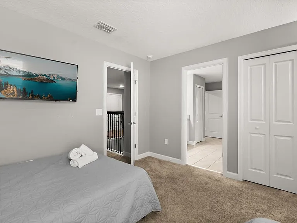
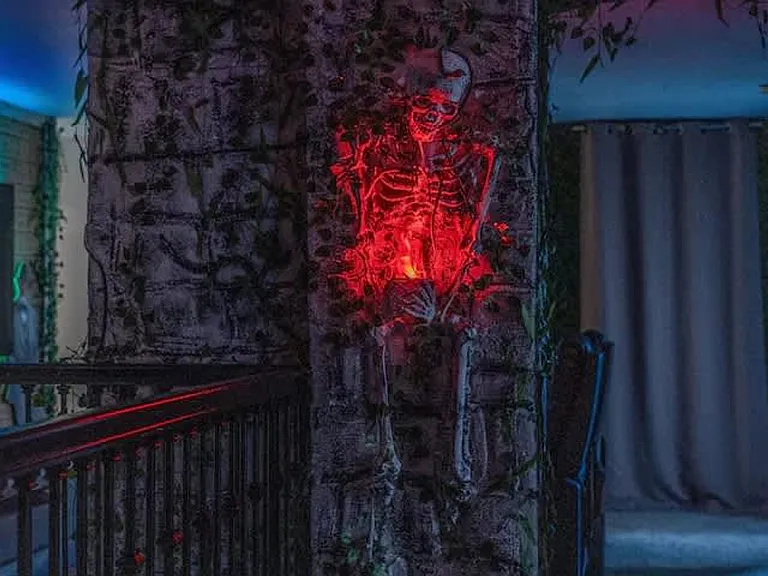
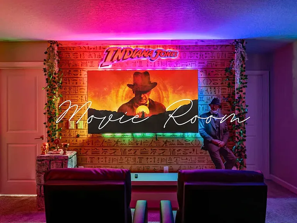
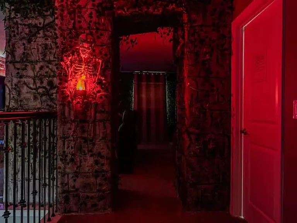
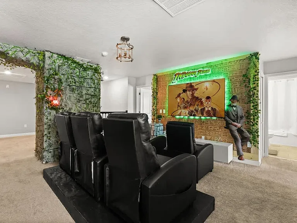
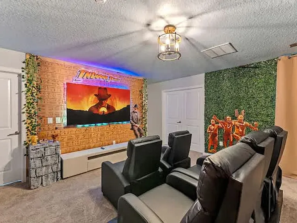
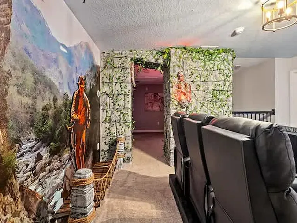
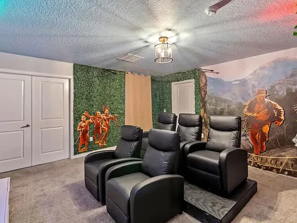
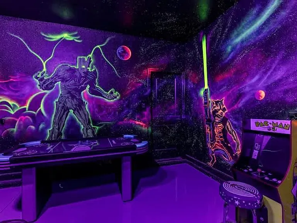
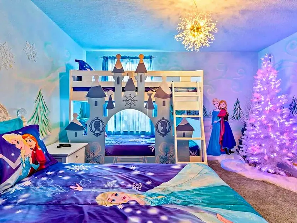
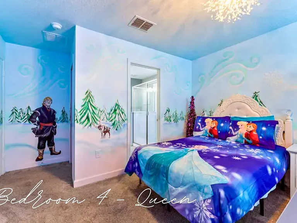
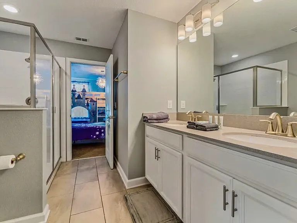
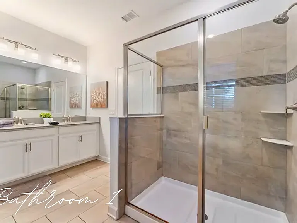
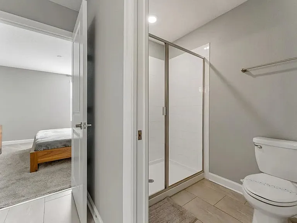
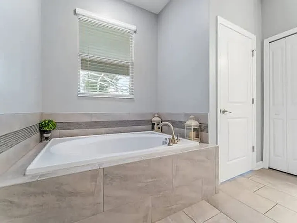
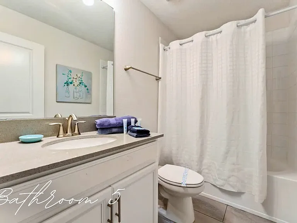
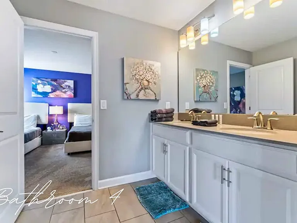
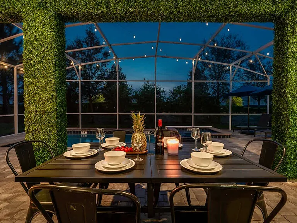
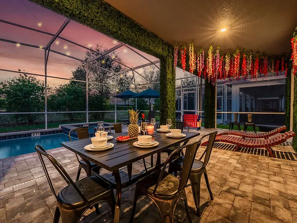
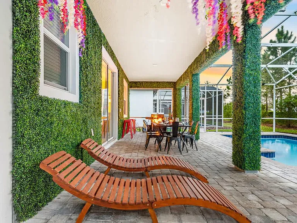
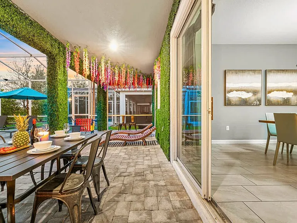
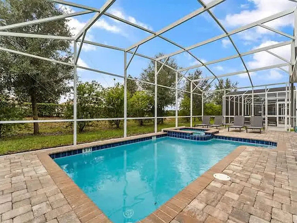
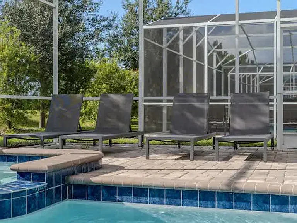
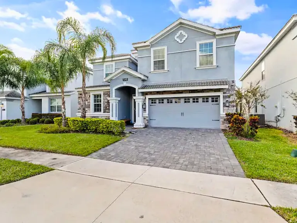
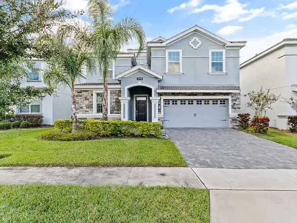
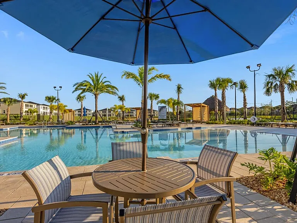
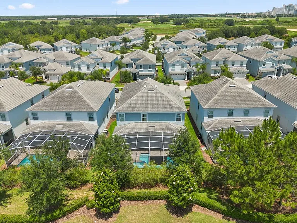
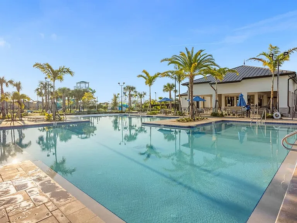
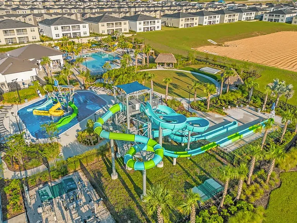
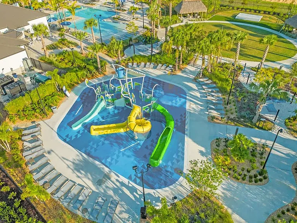
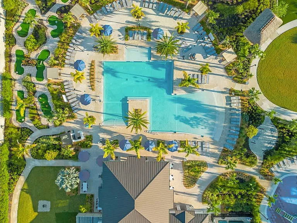
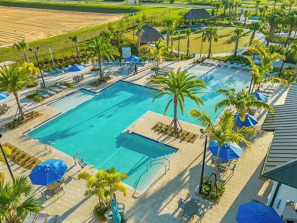
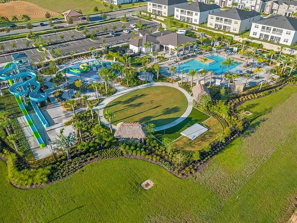
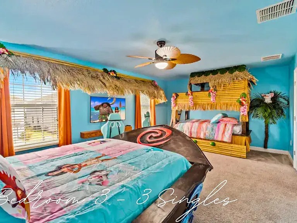
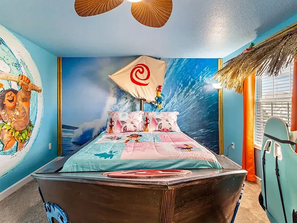
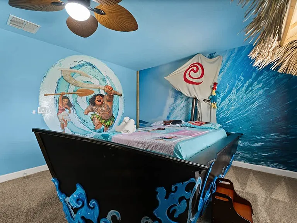
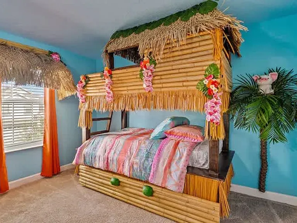
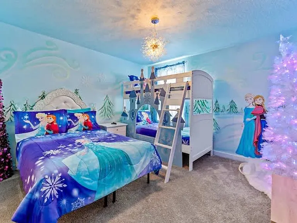
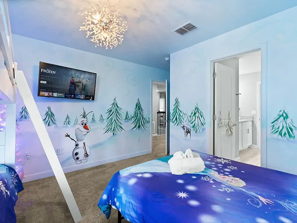
The advertised rate of $9,226/month is the lowest available price, based on a 30 day(s) stay with a move-in date of October 27, 2026. Rates vary depending on the duration of stay, season, and other parameters. For exact pricing and additional pricing components, please visit our website and enter your desired move-in and move-out dates. The rate is applicable when billed upfront; it can be higher if billed in multiple payments. Feel at home in this professionally designed 9-bedroom vacation home in Champions Gate, offering ample space for your Orlando adventure. This home is not suitable for children or infants. This home features a Moana-themed room with 2 doubles and a queen bed, a Mandalorian-themed room with 2 double beds, a Frozen-themed room with a twin bunk bed and a queen bed, and a Black Panther-themed room with a queen bed and a twin bed. Additionally, there are three king bedrooms, two of which have en-suite bathrooms with modern finishes, double vanities, walk-in showers, and soaking tubs. The remaining bedrooms include a king bedroom, a queen bedroom, and another queen bedroom with a twin bed. The living area boasts a spacious family room with a flat-screen TV and comfortable couches. The kitchen is fully stocked with everything you need for a hearty breakfast before a day of exploring Orlando. Enjoy the private pool and spa on the furnished patio. Enjoy access to the Champions Gate Resort amenities, including a lazy river, BBQ area, pool, community waterpark, splash pad, gym, and golf. Parking is available for up to 5 vehicles, with 3 in the driveway and 2 on the street (street parking is not guaranteed). Located in the luxury gated community of Champions Gate, this home is just a few minutes' drive from Disney World, Universal Studios, Sea World, and other Orlando theme parks. The community offers world-class dining options nearby, ensuring you have everything you need at your fingertips. Smoking and events are not allowed. Guests are required to sign a rental agreement before accessing the property. The community has 24-hour security guard for your safety. This home features an Indiana Jones-themed movie theatre for entertainment and a glow-in-the-dark game room with a PS5, pool table, and foosball table.

The property manager

1548 Maidstone Ct #ID1571255P
Blueground
Verified listing

1548 Maidstone Ct #ID1571255P
Verified listing

By contacting this property, you agree to our Terms of Use. Visit our Privacy Portal for more information. When you click “Send message”, we’ll send your inquiry to the property manager so they can reach out and answer your questions.

Find similar homes

Frequently asked questions

How many apartment units are available and what are their rents?
  • There is 1 nine-bedroom apartment available for $9,225
What is the apartment building's pet policy?

There are cats and dogs allowed at 1548 Maidstone Ct #ID1571255P. Please contact the property manager for up to date pet policy and fee information.

Is there laundry in the building?

Please contact 1548 Maidstone Ct #ID1571255P for information regarding laundry amenities.

Does the building offer parking?

For up to date tenant parking information, please contact 1548 Maidstone Ct #ID1571255P.

What Davenport neighborhood is 1548 Maidstone Ct #ID1571255P in?
Your new apartment would be located in the Davenport neighborhood.

What school district is this building in?

Please check with property manager to determine the school district 1548 Maidstone Ct #ID1571255P is in.
When was this listing last updated?

The property manager updated this rental listing 15 hours, 29 minutes ago.

Spot something off?Good catch. Flag it and help keep listings legit.