1547 Utica St

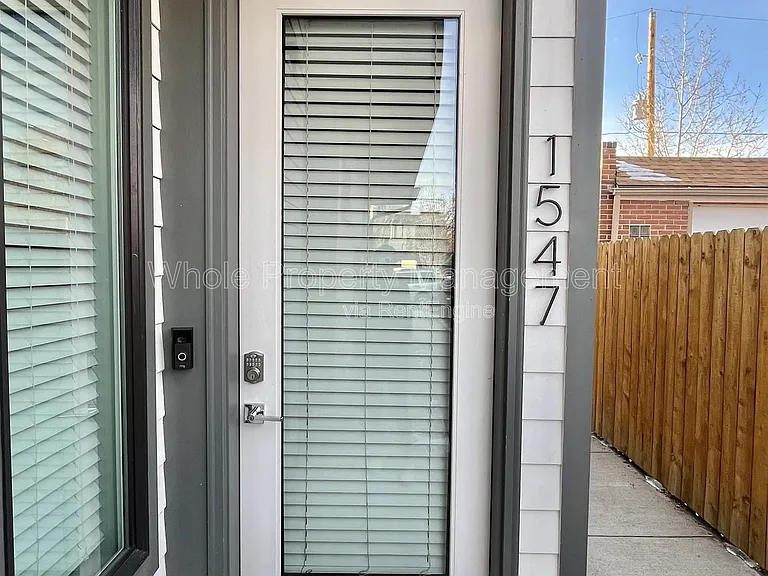
1547 Utica St — Photo 1
1547 Utica St — Photo 2
1547 Utica St — Photo 3
1547 Utica St — Photo 4
1547 Utica St — Photo 5
1547 Utica St — Photo 6
1547 Utica St — Photo 7
1547 Utica St — Photo 8
1547 Utica St — Photo 9
1547 Utica St — Photo 10
1547 Utica St — Photo 11
1547 Utica St — Photo 12
1547 Utica St — Photo 13
1547 Utica St — Photo 14
1547 Utica St — Photo 15
1547 Utica St — Photo 16
1547 Utica St — Photo 17
1547 Utica St — Photo 18
1547 Utica St — Photo 19
1547 Utica St — Photo 20
1547 Utica St — Photo 21
1547 Utica St — Photo 22
1547 Utica St — Photo 23
1547 Utica St — Photo 24
1547 Utica St — Photo 25
1547 Utica St — Photo 26
1547 Utica St — Photo 27
1547 Utica St — Photo 28
1547 Utica St — Photo 29
1547 Utica St — Photo 30
1547 Utica St — Photo 31
1547 Utica St — Photo 32
1547 Utica St — Photo 33
1547 Utica St — Photo 34
1547 Utica St — Photo 35
1547 Utica St — Photo 36
1547 Utica St — Photo 37

$3,340/ mo
Total price
Now includes required monthly fees in total price
3 beds3 baths1417 sqft townhouse
1547 Utica St
Your booked tour

What you get

Pet-friendlyIn-unit laundryAir conditioning

Costs, fees, and lease terms

Special offer!
$500 Off First Full Month's Rent

Pricing comparison

$847

At $3,340, this listing is priced $847 more than the current market rate for a 3 bedroom home in West Colfax.

Pets

  • Dogs

    Allowed
  • Cats

    Allowed

The neighborhood

About the building

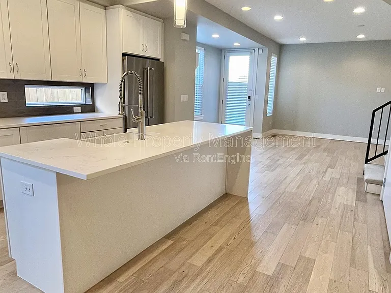
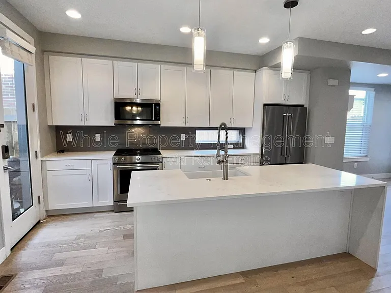
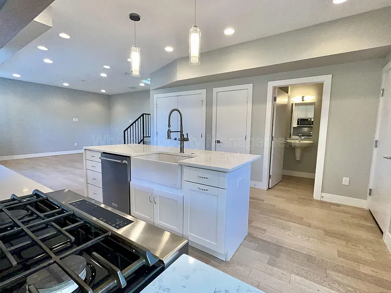
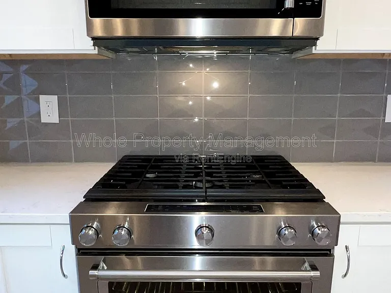
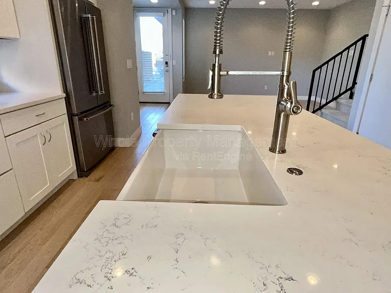
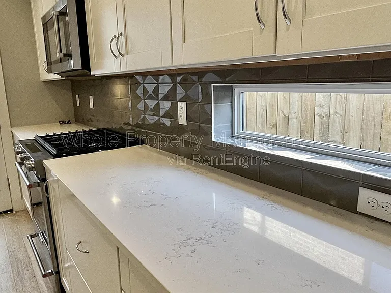
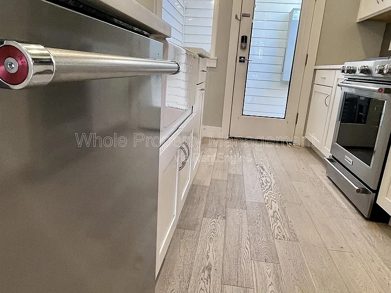
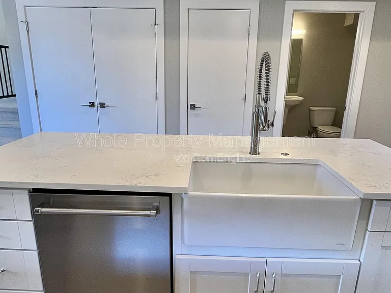
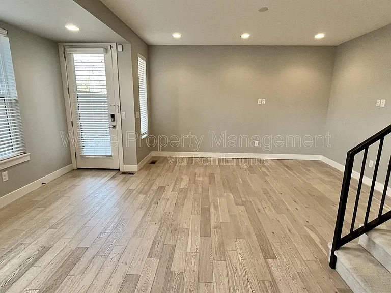
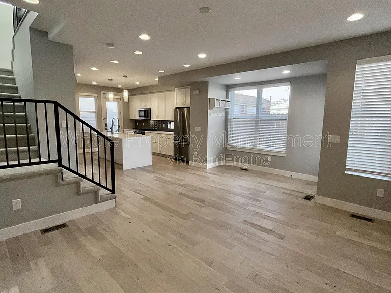
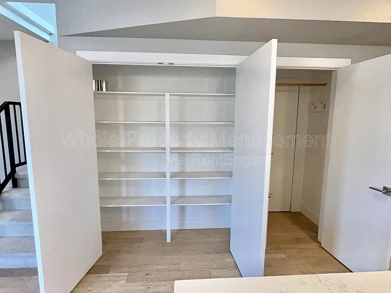
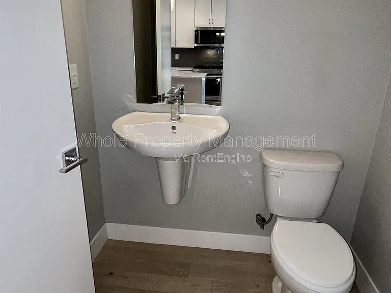
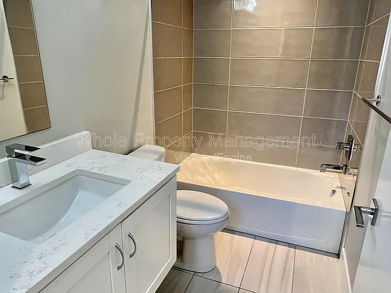
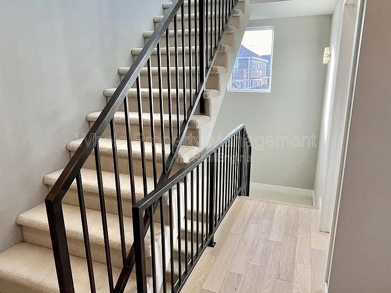
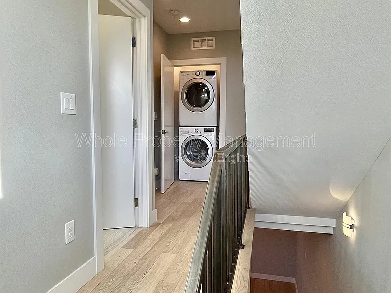
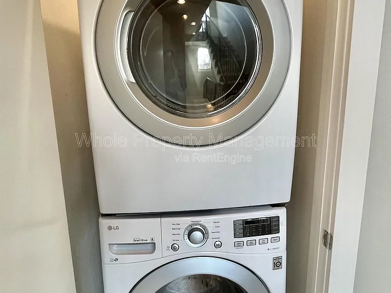
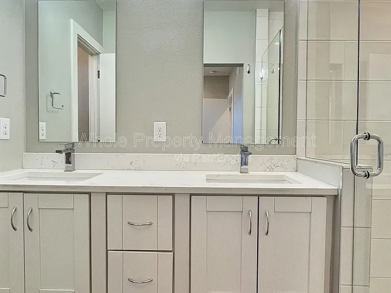
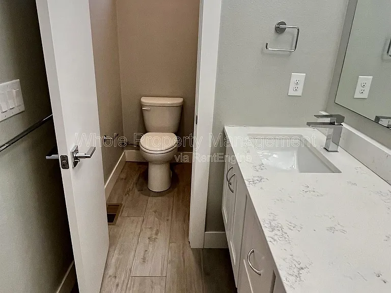
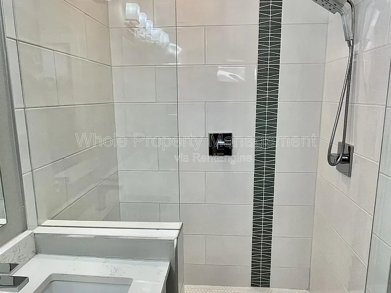
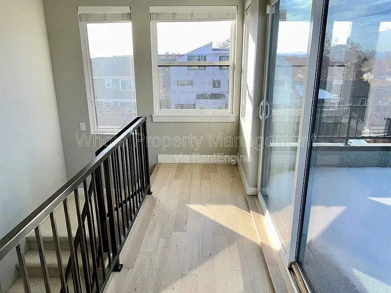
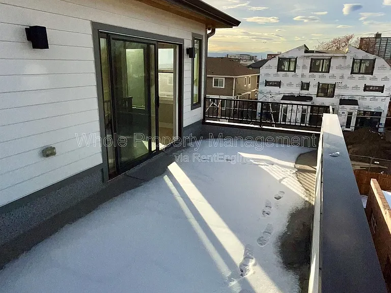
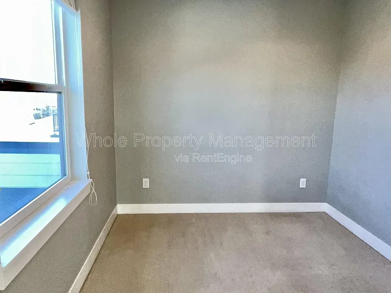
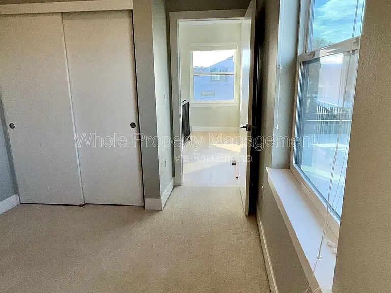
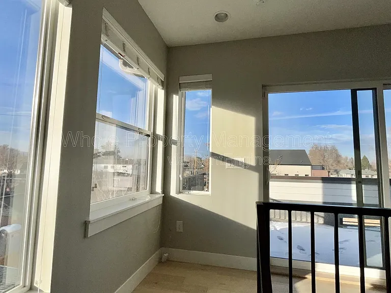
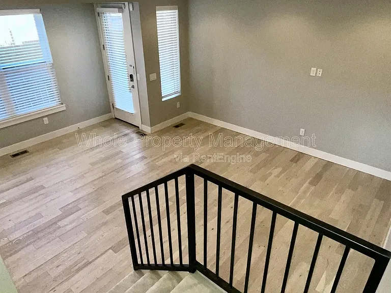
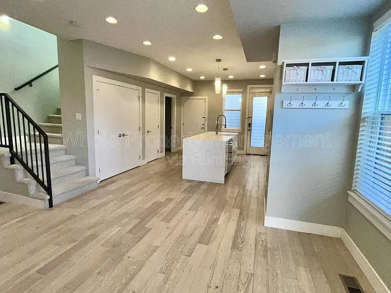
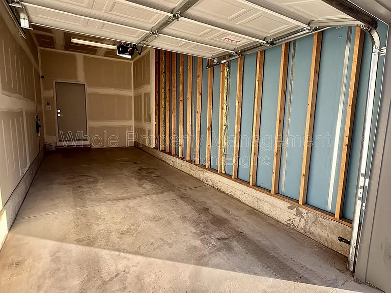
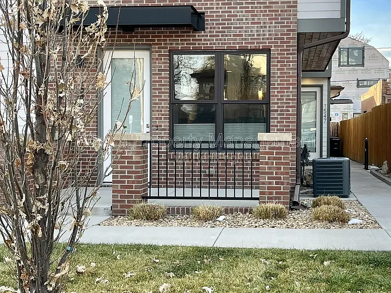
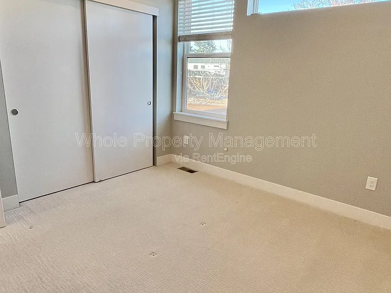
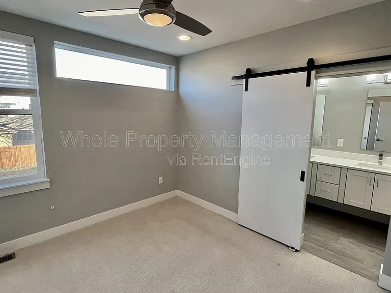
Move in Special!! $500 Off First Month's Rent Use QR code in the listing photos to schedule a self-tour at your own convenience! Total Monthly Cost: $3,414.95/mo ($3,295.00 rent, $44.95 Resident Benefit Package, $75/month flat rate for water/trash and $1.75 convenience fee if rent is paid via EFT on your resident portal). Available now.! Enjoy mountain views on your rooftop deck. Sleek 3 BR/3BA Modern Townhome offers the finest finishes including KitchenAid appliances, expansive Quartz countertops, beautiful hardwoods, soft close cabinetry and much more. A plethora of windows throughout glows natural sunshine into all levels. 2 BR's on 2nd level, each with own private bath and 1 BR on the 3rd level. All appliances included. $75 flat rate for water and trash. Property Description: * Mountain views from your rooftop deck! * Huge kitchen with quartz counter-tops, KitchenAid stainless appliances, tons of cabinets/counterspace * Hardwoods on main floor * Brand new carpet * Multiple designer windows throughout the home allows sunshine throughout Colorado fresh air * Gorgeous upgraded designer bathrooms * Amazing location a block from Sloans Lake * Bonus office space on main floor * 3rd floor Bedroom and outdoor deck * Roof-top patio! * Attached oversized 1-car garage * Washer & Dryer included * Central A/C GARAGE/PARKING: Attached oversized 1-car garage KITCHEN/LAUNDRY APPLIANCES INCLUDED: Yes, all. UTILITIES INCLUDED: None. $75 flat rate for trash & water applies. AIR CONDITIONING: Central A/C LAWN CARE: HOA handles snow removal of sidewalks and lawn care. Tenant responsible for maintaining side sidewalk. AVERAGE UTILITY COST: $150/mo RESTRICTIONS: LARGE HOLES/ OBJECTS ARE NOT PERMITTED ON INTERIOR or EXTERIOR WALLS OF PROPERTY including TV MOUNTS. Application, Lease Terms, and Fees CREDIT SCORE REQUIREMENT: 620 minimum for all adults. APPLICATION FEE: If you don't have a Portable Tenant Screening Report, $50 per adult TENANT FEES: $150 Leasing Fee. $44.95/mo Resident Benefit Package. LEASE LENGTH: 12-36 months. Flexible lease terms available. WholePM's Resident Benefit Package includes: * Renter's Liability Insurance & Personal Property Insurance (for all residents) * Credit Reporting to all 3 Credit Bureaus each month (scores typically boosted 40-60 pts within 3 months); ONLY on-time payments reported, so your score can only go up * Online Tenant Portal w/ easy EFT or Credit Card payments * 24/7/365 A.I. assisted maintenance request tool provides instantaneous assistance and guidance * Pinata Rewards Platform earn $10+ gift cards (ex: Amazon) each month * Plus more! Portable Tenant Screening Reports accepted! Must be prepared by a consumer reporting agency within the previous 30 days. By submitting your information on this page you consent to being contacted by the Property Manager and RentEngine via SMS, phone, or email.

The property manager

Nearby schools

Students who live in 1547 Utica St attend the following Denver County 1 School District (Unified School District) public schools:
Showing 3 of 5 schools.

GreatSchools ratings are based on test scores and additional metrics when available.

1547 Utica St
By contacting this property, you agree to our Terms of Use. Visit our Privacy Portal for more information. When you click “Send message”, we’ll send your inquiry to the property manager so they can reach out and answer your questions.

Find similar homes

Spot something off?Good catch. Flag it and help keep listings legit.