1546 Amherst Ave #302

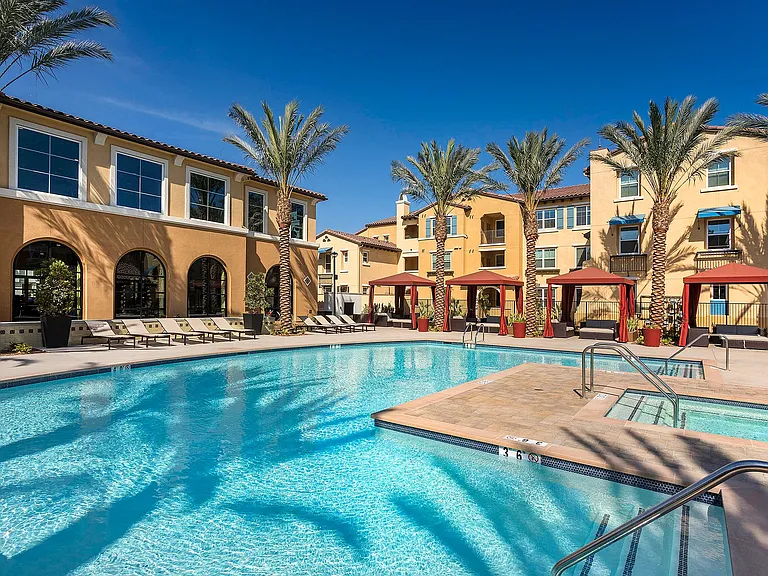
1546 Amherst Ave #302 — Photo 1
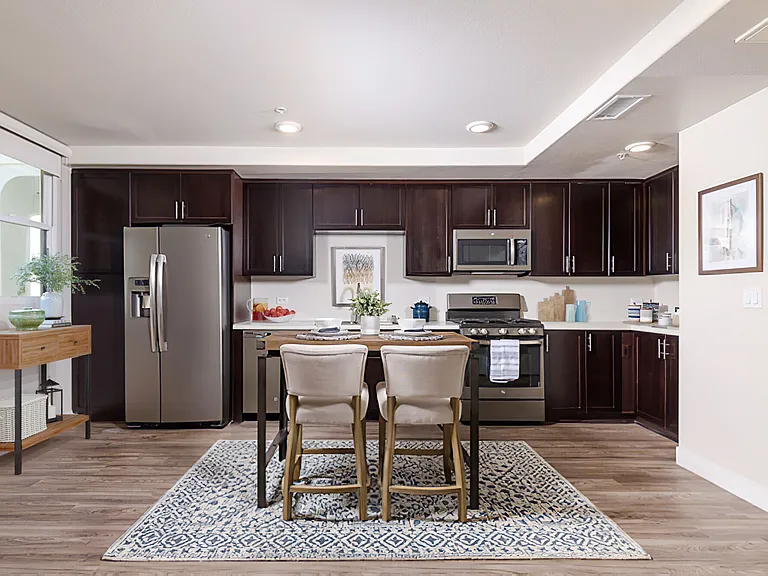
1546 Amherst Ave #302 — Photo 2
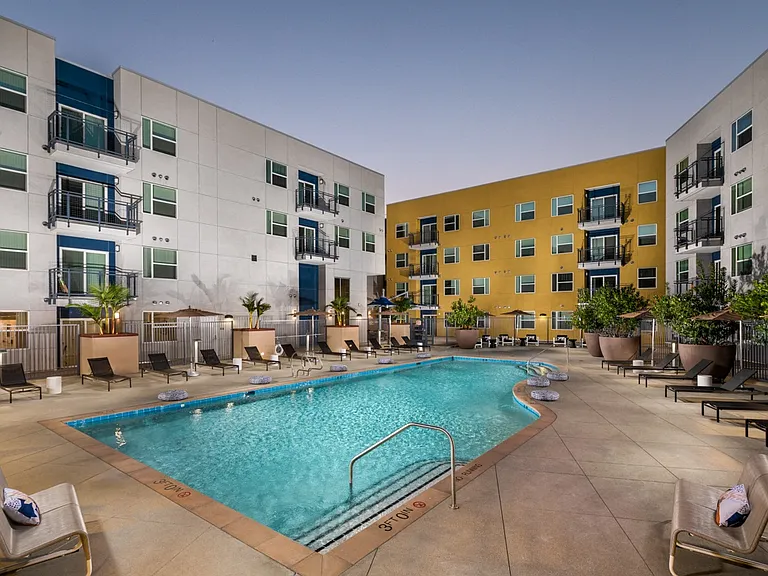
1546 Amherst Ave #302 — Photo 3
1546 Amherst Ave #302 — Photo 4
1546 Amherst Ave #302 — Photo 5
1546 Amherst Ave #302 — Photo 6
1546 Amherst Ave #302 — Photo 7
1546 Amherst Ave #302 — Photo 8
1546 Amherst Ave #302 — Photo 9
1546 Amherst Ave #302 — Photo 10
1546 Amherst Ave #302 — Photo 11
1546 Amherst Ave #302 — Photo 12
1546 Amherst Ave #302 — Photo 13
1546 Amherst Ave #302 — Photo 14
1546 Amherst Ave #302 — Photo 15
1546 Amherst Ave #302 — Photo 16
1546 Amherst Ave #302 — Photo 17
1546 Amherst Ave #302 — Photo 18
1546 Amherst Ave #302 — Photo 19
1546 Amherst Ave #302 — Photo 20
1546 Amherst Ave #302 — Photo 21
1546 Amherst Ave #302 — Photo 22
1546 Amherst Ave #302 — Photo 23
1546 Amherst Ave #302 — Photo 24
1546 Amherst Ave #302 — Photo 25
1546 Amherst Ave #302 — Photo 26

$3,600/ mo
Doesn't include deposits and fees
2 beds2 baths1400 sqft condo
1546 Amherst Ave #302

Your booked tour

What you get

No petsIn-unit laundryParkingAir conditioning

Costs, fees, and lease terms

Lease terms

. . . . -- LEASE LISTING INFORMATION & QUALIFICATION REQUIREMENTS -- SPECIAL LEASE OFFER LIMITED TIME ONLY -- IMPORTANT PLEASE READ BEFORE INQUIRING OR APPLYING "Only applicants meeting the stated qualification requirements will be considered." Each applicant must independently and individually satisfy all qualification requirements. These policies apply equally to all applicants and are based on verifiable, objective financial and qualification criteria. Strong to excellent established credit (FICO) history, verifiable credit repayment history and active credit experience. Verified and stable income, document history, consistent documented employment, government assistance, retirement benefits, or other verifiable legal sources of income. Housing vouchers are evaluated uniformly under standard legal calculations. Savings or liquid financial reserves to meet ongoing rent obligations and tenant expenses, Full verification of financial status, employment, income, Social Security Number, credit, and legal identity is required. Qualification standards may be evaluated based on the overall financial profile, verifiable history, and ability to comply with lease obligations. A written pre-screening policy will be provided in detail to all prospects upon applying. APPLICATION REQUIREMENTS Application Fee: $55.50 per adult (18+), non-refundable, as permitted under California law. To apply: All prospects are required to pay the application fee in advance before the application will be processed. Applications must be completed in full and submitted in hard copy, in person, with all required documentation attached in hard copy form. Digital, incomplete, or unpaid applications will not be accepted. The landlord does not have encrypted and/or secure digital processing capability and therefore cannot accept online or electronic submissions. The landlord does not utilize third-party digital leasing or electronic signature platforms and requires in-person identity verification, property viewing, document review, and lease execution. These policies and measures are in place and intended for safety, security, fraud prevention, identity disputes, document authenticity issues, misunderstandings regarding the property or lease terms, and other risks associated with remote or electronic transactions and to protect all parties from potential scams. VIEWING & LEASE SIGNING POLICY In-person viewing is required before any application will be reviewed. All lease agreements must be signed in person. No remote, digital, or virtual processing is available for applications or lease signing. These policies ensure proper identity verification, transparency, eliminate misunderstandings, and maintain safety and security for all parties. RENT, TERMS & DISCLOSURES The listed rent reflects a base rate with a limited-time promotional offer and does not include required fees, utilities, or charges. Full terms, fees, and disclosures will be provided in writing within the lease agreement. Prices, availability, and offers are subject to change without notice. Square footage is approximate, may not be exact, and is for general reference only; tenants should verify measurements independently. No representation or guaranty. All landlord rights, remedies, and protections available under applicable law and the lease agreement are reserved. Tenants are responsible for all utilities, fees and service-related charges. NO PETS AND NO SMOKING BUILDING (Except: legally required service or assistance animals, as required by law.) LEGAL COMPLIANCE & FAIR HOUSING NOTICE All applicants will be considered in accordance with California Fair Housing laws and regulations. Screening criteria are applied consistently and without discrimination, based solely on verifiable financial, legal, and identity-based qualifications. No applicant will be denied based on race, color, religion, sex, sexual orientation, gender identity, national origin, familial status, source of income, disability, or any other protected class under state or federal law. This document complies with: California Fair Employment and Housing Act (FEHA) Federal Fair Housing Act (FHA) California Civil Code 1940 1954 (Landlord-Tenant) California EV Charger Rights (Civil Code 1947.6)

Pets

  • Dogs

    Not allowed
  • Cats

    Not allowed

The neighborhood

About the building

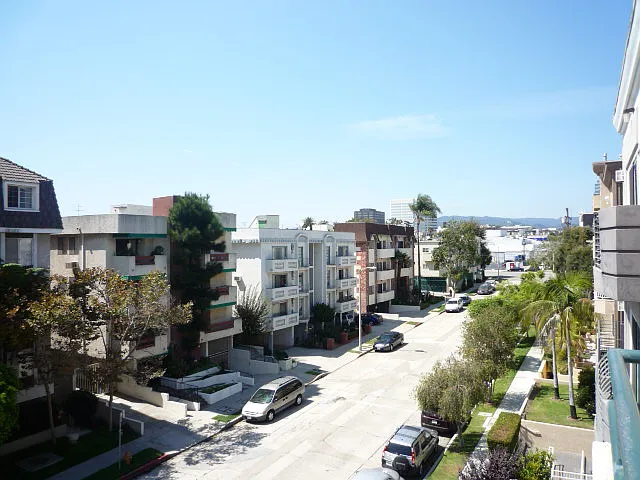
- AMAZING HOME, Great floor plan, spacious, Sunny, Views. higher ceiling condo. Feels home here. - private small Condominium styl building -- TOP floor FRONT Corner unit - Sunny, brite, Spacious, Views . -- Two (2) BED / Two (2) BATH (full) -- WASHER / DRYER inside unit -- WOOD L. floors throughout, beautiful, natural wood color. -- HIGHER Ceiling, lots of windows -- Heating & Cooling - Air Conditioning - -- HVAC - Central AC - - 2 CAR Parking Garaged ... enclosed gated with remote opener - Built-in appliances: Microwave, Gas Stove Oven Range, Disposal, Dishwasher, double sink - Serving / breakfast bar - attractive light pendants - - Fireplace decorative. - Balconies on both bedrooms. Large Main/Master bedroom with great Walk-in closet. additional closets in the hallway .... each bedroom has its own walking closet. Great Foyer, entry to unit for privacy. Lobby entry ... Elevator, Trash chute - Deposit : Yes, ask details NO DOGS , NO PETS, NO Smoking Building ** RENT PERIOD/TERMS: Minimum - 12 months. ** For Lease, limited time Special ** CALL or TEXT : ask for "Tom.Z" x 32 WESTSIDE - WEST LOS ANGELES, 90025 West of Bundy Dr. WLA 90025 - On a quiet residential street, Minutes to SM beach, UCLA, SMC, Sawtelle area Restaurants .... walk to STARBUCKS COFFEE, Riot Games, Snap Chat, Water Garden, close all major companies.. * Square footage definitions vary. Displayed square footage is approximate and may not be accurate. an estimate. No representation, No guarantee, Lessee to verify, * Special, limited time! NOTE: -- READ LEASE DESCRIPTION -- - -

The property manager

1546 Amherst Ave #302
Not a management Co. Call manager name on listing

Nearby schools

Students who live in 1546 Amherst Ave #302 attend the following Los Angeles Unified School District public schools:

GreatSchools ratings are based on test scores and additional metrics when available.

1546 Amherst Ave #302

By contacting this property, you agree to our Terms of Use. Visit our Privacy Portal for more information. When you click “Send message”, we’ll send your inquiry to the property manager so they can reach out and answer your questions.

Find similar homes

Similar listings comparison

This listing

1546 Amherst Ave #302

Studio$3,231$2,798$2,375+$2,691+$2,969+
1 bed$3,242+$2,898$2,986+$2,768+$3,119+
2 beds$3,600$3,600+$3,795$3,298+$3,895$3,806+$3,348+$3,661+$4,199+
Total monthly price
Total price
Distance2.2 miles away0.3 miles away1.9 miles away1.4 miles away0.9 miles away2.5 miles away1.6 miles away2.3 miles away
PetsNo Pets AllowedCats and Dogs AllowedCats and Dogs AllowedCats and Dogs AllowedCats and Dogs AllowedCats and Dogs AllowedCats and Dogs AllowedCats and Dogs AllowedCats and Dogs Allowed
LaundryIn UnitIn UnitIn UnitIn Unit, SharedSharedIn UnitIn UnitIn Unit
SecurityControlled Access, IntercomControlled AccessIntercomGated EntryControlled AccessControlled AccessControlled Access
A/CYesYesYesYesYesYesYes
DishwasherYesYesYesYesYesYesYes
ParkingYesYesYesYesYesYesYesYes
GymYesYesYesYes
PoolYes
Spot something off?Good catch. Flag it and help keep listings legit.