1545 Vrain St

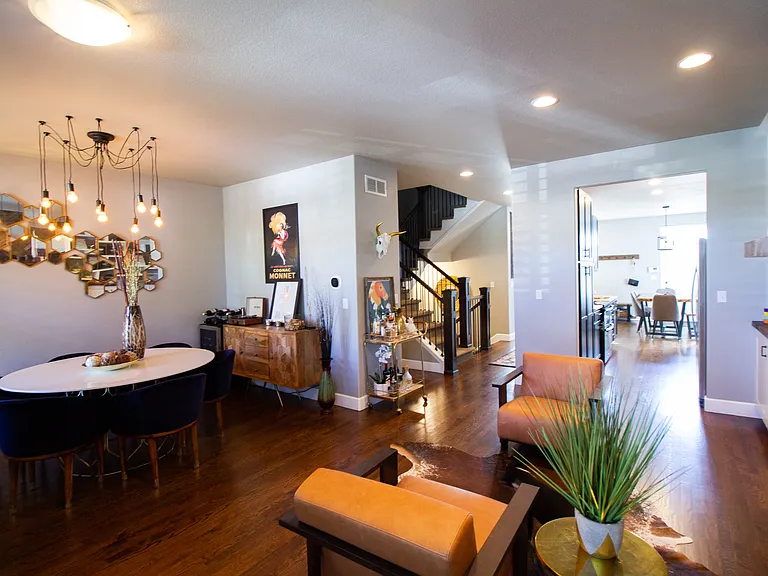
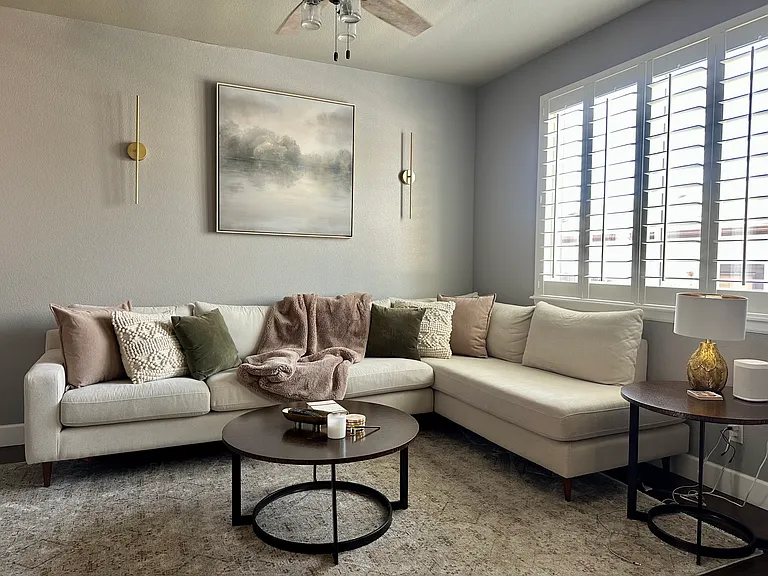
1545 Vrain St — Photo 1
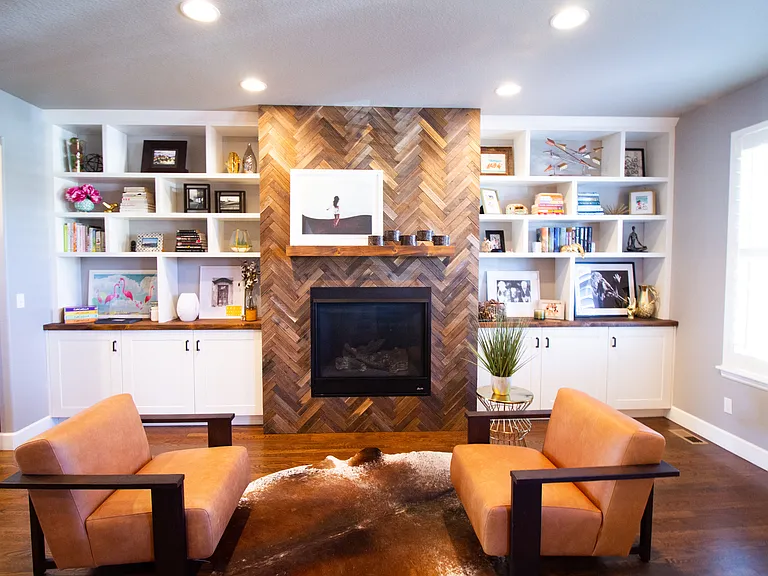
Custom gas fireplace with built-ins
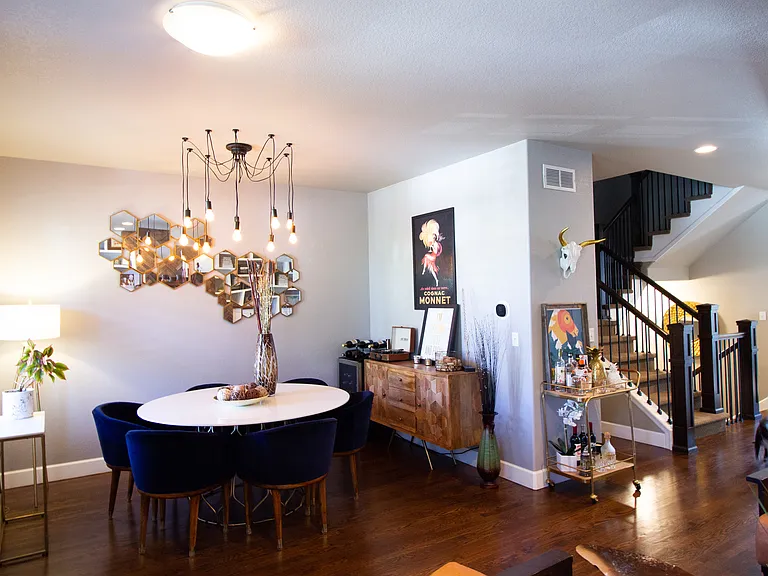
1545 Vrain St — Photo 3
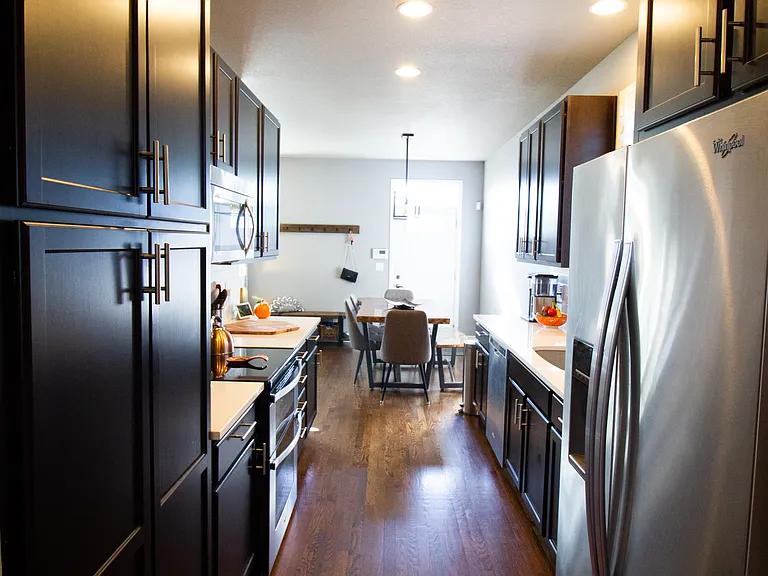
1545 Vrain St — Photo 4
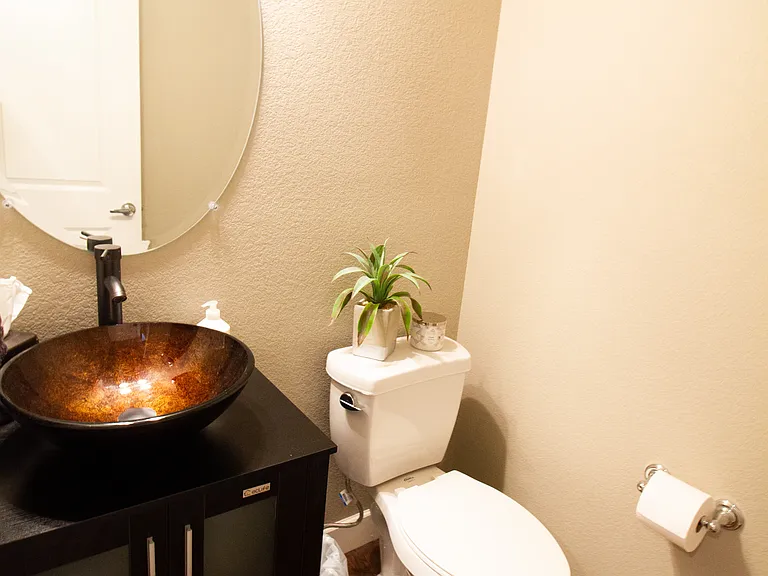
Half bath on main floor
1545 Vrain St — Photo 6
1545 Vrain St — Photo 7
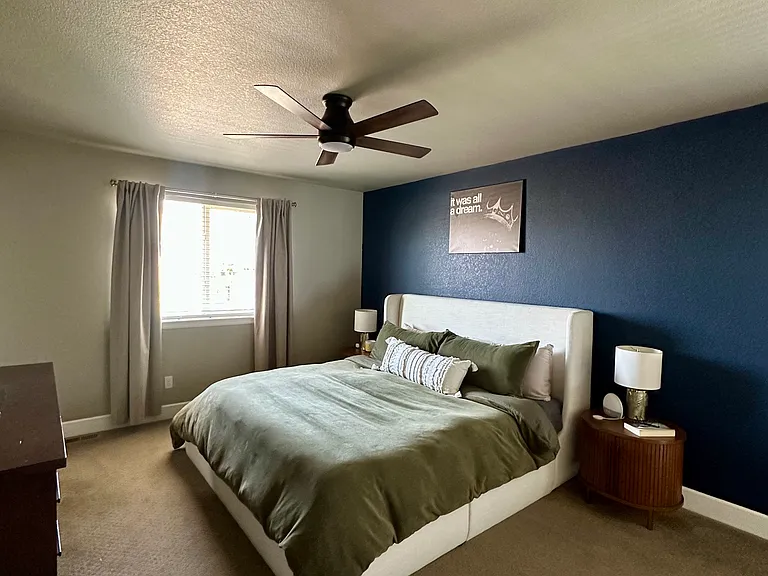
Primary Bedroom
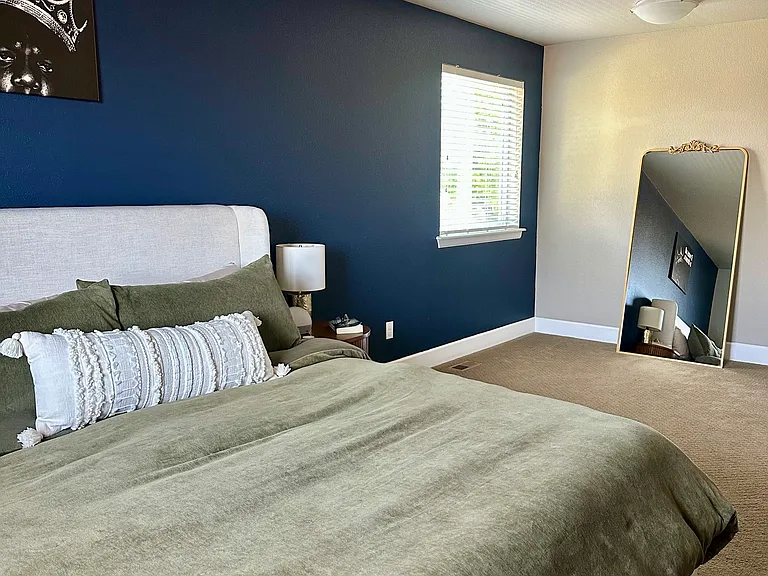
Primary Bedroom
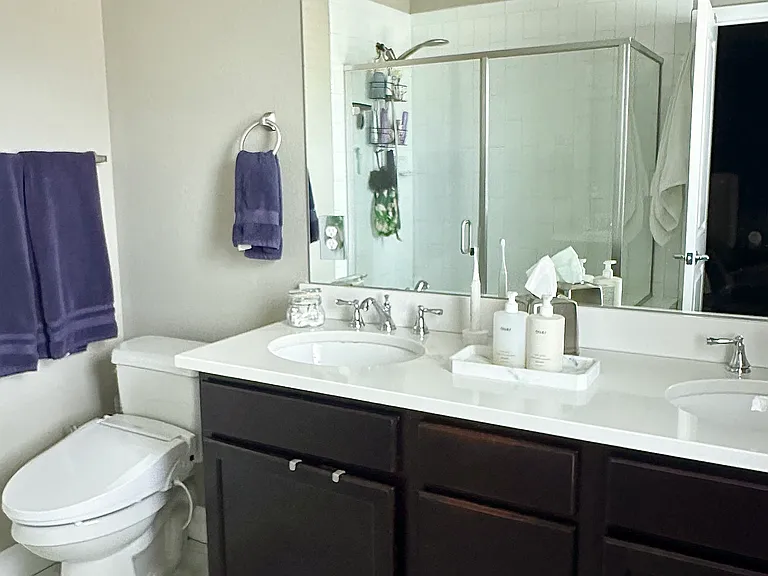
Primary Bathroom
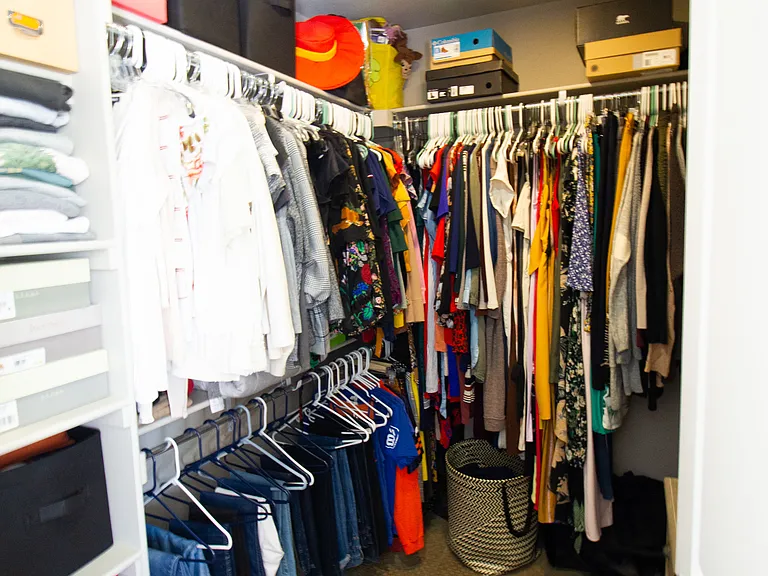
Walkin Closet in Primary Bedroom
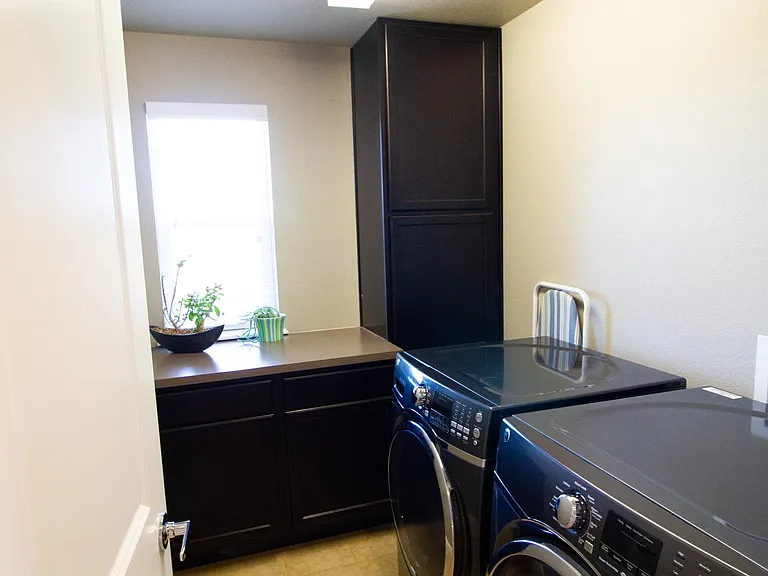
Laundry on second floor with bedrooms
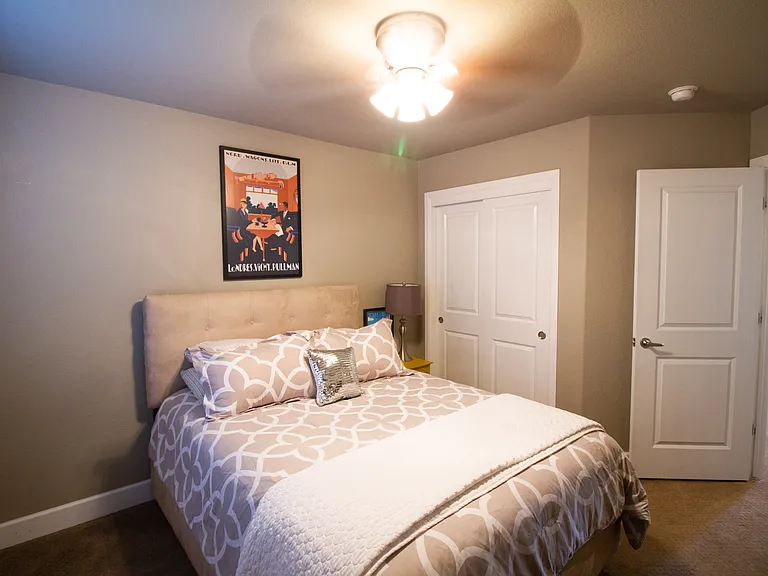
2nd Bedroom
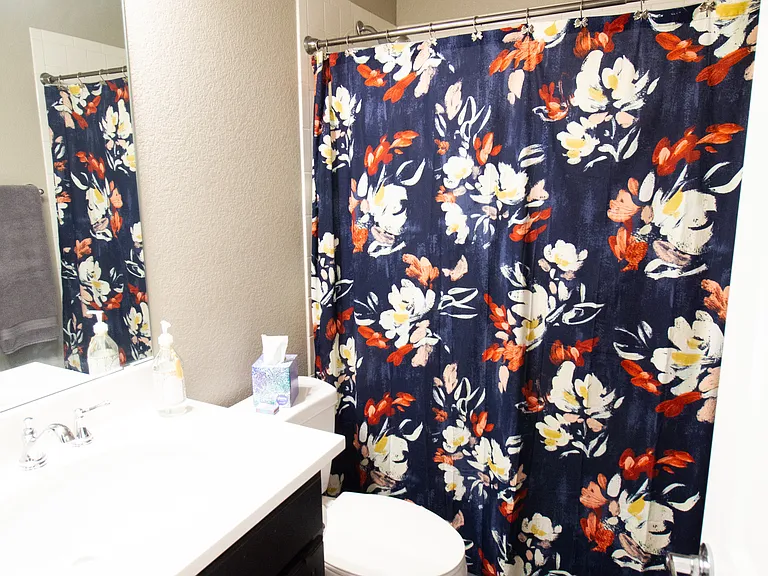
Full Bath on second floor
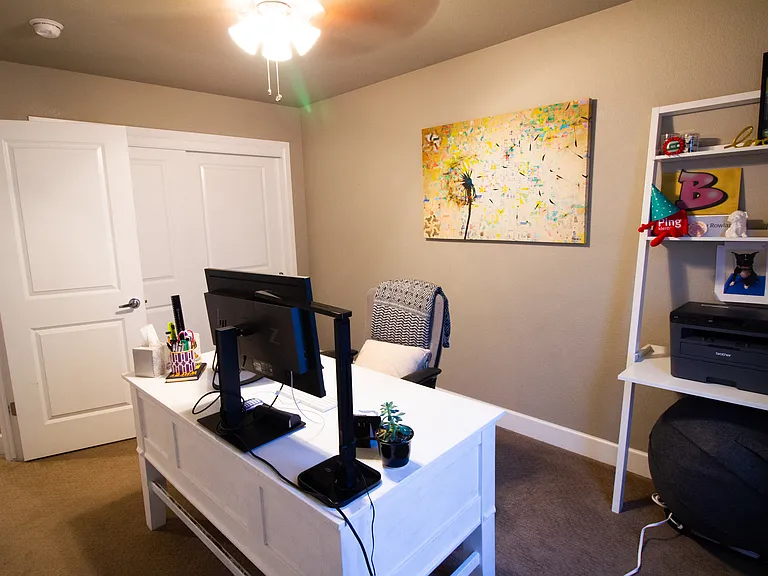
3rd Bedroom/Office

$3,700/ mo
Total price
Now includes required monthly fees in total price
3 beds3 baths1850 sqft townhouse
Available August 15
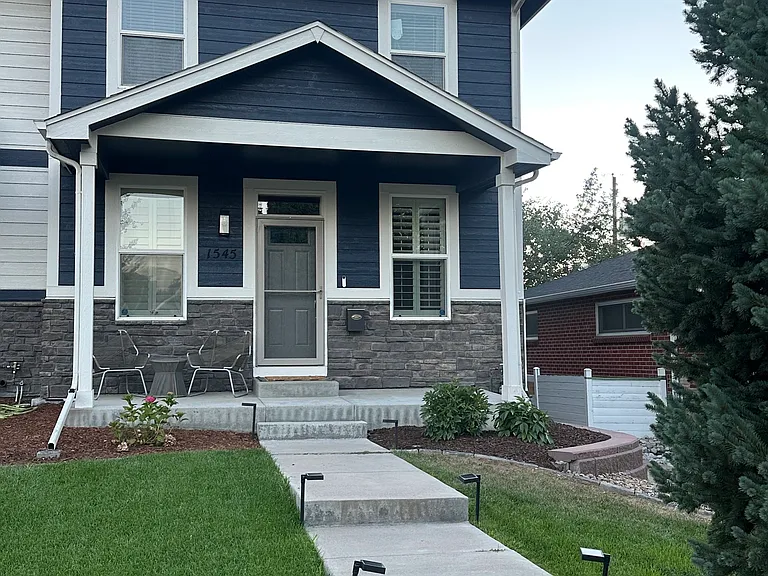
1545 Vrain St
Your booked tour

What you get

Dog-friendlyIn-unit laundryParkingAir conditioning

Costs, fees, and lease terms

Lease terms

Included in rent: Water Trash service Professional lawn mowing Tenant responsible for: Gas Electric Internet/Cable Snow removal (if applicable) Pets No cats Dogs considered on a case-by-case basis $50/month refundable pet deposit per approved dog Applicant Qualifications Seeking tenants who will care for the home as if it were their own. Applicants should have: Strong credit Stable, verifiable income Positive rental history No smoking Minimum 12-month lease.

Pricing comparison

$1131

At $3,700, this listing is priced $1131 more than the current market rate for a 3 bedroom home in West Colfax.

Pets

  • Dogs

    Allowed
    Number allowed1
  • Cats

    Not allowed

The neighborhood

About the building

Walk to Sloan's Lake! | Beautiful 3BR Townhome | Fenced Yard | 2-Car Garage | Custom Finishes | $3,700/mo Available: August 1st Welcome home to this beautifully upgraded 3-bedroom, 2.5-bath townhome in one of Denver's most desirable neighborhoods, just minutes from Sloan's Lake, downtown Denver, Edgewater, and countless restaurants, breweries, and parks. You are steps from some of the neighborhood's favorite spots including The Patio, Odell Brewing, Stoney's, Side Pony Coffee, and Duality Fitness plus easy access to the 3-mile loop around Sloan's Lake, playgrounds, tennis courts, paddleboarding, and incredible sunset views. This home has been thoughtfully upgraded with custom designer finishes while offering the comfort and functionality you're looking for.The open-concept main floor features rich hardwood floors, abundant natural light, and a stunning custom gas fireplace with floor-to-ceiling herringbone wood detail, built-in shelving, and cabinetry creating the perfect centerpiece for relaxing or entertaining. The spacious kitchen flows seamlessly into the dining and living areas, making it ideal for hosting family and friends. Upstairs, you'll find three generously sized bedrooms, including a primary suite with a large walk-in closet and private en-suite bathroom. Need extra space? The approximately 900 sq. ft. unfinished basement provides incredible storage or makes a perfect home gym, hobby room, or flex space. Outside, enjoy your private fenced backyard, a rare find in the area, and the convenience of a detached two-car garage. Features 3 Bedrooms 2.5 Bathrooms Approximately 1,800 sq. ft. finished living space Approximately 900 sq. ft. unfinished basement Hardwood floors throughout the main level Gas fireplace with custom built-in shelving Spacious primary suite with walk-in closet Central air conditioning Full-size washer & dryer included Detached 2-car garage Private fenced backyard Professional lawn mowing included Water and trash included

The property manager

Nearby schools

Students who live in 1545 Vrain St attend the following Denver County 1 School District (Unified School District) public schools:

Showing 3 of 5 schools.

GreatSchools ratings are based on test scores and additional metrics when available.

1545 Vrain St

By contacting this property, you agree to our Terms of Use. Visit our Privacy Portal for more information. When you click “Send message”, we’ll send your inquiry to the property manager so they can reach out and answer your questions.

Find similar homes

Spot something off?Good catch. Flag it and help keep listings legit.