1544 Derby Ln SE

1544 Derby Ln SE — Photo 1
1544 Derby Ln SE — Photo 2
1544 Derby Ln SE — Photo 3
1544 Derby Ln SE — Photo 4
1544 Derby Ln SE — Photo 5
1544 Derby Ln SE — Photo 6
1544 Derby Ln SE — Photo 7
1544 Derby Ln SE — Photo 8
1544 Derby Ln SE — Photo 9
1544 Derby Ln SE — Photo 10
1544 Derby Ln SE — Photo 11
1544 Derby Ln SE — Photo 12
1544 Derby Ln SE — Photo 13
1544 Derby Ln SE — Photo 14
1544 Derby Ln SE — Photo 15
1544 Derby Ln SE — Photo 16
1544 Derby Ln SE — Photo 17
1544 Derby Ln SE — Photo 18
1544 Derby Ln SE — Photo 19
1544 Derby Ln SE — Photo 20
1544 Derby Ln SE — Photo 21
1544 Derby Ln SE — Photo 22
1544 Derby Ln SE — Photo 23
1544 Derby Ln SE — Photo 24
1544 Derby Ln SE — Photo 25
1544 Derby Ln SE — Photo 26
1544 Derby Ln SE — Photo 27
1544 Derby Ln SE — Photo 28
1544 Derby Ln SE — Photo 29
1544 Derby Ln SE — Photo 30
1544 Derby Ln SE — Photo 31
1544 Derby Ln SE — Photo 32
1544 Derby Ln SE — Photo 33
1544 Derby Ln SE — Photo 34
1544 Derby Ln SE — Photo 35
1544 Derby Ln SE — Photo 36
1544 Derby Ln SE — Photo 37
1544 Derby Ln SE — Photo 38
1544 Derby Ln SE — Photo 39
1544 Derby Ln SE — Photo 40

$2,400/ mo
Doesn't include deposits and fees
2 beds2 baths1409 sqft house
Available September 1
1544 Derby Ln SE
Your booked tour

What you get

Pet-friendlyLaundryParkingAir conditioning

Costs, fees, and lease terms

Lease terms

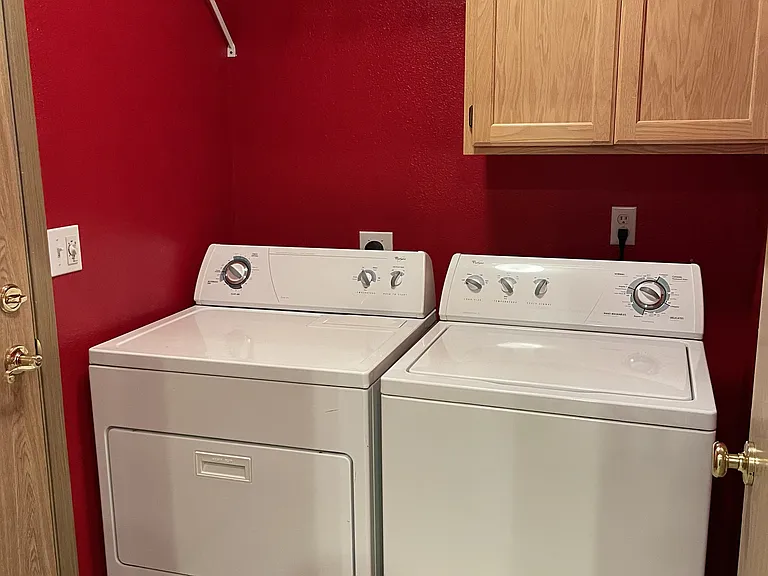
This listing is for a 12 month lease. Renter is responsible for all utilities. Front yard and front landscaping is maintained by the HOA - dues included in rent. Tenant is responsible for maintaining the fenced outdoor portion of the property. Two car garage attached and nearby street parking is available. No smoking allowed in the home. A maximum of two pets will be considered. The house does have a functional washer and dryer that was left by the previous tenant. You are welcome to keep it but will be responsible for the maintenance and/or replacement if necessary. If you prefer to provide your own I will remove the existing set before you move in.

Pricing comparison

$383

At $2,400, this listing is priced $383 more than the current market rate for a 2 bedroom home in Tumwater.

Pets

  • Dogs

    Allowed
    Number allowed1
  • Cats

    Allowed
    Number allowed1

The neighborhood

About the building

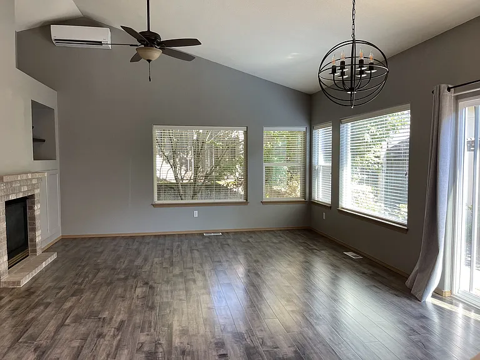
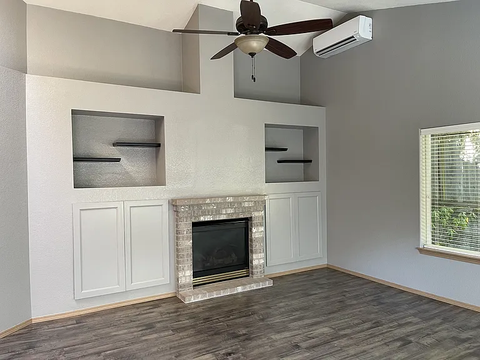
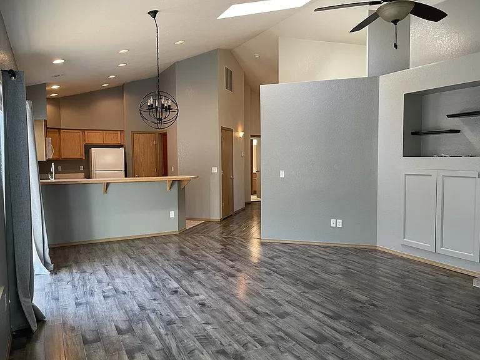
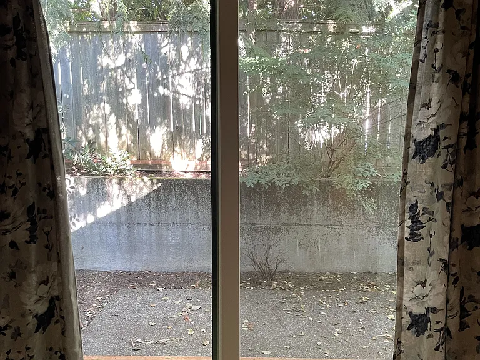
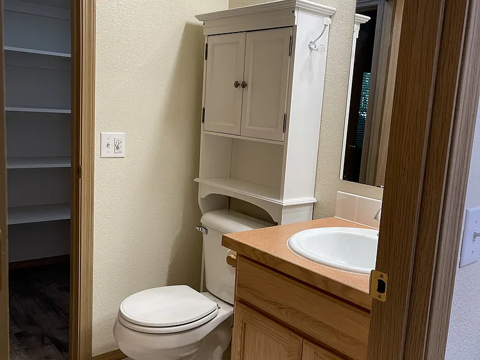
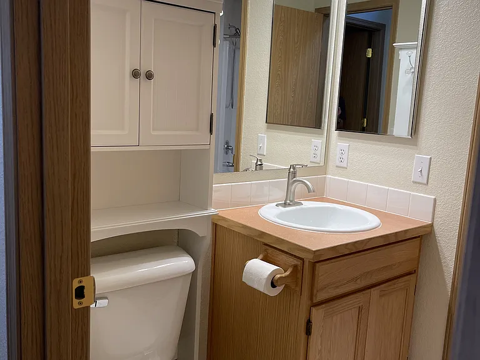
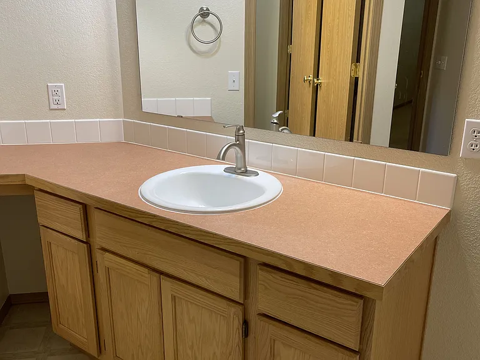
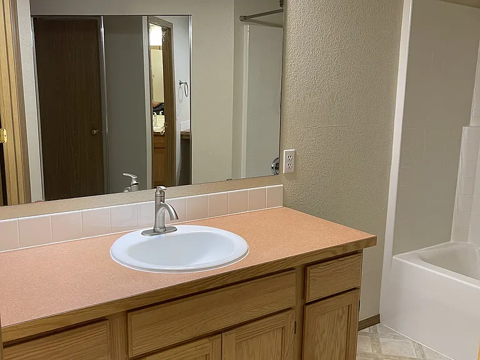
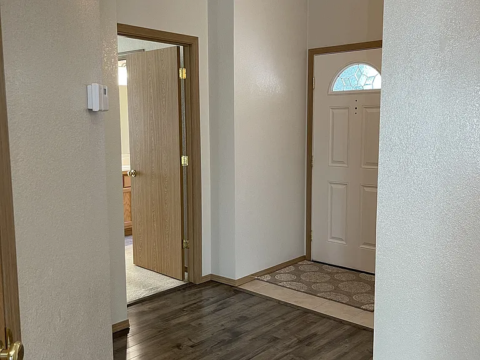
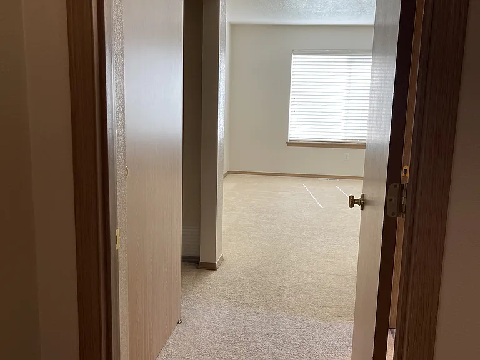
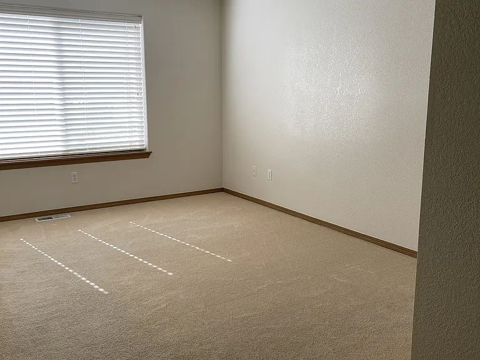
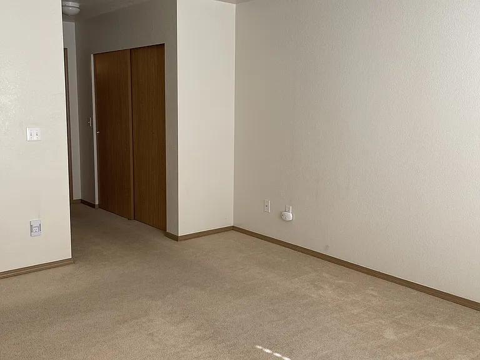
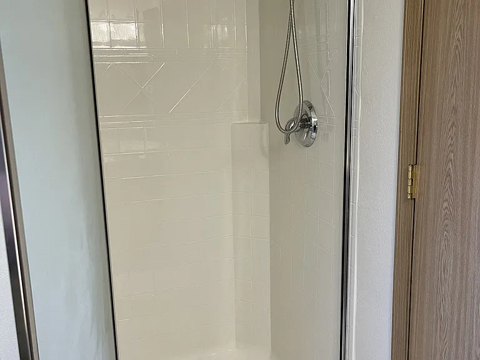
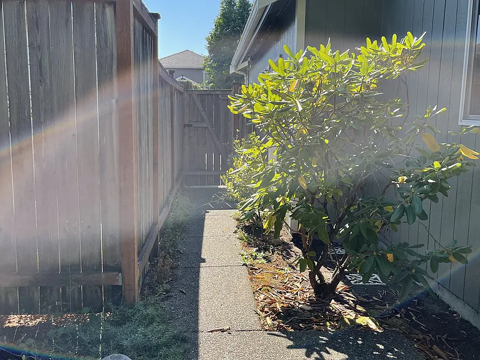
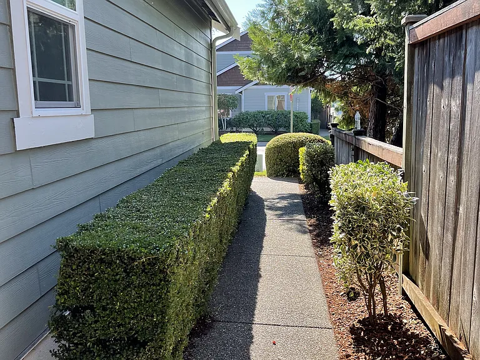
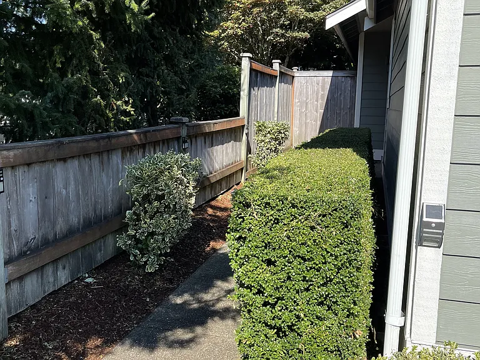
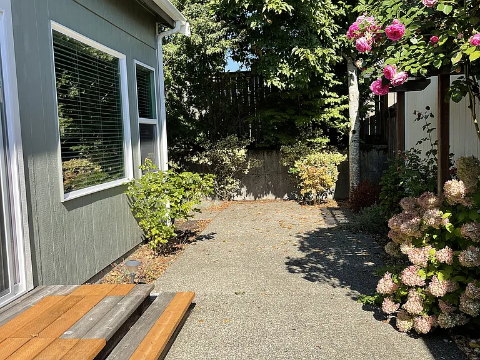
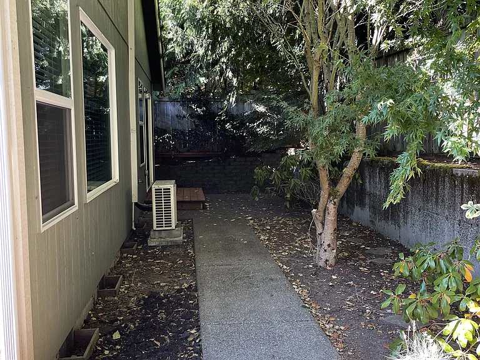
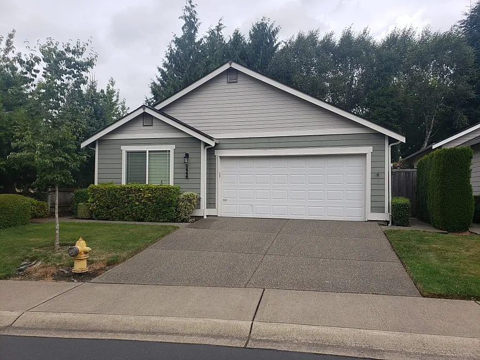
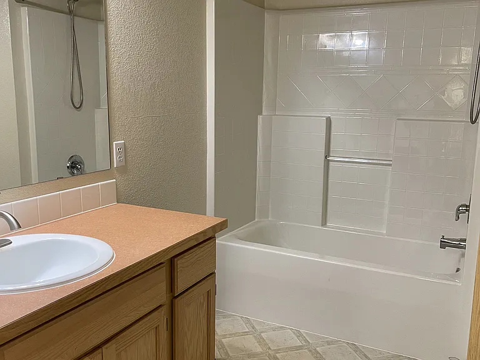
2 Master bedrooms (1 with a shower only and 1 with a shower and tub) and 2 car garage attached to the home which is located in the Bridlewood neighborhood. Property is located in desirable Tumwater school district and near shopping and dining. There is a neighborhood park located just down the street. The neighborhood has locking mailboxes that are located very close to the property. Low maintenance landscaping and newly fenced back patio provide a private area to enjoy. Pets are negotiable with a deposit required at move-in. Rental requirements are monthly income of 3x the rent, first and last months rent and $1000 security deposit at move-in. Application fee of $49 per applicant includes background screening, credit check, rental history, and income verification. There is central heating (gas furnace) and a ductless heat pump in the living room that provides cooling in the increasingly hot summers.

The property manager

Nearby schools

Students who live in 1544 Derby Ln SE attend the following Tumwater School District (Unified School District) public schools:
GreatSchools ratings are based on test scores and additional metrics when available.

1544 Derby Ln SE
By contacting this property, you agree to our Terms of Use. Visit our Privacy Portal for more information. When you click “Send message”, we’ll send your inquiry to the property manager so they can reach out and answer your questions.

Find similar homes

Spot something off?Good catch. Flag it and help keep listings legit.