1544 Crestline Dr

1544 Crestline Dr — Photo 1
1544 Crestline Dr — Photo 2
1544 Crestline Dr — Photo 3
1544 Crestline Dr — Photo 4
1544 Crestline Dr — Photo 5
1544 Crestline Dr — Photo 6
1544 Crestline Dr — Photo 7
1544 Crestline Dr — Photo 8
1544 Crestline Dr — Photo 9
1544 Crestline Dr — Photo 10
1544 Crestline Dr — Photo 11
1544 Crestline Dr — Photo 12
1544 Crestline Dr — Photo 13
1544 Crestline Dr — Photo 14
1544 Crestline Dr — Photo 15
1544 Crestline Dr — Photo 16
1544 Crestline Dr — Photo 17
1544 Crestline Dr — Photo 18
1544 Crestline Dr — Photo 19
1544 Crestline Dr — Photo 20
1544 Crestline Dr — Photo 21
1544 Crestline Dr — Photo 22
1544 Crestline Dr — Photo 23

$11k/ mo
Doesn't include deposits and fees
4 beds3 bathshouse
1544 Crestline Dr
Your booked tour

What you get

No petsIn-unit laundryPoolEv Charging Station

Costs, fees, and lease terms

Lease terms

Year lease, tenant pays water/trash/gas/electric/cable/internet.

Pets

  • Dogs

    Not allowed
  • Cats

    Not allowed

The neighborhood

About the building

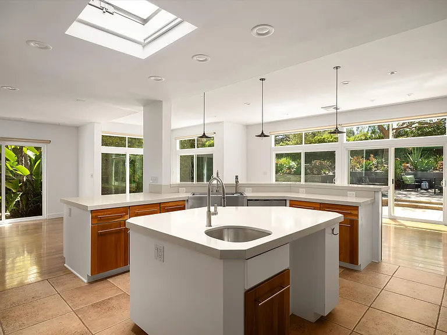
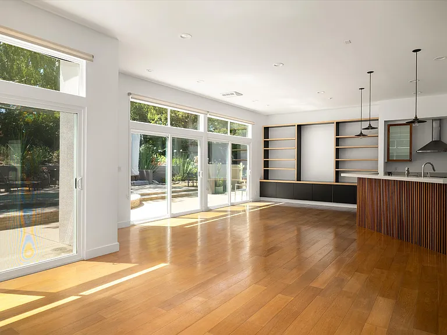
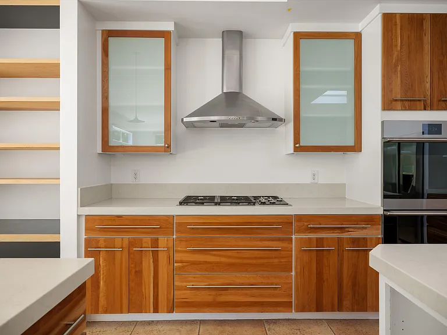
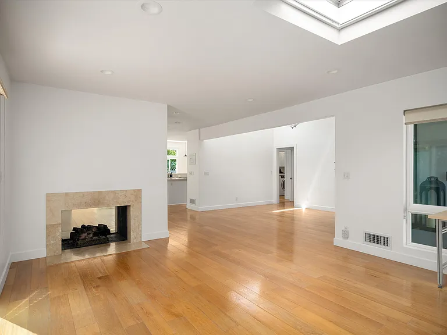
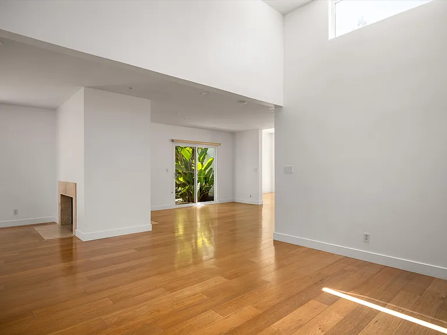
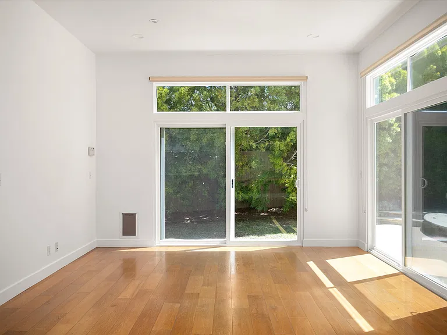
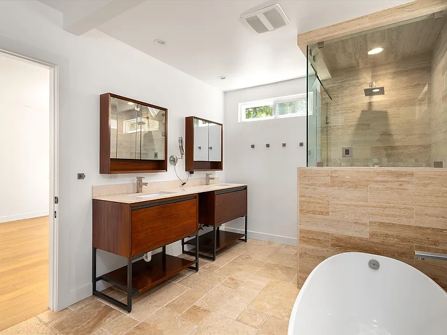
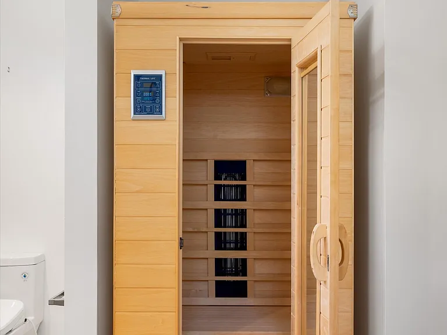
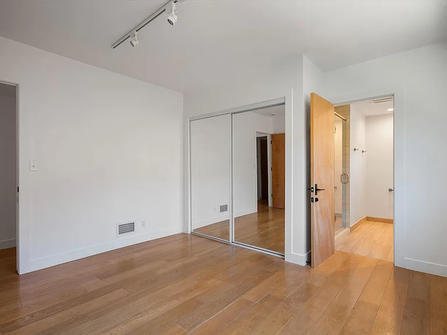
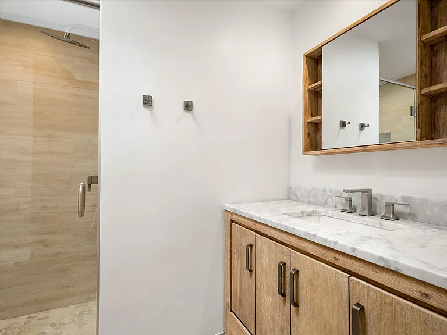
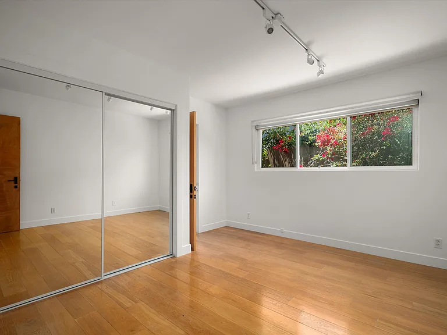
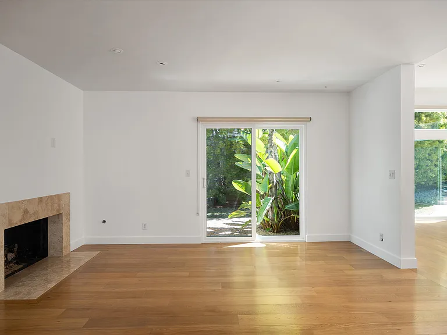
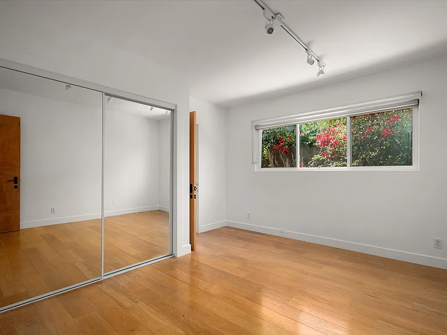
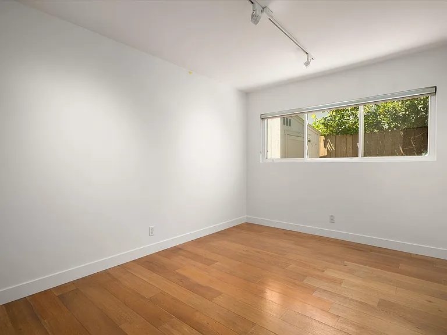
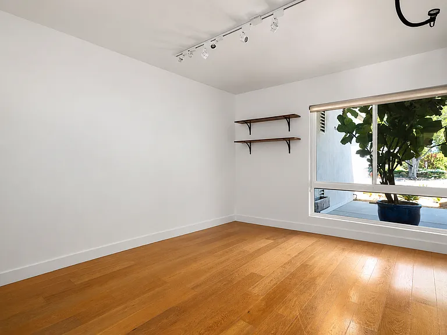
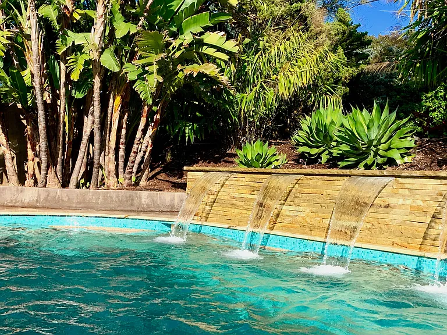
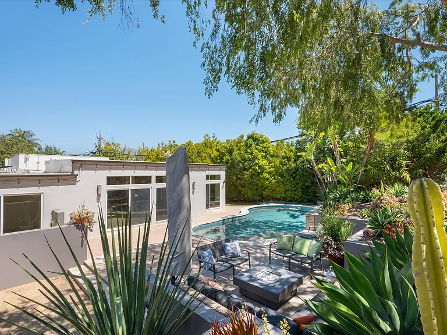
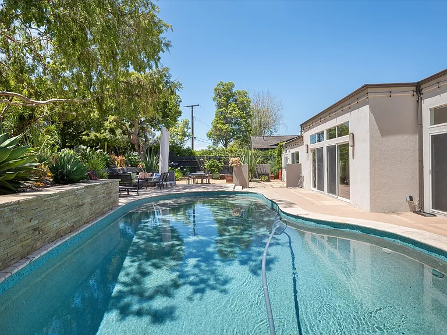
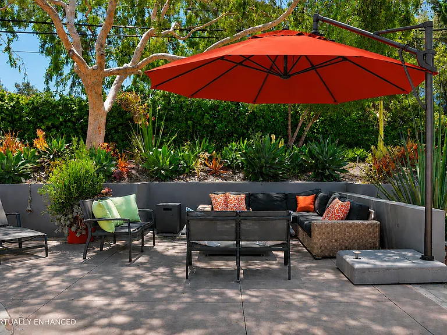
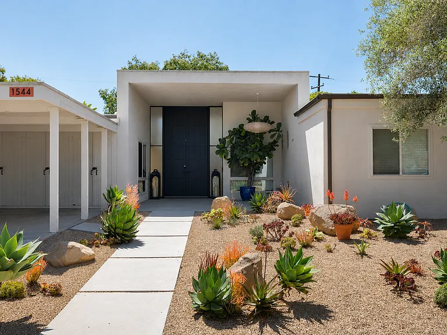
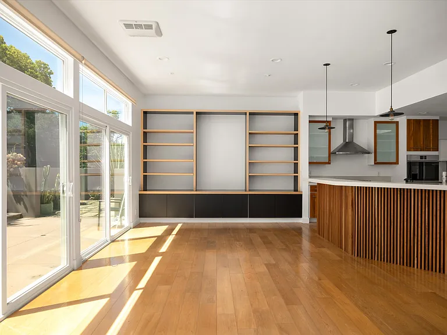
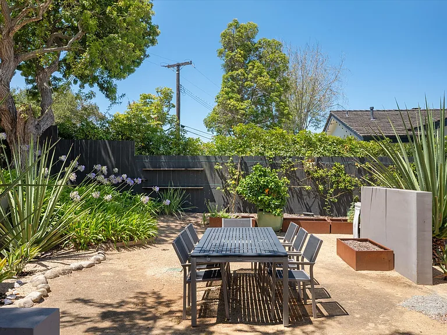
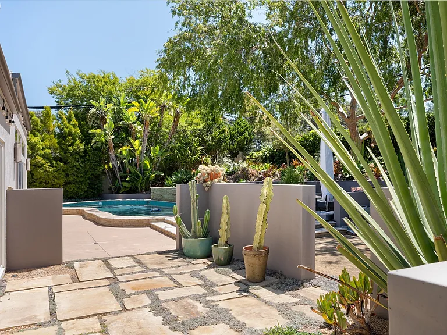
Completely reimagined contemporary retreat in the coveted Bel Air Knolls neighborhood. This beautifully renovated single-level residence offers a 4 bedrooms, 3 bathrooms, soaring ceilings, abundant natural light, and an effortless indoor-outdoor lifestyle. Designed for modern living, the open floor plan is anchored by an expansive great room featuring hardwood floors, custom built-in shelving, recessed lighting, and oversized sliding glass doors that seamlessly connect to the backyard. The chef's kitchen is equipped with quartz countertops, stainless steel appliances, generous prep space, and an oversized island overlooking the living and dining areas ideal for everyday living and entertaining alike. The spacious primary suite is a private sanctuary with direct access to the outdoors, a spa-inspired bathroom featuring a freestanding soaking tub, oversized walk-in shower, steam shower, dual floating vanities, and a custom infrared sauna. Three additional bedrooms provide flexibility for guests, family, or home office needs. Outside, the resort-inspired backyard has been thoughtfully designed for year-round enjoyment. A solar-heated pool is surrounded by multiple entertaining patios, mature specimen trees, drought-tolerant landscaping, sculptural succulents, and beautifully curated gardens. Lounge beneath a dramatic cantilever umbrella, dine al fresco, or simply relax in one of Santa Barbara's most peaceful outdoor settings. Additional amenities include skylights, custom cabinetry throughout, dedicated laundry room, generous storage, and beautifully integrated landscaping that creates exceptional privacy while remaining just minutes from Upper State Street shopping, restaurants, hiking trails, and downtown Santa Barbara. A rare opportunity to rent a turnkey contemporary home where thoughtful design, timeless architecture, and exceptional outdoor living come together.

The property manager

Nearby schools

Students who live in 1544 Crestline Dr attend the following Santa Barbara Unified School District public schools:
GreatSchools ratings are based on test scores and additional metrics when available.

1544 Crestline Dr
By contacting this property, you agree to our Terms of Use. Visit our Privacy Portal for more information. When you click “Send message”, we’ll send your inquiry to the property manager so they can reach out and answer your questions.

Find similar homes

Spot something off?Good catch. Flag it and help keep listings legit.