15434 Sutton St

15434 Sutton St — Photo 1
15434 Sutton St — Photo 2
15434 Sutton St — Photo 3
15434 Sutton St — Photo 4
15434 Sutton St — Photo 5
15434 Sutton St — Photo 6
15434 Sutton St — Photo 7
15434 Sutton St — Photo 8
15434 Sutton St — Photo 9
15434 Sutton St — Photo 10
15434 Sutton St — Photo 11
15434 Sutton St — Photo 12
15434 Sutton St — Photo 13
15434 Sutton St — Photo 14
15434 Sutton St — Photo 15
15434 Sutton St — Photo 16
15434 Sutton St — Photo 17
15434 Sutton St — Photo 18
15434 Sutton St — Photo 19
15434 Sutton St — Photo 20
15434 Sutton St — Photo 21
15434 Sutton St — Photo 22
15434 Sutton St — Photo 23
15434 Sutton St — Photo 24
15434 Sutton St — Photo 25
15434 Sutton St — Photo 26
15434 Sutton St — Photo 27
15434 Sutton St — Photo 28
15434 Sutton St — Photo 29
15434 Sutton St — Photo 30
15434 Sutton St — Photo 31
15434 Sutton St — Photo 32
15434 Sutton St — Photo 33
15434 Sutton St — Photo 34
15434 Sutton St — Photo 35
15434 Sutton St — Photo 36
15434 Sutton St — Photo 37
15434 Sutton St — Photo 38
15434 Sutton St — Photo 39
15434 Sutton St — Photo 40
15434 Sutton St — Photo 41
15434 Sutton St — Photo 42
15434 Sutton St — Photo 43
15434 Sutton St — Photo 44
15434 Sutton St — Photo 45

$12k/ mo
Doesn't include deposits and fees
4 beds4 baths3477 sqft house
15434 Sutton St
Your booked tour

What you get

Pet-friendlyIn-unit laundryParkingAir conditioningPool

Costs, fees, and lease terms

Lease terms

1+Year

Pets

  • Dogs

    Allowed
  • Cats

    Allowed

The neighborhood

About the building

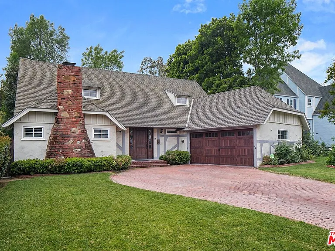
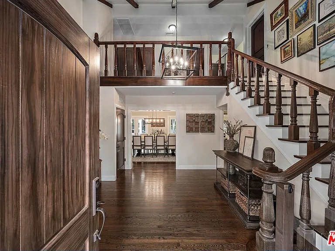
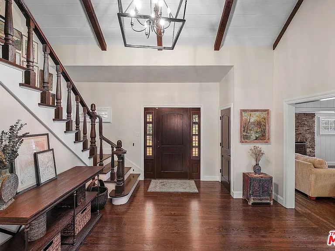
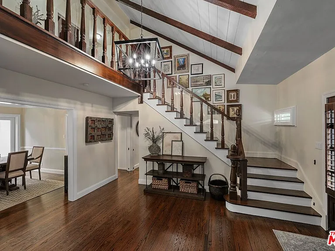
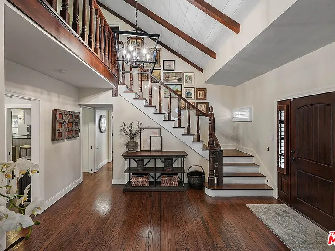
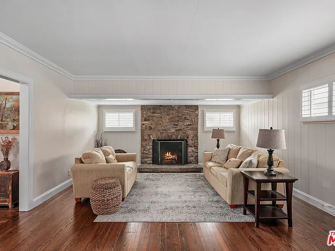
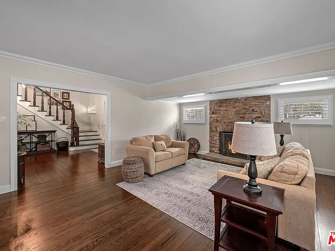
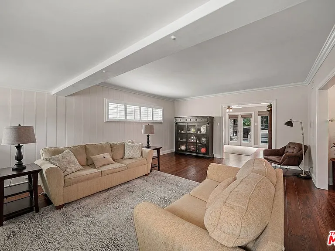
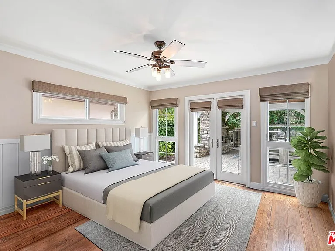
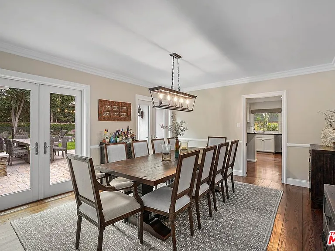
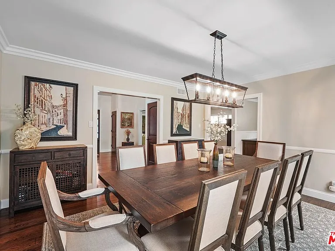
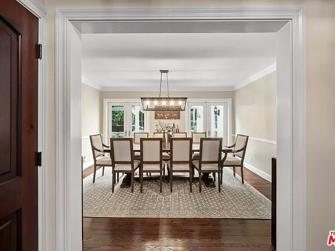
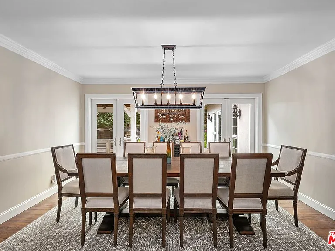
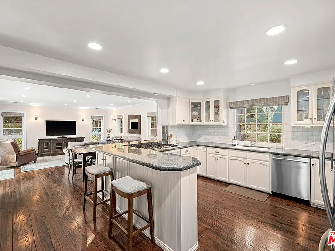
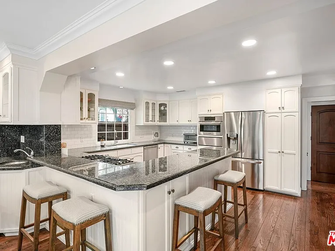
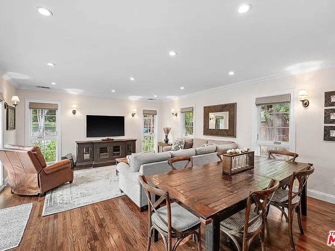
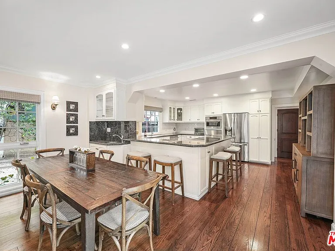
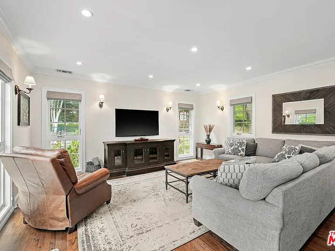
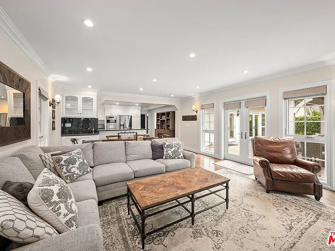
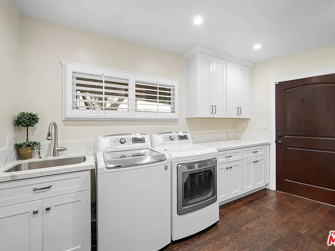
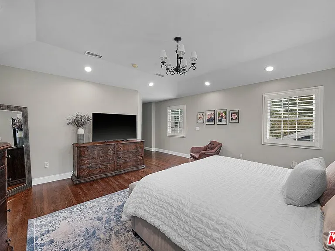
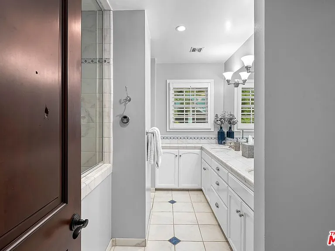
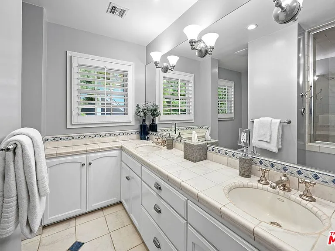
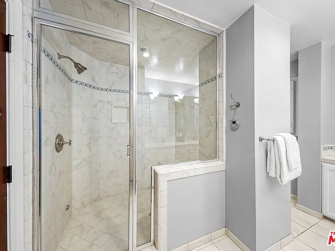
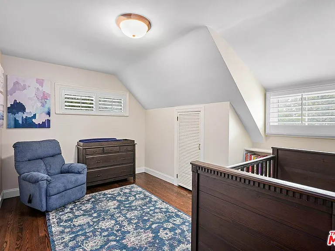
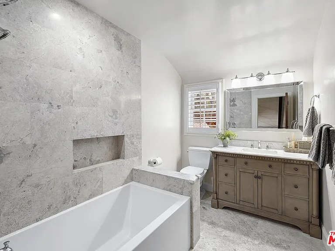
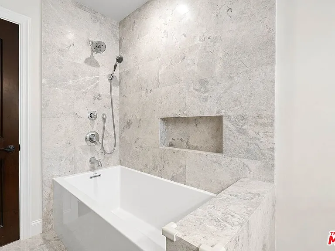
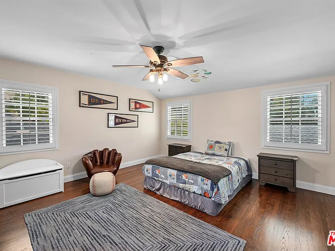
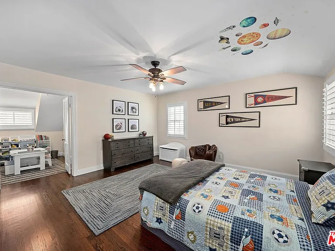
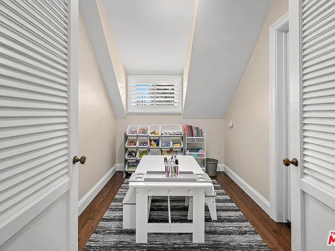
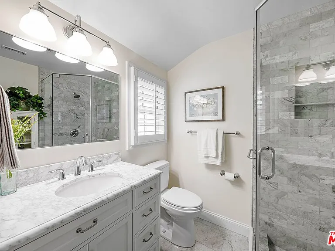
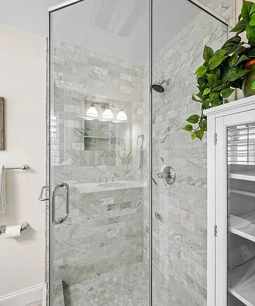
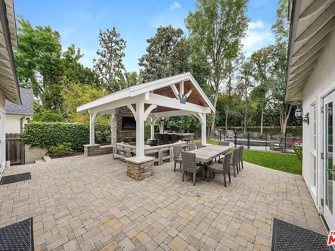
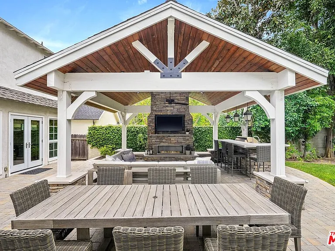
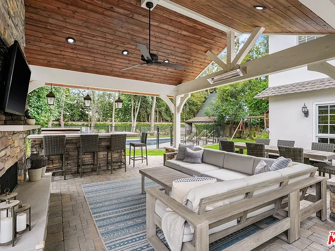
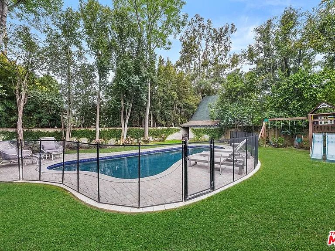
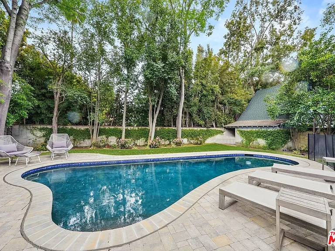
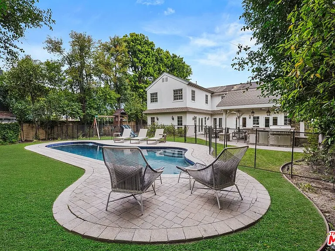
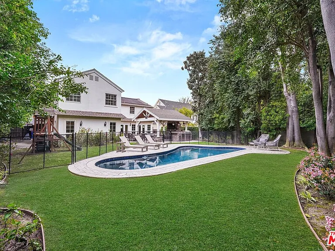
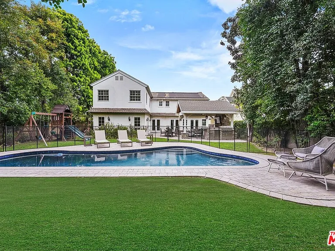
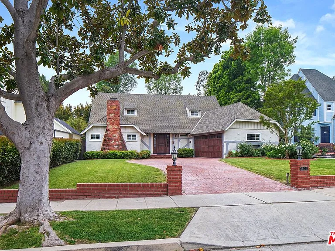
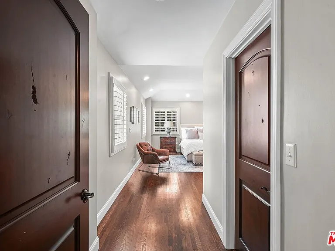
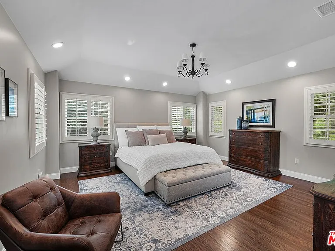
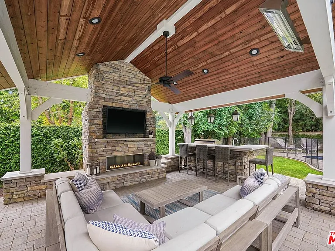
Nestled in the coveted "south of the Boulevard" neighborhood of Sherman Oaks, this traditional style, 2-story, updated home located in the acclaimed Lanai school district is a true gem. From the charming brick motor court to the lush rose garden to the brick & stone chimney, every detail exudes charm and character. Inside, artisan woodwork and hardwood floors welcome you into the expansive 2-story foyer. The large living room provides space for intimate gatherings, while the formal dining room sets the stage for elegant meals. The updated kitchen includes stainless steel appliances, granite countertops, and a breakfast bar opening to an additional dining area and family room. Upstairs, the primary suite impresses with high ceilings, large windows, a walk-in closet, and an en-suite bathroom featuring a large steam shower and dual sinks. Two additional upstairs bedrooms and remodeled bathrooms ensure ample space for family and guests. French doors from the family room, dining room, and first floor bedroom lead out to the expansive grounds where you'll find a serene pool, generous grassy area, large patio, and a newly installed loggia complete with a stone fireplace, heater, and built-in barbecue area with bar seating - all surrounded by mature trees and beautiful flower gardens. Additional features include an attached garage and updated large laundry room just off the kitchen. Conveniently located near both the 101 and the 405, this property is perfect for navigating the best of the Valley and the Westside. Don't miss the opportunity to make this enchanting retreat your own!

The property manager

Nearby schools

Students who live in 15434 Sutton St attend the following Los Angeles Unified School District public schools:
GreatSchools ratings are based on test scores and additional metrics when available.

15434 Sutton St
By contacting this property, you agree to our Terms of Use. Visit our Privacy Portal for more information. When you click “Send message”, we’ll send your inquiry to the property manager so they can reach out and answer your questions.
Find similar homes

Spot something off?Good catch. Flag it and help keep listings legit.