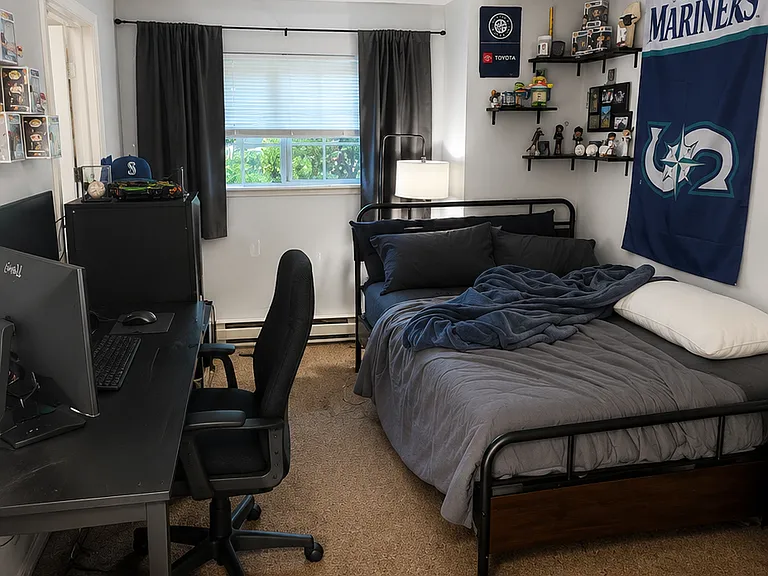
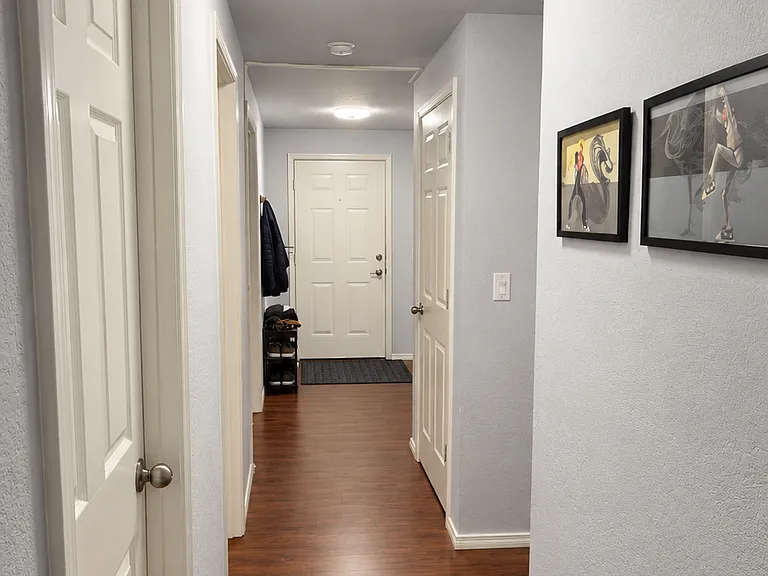
15433 Country Club Dr #A104

15433 Country Club Dr #A104 — Photo 1
15433 Country Club Dr #A104 — Photo 2
15433 Country Club Dr #A104 — Photo 3
15433 Country Club Dr #A104 — Photo 4
15433 Country Club Dr #A104 — Photo 5
15433 Country Club Dr #A104 — Photo 6
15433 Country Club Dr #A104 — Photo 7
15433 Country Club Dr #A104 — Photo 8
15433 Country Club Dr #A104 — Photo 9
15433 Country Club Dr #A104 — Photo 10
15433 Country Club Dr #A104 — Photo 11
15433 Country Club Dr #A104 — Photo 12
15433 Country Club Dr #A104 — Photo 13
15433 Country Club Dr #A104 — Photo 14
15433 Country Club Dr #A104 — Photo 15

$2,400/ mo
Total price
Now includes required monthly fees in total price
3 beds2 baths1152 sqft condo
Available September 1
15433 Country Club Dr #A104
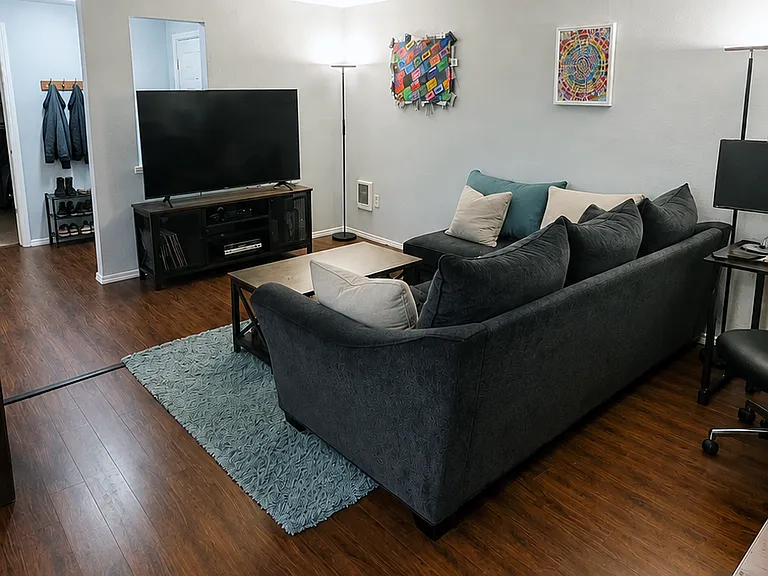
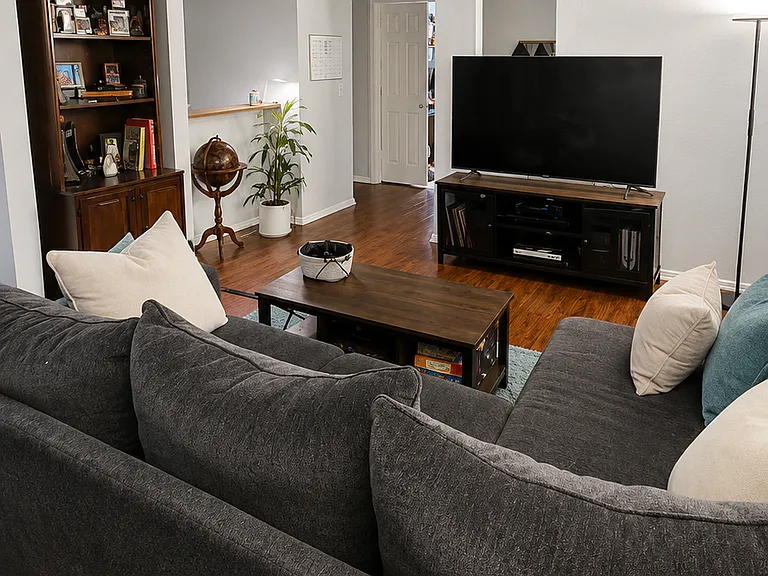
Your booked tour

What you get

Pet-friendlyIn-unit laundryParkingPool

Costs, fees, and lease terms

Pricing comparison

$600

At $2,400, this listing is priced $600 cheaper than the current market rate for a 3 bedroom home in Mill Creek.

Pets

  • Dogs

    Allowed
    Number allowed1
  • Cats

    Allowed
    Number allowed1

The neighborhood

About the building

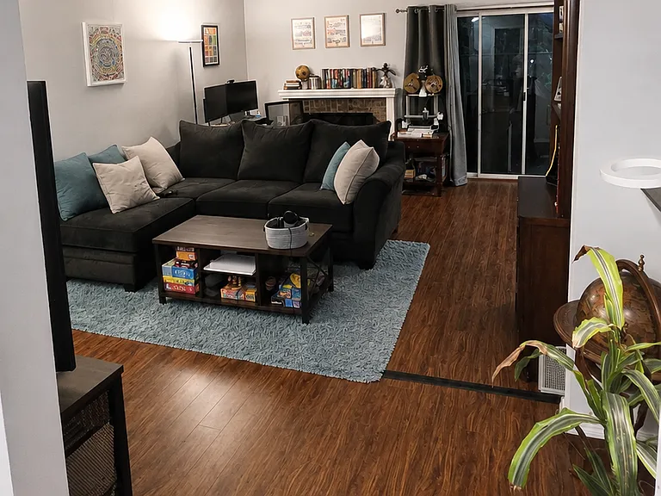
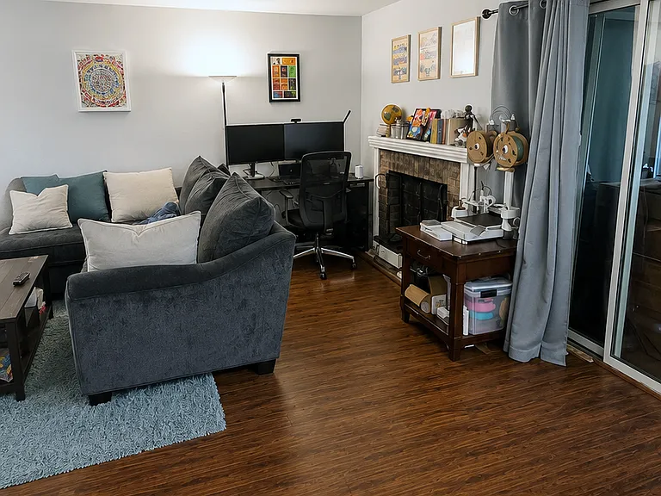
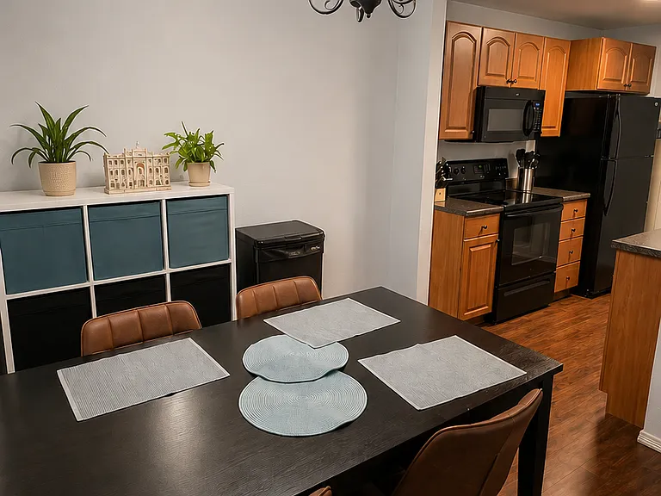
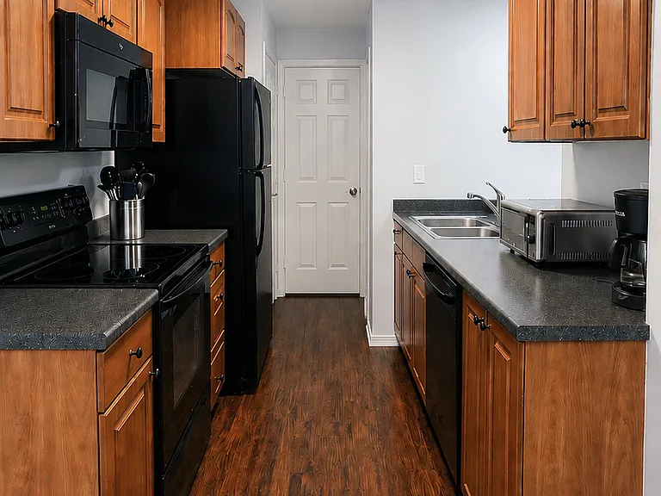
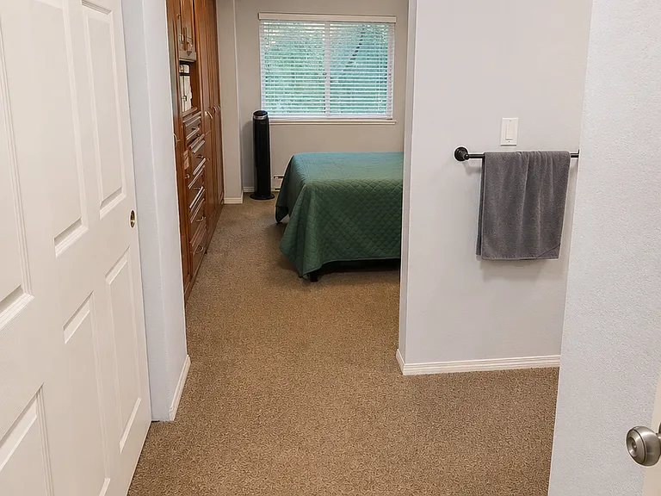
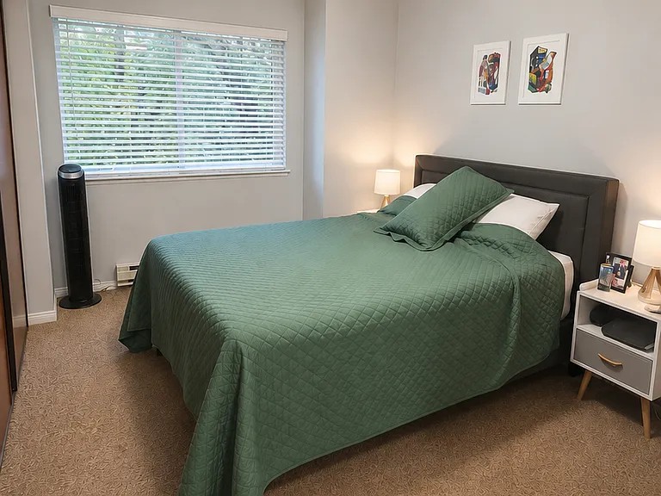
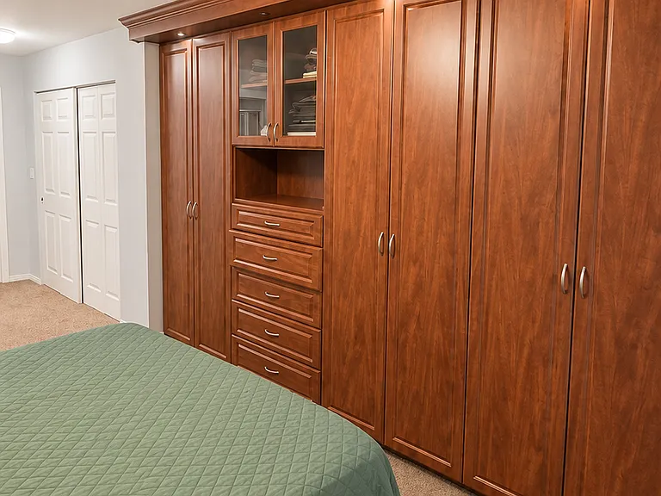
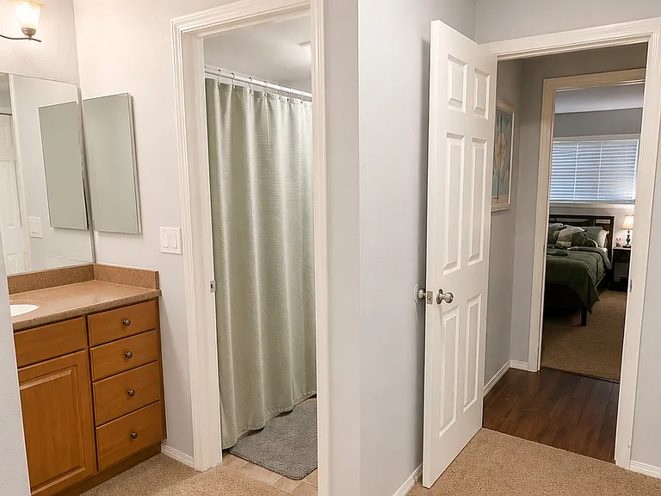
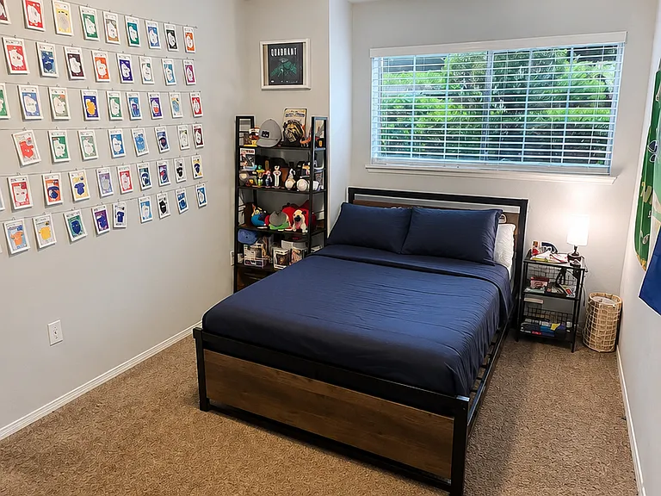
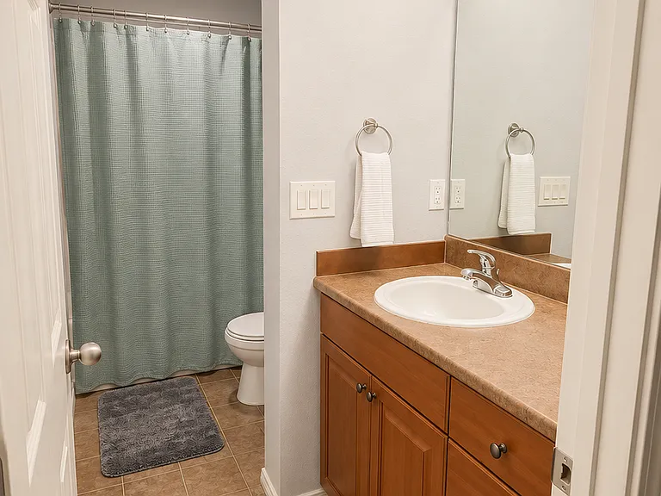
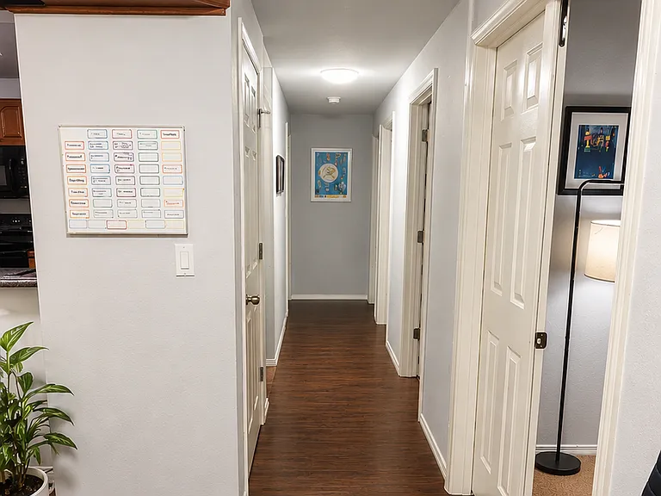
This is a ground floor 3-bedroom condo in an excellent Mill Creek location, surrounded by nature and walking paths, just on the outskirts of the golf course and minutes away from Mill Creek Town Center. The master bedroom has wall-spanning custom built-ins for clothing, plus additional closet space with more built-ins for plenty of great storage, as well its own full bathroom for ease & privacy. A spacious living room features a wood-burning fireplace. A pass-through kitchen connects to the dining space, which looks out to a covered patio that faces a quiet greenbelt. Two more bedrooms are at opposite ends of the unit, with an additional full bathroom and laundry closet (washer & dryer included) in between. One covered parking spot is included with the unit and additional uncovered parking is available just a few more steps away. As an extra bonus, the complex also has a pool plus a club house with a sports court, workout facility and sauna. Small pets allowed upon approval. Water & sewage included as part of rent. Tenant is responsible for all other utilities.

The property manager

15433 Country Club Dr #A104
Nearby schools

Students who live in 15433 Country Club Dr #A104 attend the following Everett School District (Unified School District) public schools:
GreatSchools ratings are based on test scores and additional metrics when available.

15433 Country Club Dr #A104
By contacting this property, you agree to our Terms of Use. Visit our Privacy Portal for more information. When you click “Send message”, we’ll send your inquiry to the property manager so they can reach out and answer your questions.

Find similar homes

Spot something off?Good catch. Flag it and help keep listings legit.