1543 Chisolm Trl

1543 Chisolm Trl — Photo 1
1543 Chisolm Trl — Photo 2
1543 Chisolm Trl — Photo 3
1543 Chisolm Trl — Photo 4
1543 Chisolm Trl — Photo 5
1543 Chisolm Trl — Photo 6
1543 Chisolm Trl — Photo 7
1543 Chisolm Trl — Photo 8
1543 Chisolm Trl — Photo 9
1543 Chisolm Trl — Photo 10
1543 Chisolm Trl — Photo 11
1543 Chisolm Trl — Photo 12
1543 Chisolm Trl — Photo 13
1543 Chisolm Trl — Photo 14
1543 Chisolm Trl — Photo 15
1543 Chisolm Trl — Photo 16
1543 Chisolm Trl — Photo 17
1543 Chisolm Trl — Photo 18
1543 Chisolm Trl — Photo 19
1543 Chisolm Trl — Photo 20
1543 Chisolm Trl — Photo 21
1543 Chisolm Trl — Photo 22

$2,450/ mo
Doesn't include deposits and fees
3 beds2 baths2013 sqft house
1543 Chisolm Trl
Your booked tour

What you get

No petsLaundryParking

Costs, fees, and lease terms

Lease terms

12 month lease

Pets

  • Dogs

    Not allowed
  • Cats

    Not allowed

The neighborhood

About the building

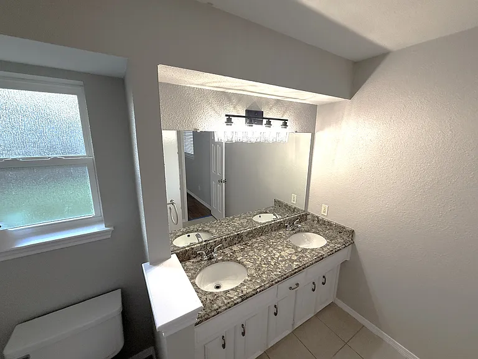
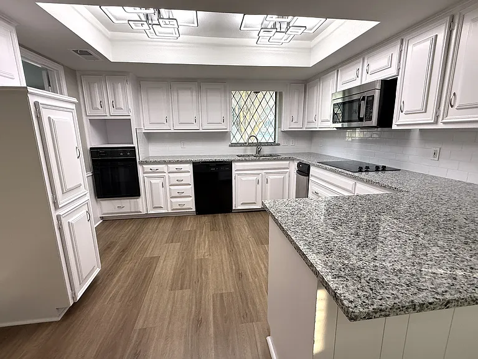
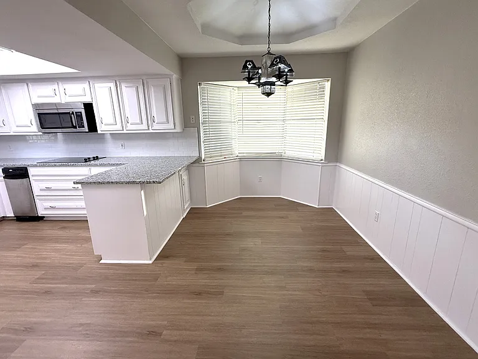
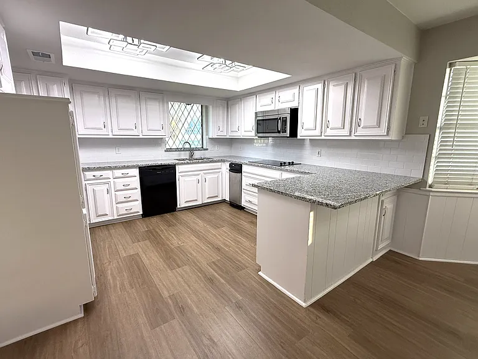
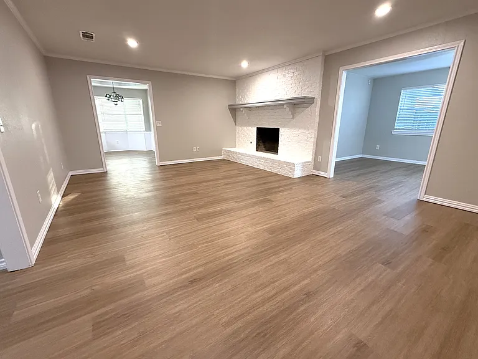
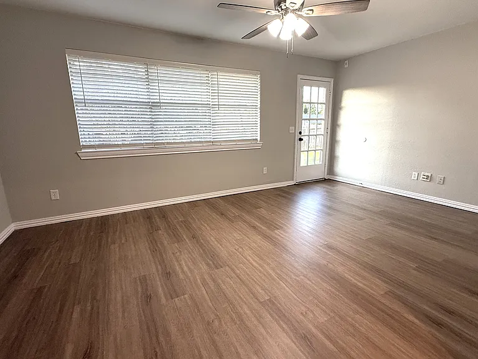
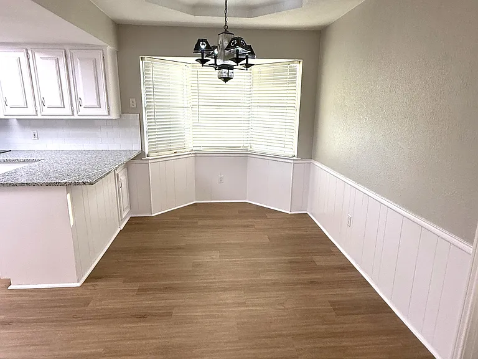
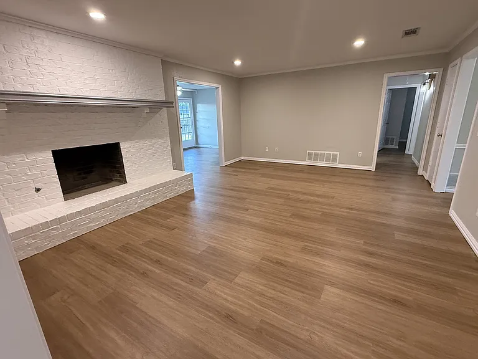
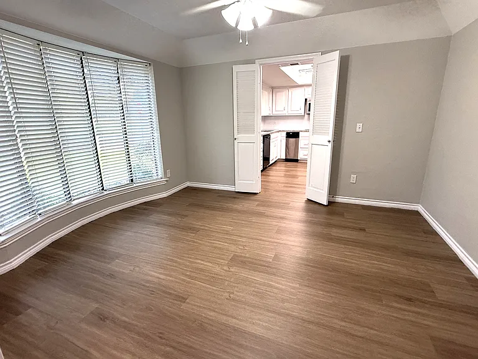
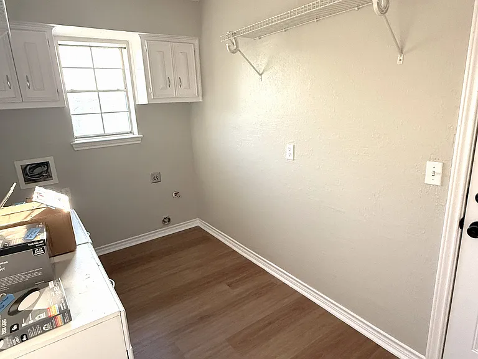
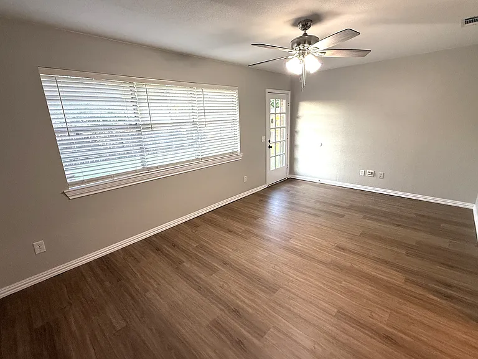
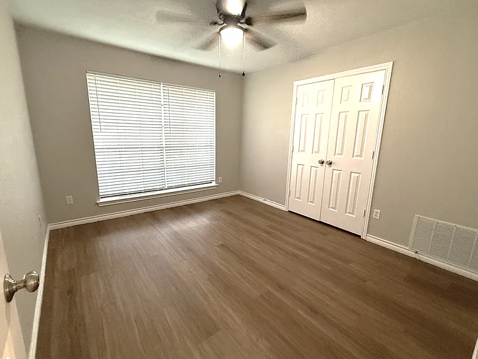
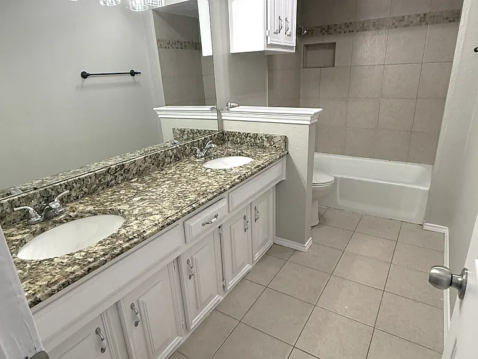
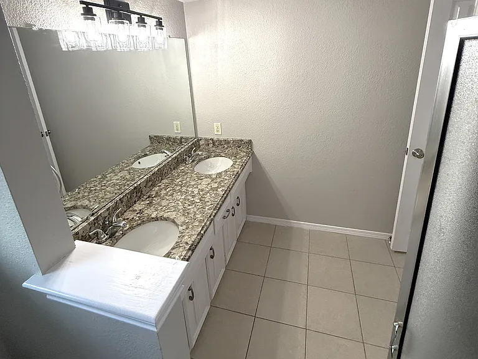
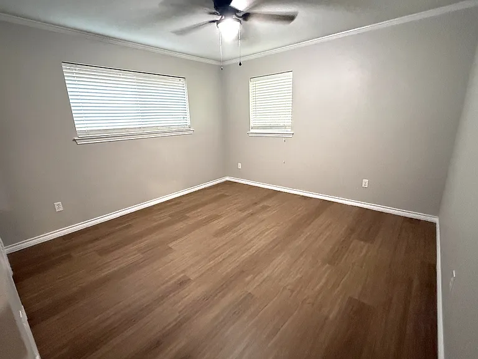
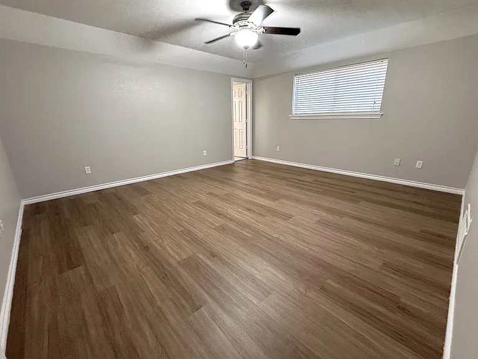
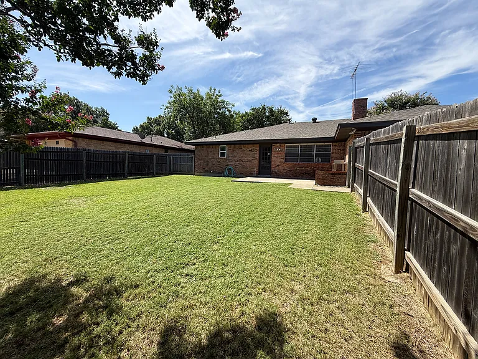
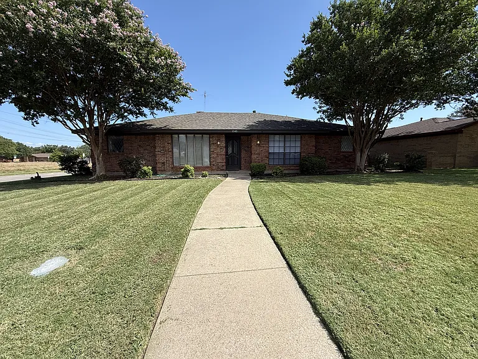
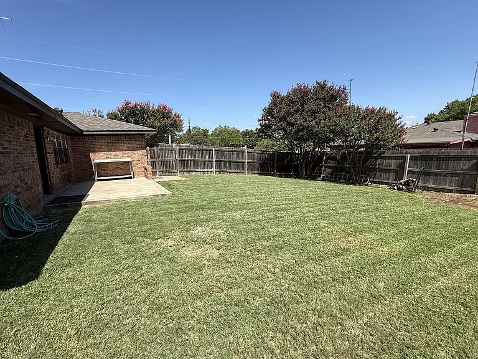
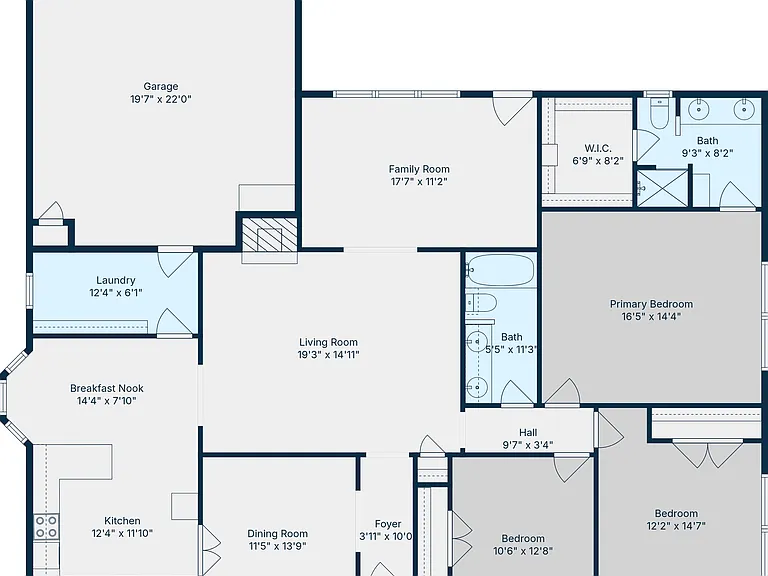
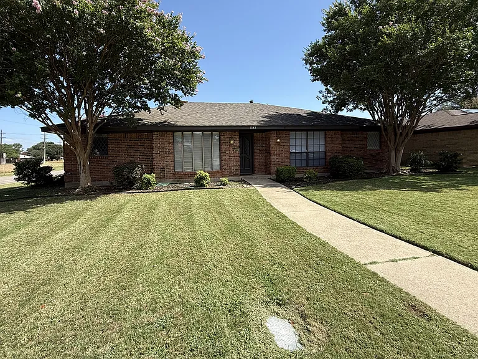
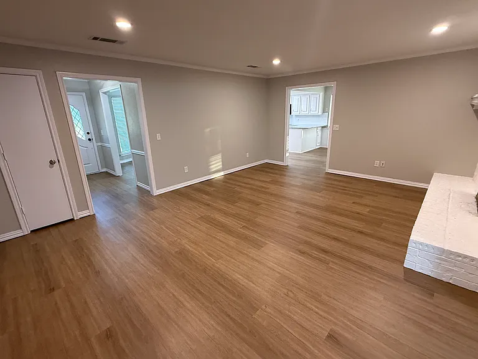
Description: Beautifully updated and move-in ready, this spacious one-story home offers approximately 2,013 square feet with 3 bedrooms, 2 bathrooms, and multiple living and dining areas designed for comfortable everyday living and entertaining. Situated on a generous corner lot, this home blends timeless character with modern updates. The heart of the home is the completely refreshed kitchen featuring granite countertops, freshly painted cabinetry, stainless steel appliances, updated lighting, abundant cabinet space, and a large breakfast bar overlooking the breakfast nook. The adjoining family room showcases a painted brick fireplace, recessed lighting, and luxury vinyl plank flooring that flows seamlessly throughout the home. Owner is a licensed TX Real Estate Broker. Recent improvements include luxury vinyl plank flooring throughout (no carpet), popcorn ceilings removed, fresh interior and exterior paint, updated decorative lighting, recessed lighting, refreshed bathrooms, and modern finishes that create a bright, contemporary feel. The oversized primary suite offers a large walk-in closet and an updated ensuite bath with dual granite vanities, and designer lighting. Two additional bedrooms provide generous space and share a beautifully updated secondary bath with dual sinks and granite counters. Enjoy the flexibility of a formal living room, formal dining room, spacious family room, breakfast area, and oversized laundry room with additional storage. The rear-entry garage enhances curb appeal while providing excellent parking and workspace. Conveniently located near shopping, restaurants, schools, major highways, and everything Lewisville has to offer, this home combines an established neighborhood with today's most sought-after updates.

The property manager

Nearby schools

Students who live in 1543 Chisolm Trl attend the following Lewisville Independent School District (Unified School District) public schools:

GreatSchools ratings are based on test scores and additional metrics when available.

1543 Chisolm Trl

By contacting this property, you agree to our Terms of Use. Visit our Privacy Portal for more information. When you click “Send message”, we’ll send your inquiry to the property manager so they can reach out and answer your questions.

Find similar homes

Spot something off?Good catch. Flag it and help keep listings legit.