1543 Babcock Rd

1543 Babcock Rd — Photo 1
1543 Babcock Rd — Photo 2
1543 Babcock Rd — Photo 3
1543 Babcock Rd — Photo 4
1543 Babcock Rd — Photo 5
1543 Babcock Rd — Photo 6
1543 Babcock Rd — Photo 7
1543 Babcock Rd — Photo 8
1543 Babcock Rd — Photo 9
1543 Babcock Rd — Photo 10
1543 Babcock Rd — Photo 11
1543 Babcock Rd — Photo 12
1543 Babcock Rd — Photo 13
1543 Babcock Rd — Photo 14
1543 Babcock Rd — Photo 15
1543 Babcock Rd — Photo 16
1543 Babcock Rd — Photo 17
1543 Babcock Rd — Photo 18
1543 Babcock Rd — Photo 19
1543 Babcock Rd — Photo 20
1543 Babcock Rd — Photo 21
1543 Babcock Rd — Photo 22
1543 Babcock Rd — Photo 23
1543 Babcock Rd — Photo 24
1543 Babcock Rd — Photo 25
1543 Babcock Rd — Photo 26
1543 Babcock Rd — Photo 27
1543 Babcock Rd — Photo 28
1543 Babcock Rd — Photo 29
1543 Babcock Rd — Photo 30
1543 Babcock Rd — Photo 31
1543 Babcock Rd — Photo 32
1543 Babcock Rd — Photo 33
1543 Babcock Rd — Photo 34
1543 Babcock Rd — Photo 35
1543 Babcock Rd — Photo 36
1543 Babcock Rd — Photo 37
1543 Babcock Rd — Photo 38
1543 Babcock Rd — Photo 39
1543 Babcock Rd — Photo 40
1543 Babcock Rd — Photo 41
1543 Babcock Rd — Photo 42
1543 Babcock Rd — Photo 43
1543 Babcock Rd — Photo 44
1543 Babcock Rd — Photo 45
1543 Babcock Rd — Photo 46
1543 Babcock Rd — Photo 47
1543 Babcock Rd — Photo 48
1543 Babcock Rd — Photo 49
1543 Babcock Rd — Photo 50
1543 Babcock Rd — Photo 51
1543 Babcock Rd — Photo 52
1543 Babcock Rd — Photo 53
1543 Babcock Rd — Photo 54
1543 Babcock Rd — Photo 55
1543 Babcock Rd — Photo 56
1543 Babcock Rd — Photo 57
1543 Babcock Rd — Photo 58
1543 Babcock Rd — Photo 59
1543 Babcock Rd — Photo 60
1543 Babcock Rd — Photo 61
1543 Babcock Rd — Photo 62
1543 Babcock Rd — Photo 63
1543 Babcock Rd — Photo 64
1543 Babcock Rd — Photo 65
1543 Babcock Rd — Photo 66
1543 Babcock Rd — Photo 67
Verified

$1,095 - $1,550/ mo
Doesn't include deposits and fees
1 - 3 beds1 - 2 baths750 - 1556 sqft apartments
1543 Babcock Rd

Your booked tour

What you get

Pet-friendlyLaundryParkingAir conditioningPool

Units available in this building

  • 1 Bed 1 bath 750 sqft

    UnitRent/moAvailable
    111$1,095Now
  • 1 Bed 1 bath 750 sqft

    UnitRent/moAvailable
    111$1,095Now

Costs, fees, and lease terms

Special offer!
Discover your new home in our beautifully renovated community! Choose from 12 unique floor plans designed to fit your lifestyle. No Security Deposit Required! Call about our Specials! Schedule your tour today and experience the difference.

Lease terms

6-12 month

Pets

  • Dogs

    Allowed
    Number allowed2
  • Cats

    Allowed
    Number allowed2

The neighborhood

About the building

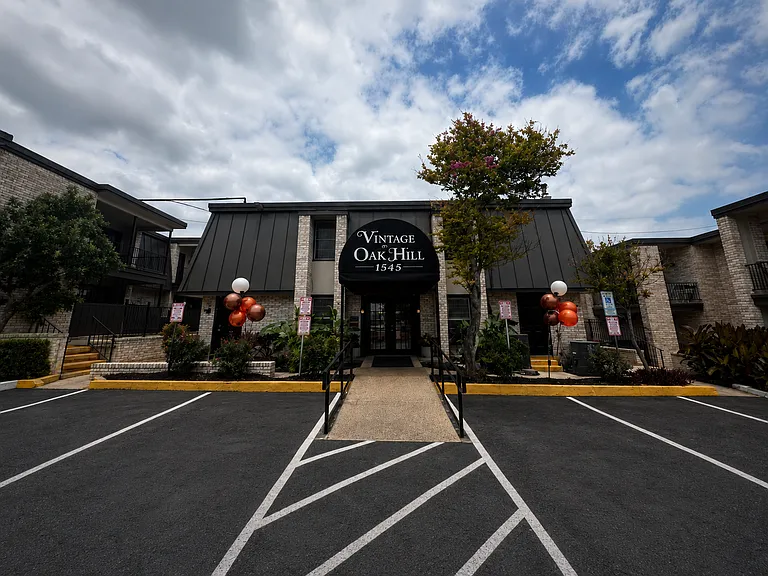
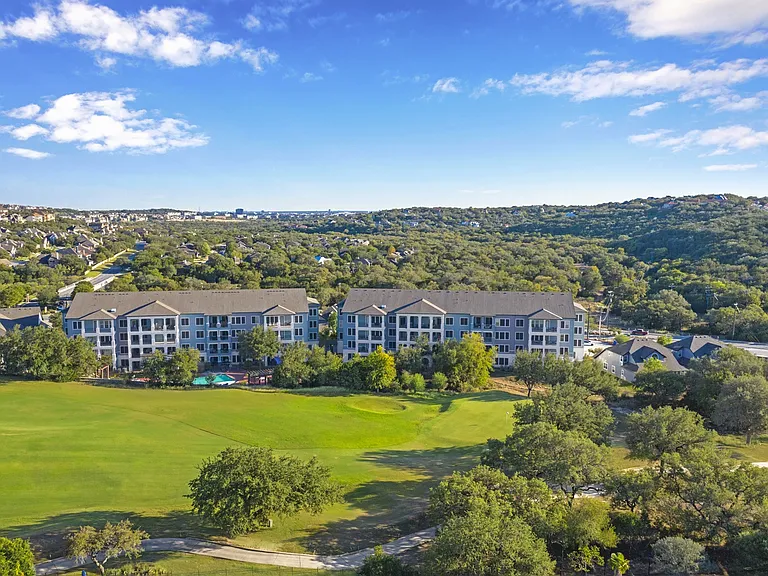
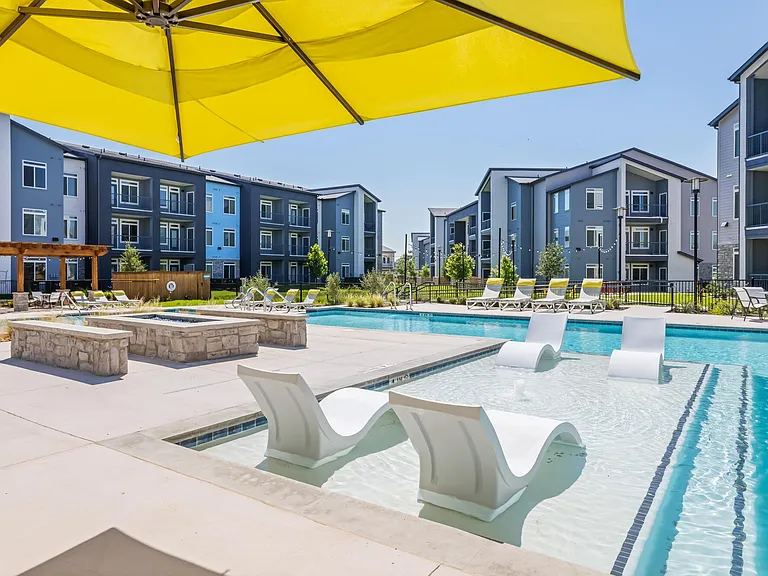
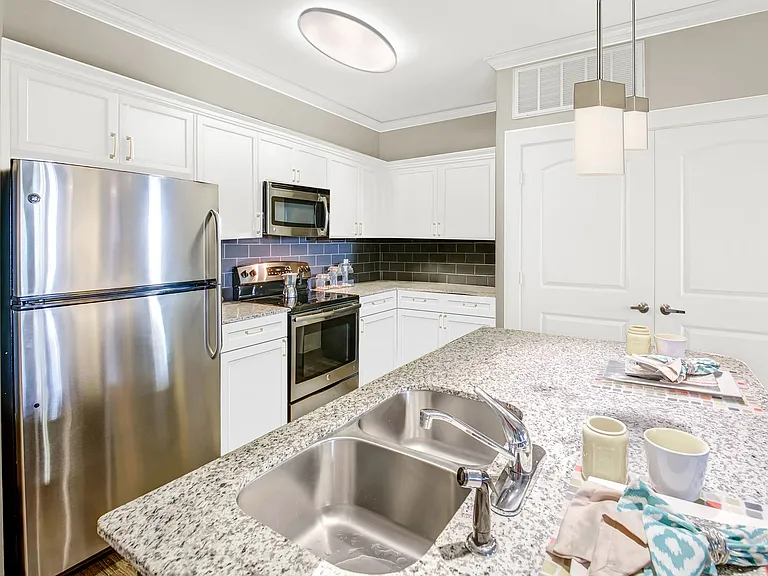
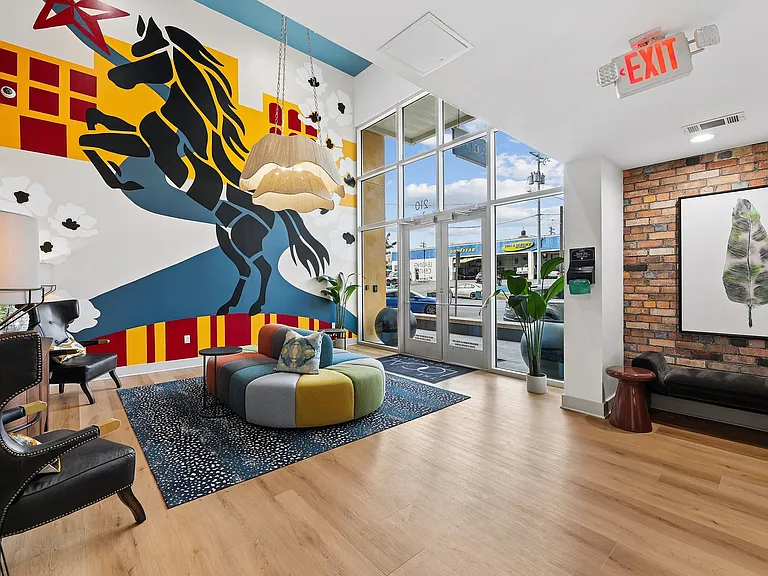
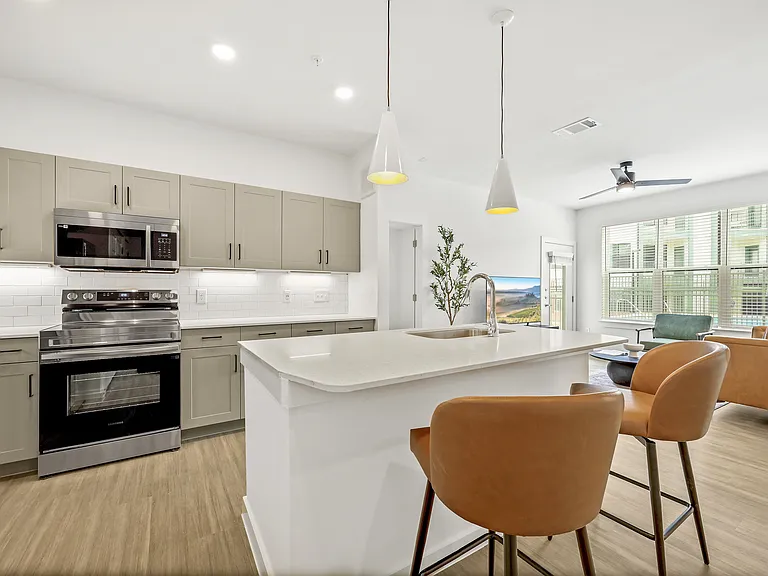
Welcome Home to the Newly Renovated Vintage at Oak Hill Apartments! Your new home is waiting, and it's ready for immediate move-in! At Vintage at Oak Hill, you'll find spacious, newly renovated apartment homes designed to fit your lifestyle. Choose from a variety of one-, two-, and three-bedroom floor plans, including both traditional and townhome-style layouts. Conveniently located near Loop 410 and the South Texas Medical Center, our community provides easy access to major employers, shopping, dining, fitness centers, and entertainment. Enjoy being just minutes from local favorites, including Gold's Gym, Oak Hills Country Club, Oakridge Square Shopping Center, Starbucks, Vintage Barbershop, VCA Oak Hills Animal Hospital, Subway, Classy Nails, and much more. Community Amenities You'll Love Resort-style swimming pool Two convenient laundry centers Reserved covered parking available Pet-friendly community Multiple pet stations throughout the property Beautiful green spaces for walking and relaxation Professional on-site management and maintenance Spacious Apartment Homes Our apartment homes are among the largest in the area, with select three-bedroom floor plans offering up to 1,556 square feet of living space. Newly Renovated Features Enjoy modern upgrades throughout your home, including: New black appliance package Luxury vinyl plank flooring Spacious living and dining areas Large walk-in closets Energy-efficient LED lighting French patio doors with enclosed blinds Plantation-style window blinds New toilets and fixtures Six-panel interior doors Updated finishes throughout Whether you're looking for your first apartment, more space for your family, or a fresh start in a beautifully renovated home, Vintage at Oak Hill has the perfect floor plan for you. Ask about our current move-in specials and schedule your tour today! Vintage at Oak Hill Apartments Spacious Living, Exceptional Value, Convenient Location.

The property manager

Verified listing
Office hours
Monday: 9:00 AM to 6:00 PM
Tuesday: 9:00 AM to 6:00 PM
Wednesday: 9:00 AM to 6:00 PM
Thursday: 9:00 AM to 6:00 PM
Friday: 9:00 AM to 6:00 PM
Saturday: 10:00 AM to 5:00 PM

Nearby schools

Students who live in 1543 Babcock Rd attend the following San Antonio Independent School District (Unified School District) public schools:

GreatSchools ratings are based on test scores and additional metrics when available.

1543 Babcock Rd

Verified listing

By contacting this property, you agree to our Terms of Use. Visit our Privacy Portal for more information. When you click “Send message”, we’ll send your inquiry to the property manager so they can reach out and answer your questions.

Find similar homes

Frequently asked questions

How many apartment units are available and what are their rents?
  • There is 1 one-bedroom apartment available for $1,095
  • There are 7 two-bedroom apartments available starting at $1,120
  • There are 2 three-bedroom apartments available starting at $1,500
What is the apartment building's pet policy?

There are cats and dogs allowed at 1543 Babcock Rd. Please contact the property manager for up to date pet policy and fee information.

Is there laundry in the building?

This building offers washer/dryer hookups laundry.

Does the building offer parking?

Yes, 1543 Babcock Rd provides parking.

What San Antonio neighborhood is 1543 Babcock Rd in?

Your new apartment would be located in the Oak Hills neighborhood.

What school district is this building in?

1543 Babcock Rd is within the San Antonio Independent School District. Check out the additional Nearby Schools for more boundary details.

When was this listing last updated?

The property manager updated this rental listing 18 days, 22 hours ago.

Spot something off?Good catch. Flag it and help keep listings legit.