15424 Bluffdale Dr

15424 Bluffdale Dr — Photo 1
15424 Bluffdale Dr — Photo 2
15424 Bluffdale Dr — Photo 3
15424 Bluffdale Dr — Photo 4
15424 Bluffdale Dr — Photo 5
15424 Bluffdale Dr — Photo 6
15424 Bluffdale Dr — Photo 7
15424 Bluffdale Dr — Photo 8
15424 Bluffdale Dr — Photo 9
15424 Bluffdale Dr — Photo 10
15424 Bluffdale Dr — Photo 11
15424 Bluffdale Dr — Photo 12
15424 Bluffdale Dr — Photo 13
15424 Bluffdale Dr — Photo 14
15424 Bluffdale Dr — Photo 15
15424 Bluffdale Dr — Photo 16
15424 Bluffdale Dr — Photo 17
15424 Bluffdale Dr — Photo 18
15424 Bluffdale Dr — Photo 19
15424 Bluffdale Dr — Photo 20
15424 Bluffdale Dr — Photo 21
15424 Bluffdale Dr — Photo 22
15424 Bluffdale Dr — Photo 23
15424 Bluffdale Dr — Photo 24
15424 Bluffdale Dr — Photo 25
15424 Bluffdale Dr — Photo 26
15424 Bluffdale Dr — Photo 27
15424 Bluffdale Dr — Photo 28
15424 Bluffdale Dr — Photo 29

$2,950/ mo
Doesn't include deposits and fees
3 beds2 baths1809 sqft house
15424 Bluffdale Dr
Your booked tour

What you get

Pet-friendlyIn-unit laundryParkingAir conditioning

Costs, fees, and lease terms

Lease terms

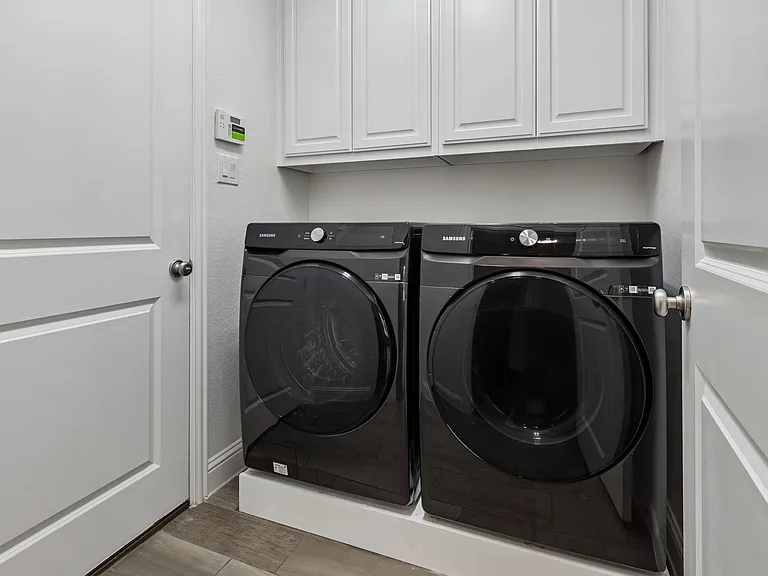
12-month lease preferred. Security deposit due at lease signing. Pets considered on a case-by-case basis with landlord approval; additional pet deposit/fees may apply. Tenant is responsible for all utilities and lawn maintenance. Washer, dryer, and refrigerator are included for tenant use. No smoking permitted inside the home. Applicants are subject to credit, background, income, and rental history verification.

Pricing comparison

$86

At $2,950, this listing is priced $86 more than the current market rate for a 3 bedroom home in Roanoke.

Pets

  • Dogs

    Allowed
    Number allowed1
  • Cats

    Allowed
    Number allowed1

The neighborhood

About the building

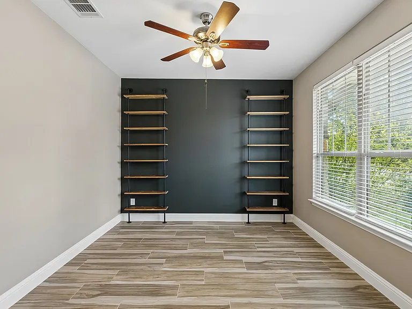
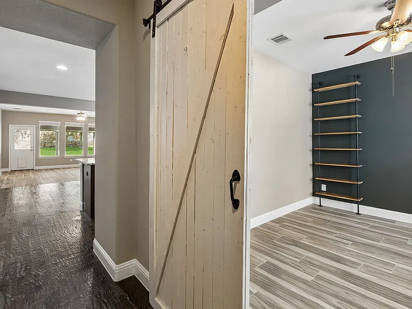
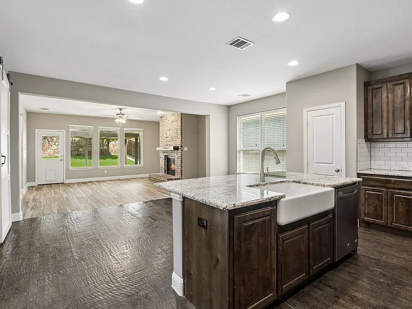
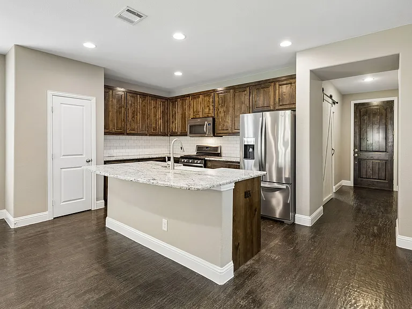
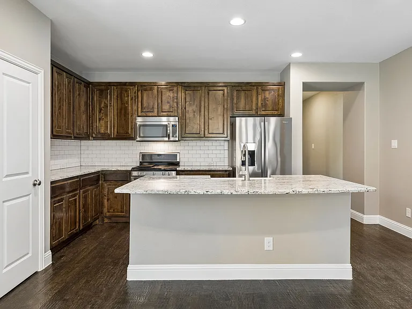
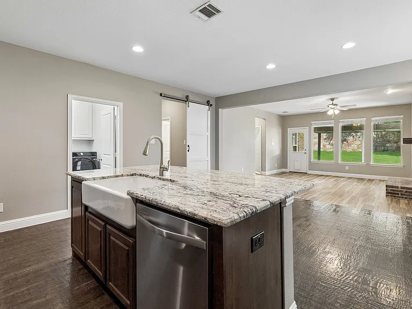
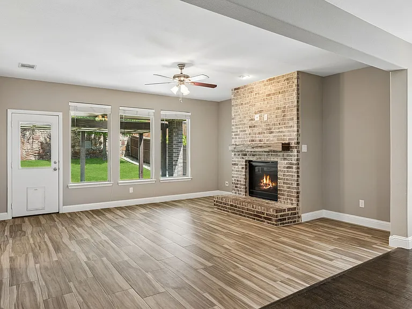
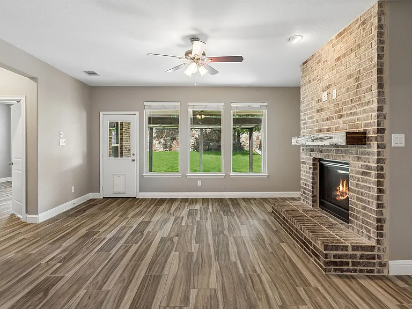
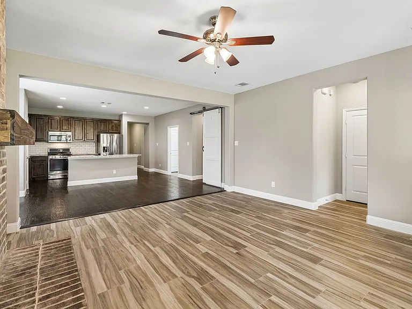
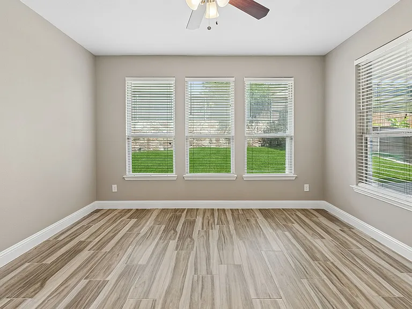
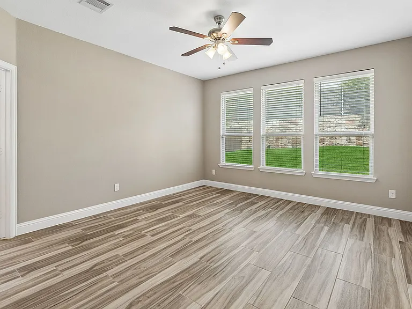
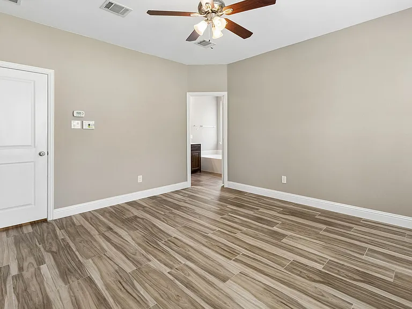
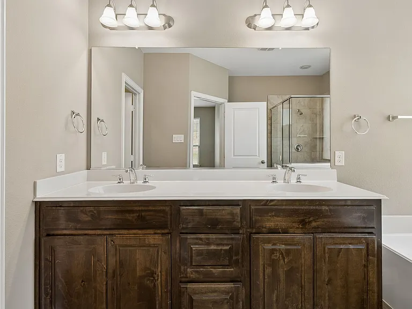
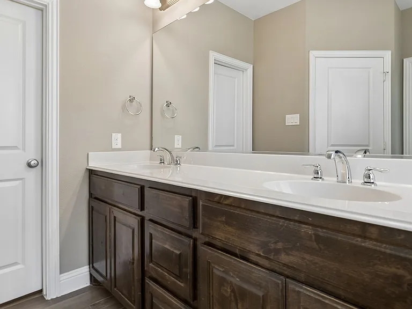
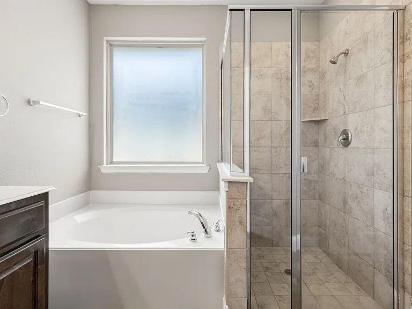
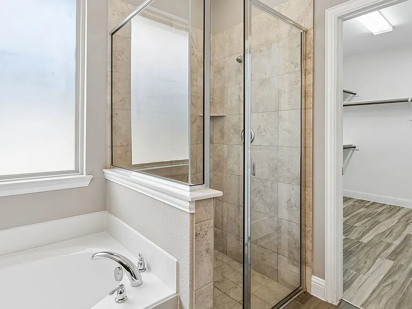
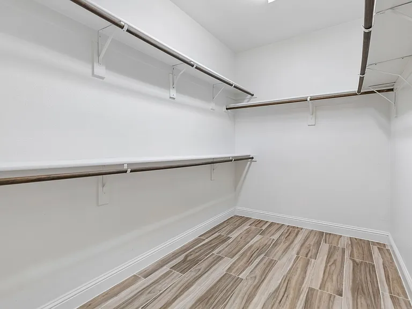
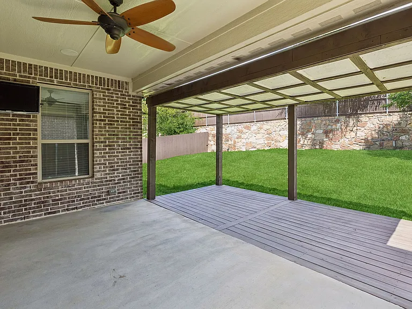
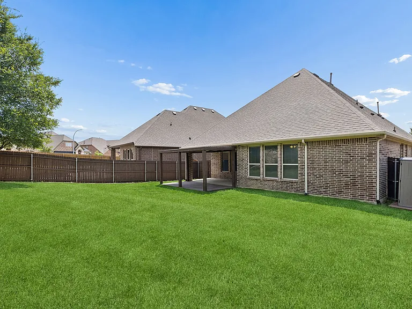
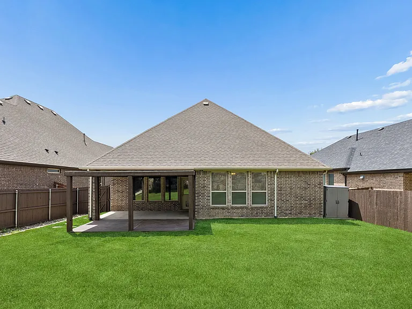
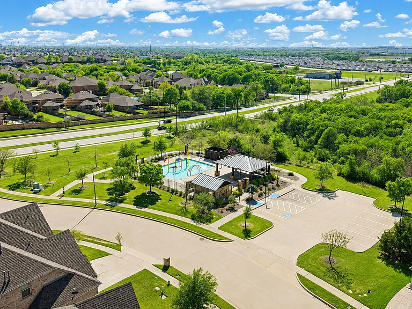
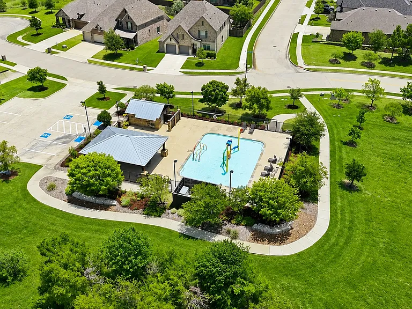
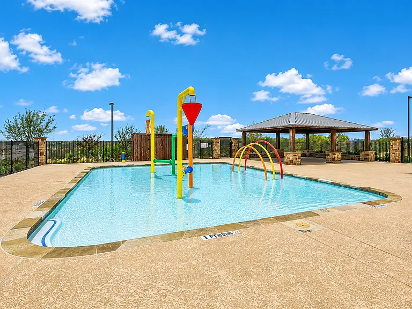
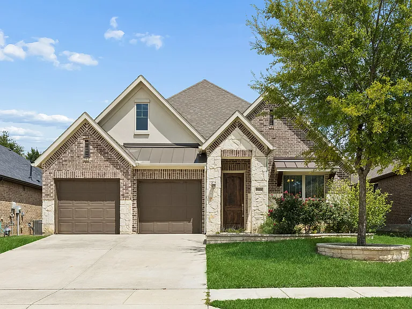
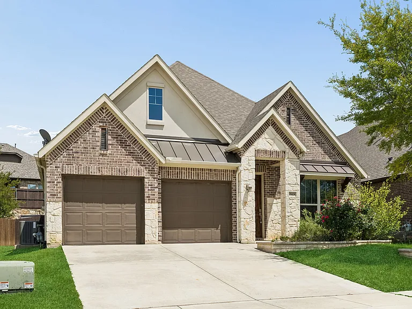
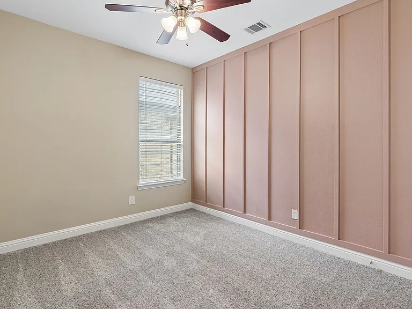
Welcome to this beautifully updated 3-bedroom, 2-bath home featuring fresh interior paint, brand-new carpet, designer finishes, and a light-filled open floor plan. Rich wood flooring flows throughout the main living areas, complemented by stylish barn doors, upgraded lighting, and a bright white kitchen designed for both everyday living and entertaining. The chef-inspired kitchen boasts a large center island with pendant lighting, a farmhouse sink, abundant cabinetry, and generous prep space. A private home office with a sliding barn door provides the ideal space for working from home, studying, or a quiet retreat. The spacious living room is anchored by a cozy gas fireplace with a beautiful Austin stone surround, creating a warm and inviting gathering space. The oversized primary suite features a sitting area, a large walk-in closet, elegant framed mirrors, and upgraded light fixtures, offering the perfect place to unwind. Step outside to a covered pergola and an extended patio overlooking a spacious, grassy backyard perfect for entertaining, relaxing, or play. Enjoy the exceptional neighborhood amenities, including a splash pad with interactive water features and a covered pavilion for gatherings. Ideally located within walking distance to Wayne A. Cox Elementary School and just minutes from historic downtown Roanoke, you'll enjoy easy access to award-winning schools, renowned dining, shopping, and entertainment. Move-in ready and filled with thoughtful upgrades, this home perfectly blends style, comfort, and an unbeatable location. Available now.

The property manager

Nearby schools

Students who live in 15424 Bluffdale Dr attend the following Northwest Independent School District (Unified School District) public schools:
GreatSchools ratings are based on test scores and additional metrics when available.

15424 Bluffdale Dr
By contacting this property, you agree to our Terms of Use. Visit our Privacy Portal for more information. When you click “Send message”, we’ll send your inquiry to the property manager so they can reach out and answer your questions.

Find similar homes

Spot something off?Good catch. Flag it and help keep listings legit.