1541 Sunswept Dr

1541 Sunswept Dr — Photo 1
1541 Sunswept Dr — Photo 2
1541 Sunswept Dr — Photo 3
1541 Sunswept Dr — Photo 4
1541 Sunswept Dr — Photo 5
1541 Sunswept Dr — Photo 6
1541 Sunswept Dr — Photo 7
1541 Sunswept Dr — Photo 8
1541 Sunswept Dr — Photo 9
1541 Sunswept Dr — Photo 10
1541 Sunswept Dr — Photo 11
1541 Sunswept Dr — Photo 12
1541 Sunswept Dr — Photo 13
1541 Sunswept Dr — Photo 14
1541 Sunswept Dr — Photo 15
1541 Sunswept Dr — Photo 16
1541 Sunswept Dr — Photo 17
1541 Sunswept Dr — Photo 18
1541 Sunswept Dr — Photo 19
1541 Sunswept Dr — Photo 20
1541 Sunswept Dr — Photo 21
1541 Sunswept Dr — Photo 22
1541 Sunswept Dr — Photo 23
1541 Sunswept Dr — Photo 24
1541 Sunswept Dr — Photo 25
1541 Sunswept Dr — Photo 26
1541 Sunswept Dr — Photo 27
1541 Sunswept Dr — Photo 28
1541 Sunswept Dr — Photo 29
1541 Sunswept Dr — Photo 30

$2,500/ mo
Doesn't include deposits and fees
3 beds2.5 baths2000 sqft townhouse
Available September 1
1541 Sunswept Dr
Your booked tour

What you get

Pet-friendlyIn-unit laundryParkingAir conditioningPool

Costs, fees, and lease terms

Lease terms

The renter will be responsible for Harford County water and sewage bills and the gas and electricity costs. No smoking indoors. Good credit rating required.

Pricing comparison

$77

At $2,500, this listing is priced $77 cheaper than the current market rate for a 3 bedroom home in Bel Air.

Pets

  • Dogs

    Allowed
    Number allowed1
  • Cats

    Allowed
    Number allowed1

The neighborhood

About the building

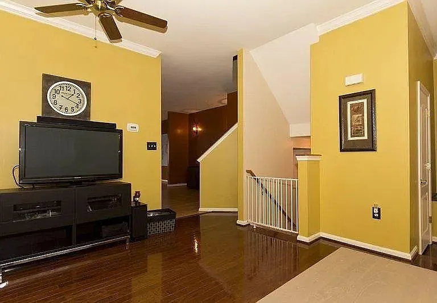
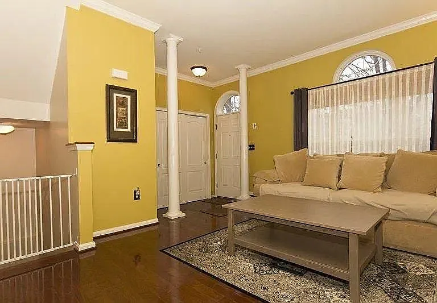
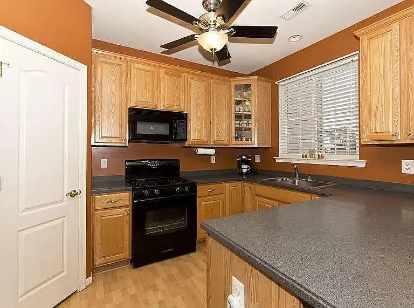
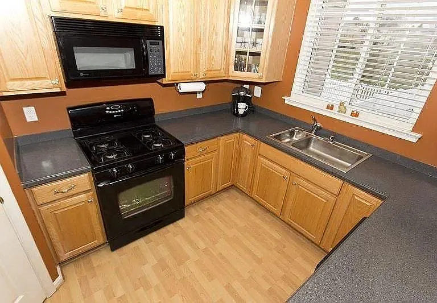
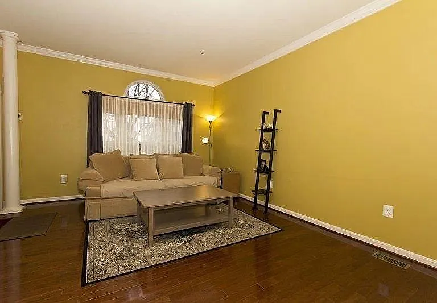
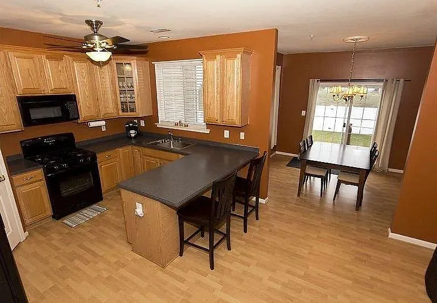
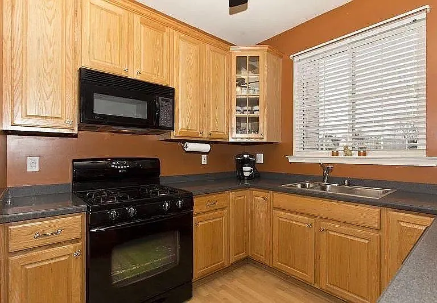
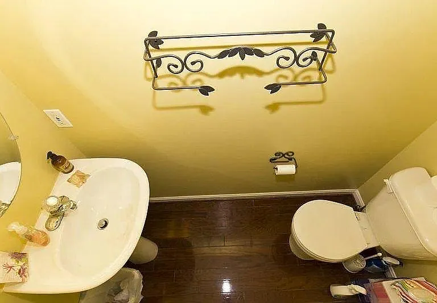
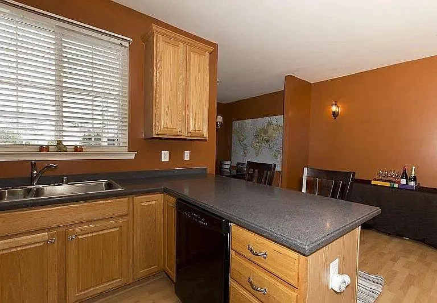
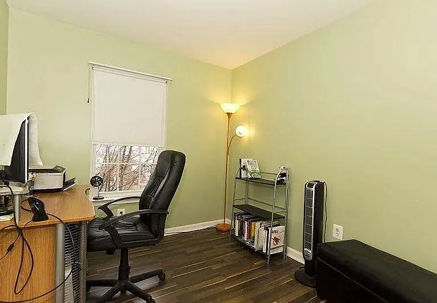
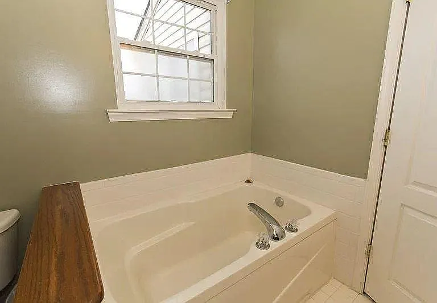
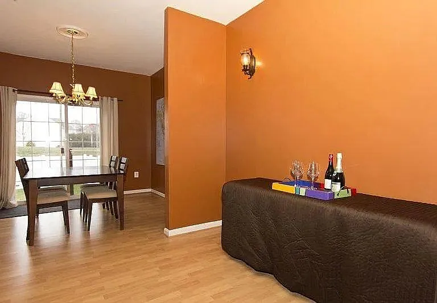
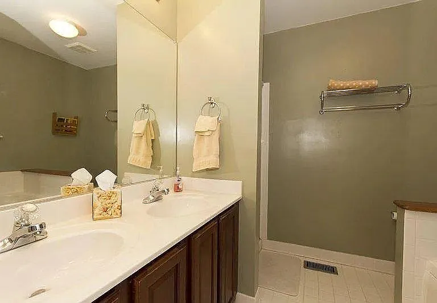
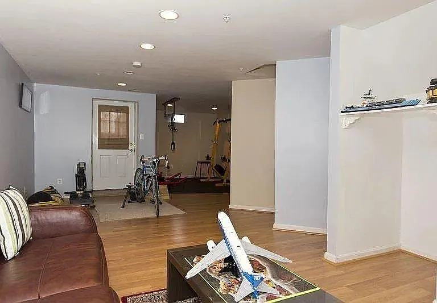
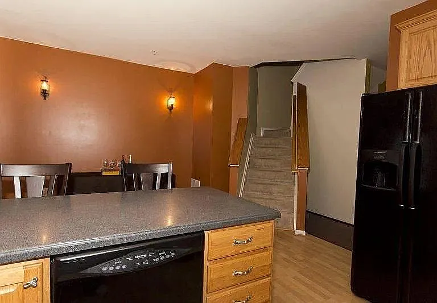
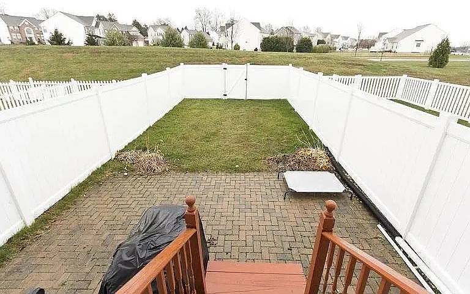
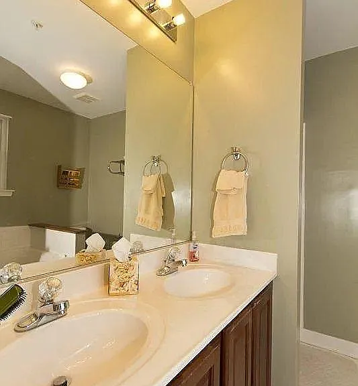
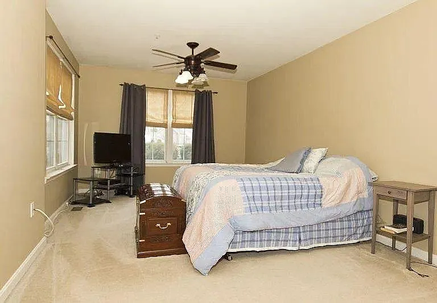
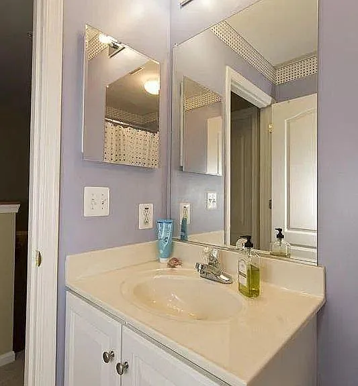
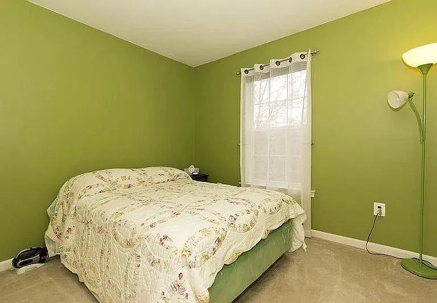
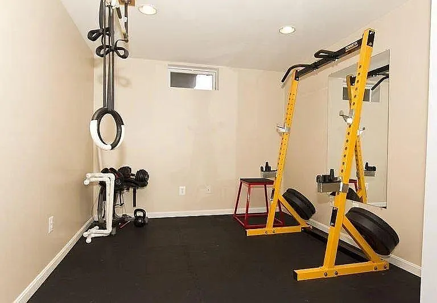
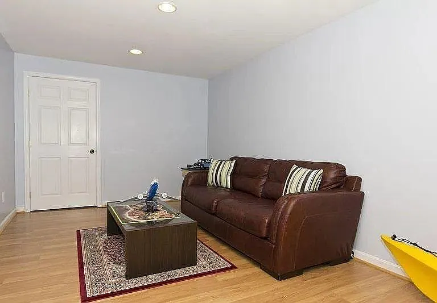
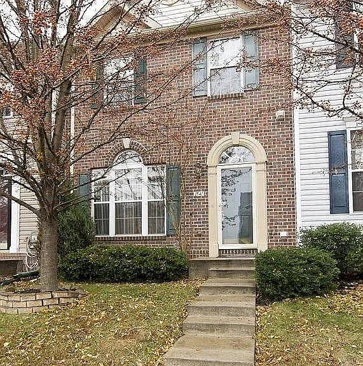
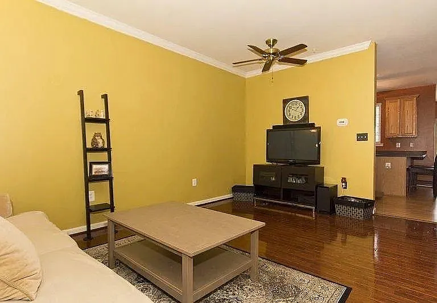
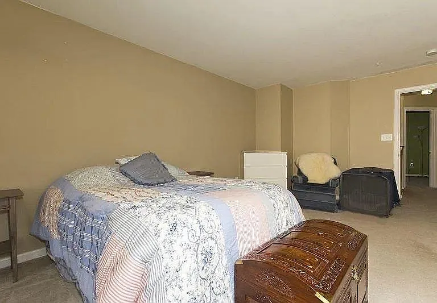
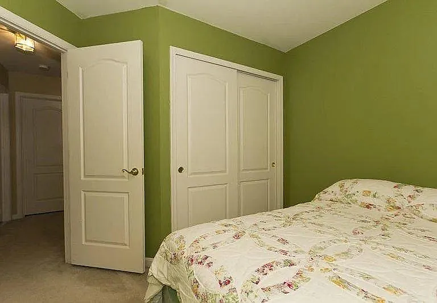
Discover the charm of this 3-bedroom townhome, nestled in the heart of Bel Air. With its spacious three-story layout and a fully finished basement, you'll have plenty of room to make yourself at home. The interior showcases hardwood floors giving it a timeless elegance. The kitchen is practical and inviting, with durable Corian countertops and a central island. The large master suite serves as a personal retreat, featuring a soaking tub, a separate shower, and walk-in closets for ample storage. Downstairs, you can unwind in the finished lower level, which opens to a fenced backyard ideal for barbecues, play, or a quiet cup of coffee in the morning. The neighborhood? It's safe, welcoming, and full of amenities. Take a leisurely walk to the nearby community pool, grab your groceries at Safeway, or enjoy a bite at one of the local restaurants all just a stone's throw away. As for utilities, the renter will be responsible for water and sewage bills, as well as the gas and electricity costs. The entire carpeting is brand new. The entire house has been recently painted. The microwave in the kitchen is brand new. The roof has been newly replaced. This is more than a townhome it's a community and a lifestyle. We can't wait for you to join us here. Reach out today to schedule a viewing.

The property manager

Nearby schools

Students who live in 1541 Sunswept Dr attend the following Harford County Public Schools (Unified School District) public schools:
GreatSchools ratings are based on test scores and additional metrics when available.

1541 Sunswept Dr
By contacting this property, you agree to our Terms of Use. Visit our Privacy Portal for more information. When you click “Send message”, we’ll send your inquiry to the property manager so they can reach out and answer your questions.

Find similar homes

Spot something off?Good catch. Flag it and help keep listings legit.