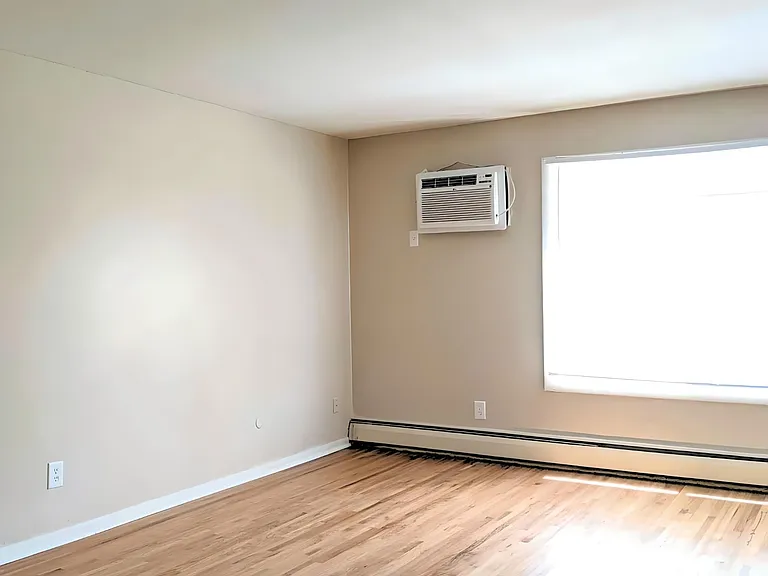
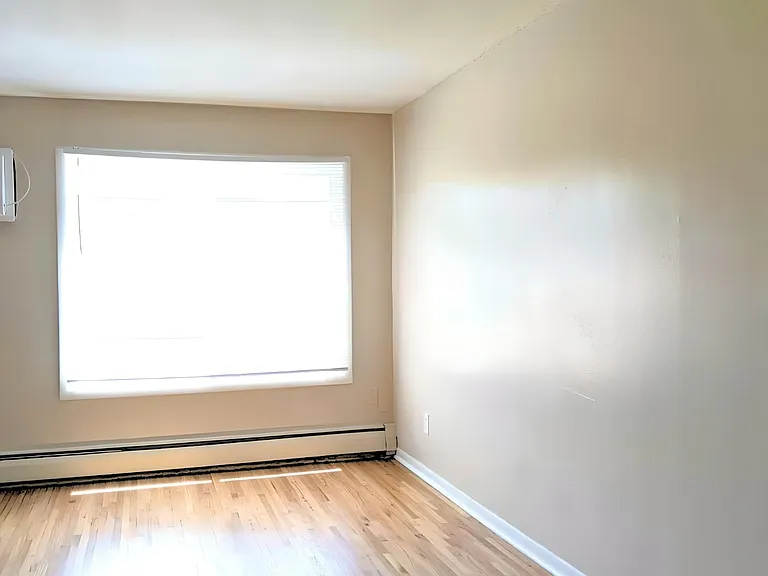
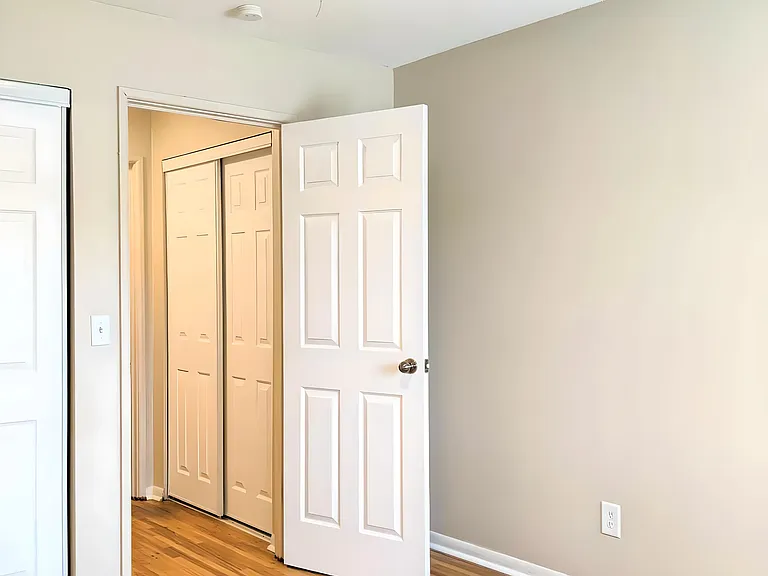
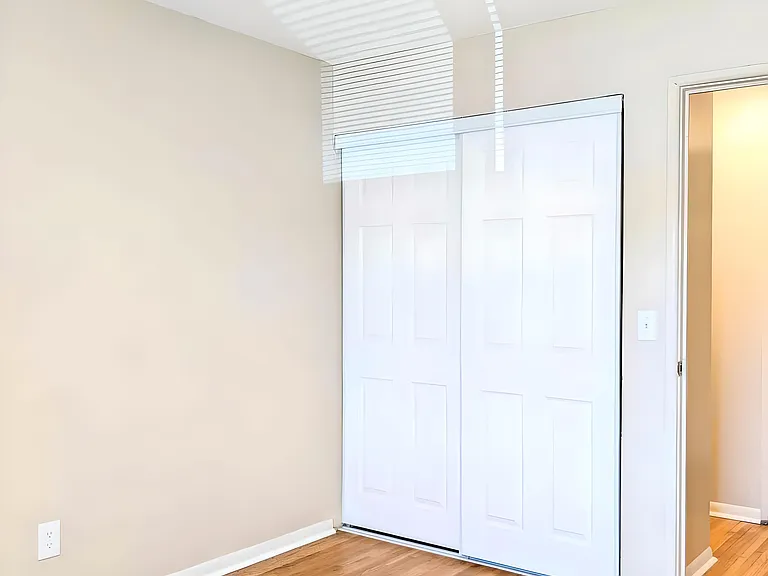
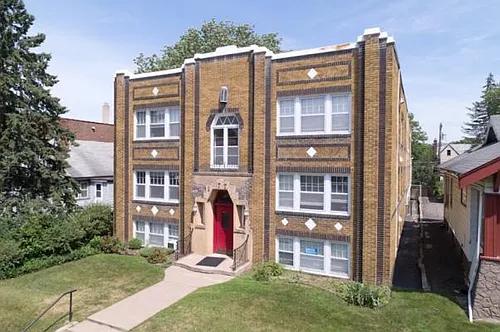
1540 Mississippi St #103

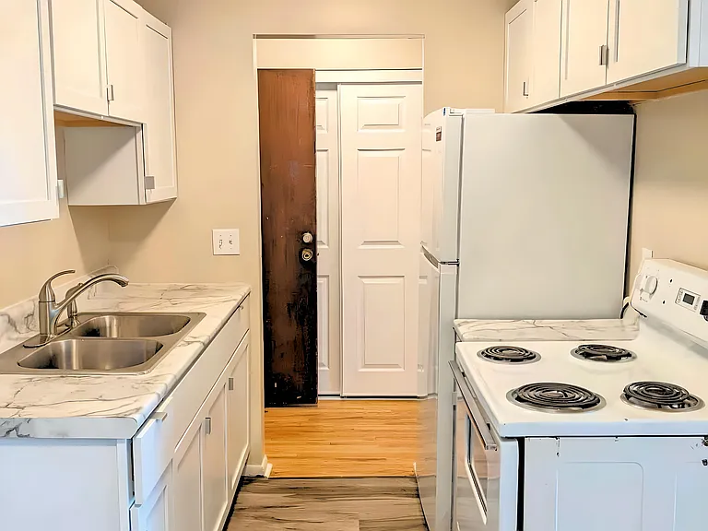
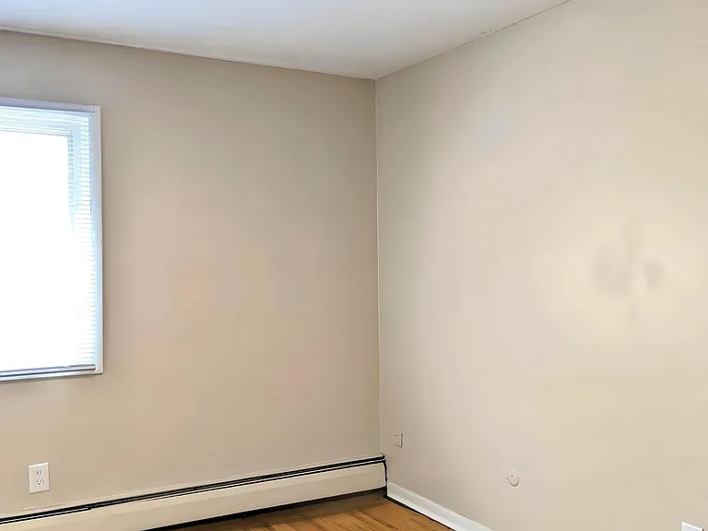
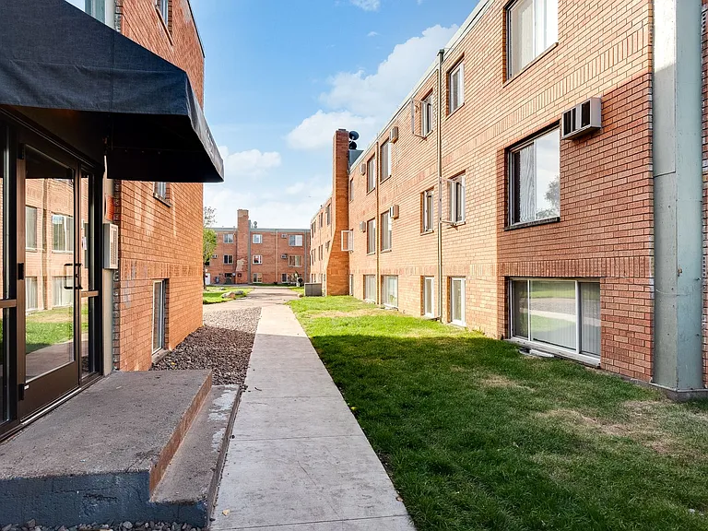
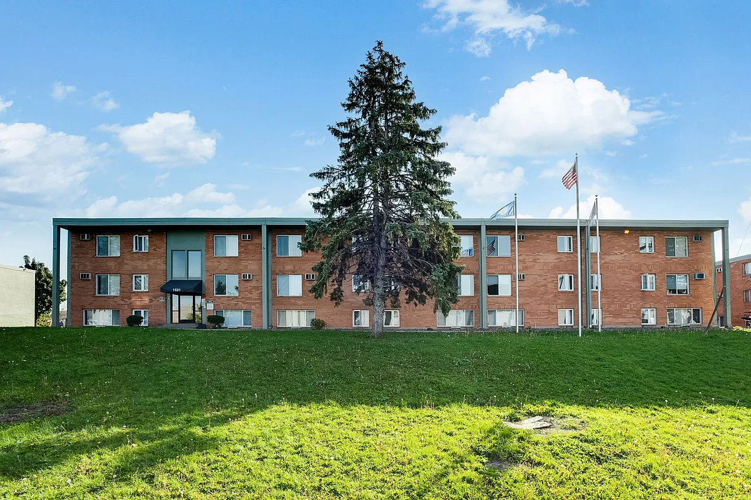
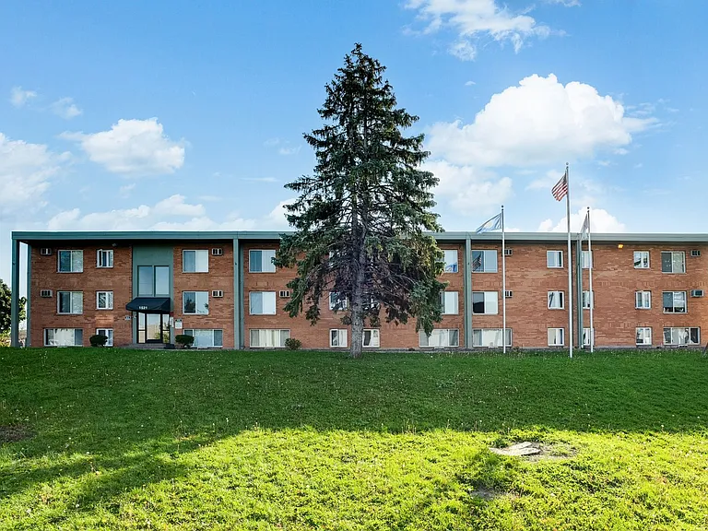
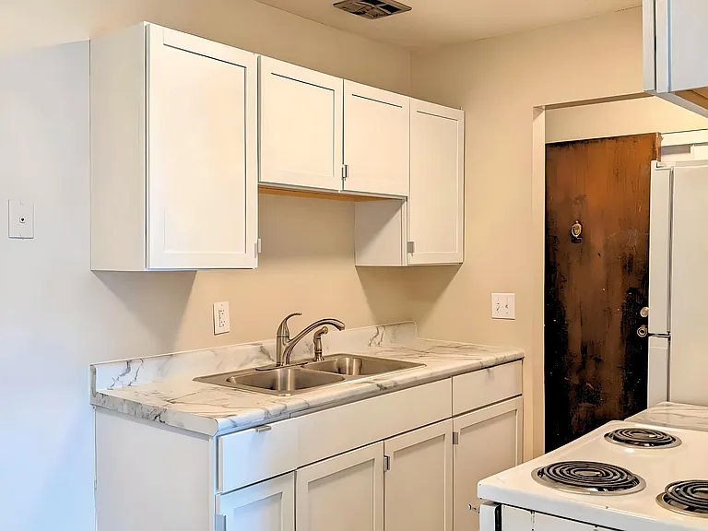
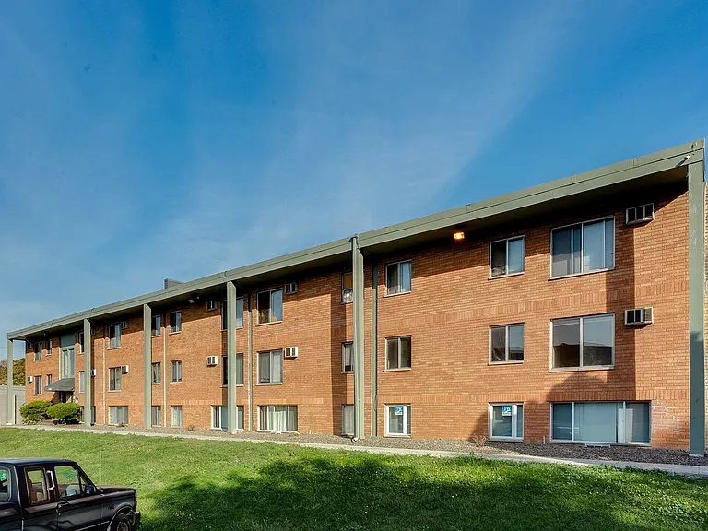
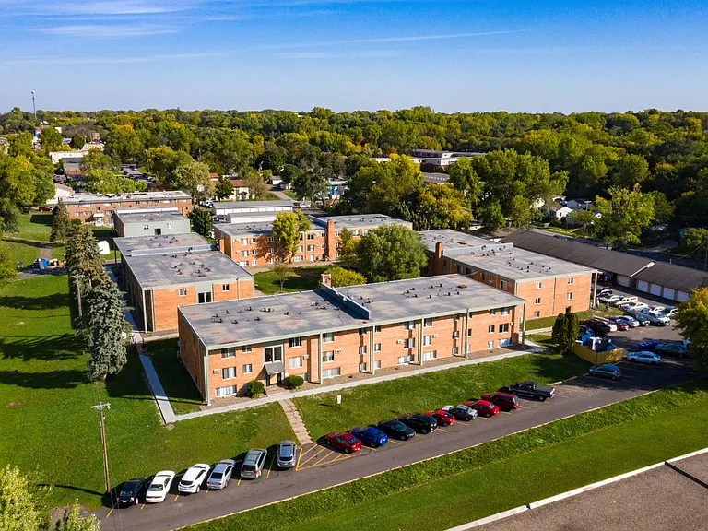
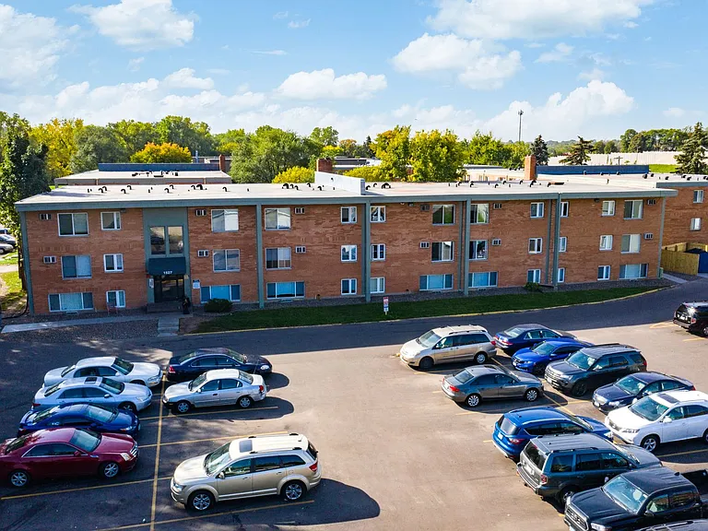
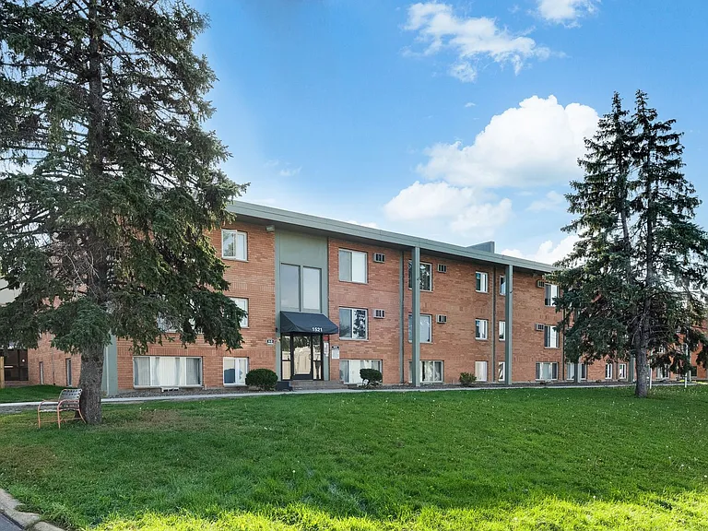
1540 Mississippi St #103 — Photo 1
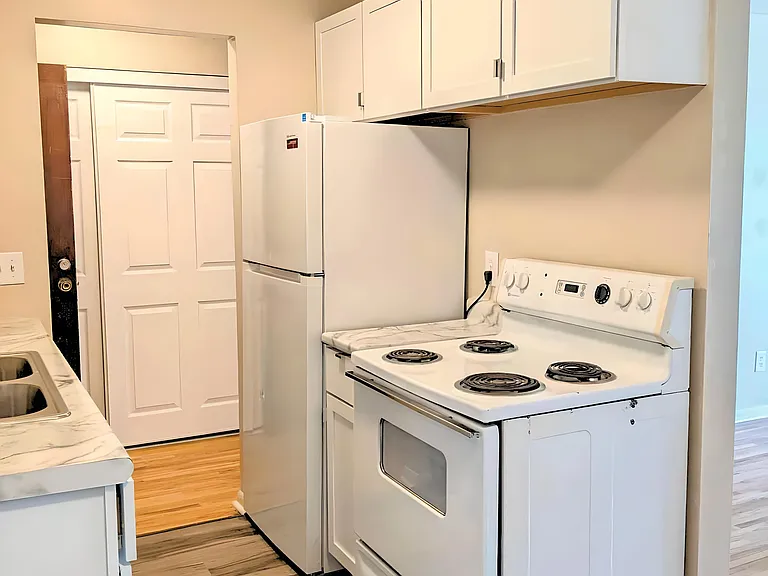
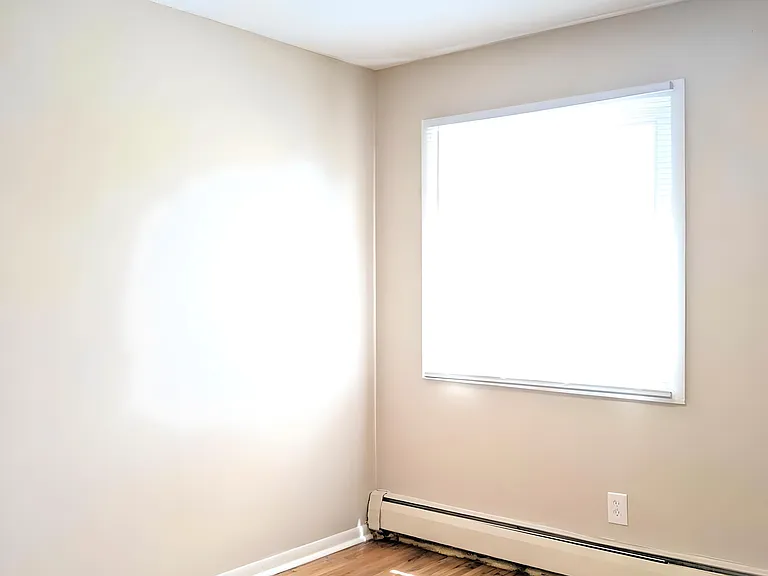
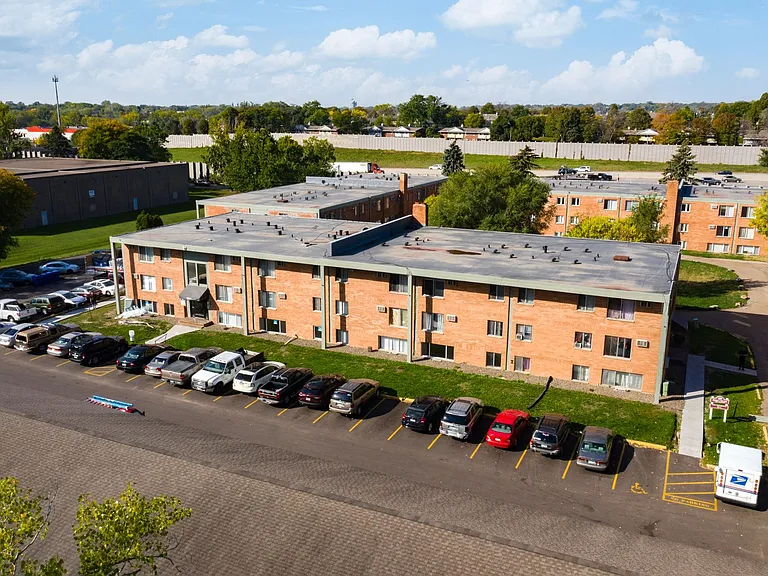
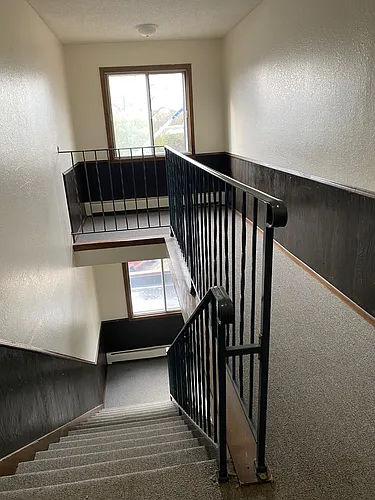
1540 Mississippi St #103 — Photo 2
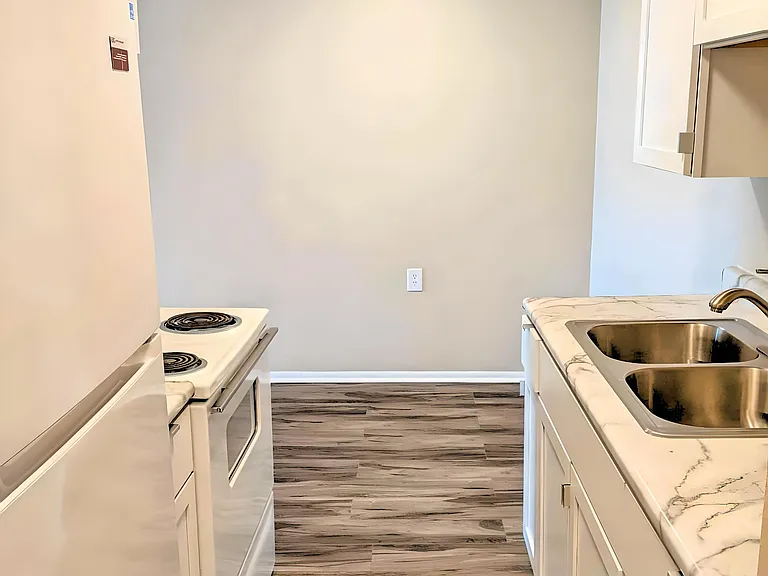
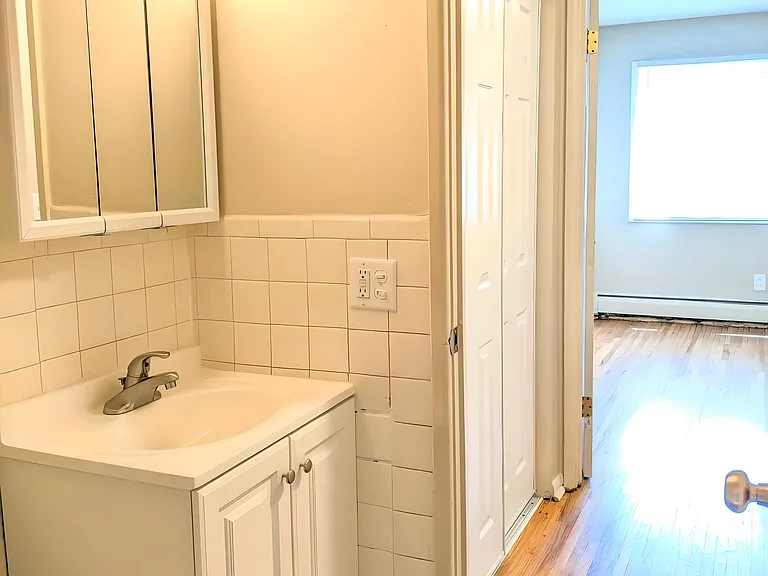
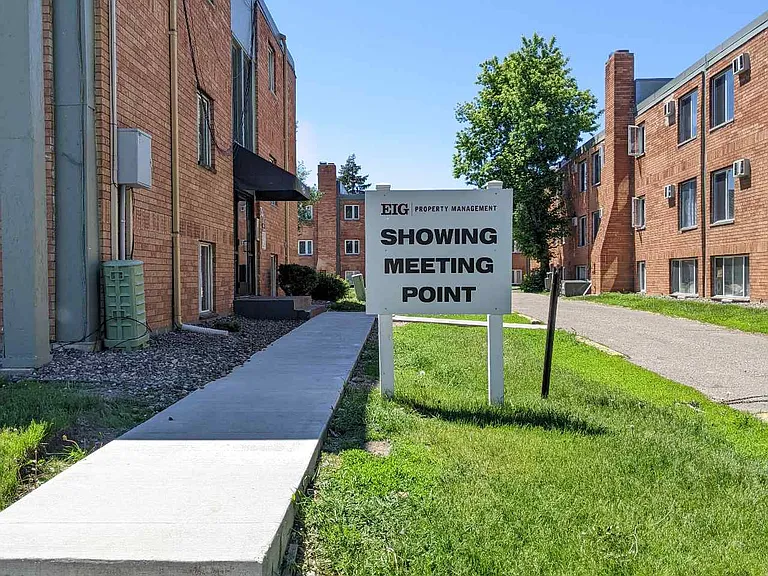
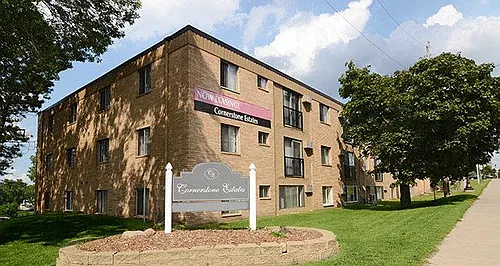
1540 Mississippi St #103 — Photo 3
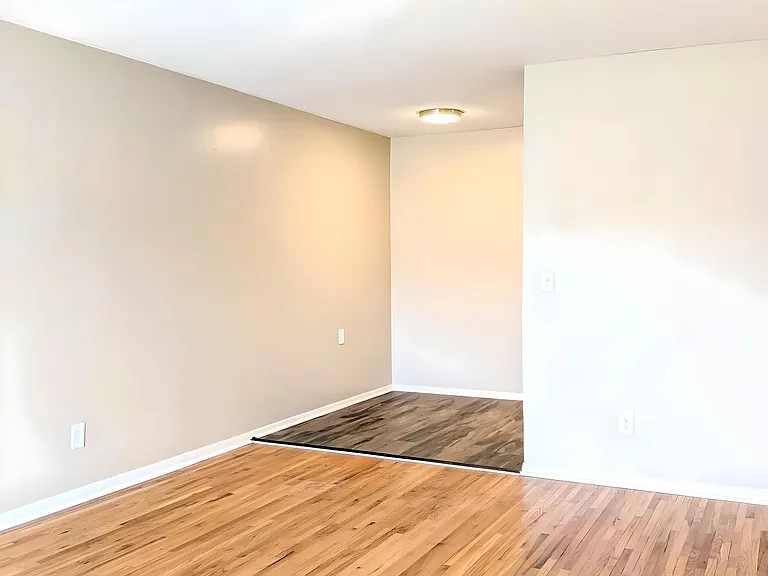
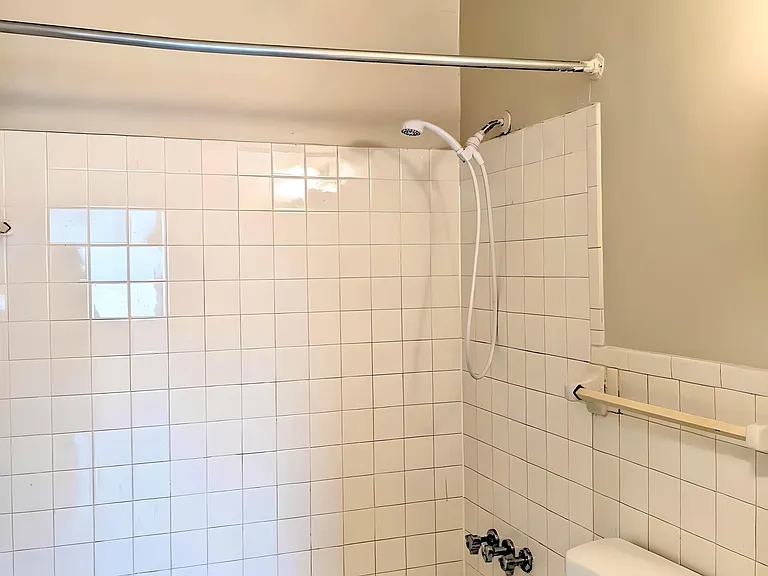
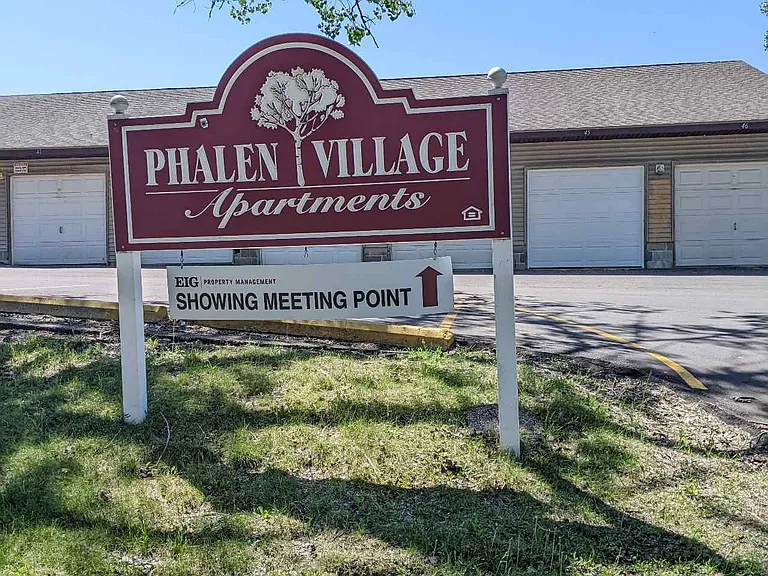
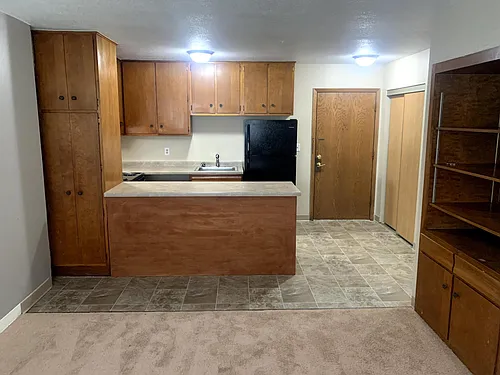
1540 Mississippi St #103 — Photo 4
1540 Mississippi St #103 — Photo 5
1540 Mississippi St #103 — Photo 6
1540 Mississippi St #103 — Photo 7
1540 Mississippi St #103 — Photo 8
1540 Mississippi St #103 — Photo 9
1540 Mississippi St #103 — Photo 10
1540 Mississippi St #103 — Photo 11
1540 Mississippi St #103 — Photo 12
1540 Mississippi St #103 — Photo 13
1540 Mississippi St #103 — Photo 14
1540 Mississippi St #103 — Photo 15
1540 Mississippi St #103 — Photo 16
1540 Mississippi St #103 — Photo 17
1540 Mississippi St #103 — Photo 18
1540 Mississippi St #103 — Photo 19
1540 Mississippi St #103 — Photo 20
1540 Mississippi St #103 — Photo 21
1540 Mississippi St #103 — Photo 22
1540 Mississippi St #103 — Photo 23

$815/ mo
Doesn't include deposits and fees
1 bed1 bath650 sqft condo
Available June 5
1540 Mississippi St #103
Your booked tour

What you get

Pet-friendlyShared laundryParking

Costs, fees, and lease terms

Pets

  • Dogs

    Allowed
  • Cats

    Allowed

The neighborhood

About the building

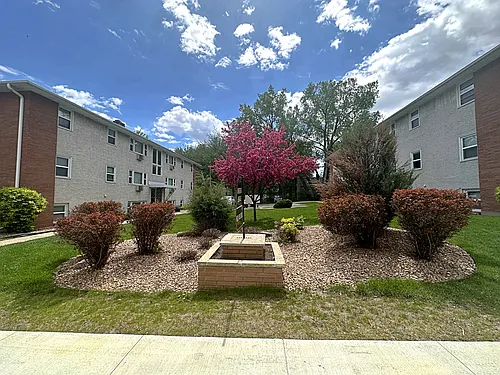
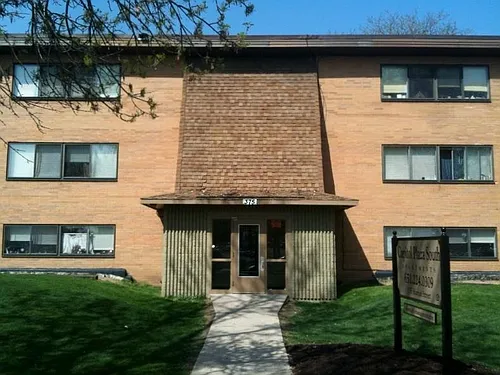
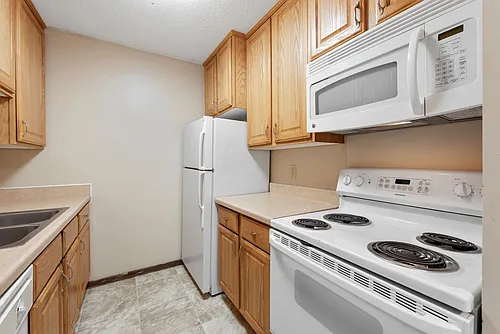
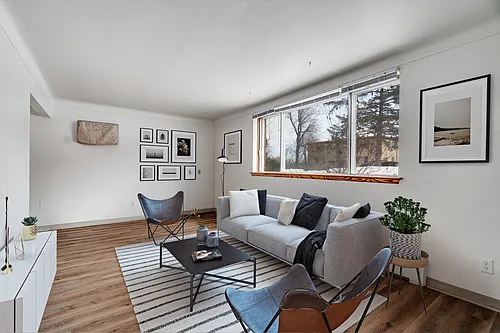
First floor with in-wall AC! -- $70 off for 8 months! Regular Rent is $885/mo, but if you move in by June 26, you pay only $815/mo for the first 8 months. -- Appliances: Range, Refrigerator, AC, Fiber Internet Cabled Ready Pet Policy: Pet cats accepted with $200 non-refundable pet fee. Pet Dogs accepted with $400 non-refundable pet fee. Parking: Off-street unassigned parking lot permits available at $5/month. Assigned private garage available for $80/month. Laundry: Shared laundry room by credit card Residents pay electricity, directly to provider. Residents pay gas, water and solid waste per Utility Addendum App/Lease Notes: Application fee is $60 per person. Security deposit is 1 month's rent, but could be as high as 2 months' rent if the applicant has low credit or limited rental history. Upon approval, the applicant is required to sign the Pre-Lease Deposit Agreement and pay the full security deposit within 48 hours. We generally consider applications from individuals planning to move in within 45 days of the property's Estimated Available Date. This is a 4D unit and has an annual income threshold that ranges from $55,620 to $79,440 depending on the number of occupants. Applicants seeking a later move-in date may also be considered on a case-by-case basis, depending on property readiness and approval from management. Full screening criteria are available on EIG's website or by request to EIG. This property participates in Section 8. Every May 1, the rent amount will increase 3% -- Phalen Village Apartments offers spacious studio, one and two bedroom apartments. Located off of Arlington on Westminster Street, you'll love our neighborhood's rich history, unique businesses, old world charm and the sparkling waters of Lake Phalen. Whatever your tastes: hot coffee & homemade pie, tamales, egg rolls, pizza or chow mein; you'll find a global menu in local shops & restaurants. Strong schools, lush parkways, and a spirited, lively and diverse community make Payne-Phalen a vibrant neighborhood to call home! Our apartments: -Upgraded Lighting Fixtures -Hardwood flooring or luxury vinyl plank* -On-Site Laundry Facilities -Shopping Nearby -Courtyard -Pet Friendly -Garages Available starting at $80/month -Window Coverings -No Smoking *non refundable pet fee required With all of Saint Paul & Little Canada just minutes away from your front door, the possibilities are endless: -Phalen Regional Park -Keller Golf Course -Gervais Lake -Trout Brook Nature Sanctuary -Ambrosia Community Gardens -Swede Hallow Park -Gateway Bike Trail -McDonough Rec Center -Arlington Field -Metro State University -Rosedale Mall So, what are you waiting for? Come discover Phalen Village Apartments a perfect blend of comfort and convenience.

The property manager

1540 Mississippi St #103
EIG Property Management

Nearby schools

Students who live in 1540 Mississippi St #103 attend the following St. Paul Public School District (Unified School District) public schools:
GreatSchools ratings are based on test scores and additional metrics when available.

1540 Mississippi St #103
By contacting this property, you agree to our Terms of Use. Visit our Privacy Portal for more information. When you click “Send message”, we’ll send your inquiry to the property manager so they can reach out and answer your questions.

Find similar homes

Similar listings comparison

This listing

1540 Mississippi St #103
1 bed$815$925+$965+$950$975+$815+$970$950+$975
2 beds$1,125$1,120+$915+$1,175
Distance2.7 miles away0.7 miles away2.1 miles away4.7 miles away2.7 miles away5.6 miles away1.1 miles away5.6 miles away
PetsCats and Dogs AllowedCats AllowedCats AllowedCats AllowedCats AllowedNo Pets AllowedCats and Dogs AllowedCats AllowedCats Allowed
LaundrySharedSharedSharedSharedSharedSharedSharedShared
SecurityControlled AccessControlled Access, IntercomControlled AccessControlled AccessControlled Access
A/CYesYesYesYesYes
DishwasherYes
ParkingYesYesYesYesYesYesYes
Gym
Pool
Spot something off?Good catch. Flag it and help keep listings legit.