154 Yellow Bluff Dr

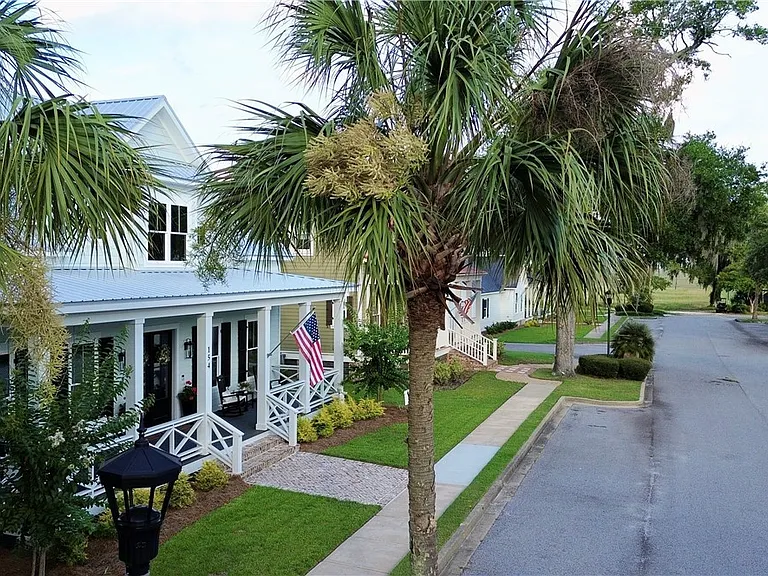
154 Yellow Bluff Dr — Photo 1
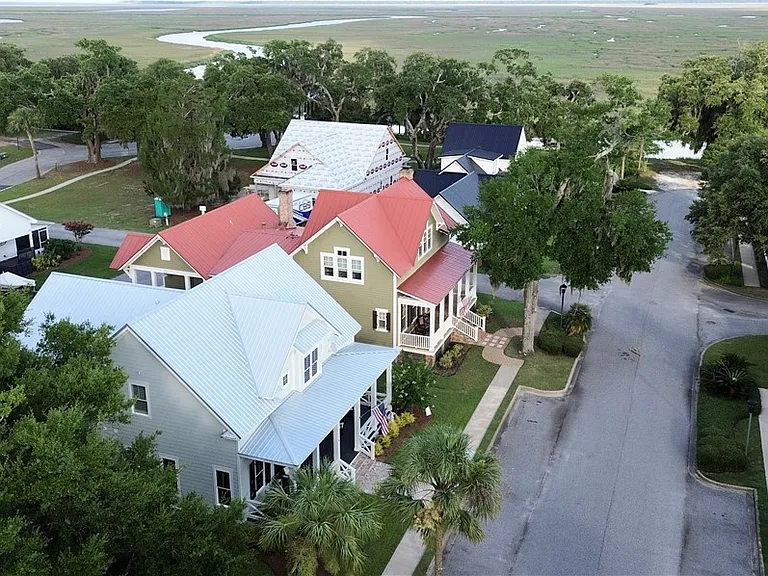
154 Yellow Bluff Dr — Photo 2
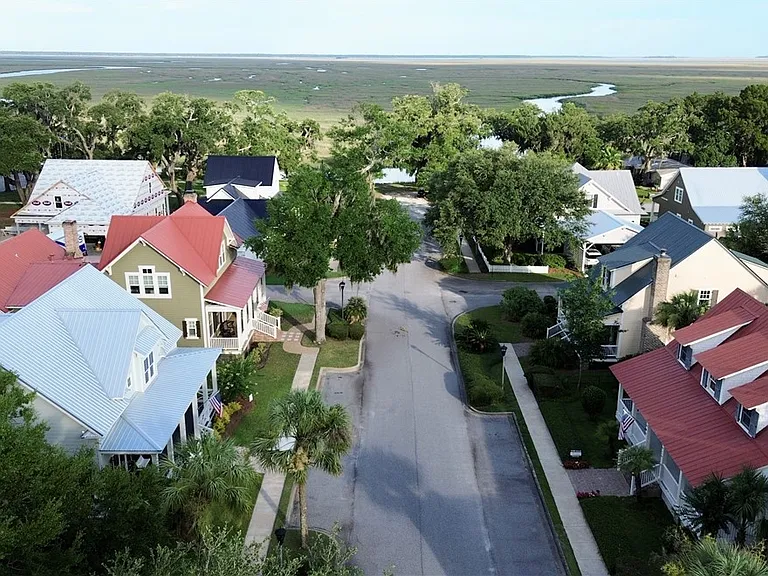
154 Yellow Bluff Dr — Photo 3
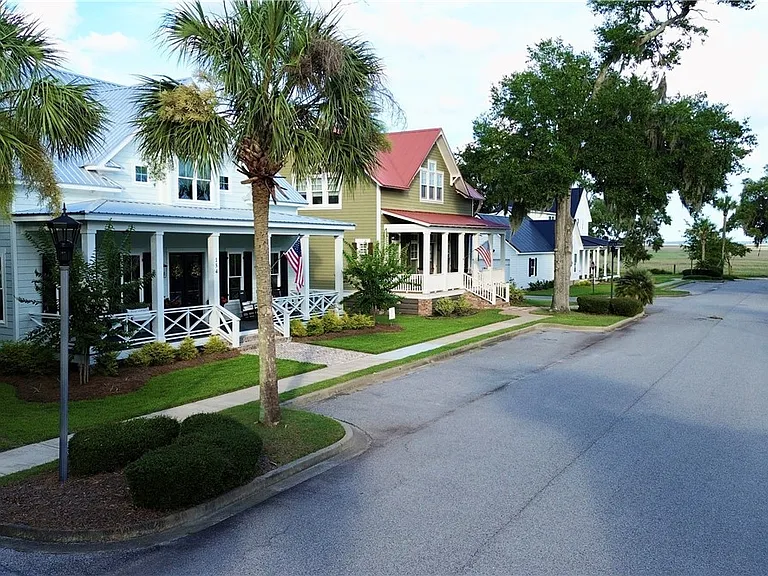
154 Yellow Bluff Dr — Photo 4
154 Yellow Bluff Dr — Photo 5
154 Yellow Bluff Dr — Photo 6
154 Yellow Bluff Dr — Photo 7
154 Yellow Bluff Dr — Photo 8
154 Yellow Bluff Dr — Photo 9
154 Yellow Bluff Dr — Photo 10
154 Yellow Bluff Dr — Photo 11
154 Yellow Bluff Dr — Photo 12
154 Yellow Bluff Dr — Photo 13
154 Yellow Bluff Dr — Photo 14
154 Yellow Bluff Dr — Photo 15
154 Yellow Bluff Dr — Photo 16
154 Yellow Bluff Dr — Photo 17
154 Yellow Bluff Dr — Photo 18
154 Yellow Bluff Dr — Photo 19
154 Yellow Bluff Dr — Photo 20
154 Yellow Bluff Dr — Photo 21
154 Yellow Bluff Dr — Photo 22
154 Yellow Bluff Dr — Photo 23
154 Yellow Bluff Dr — Photo 24
154 Yellow Bluff Dr — Photo 25
154 Yellow Bluff Dr — Photo 26
154 Yellow Bluff Dr — Photo 27
154 Yellow Bluff Dr — Photo 28
154 Yellow Bluff Dr — Photo 29
154 Yellow Bluff Dr — Photo 30
154 Yellow Bluff Dr — Photo 31
154 Yellow Bluff Dr — Photo 32
154 Yellow Bluff Dr — Photo 33
154 Yellow Bluff Dr — Photo 34
154 Yellow Bluff Dr — Photo 35
154 Yellow Bluff Dr — Photo 36
154 Yellow Bluff Dr — Photo 37
154 Yellow Bluff Dr — Photo 38
154 Yellow Bluff Dr — Photo 39
154 Yellow Bluff Dr — Photo 40
154 Yellow Bluff Dr — Photo 41
154 Yellow Bluff Dr — Photo 42
154 Yellow Bluff Dr — Photo 43
154 Yellow Bluff Dr — Photo 44
154 Yellow Bluff Dr — Photo 45
154 Yellow Bluff Dr — Photo 46
154 Yellow Bluff Dr — Photo 47

$3,000/ mo
Doesn't include deposits and fees
4 beds3.5 baths2497 sqft house
154 Yellow Bluff Dr
Your booked tour

What you get

No petsLaundryAir conditioningPool

Costs, fees, and lease terms

Pricing comparison

$857

At $3,000, this listing is priced $857 more than the current market rate for a 4 bedroom home in Midway.

Pets

  • Dogs

    Not allowed
  • Cats

    Not allowed

The neighborhood

About the building

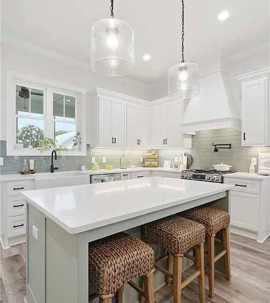
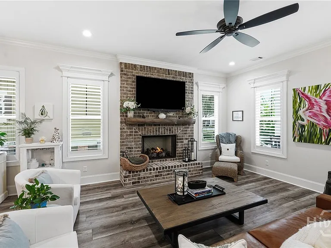
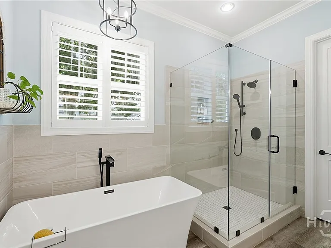
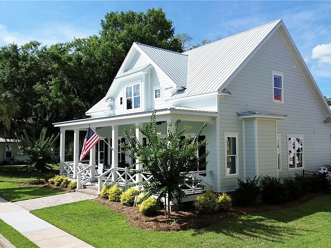
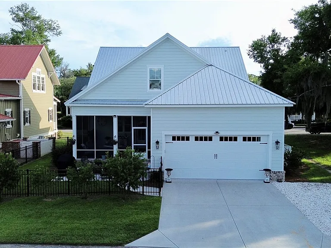
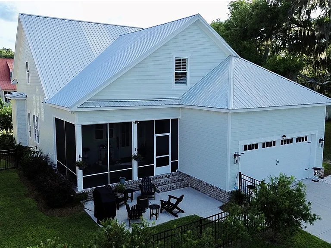
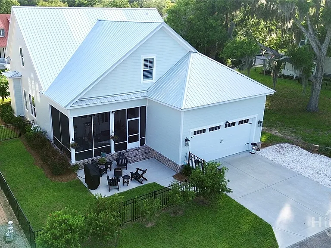
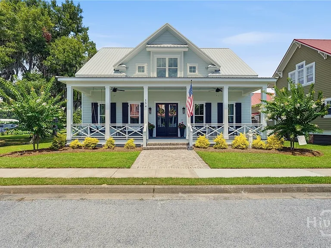
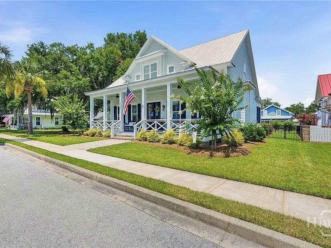
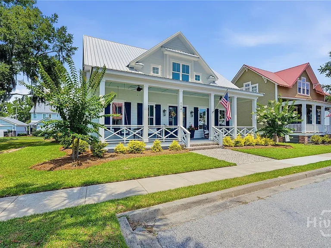
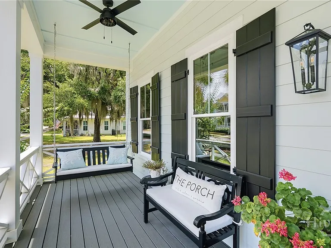
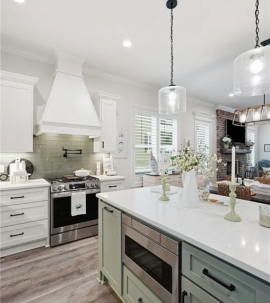
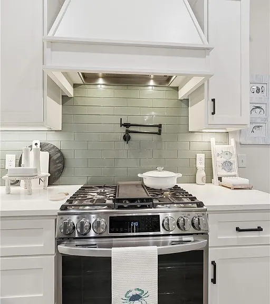
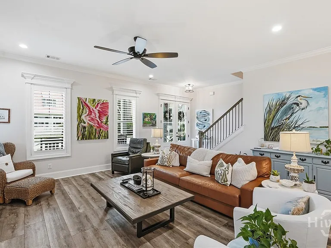
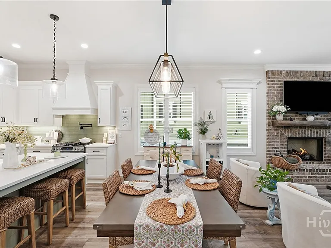
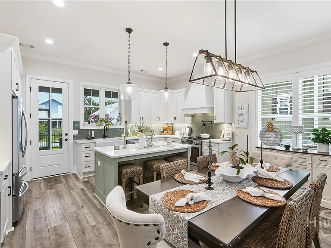
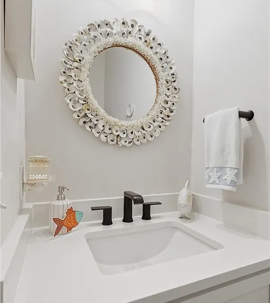
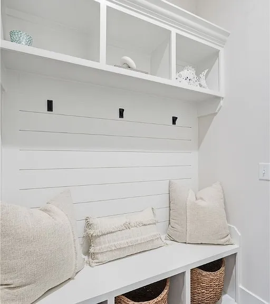
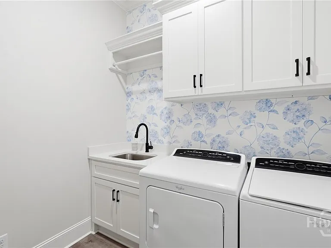
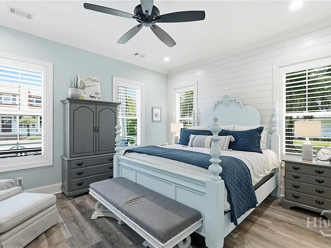
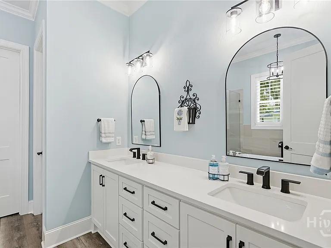
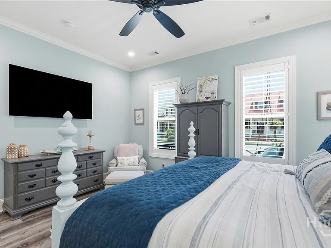
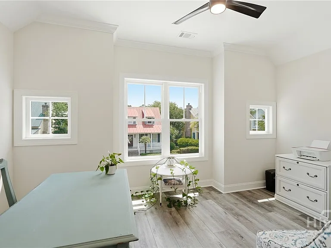
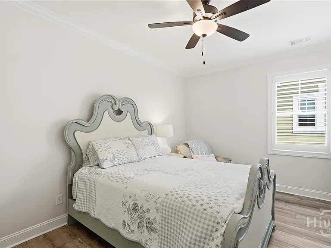
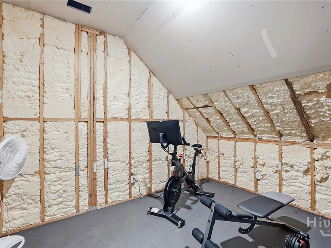
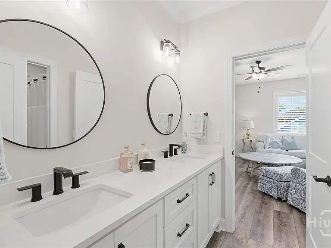
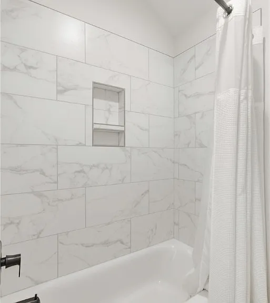
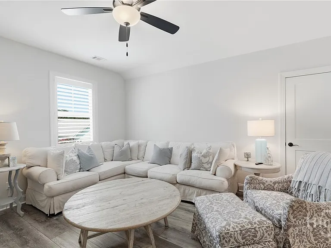
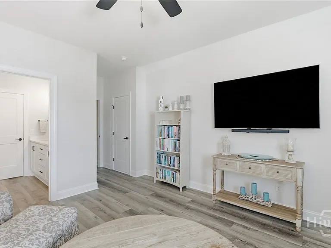
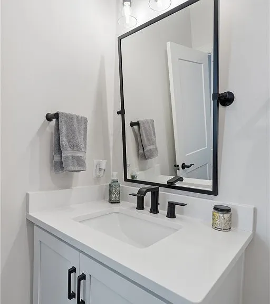
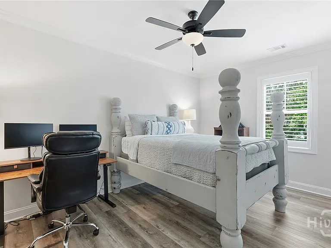
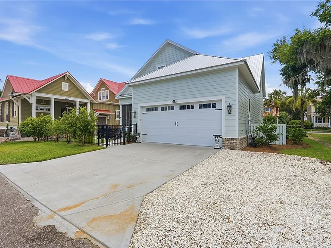
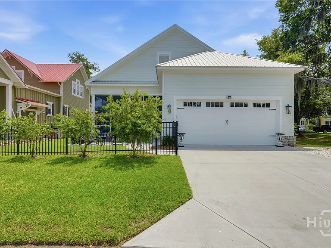
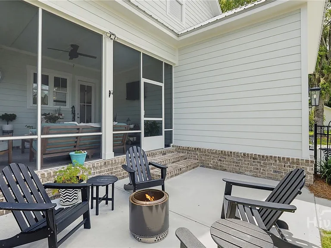
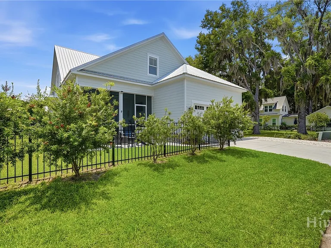
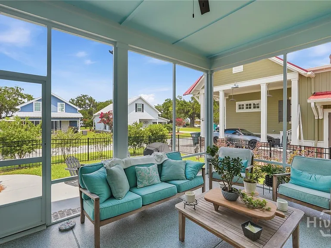
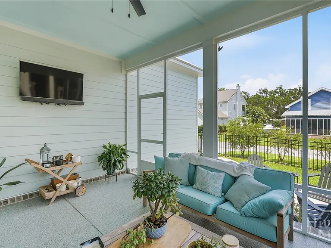
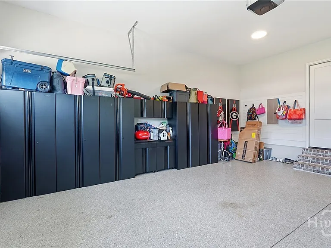
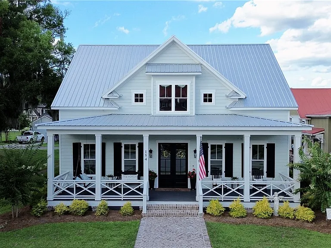
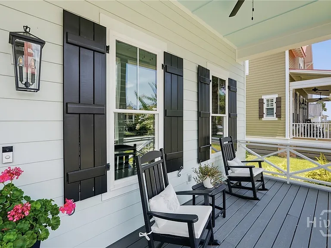
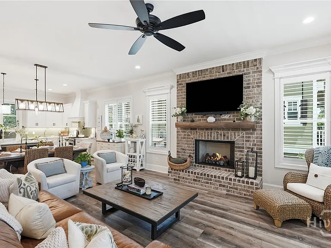
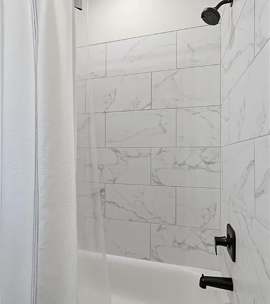
Competitively priced, immaculate "Yellow Bluff Coastal Cottage & Marina" home- At 2,500 SqFt this home was built with day to day living in mind- from the spacious 2 car garage, drop zone with hooks and cubbies to the incredible amount of attic storage to hold more than just Christmas decorations (check out the work-out room) ! The french entry doors welcome you into the open floor plan for living, dining and kitchen. This area boast of many windows adorned in a stately trim package and finished off with plantation shutters. The brick gas fireplace is the center focus with a natural wood mantle and hearth. The kitchen features custom wood cabinetry, decorative hood vent, gas stove, and stylish painted island and backsplash to bring in the coastal feel. The owners suite is crisp and clean with tiled shower, soaking tub, Quartz counters, black hardware, custom built closet and shiplap accents. The laundry room has everything you could possibly need with an added bonus of a beautiful wallpaper design. Upstairs offers two bedrooms, two bathrooms, an optional third bedroom- or it could be utilized as a bonus room- as well as a loft area perfect to have as a home office. LVP Flooring throughout! Polyurea floor coating in garage and back porch!! The exterior is charming with HardiPlank siding, metal roof, full front porch with swing, decorative shutters and a herringbone brick walkway. The fenced in back yard is set with a concrete pad perfect for grilling and entertaining. Shell parking pad in place for on-property boat parking!! Flood Insurance is NOT required! Yellow Bluff amenities are $150/month for boat hoist, docks, clubhouse, pool, and gated boat/RV storage. This home is in pristine shape and has been well taken care of! 15 Minute Boat ride to Barrier Island beaches- St. Catherine's & Ossabaw. Fish, Crab, Shrimp. Oysters!! It is a coastal paradise!

The property manager

Nearby schools

Students who live in 154 Yellow Bluff Dr attend the following Liberty County School District (Unified School District) public schools:

GreatSchools ratings are based on test scores and additional metrics when available.

154 Yellow Bluff Dr
By contacting this property, you agree to our Terms of Use. Visit our Privacy Portal for more information. When you click “Send message”, we’ll send your inquiry to the property manager so they can reach out and answer your questions.
Find similar homes

Spot something off?Good catch. Flag it and help keep listings legit.