154 Severn Dr #UPPER

154 Severn Dr #UPPER — Photo 1
154 Severn Dr #UPPER — Photo 2
154 Severn Dr #UPPER — Photo 3
154 Severn Dr #UPPER — Photo 4
154 Severn Dr #UPPER — Photo 5
154 Severn Dr #UPPER — Photo 6
154 Severn Dr #UPPER — Photo 7
154 Severn Dr #UPPER — Photo 8
154 Severn Dr #UPPER — Photo 9
154 Severn Dr #UPPER — Photo 10
154 Severn Dr #UPPER — Photo 11
154 Severn Dr #UPPER — Photo 12
154 Severn Dr #UPPER — Photo 13
154 Severn Dr #UPPER — Photo 14
154 Severn Dr #UPPER — Photo 15
154 Severn Dr #UPPER — Photo 16
154 Severn Dr #UPPER — Photo 17
154 Severn Dr #UPPER — Photo 18
154 Severn Dr #UPPER — Photo 19
154 Severn Dr #UPPER — Photo 20
154 Severn Dr #UPPER — Photo 21
154 Severn Dr #UPPER — Photo 22
154 Severn Dr #UPPER — Photo 23

$2,997/ mo
Doesn't include deposits and fees
3 beds3 bathscondo
154 Severn Dr #UPPER
Your booked tour

What you get

Air conditioningPool

Costs, fees, and lease terms

The neighborhood

About the building

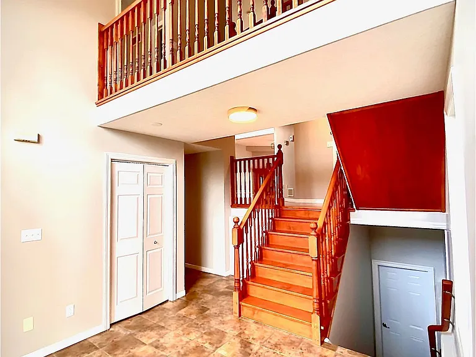
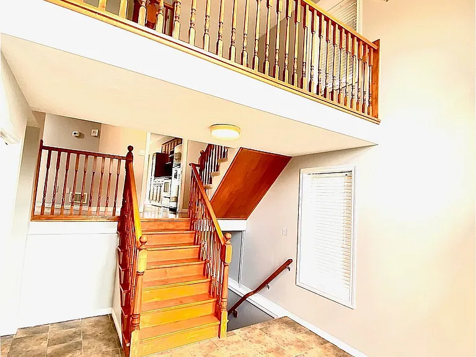
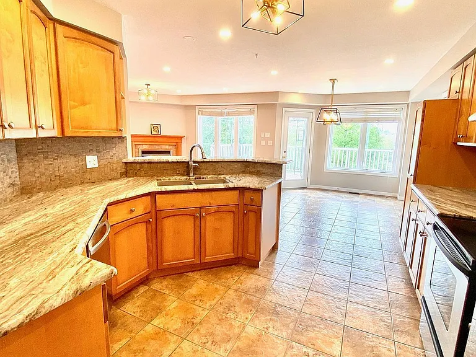
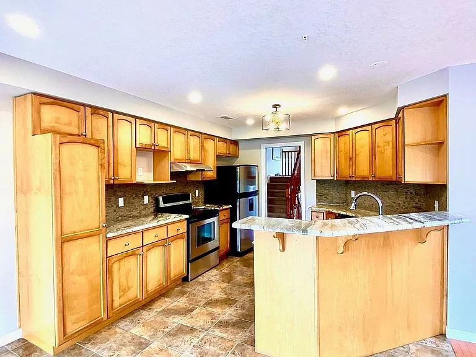
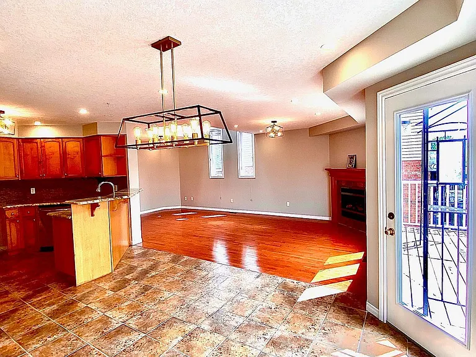
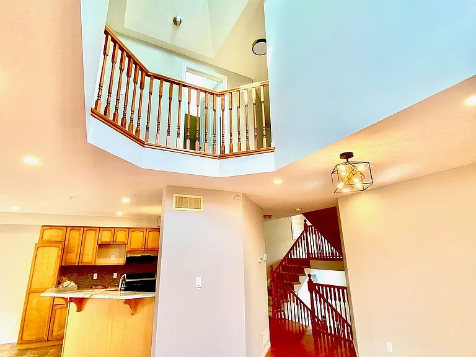
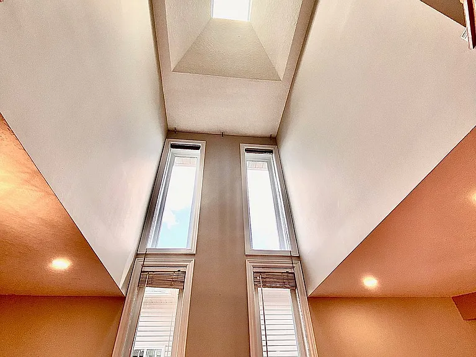
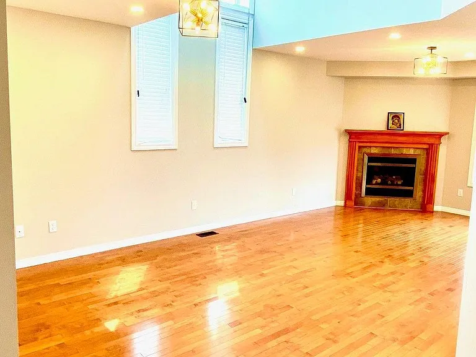
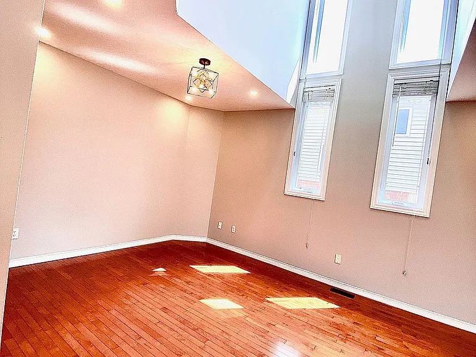
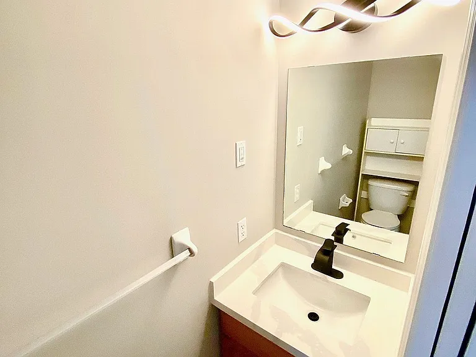
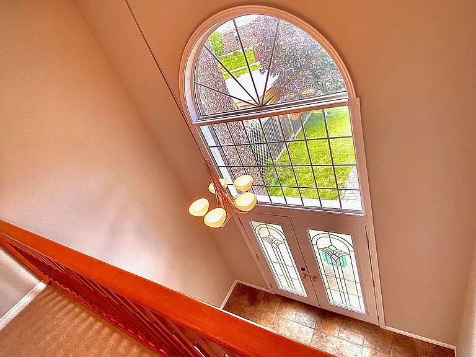
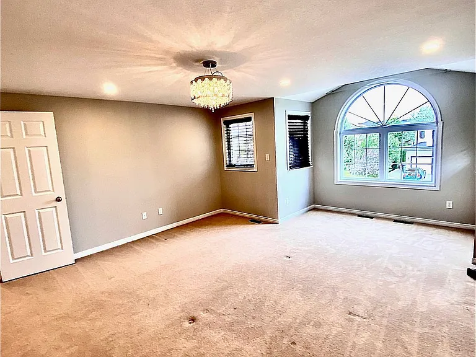
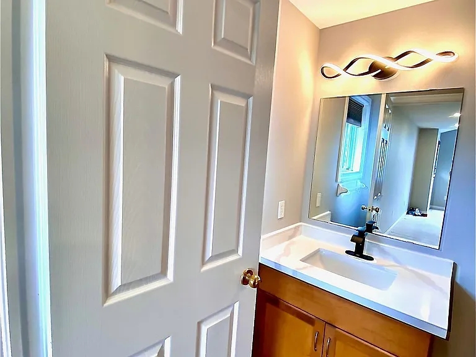
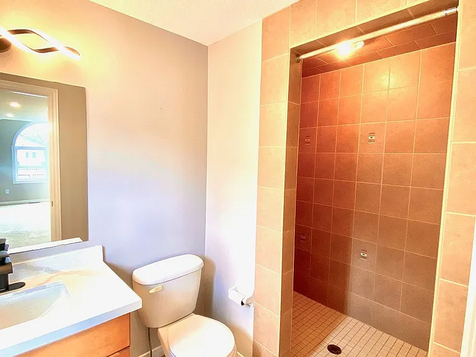
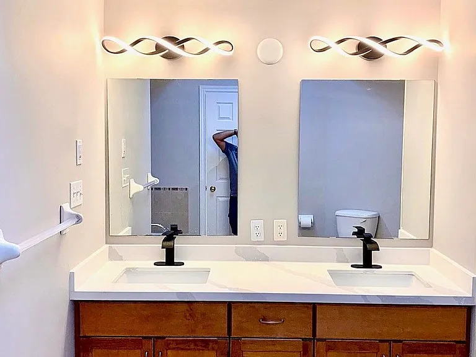
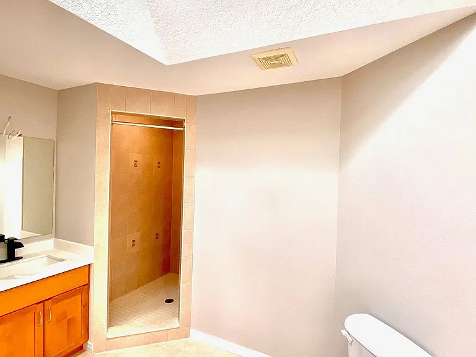
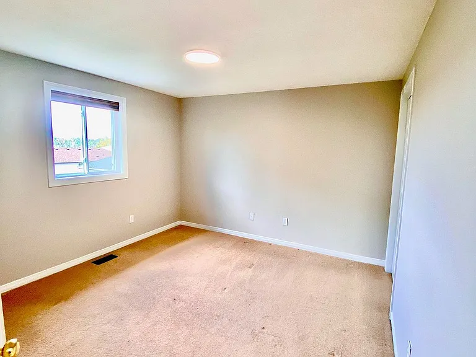
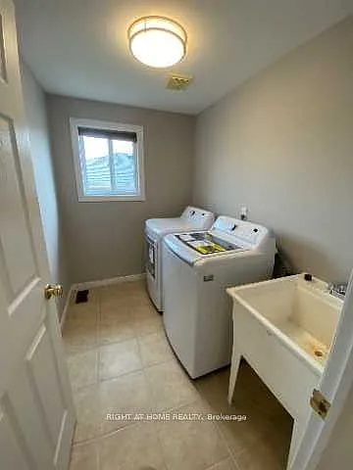
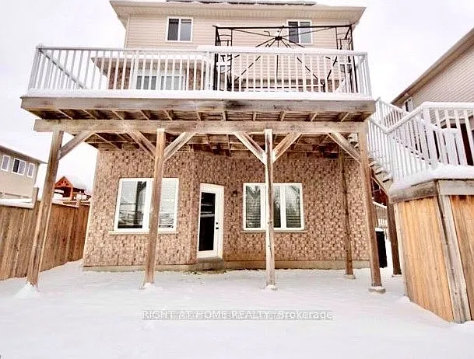
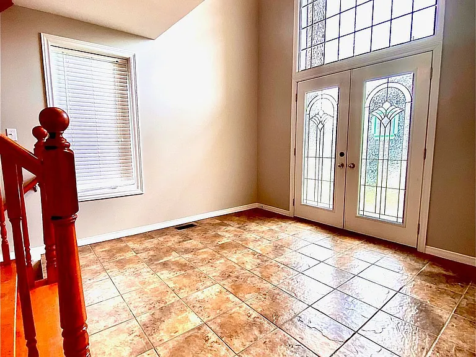
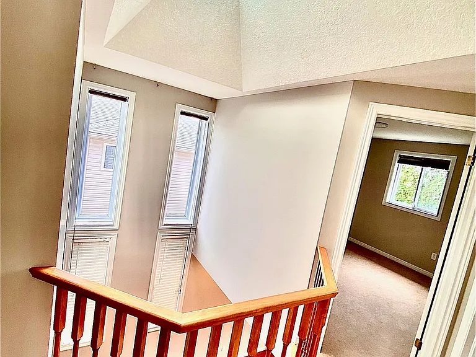
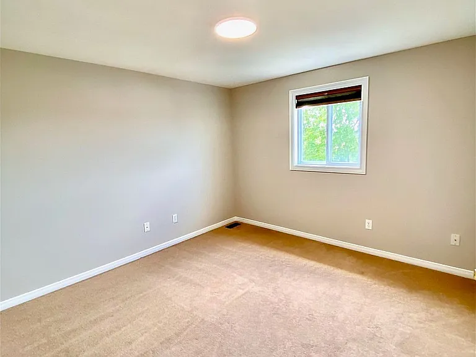
RARE PREMIUM LOT! This beautifully maintained and upgraded multi-level home offers 3 spacious bedrooms, 3 bathrooms, and a double-car garage in one of the area's most prestigious east-end neighborhoods. Designed with a unique split-level layout, the home combines elegance, privacy, and functionality. Step through the impressive double glass front doors into a bright, open foyer featuring a convenient powder room and mudroom with direct access to the garage. The stunning maple staircase leads to the main living area, where you'll find a spacious family room with a cozy gas fireplace, soaring ceilings, an impressive skylight, oversized windows, and an abundance of natural light. The modern kitchen is equipped with granite countertops, a breakfast bar, stylish backsplash, maple cabinetry, and stainless steel appliances. The adjacent dining area opens through glass patio doors to a large deck overlooking a fully fenced backyard that backs onto mature trees and a tranquil pond, offering exceptional privacy and peaceful views. The private primary suite occupies its own level, creating a true retreat complete with a walk-in closet and a spacious ensuite bathroom. The upper level features two additional generously sized bedrooms, a convenient laundry room, and a well-appointed five-piece bathroom. Located close to schools, parks, shopping, public transit, and other essential amenities, this home offers an exceptional lifestyle in a highly desirable neighborhood. Tenant is responsible for 70% of all utilities.

The property manager

154 Severn Dr #UPPER
RIGHT AT HOME REALTY INC.

Nearby schools

154 Severn Dr #UPPER
By contacting this property, you agree to our Terms of Use. Visit our Privacy Portal for more information. When you click “Send message”, we’ll send your inquiry to the property manager so they can reach out and answer your questions.

Find similar homes

Spot something off?Good catch. Flag it and help keep listings legit.